

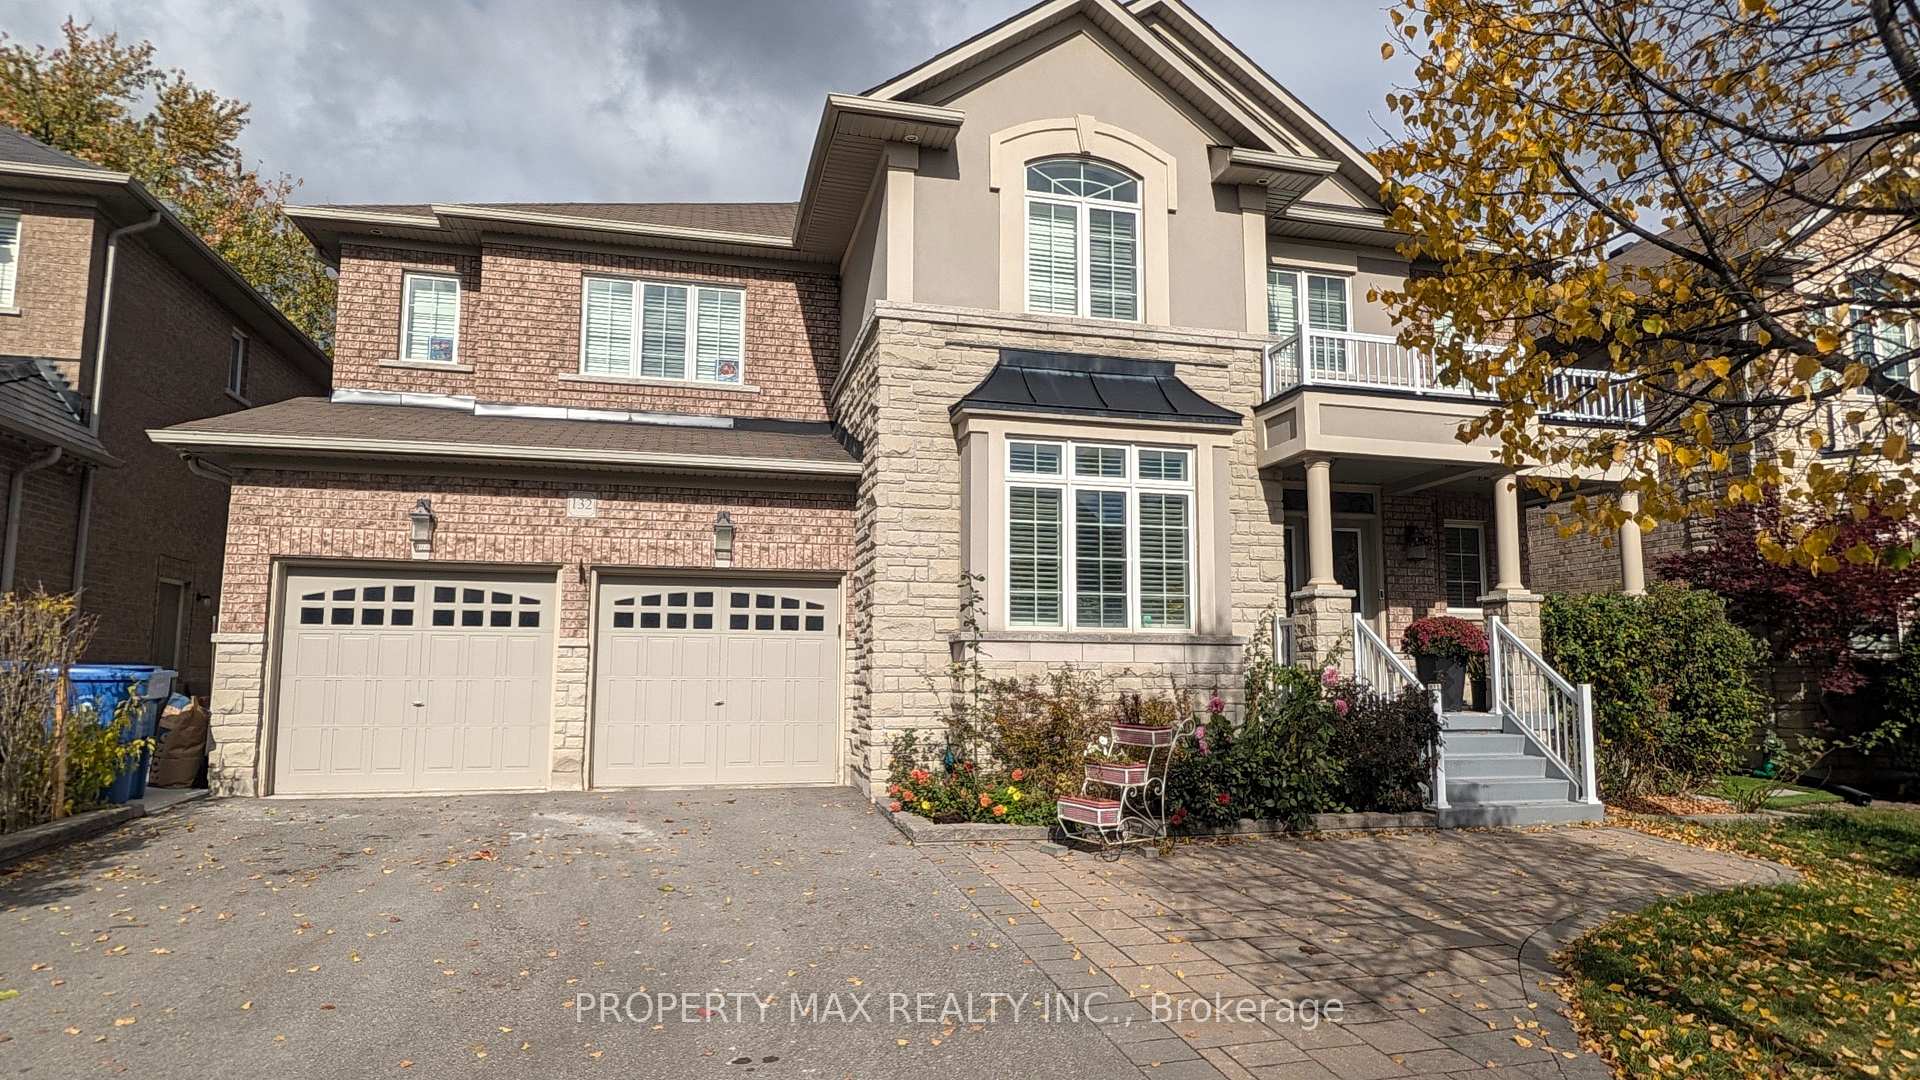
Basement, 132 Cabin Trail Crescent
Basement, 132 Cabin Trail Crescent
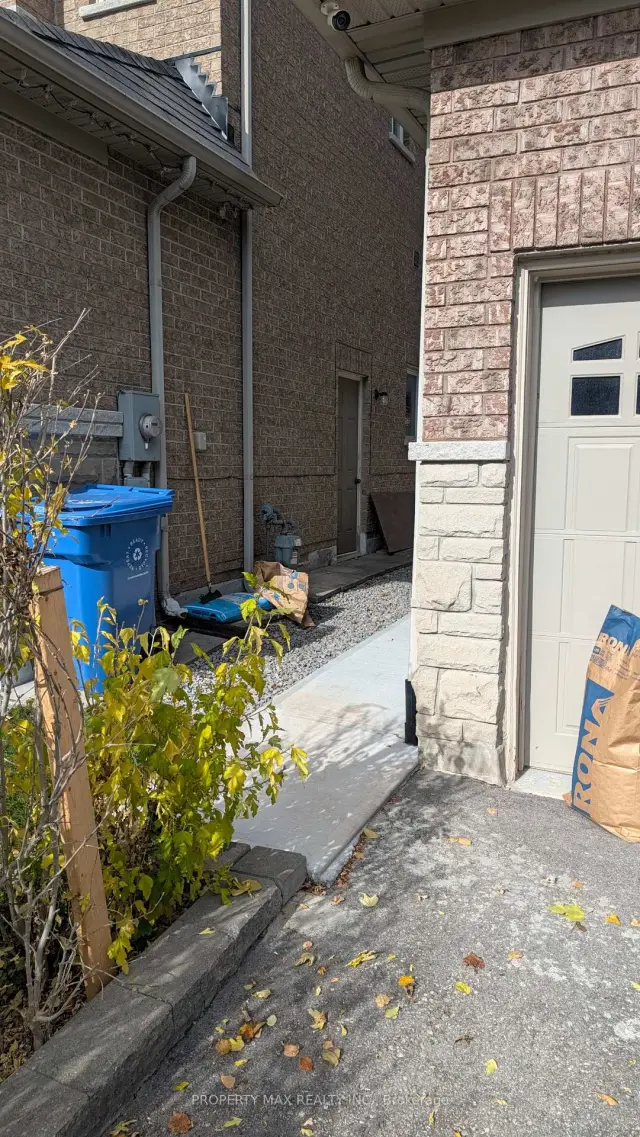
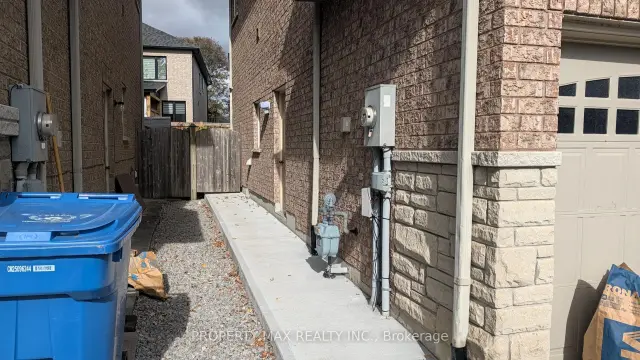
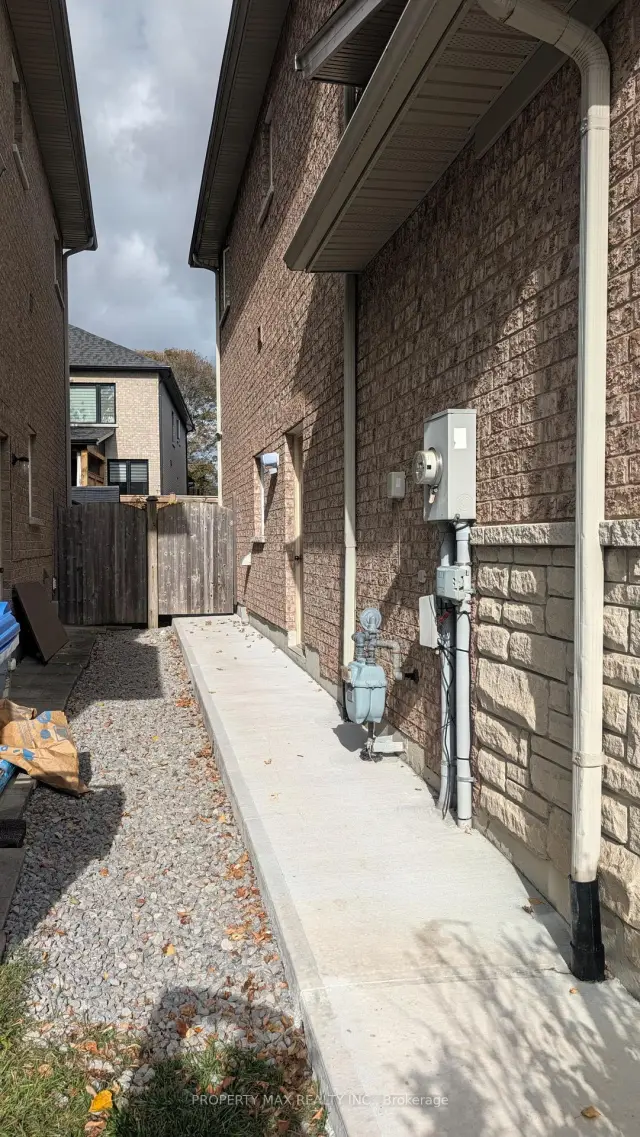
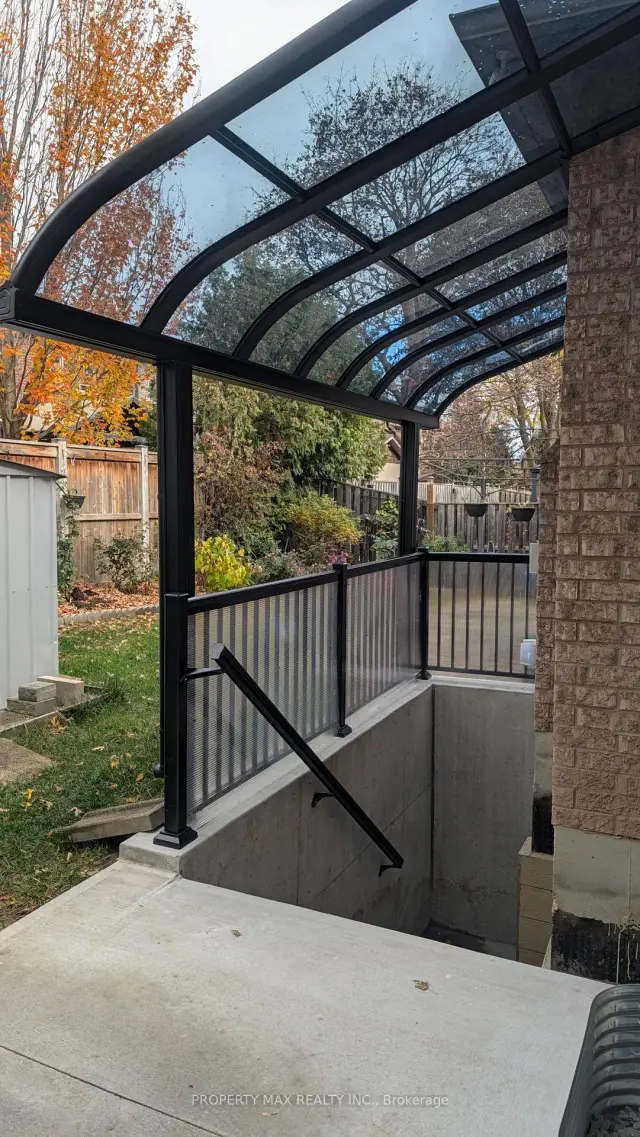 See all 25 photos
Facts and features
- BasementApartment
- Lot size55 × 88 ft
- Lease term12 months
- FurnishedUnfurnished
- Separate entrance
- Central air
The homeLower Level, 2-storey, Age 16–30 years
- Type: Lower Level
- Style: 2-storey
- Age: 16–30 years
- Living space: 3,000–3,500 sq ft
- Basement: Apartment, separate entrance
- Special designation: Other
- Waterfront: None
InsideCeramic, Ensuite, lower level, Sump pump, carpet free, water softener
- Flooring: Ceramic
- Laundry: Ensuite, lower level
- Features: Sump pump, carpet free, water softener
- Rooms above ground: 5
- Bedrooms: 2
- Bathrooms: 1
- Kitchens: 1
Outside and lotBrick, Asphalt shingle, Concrete
- Exterior: Brick
- Roof: Asphalt shingle
- Foundation: Concrete
- Features: Canopy
- Accessibility: 32 inch min doors, accessible public transit nearby, parking
- Size: 55 × 87.85 ft
Parking2 Parking, Private
- Spaces: 2 Parking
- Driveway: Private
Heating, water and powerForced air, gas, Central air, Municipal water
- Heating: Forced air, gas
- Cooling: Central air
- Water: Municipal water
- Sewer: Municipal sewer
- Natural gas: Available
- Hydro: Available
- Cable: Available
- Telephone: Available
Rent and termsRent $1,799 a month, Basement, Unfurnished
- Rent: $1,799 a month
- Space for rent: Basement
- Furnished: Unfurnished
- Lease: 12 months
- Paid: Monthly
- Rent includes: Parking
- Deposit: Required
- Credit check: Required
- Employment letter: Required
- Rental application: Required
- References: Required
Included2 driway tandam parking, s/s stove, s/s fridge. b/i dishwasher and washer & dryer.
- Included: 2 driway tandam parking, s/s stove, s/s fridge. b/i dishwasher and washer & dryer.
Listing detailsN14136358, For Rent, Nov 1, 2026
- MLS® number: N14136358
- Status: For Rent
- Listed on: Nov 1, 2026
- Days on market: 21
- Updated: Nov 1, 2026
- Possession: 2026-11-09 / Immediate
- Occupied by: Vacant
- Listing brokerage: PROPERTY MAX REALTY INC.
About this home
Basement, 132 Cabin Trail Crescent, Whitchurch-Stouffville (Stouffville), ON L4A 0S7
Welcome to this legal 2-bedroom, 1-bathroom lower-level suite in a prime, family-friendly Stouffville neighborhood! Featuring a private separate entrance, this bright, move-in-ready home boasts fresh contemporary finishes, pot lights throughout, brand-new kitchen cabinetry, and a sleek 3-piece bathroom. Includes two dedicated parking space.Ideally situated within walking distance of Wendat Village Public School, Stouffville District Secondary School, and the Stouffville GO Station for effortless commuting. Enjoy nearby green spaces and community hubs including Miltrose Crescent Parkette, Memorial Park, and the Whitchurch-Stouffville Leisure Centre, along with local dining, shopping, banks, and the public library just minutes away. A fantastic opportunity for professionals or small families seeking comfort, modern style, and unmatched convenience!
Book a viewing
Around this home
Daily convenience, out of 100, from the distances below
Schools nearby
School rating, out of 10.
Helpful calculators

Your HOMEH agent
"I would see it this week."