

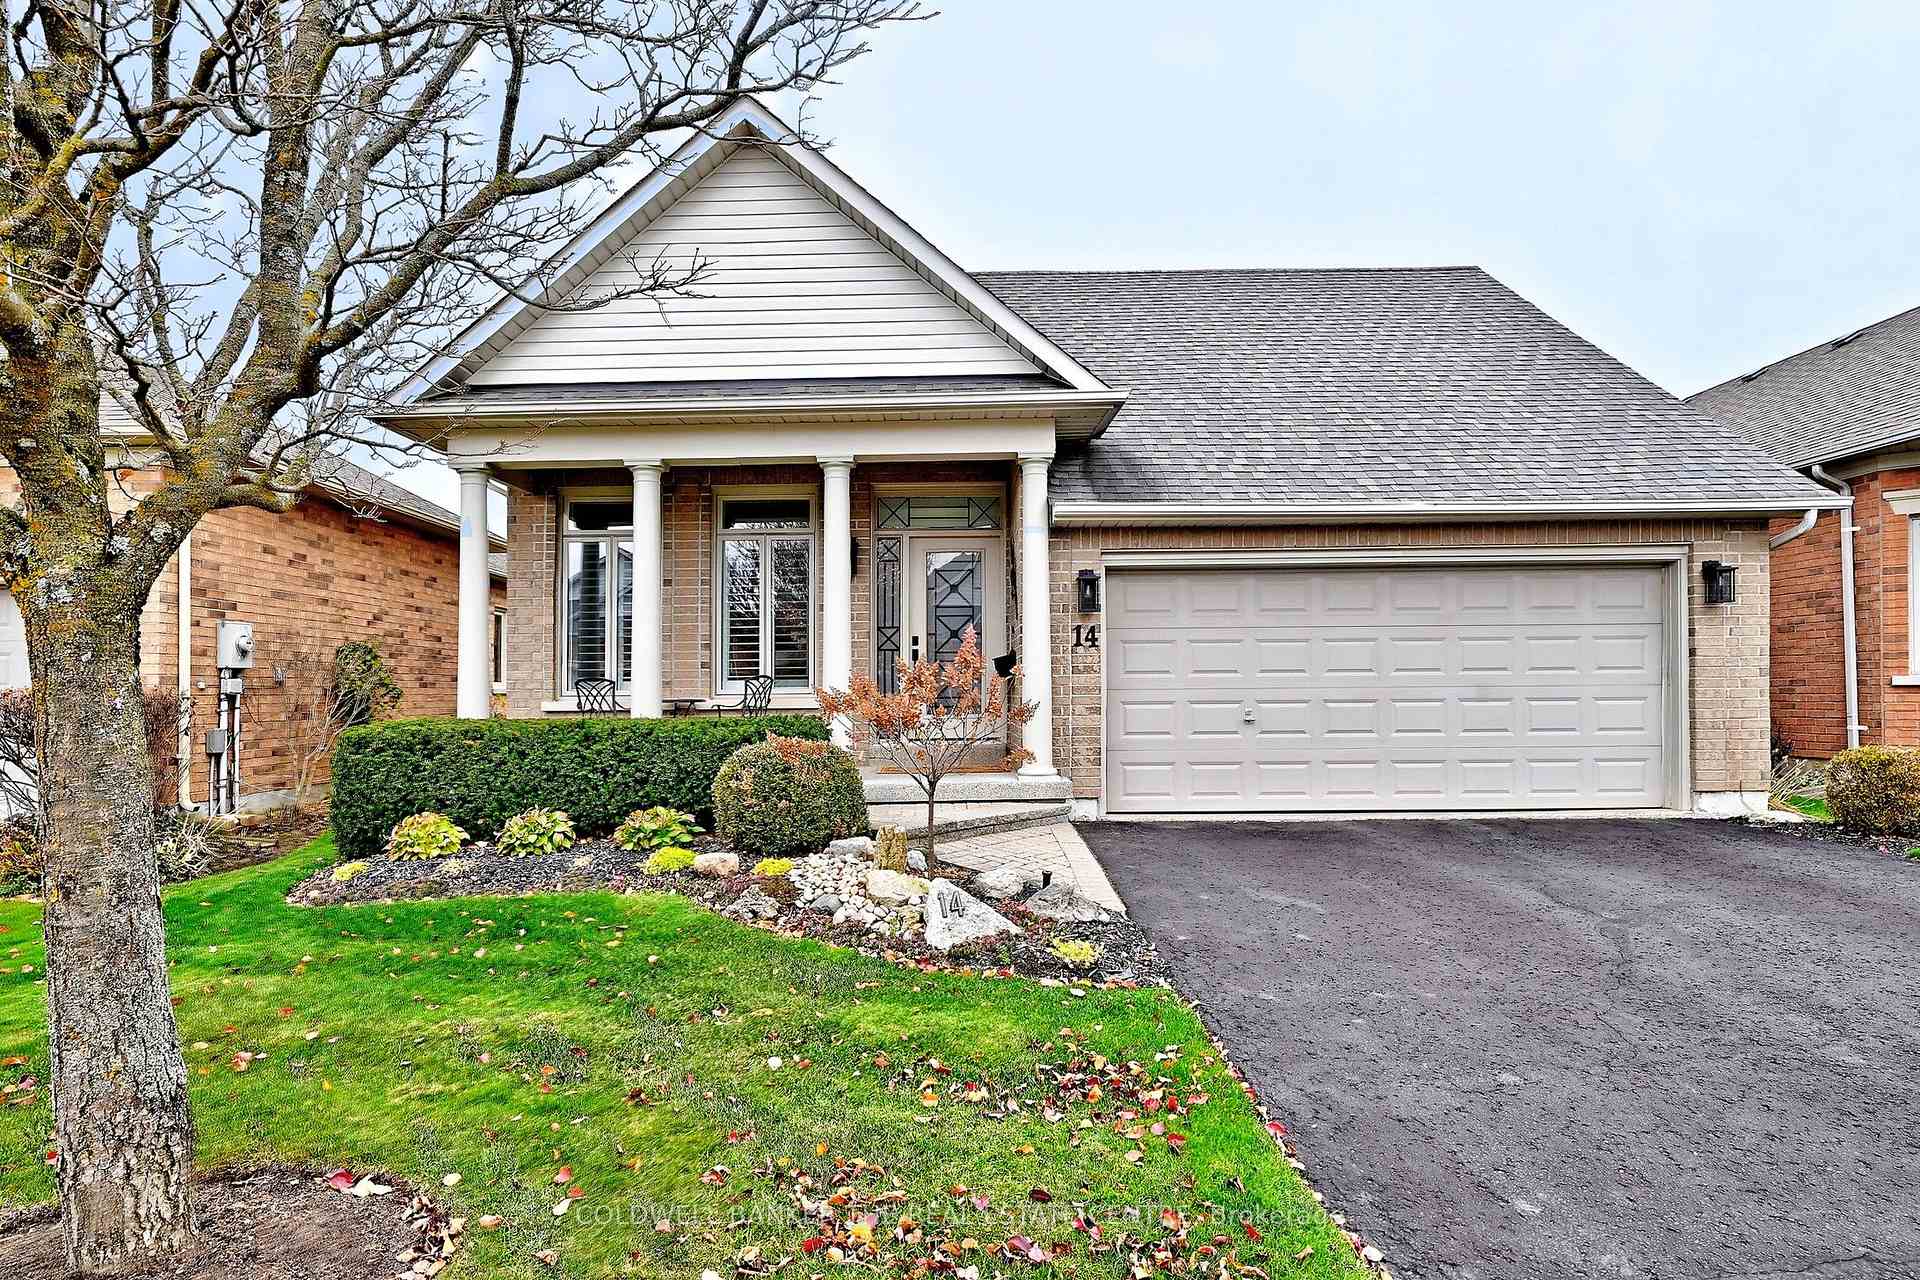
14 Seve's Approach
14 Seve's Approach
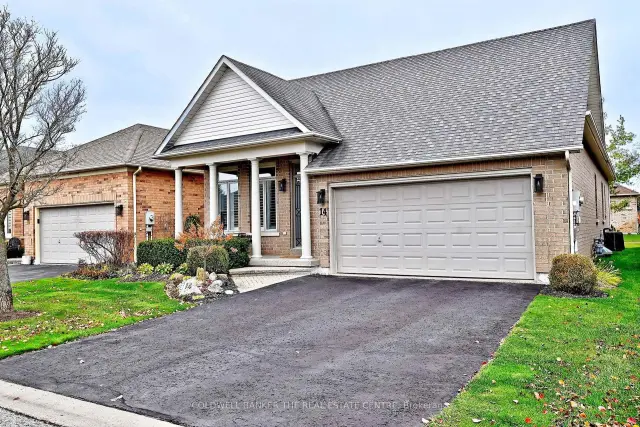
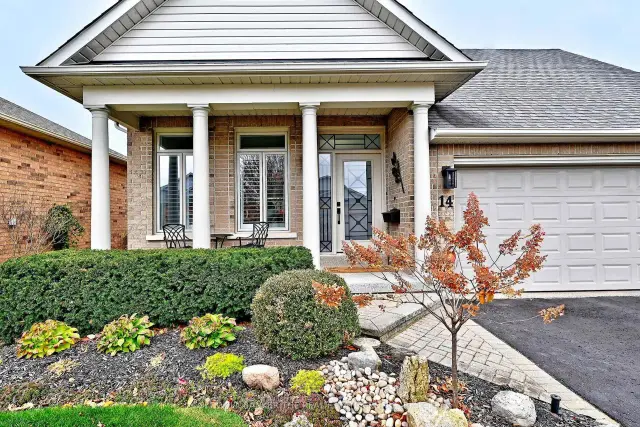
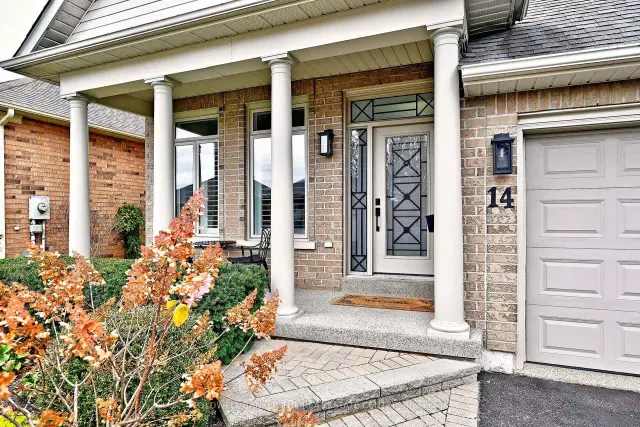
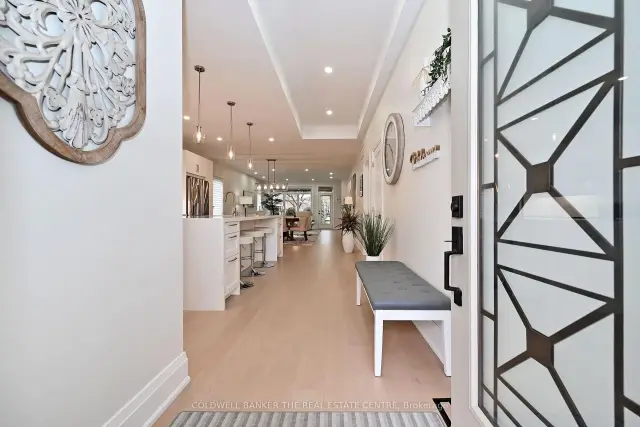 See all 49 photos
Facts and features
- BasementFinished
- Price per sq ft~$799
- Water, sewerMunicipal
- HeatingForced air
- Second kitchen
- Hardwood floors
- Fireplace
- Central air
- Pool
The homeDetached, Bungalow, 1,500–2,000 sq ft
- Type: Detached
- Style: Bungalow
- Living space: 1,500–2,000 sq ft
- Basement: Finished
InsideFireplace Yes, electric, Hardwood, Main level
- Fireplace: Yes, electric
- Flooring: Hardwood
- Laundry: Main level
- Features: Carpet free, water heater owned, storage, primary bedroom - main floor, auto garage door remote
- Rooms above ground: 7
- Rooms in the basement: 2
- Bedrooms: 2
- Bathrooms: 3
- Kitchens: 2
Outside and lotBrick, Asphalt shingle, Poured concrete
- Exterior: Brick
- Roof: Asphalt shingle
- Foundation: Poured concrete
- Pool: Community
- Size: 45.01 × 115.45 ft
Parking2 Garage, Built-in, Private double
- Spaces: 2 Garage
- Garage: Built-in
- Driveway: Private double
Heating, water and powerForced air, gas, Central air, Municipal water
- Heating: Forced air, gas
- Cooling: Central air
- Water: Municipal water
- Sewer: Municipal sewer
Costs and taxesTaxes $5,850 a year, HST included in the price, Rental items None
- Taxes, 2026: $5,850 a year
- HST: HST included in the price
- Rental items: None
Included in the saleAll light fixtures, california shutters, silhouette blinds, stainless steel kitchen appliances (french door fridge w/ice maker, double oven stove, built in drawer microwave, built in dishwasher), garborator, 72 " electric fireplace,stackable washer &dryer, hi efficiency furnace, central air, water softener, hi eff hot water tank , basment minin fridge and electric fireplace (as is)garage door opener and remotes, Mail box (gift), laundry room fridge
- Included: All light fixtures, california shutters, silhouette blinds, stainless steel kitchen appliances (french door fridge w/ice maker, double oven stove, built in drawer microwave, built in dishwasher), garborator, 72 " electric fireplace,stackable washer &dryer, hi efficiency furnace, central air, water softener, hi eff hot water tank , basment minin fridge and electric fireplace (as is)garage door opener and remotes
- Not included: Mail box (gift), laundry room fridge
Listing detailsN14180886, For Sale, Nov 13, 2026
- MLS® number: N14180886
- Status: For Sale
- Listed on: Nov 13, 2026
- Days on market: 9
- Updated: Nov 15, 2026
- Possession: Flexible
- Occupied by: Owner
- Listing brokerage: COLDWELL BANKER THE REAL ESTATE CENTRE
About this home
14 Seve's Approach, Whitchurch-Stouffville (Ballantrae), ON L4A 1M7
Sought after renovated bungalow in Ballantrae Golf & County Club! Enjoy the best of both worlds in this sought after resort style community- peaceful privacy with an active welcoming lifestyle whenever you choose. Ideally situated with no golf balls coming your way to interrupt your enjoyment of the extended west facing patio. The retractable awning provides relief on super sunny days. This beautifully updated home offers a wonderful place to relax, entertain and enjoy the outdoors. Step inside this recently renovated Pinehurst model and be delighted with the open concept floor plan. The gourmet kitchen is a show piece with its 10ft quartz centre island, with waterfall edges, gleaming stainless appliances.The chef in your family will love the microwave drawer and the convenience of a garburator. Beautiful wide plank engineered hardwood floors flow thru all rooms on the main floor. Step into the dining room and quickly notice the the 72 inch electric fireplace -a distinguishing feature of the living room - but offering elegance and warmth to your dining experiences. Large windows allow plenty of sunshine that both brighten and warm your living space. Step outside to the patio for summer bbq's or morning coffee. The primary bedroom with renovated ensuite is a must have. The fully finished basement offers you lots of options. perfect for entertaining with its kitchen and bathroom. Special mention are the flat ceilings and pot lights thru out. Enjoy carefree living - monthly fees cover, lawn care, in-ground sprinklers, snow removal ( up to the front step,), Rogers cable and internet, an exceptional recreation centre with indoor salt water pool, sauna hot tub, billiards, out door tennis and many other social activities, Of course there is the 18 hole championship Doug Carrick designed golf course to play at your own expense. Conveniently located minutes to Stouffville, Aurora, Hwy 404. A perfect place to call home!
Book a viewing
Around this home
Daily convenience, out of 100, from the distances below
Schools nearby
School rating, out of 10.
Helpful calculators

Your HOMEH agent
"Priced 2% over the Hestimate. I would see it this week."