

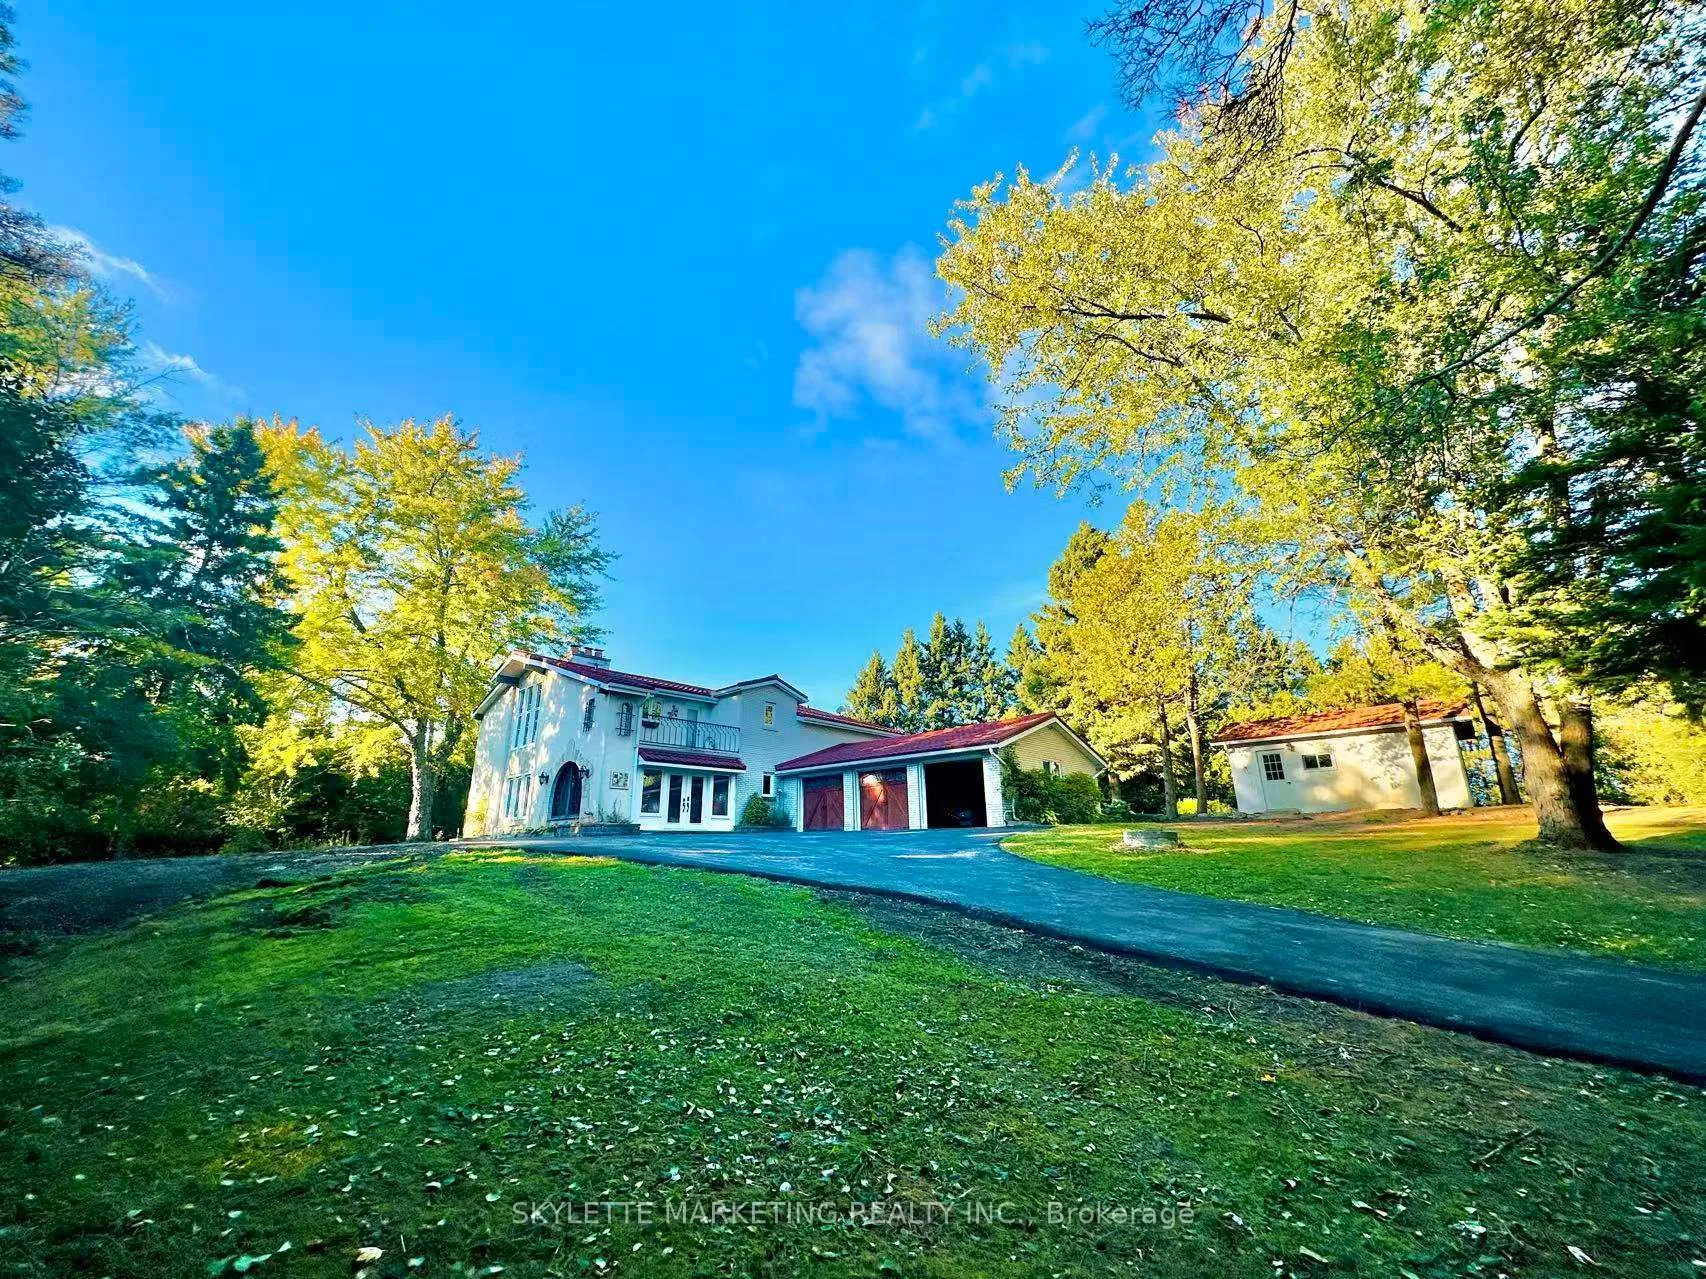
14377 Warden Avenue
14377 Warden Avenue
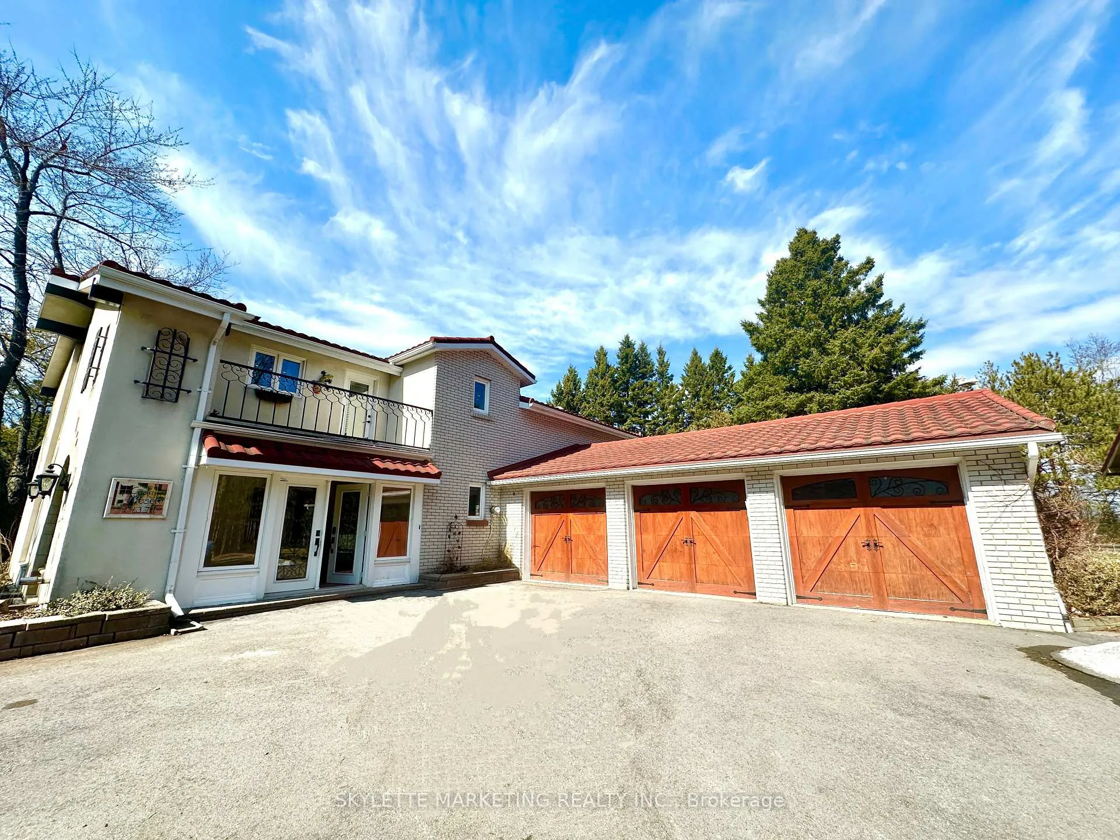
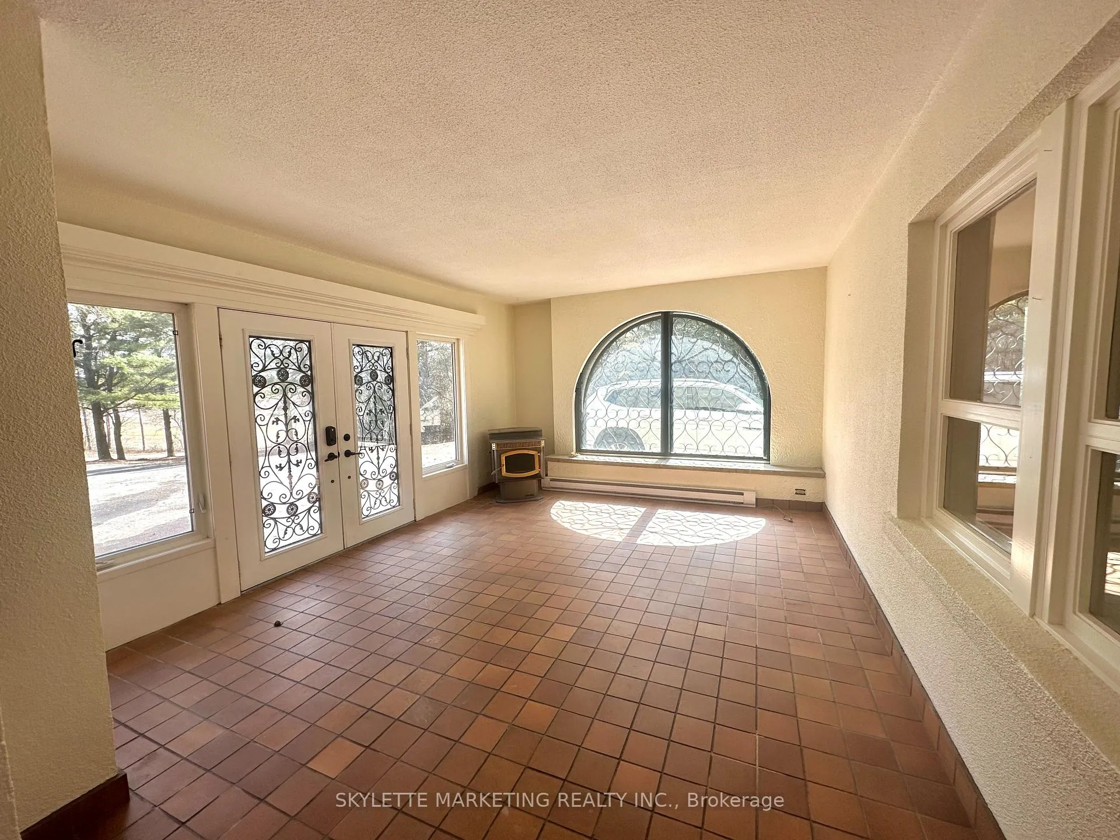
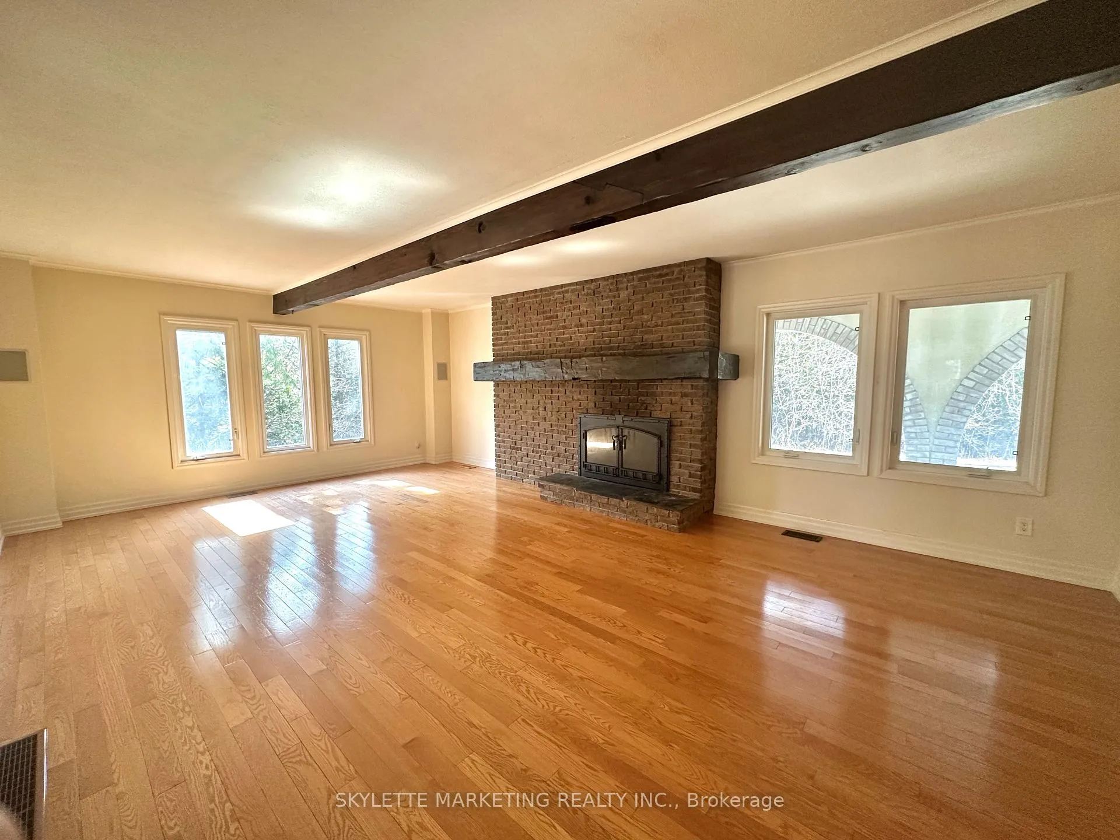
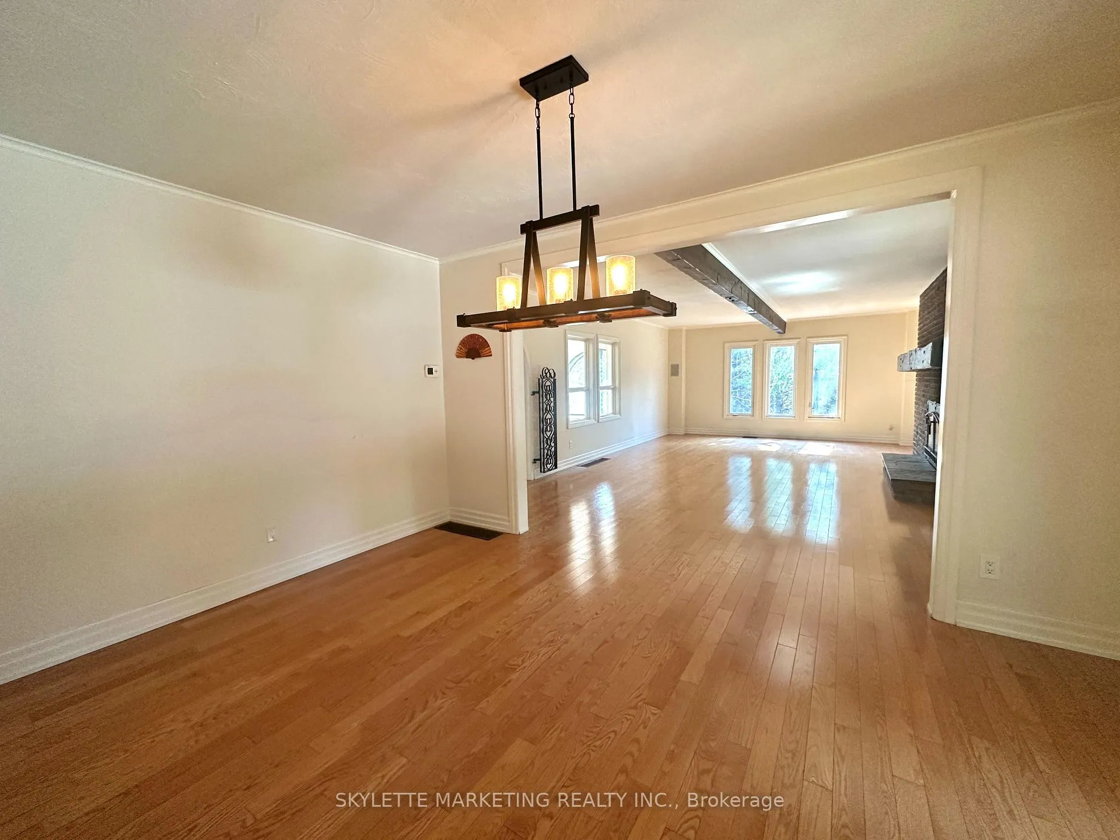 See all 27 photos
Property history
Facts and features
- BasementPart finished
- Lease term12 months
- FurnishedUnfurnished
- LaundryIn-suite
- Fireplace
- Pool
The homeDetached, 2-storey, 2,500–3,000 sq ft
- Type: Detached
- Style: 2-storey
- Living space: 2,500–3,000 sq ft
- Basement: Partially finished
InsideFireplace Yes, In-suite laundry, Auto garage door remote, water treatment, propane tank, carpet free
- Fireplace: Yes
- Laundry: In-suite laundry
- Features: Auto garage door remote, water treatment, propane tank, carpet free
- Rooms above ground: 9
- Rooms in the basement: 3
- Bedrooms: 4
- Bathrooms: 3
- Kitchens: 1
- Family room: Yes
Outside and lotBrick, stucco (plaster), Tile, Unknown
- Exterior: Brick, stucco (plaster)
- Roof: Tile
- Foundation: Unknown
- Pool: Outdoor
Parking3 Garage, Built-in
- Spaces: 3 Garage
- Garage: Built-in
Heating, water and powerOther, other, Well, Septic
- Heating: Other, other
- Water: Well
- Sewer: Septic
Rent and termsRent $4,800 a month, Entire property, Unfurnished
- Rent: $4,800 a month
- Space for rent: Entire property
- Furnished: Unfurnished
- Lease: 12 months
- Rent includes: Parking, water
- Deposit: Required
- Credit check: Required
- Employment letter: Required
- Rental application: Required
- References: Required
Listing detailsN12956000, Rented, Apr 3, 2026
- MLS® number: N12956000
- Status: Rented
- Listed on: Apr 3, 2026
- Days on market: 11
- Updated: Apr 14, 2026
- Possession: 2026-04-03 / Immediate
- Occupied by: Vacant
- Listing brokerage: SKYLETTE MARKETING REALTY INC.
About this home
14377 Warden Avenue, Whitchurch-Stouffville (Rural Whitchurch-Stouffville), ON L4A 7X5
An exceptional 10-acre estate set alongside the pristine fairways of Emerald Hills Golf Course, offering ultimate privacy surrounded by mature trees and scenic trails. This 3-bedroom residence features vaulted ceilings, hardwood floors, and a spacious 3-car garage. The custom-designed kitchen is equipped with premium appliances and opens seamlessly to an expansive deck. The primary suite offers a private retreat with a fireplace, ensuite, and balcony overlooking the landscaped grounds. The outdoor space is designed for refined living and entertaining, complete with a large deck, hot tub, cabana, and saltwater pool. Ideally located among prestigious estate homes.
Ask about this home
A HOMEH agent will answer your questions about this home.
Around this home
Daily convenience, out of 100, from the distances below
Schools nearby
School rating, out of 10.
Helpful calculators
Your HOMEH agent

"I would see it this week."