

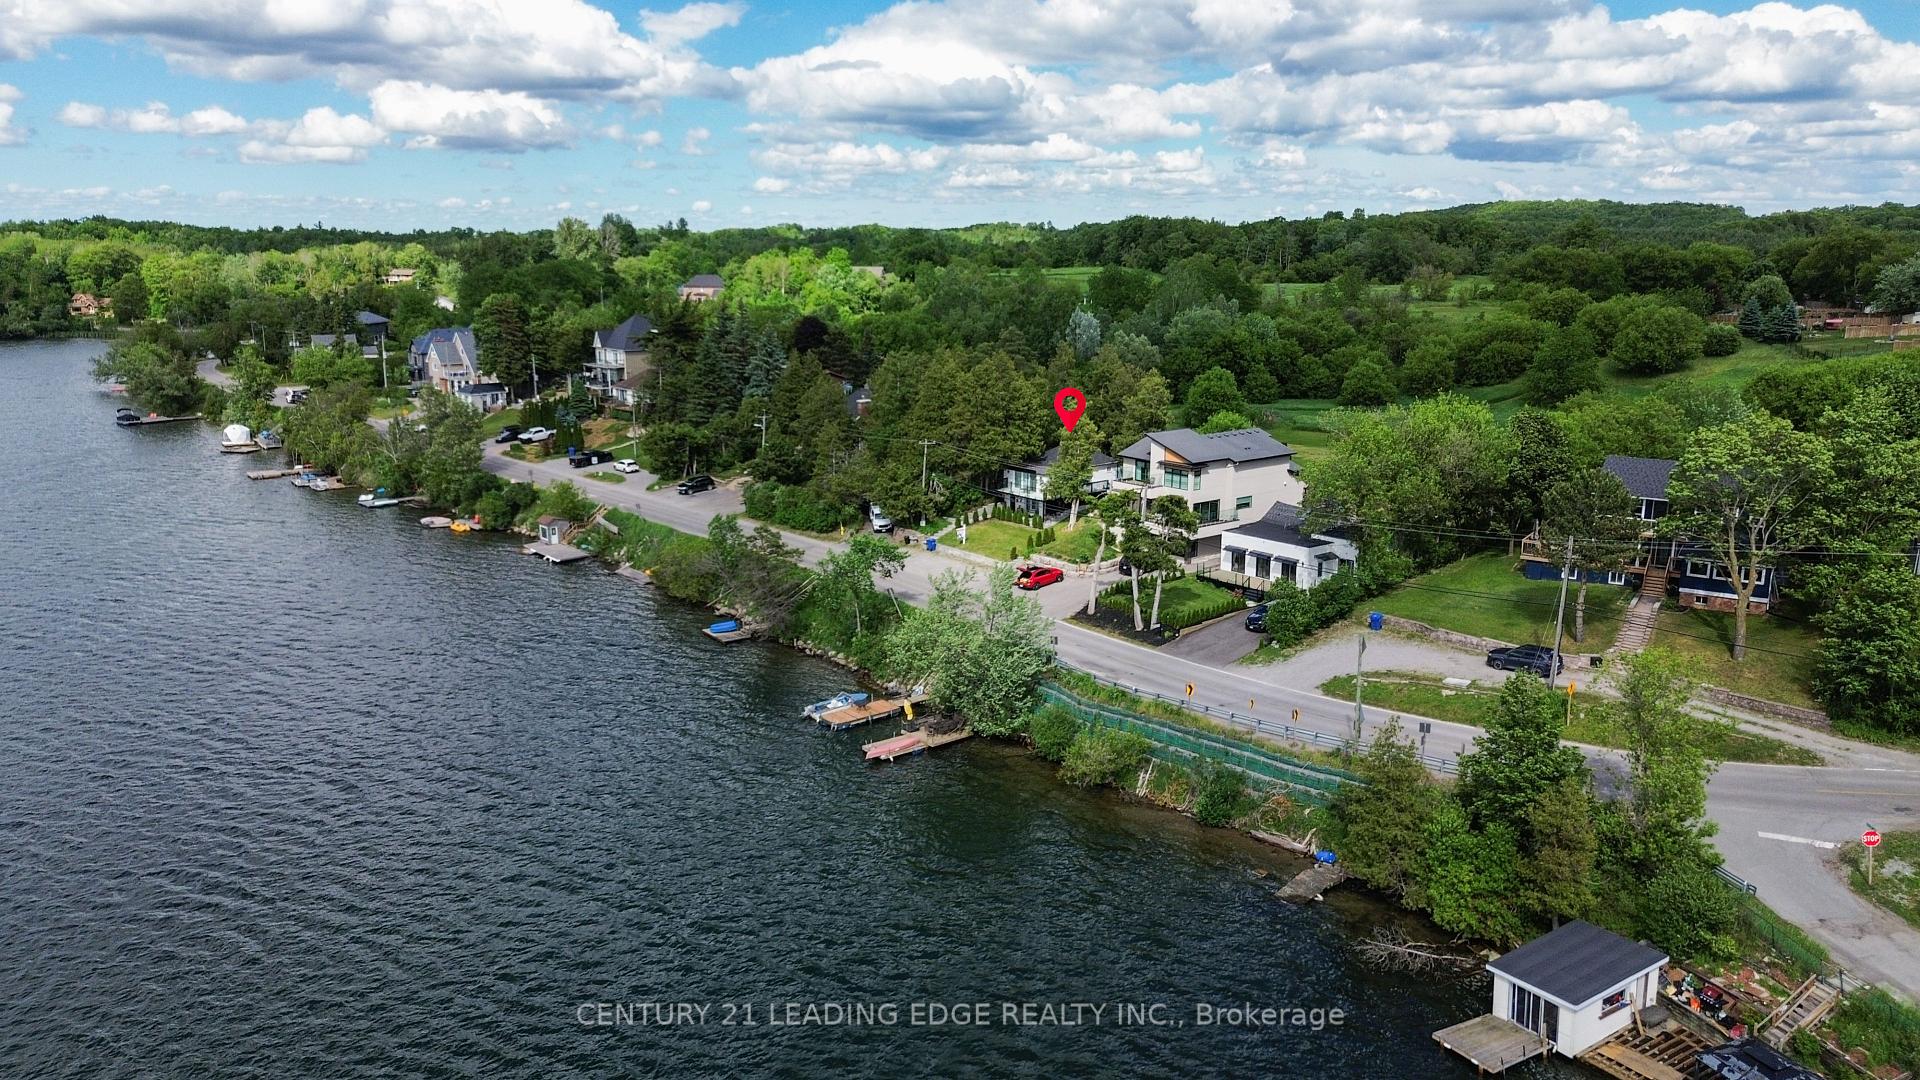
14703 Ninth Line
Detached Terminated
1/4714703 Ninth Line
Detached Terminated
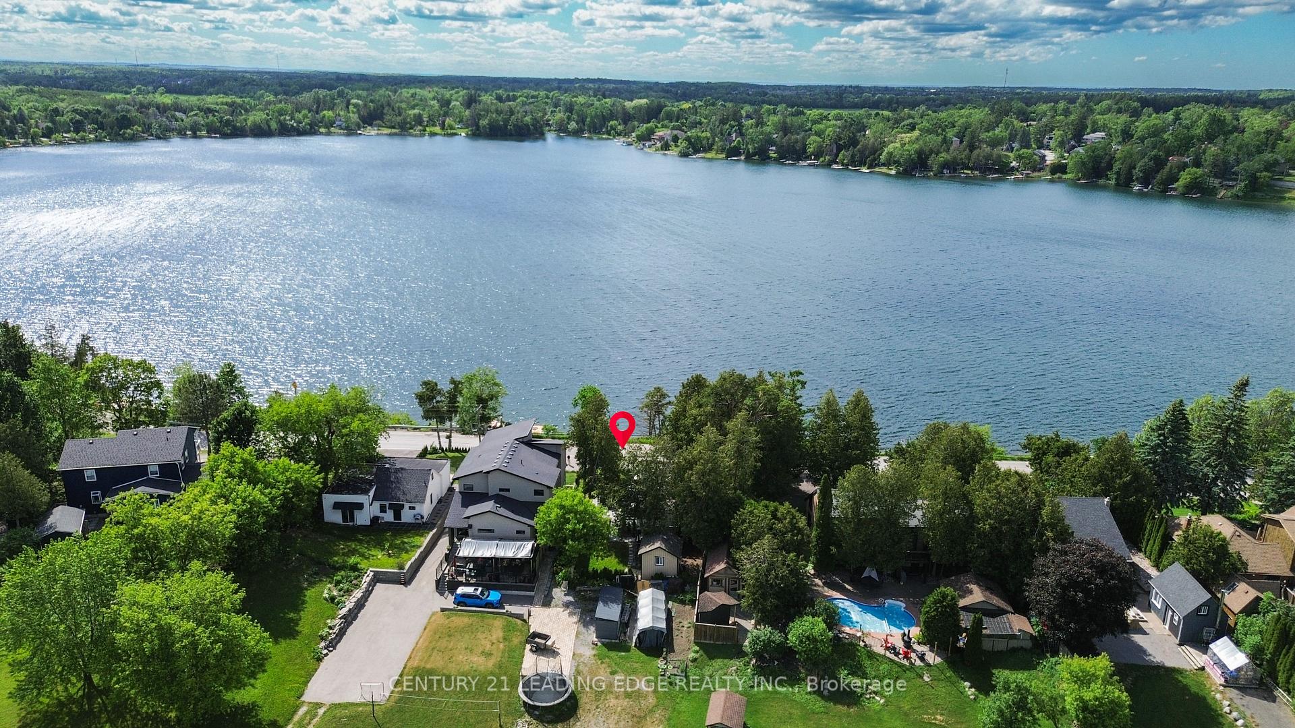
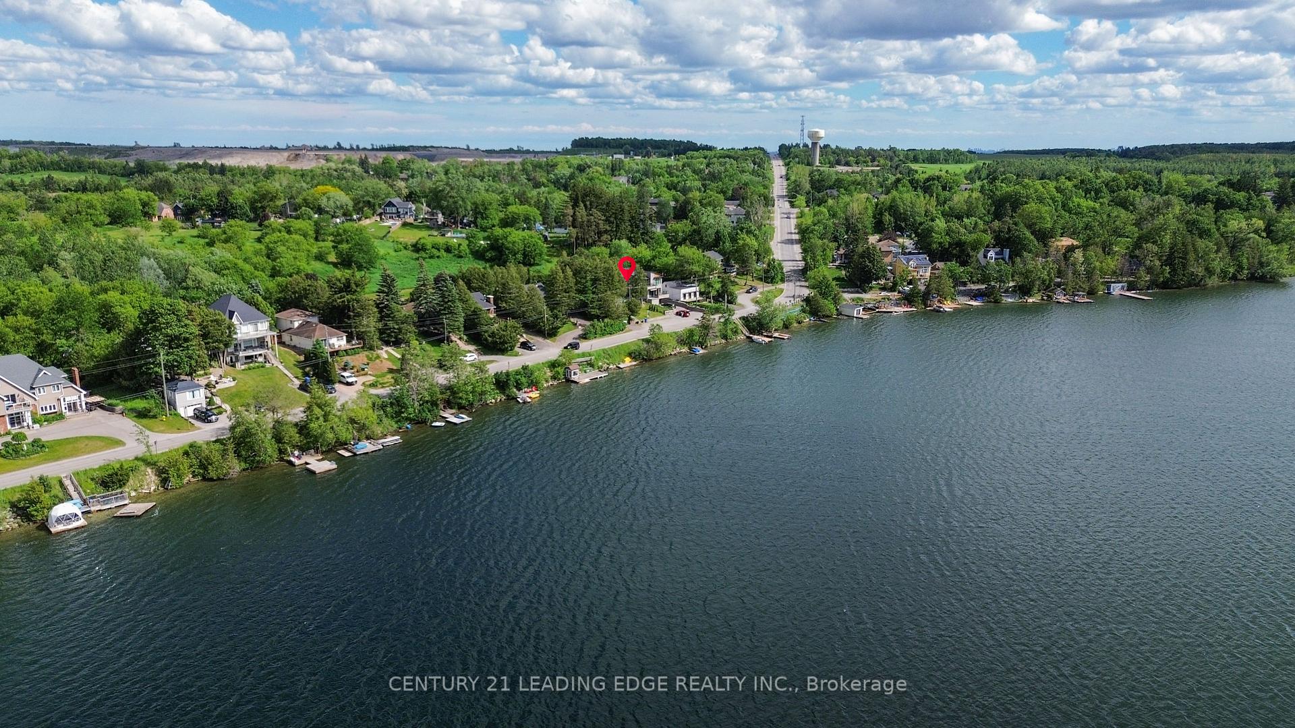
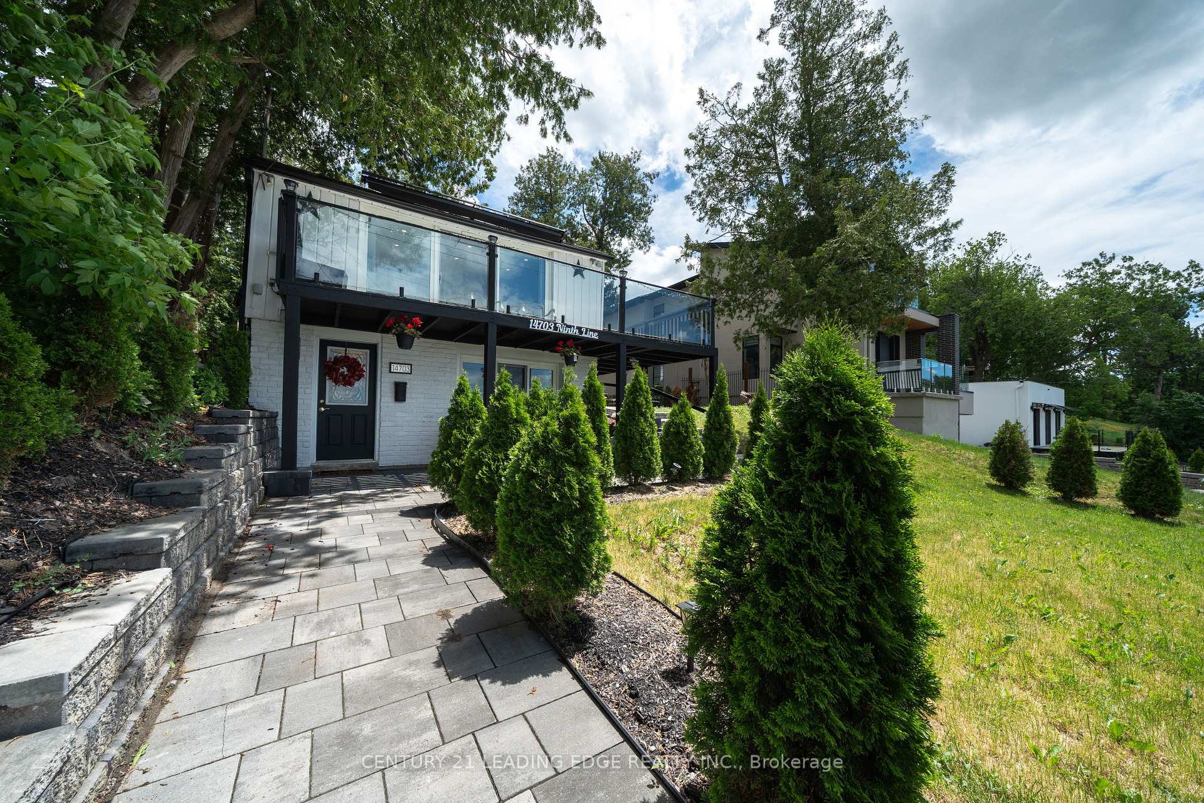
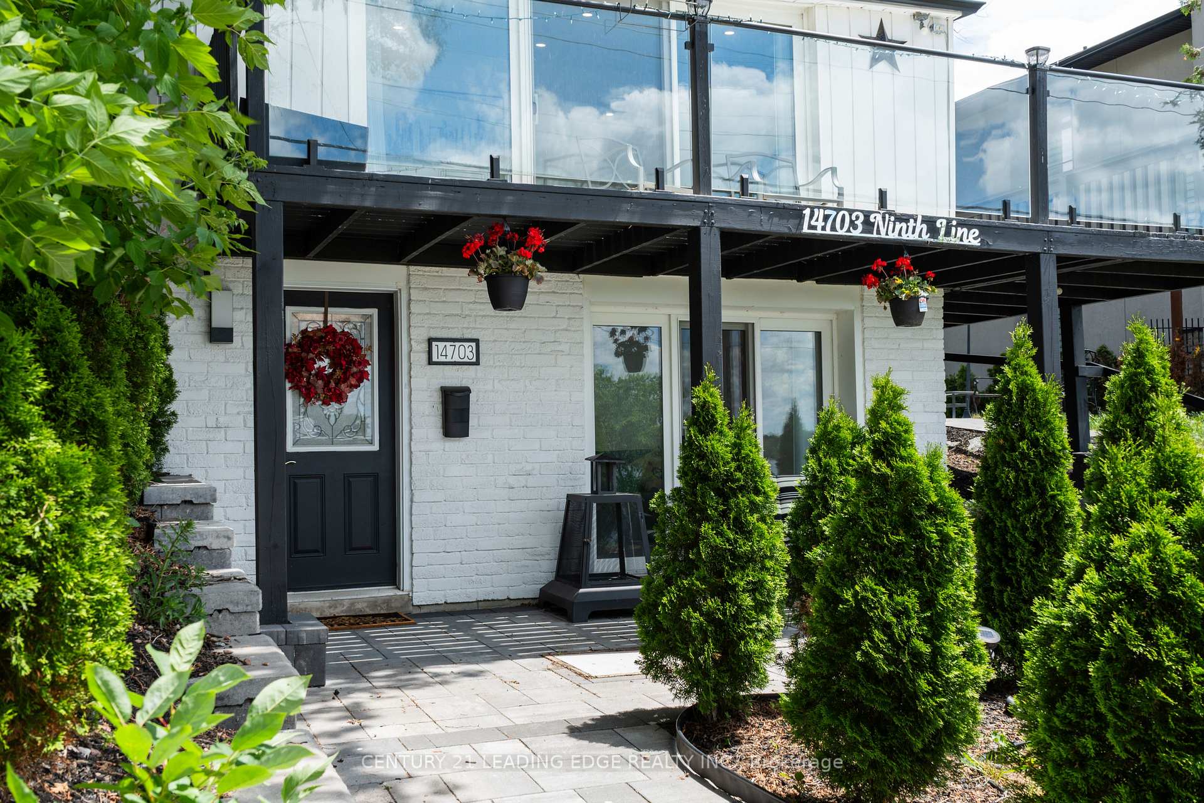 See all 47 photos
3+1 Bedrooms
3 Bathrooms
0 Garage
700–1.1K sq.ft
Entire Home
— Unit
Property history
- $3,000TerminatedList: 2026-08-15|End: 2026-08-15|1 dayN13679706
- $1,400,000TerminatedList: 2026-06-12|End: 2026-08-13|62 daysN13443268
Facts and features
- BasementNone
- Lot size50 × 30 ft
- Lease termShort term lease
- FurnishedUnfurnished
What stands out
- Waterfront
The homeDetached, Bungalow-raised, 700–1,100 sq ft
- Type: Detached
- Style: Bungalow-raised
- Living space: 700–1,100 sq ft
- Basement: None
- Waterfront: Direct
InsideEnsuite, In-law capability, Rooms above ground 4
- Laundry: Ensuite
- Features: In-law capability
- Rooms above ground: 4
- Rooms in the basement: 3
- Bedrooms: 3 + 1 in the basement
- Bathrooms: 3
- Kitchens: 1
- Family room: Yes
Outside and lotVinyl siding, Asphalt shingle, Wood frame
Outside
- Exterior: Vinyl siding
- Roof: Asphalt shingle
- Foundation: Wood frame
- Size: 50 × 30 ft
Parking4 Parking
- Spaces: 4 Parking
Heating, water and powerForced air, gas, Wall unit(s), Municipal water
- Heating: Forced air, gas
- Cooling: Wall unit(s)
- Water: Municipal water
- Sewer: Septic
- Natural gas: Yes
- Hydro: Yes
- Cable: No
- Telephone: No
Rent and termsRent $3,000 a month, Entire property, Unfurnished
- Rent: $3,000 a month
- Space for rent: Entire property
- Furnished: Unfurnished
- Lease: Short term lease
- Rent includes: Common elements
- Deposit: Required
- Credit check: Required
- Employment letter: Required
- Rental application: Required
- References: Required
IncludedFridge, stove, washer and dryer
- Included: Fridge, stove, washer and dryer
Listing detailsN13679706, Terminated, Aug 15, 2026
- MLS® number: N13679706
- Status: Terminated
- Listed on: Aug 15, 2026
- Days on market: Listed today
- Updated: Aug 15, 2026
- Possession: 2026-08-15 / Immediate
- Occupied by: Vacant
- Listing brokerage: CENTURY 21 LEADING EDGE REALTY INC.
About this home
14703 Ninth Line, Whitchurch-Stouffville (Rural Whitchurch-Stouffville), ON L4A 7X3
In-Law Capability
Beautifully renovated waterfront home on sought-after Musselman's Lake! This bright raised bungalow offers 3+1 bedrooms, 3 full bathrooms, a modern kitchen, walkout lower level, private dock, and stunning lake views. Includes a hydro-equipped bunkie, laundry, parking, and outdoor entertaining space. Enjoy year-round waterfront living just minutes from Stouffville GO, shopping, restaurants, and amenities.
Read more
Ask about this home
A HOMEH agent will answer your questions about this home.
Ask a question
Around this home
Ninth Line/Musselman's Lake
Errands
Parks
Schools
Daily convenience, out of 100, from the distances below
ParkCoultice Park · 1 within 1 km5 min walk292 m
GrocerySunny's Variety2 min walk131 m
SchoolBallantrae Public School29 min walk1.8 km
Cafés & foodFishbone By The Lake · 1 within 1 km9 min walk535 m
Gym & rec centreBallantrae Community Centre30 min walk1.9 km
WalkDriveStraight-line distance, open map data
Grocery0.1 km
Park0.3 km
Dining0.5 km
Schools nearby
School rating, out of 10.
Ballantrae Public Schoolelementary · Public · 1.8 km
5.8/10Fair
Contact agent
Helpful calculators
Rent vs buy
Affordability
Mortgage
Down payment
Stress test
CMHC insurance
Your HOMEH agent

KimHOMEH agent · Whitchurch-Stouffville
"I would see it this week."
Ask Kim