

18 Blue Ridge Trail
18 Blue Ridge Trail
 See all 30 photos
Property history
Facts and features
- BasementWalk-out
- Water, sewerWell, septic
- Lot shapePie
- HeatingForced air
- Hardwood floors
- Fireplace
- Central air
- Inground pool
The homeDetached, 2-storey, 5,000+ sq ft
- Type: Detached
- Style: 2-storey
- Living space: 5,000+ sq ft
- Basement: Partially finished, walk-out
- View: Trees/woods
InsideFireplace Yes, Broadloom, Hardwood, Stone, Storage, water softener, built-in oven, primary bedroom - main floor, water heater
- Fireplace: Yes
- Flooring: Broadloom, Hardwood, Stone
- Features: Storage, water softener, built-in oven, primary bedroom - main floor, water heater
- Rooms above ground: 13
- Rooms in the basement: 3
- Bedrooms: 5 + 1 in the basement
- Bathrooms: 6
- Kitchens: 1
- Family room: Yes
Outside and lotStone, board & batten, Asphalt shingle, Poured concrete
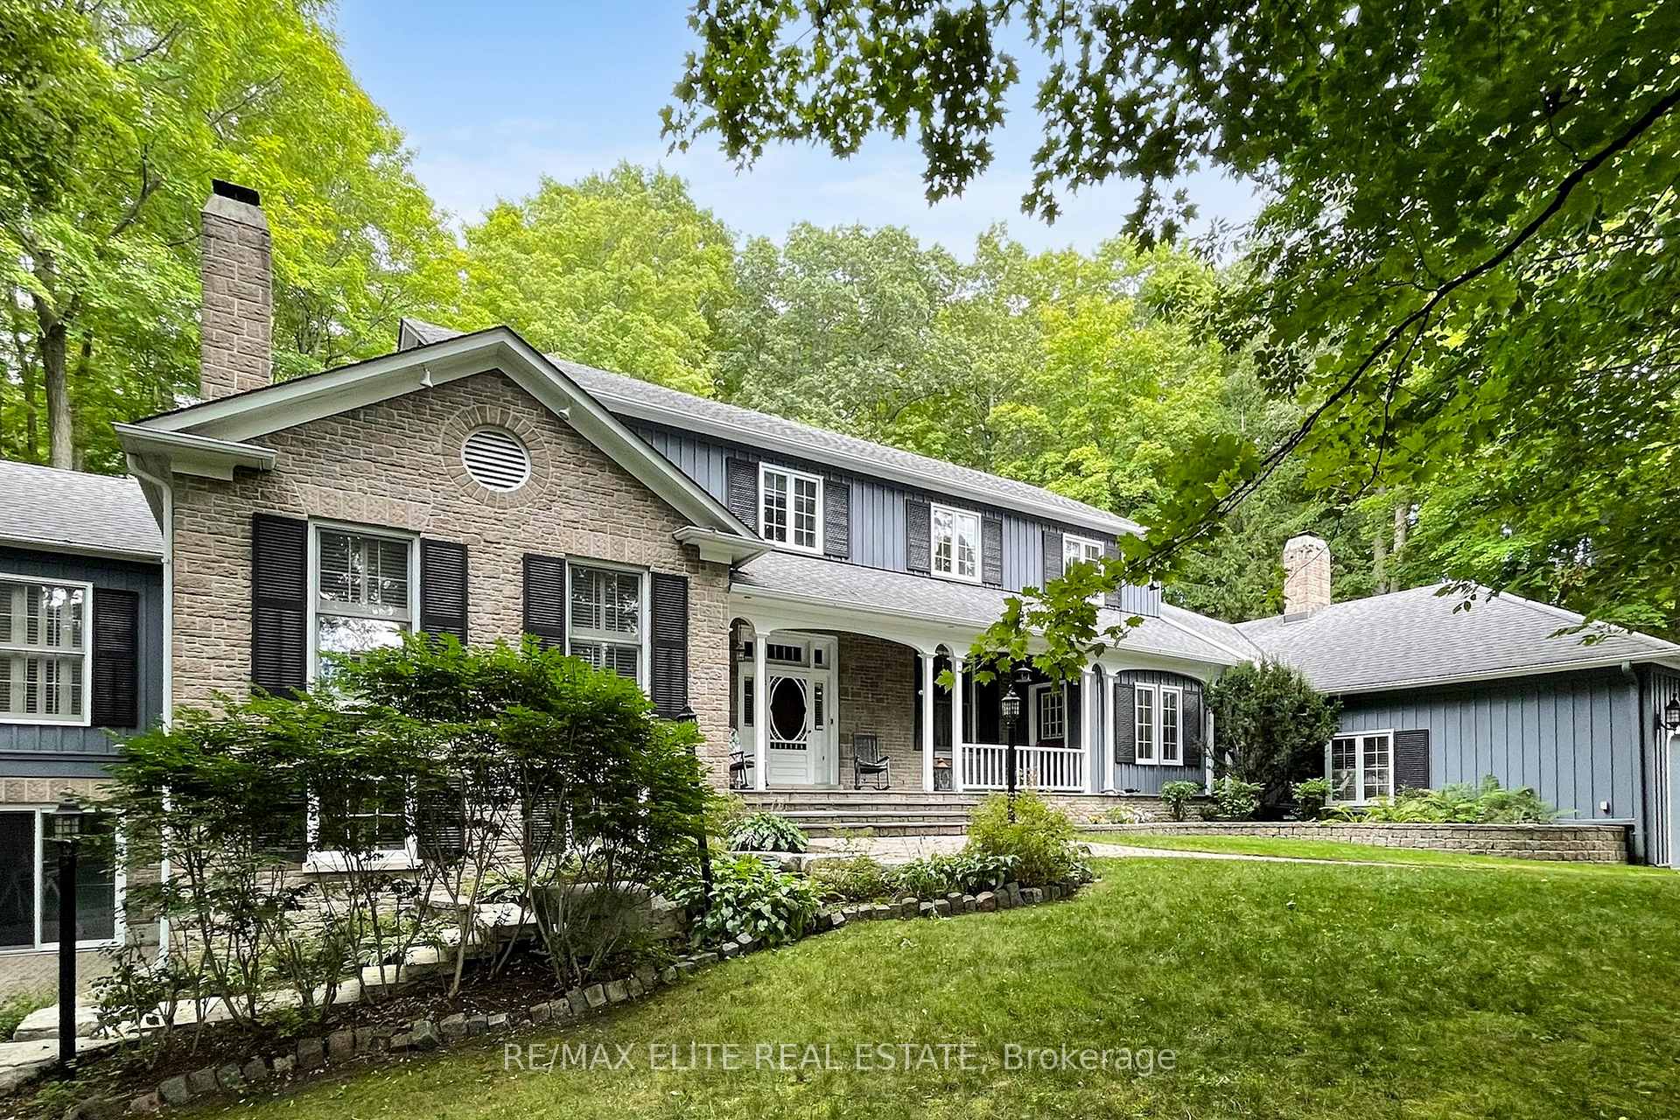
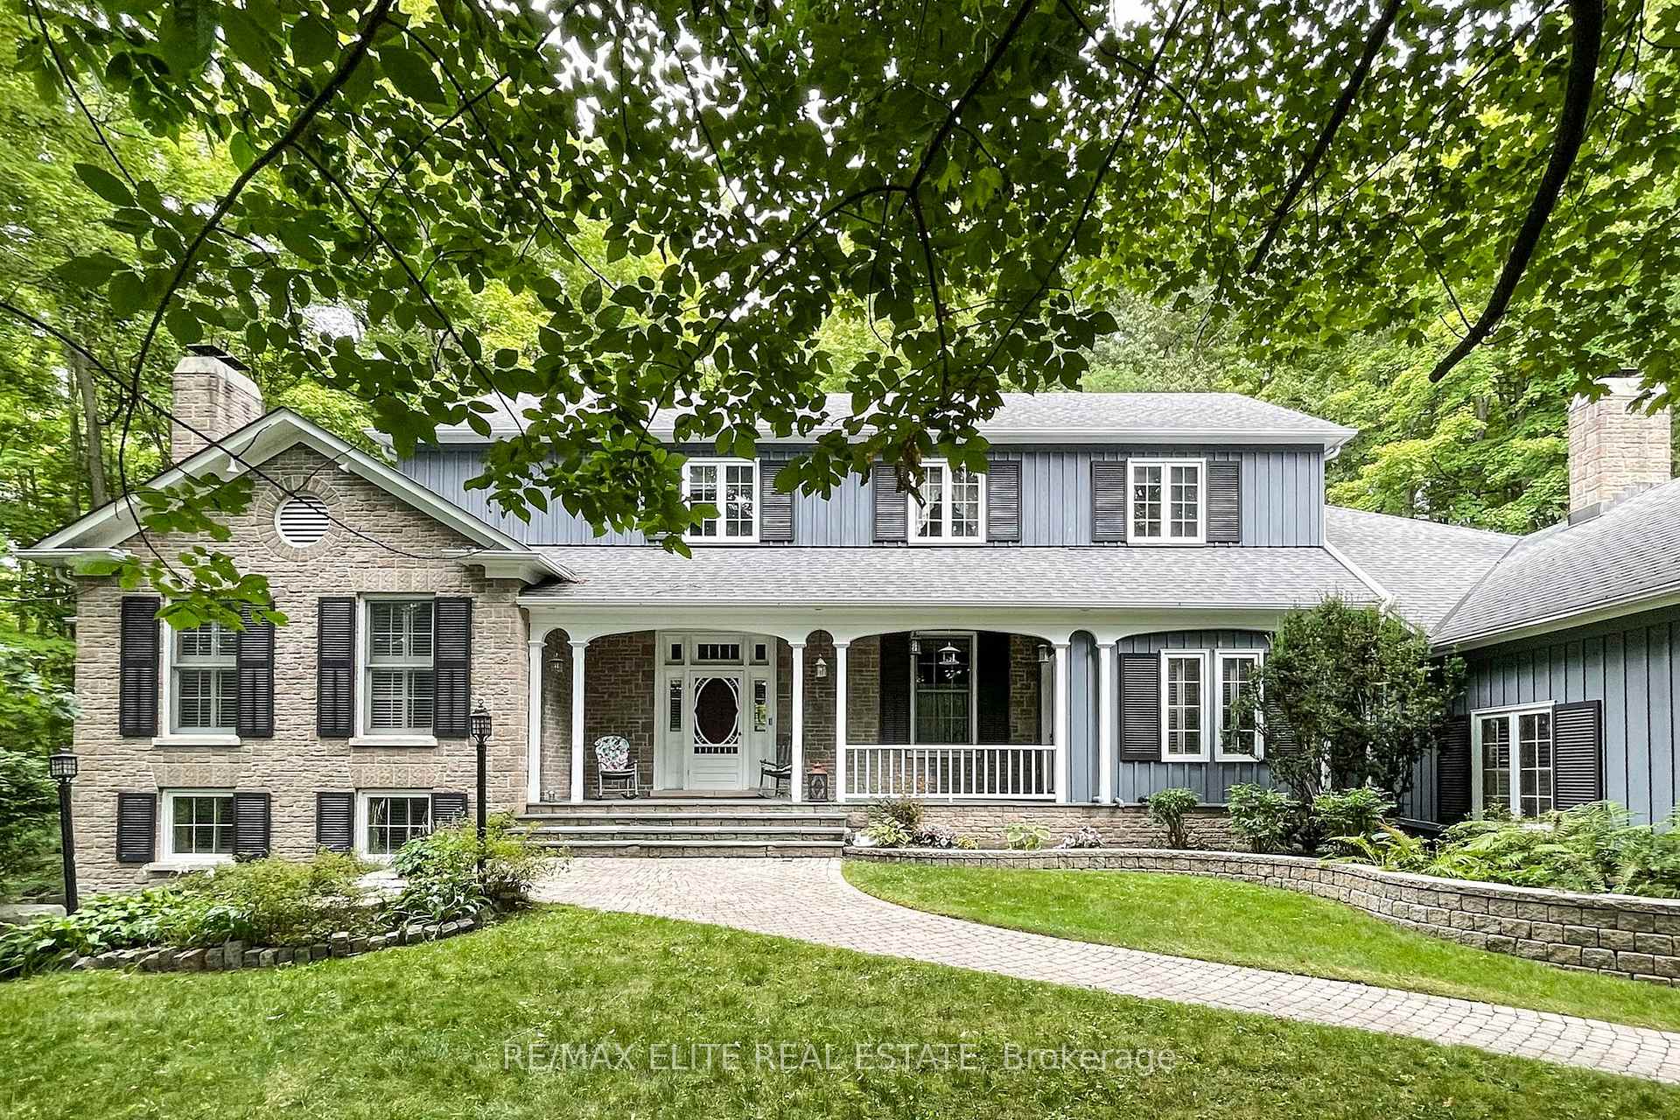
- Exterior: Stone, board & batten
- Roof: Asphalt shingle
- Foundation: Poured concrete
- Pool: Inground
- Features: Patio, paved yard, privacy
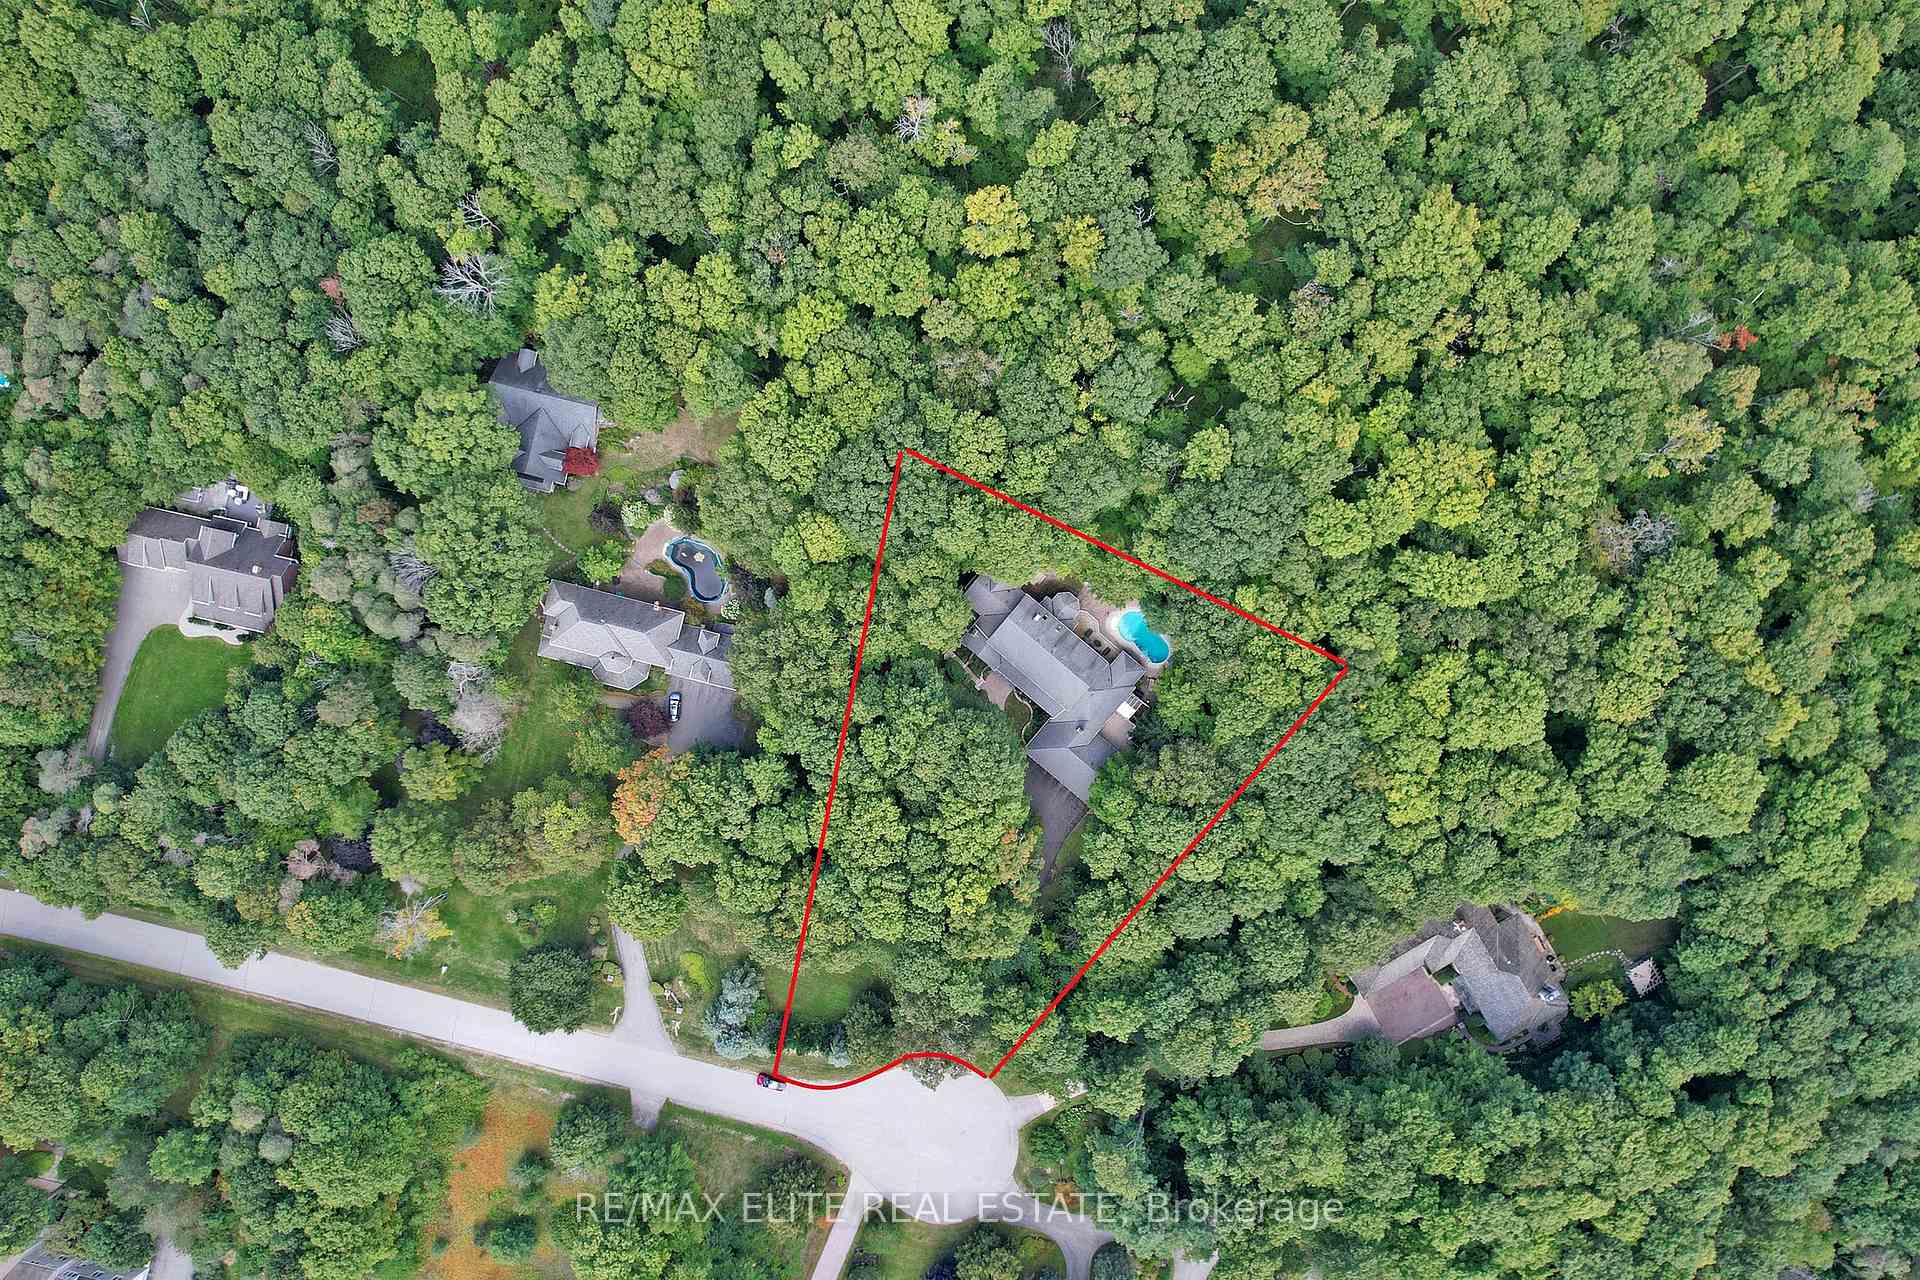
- Size: 152.12 × 336.6 ft
- Shape: Pie
Parking4 Garage, Attached, Private
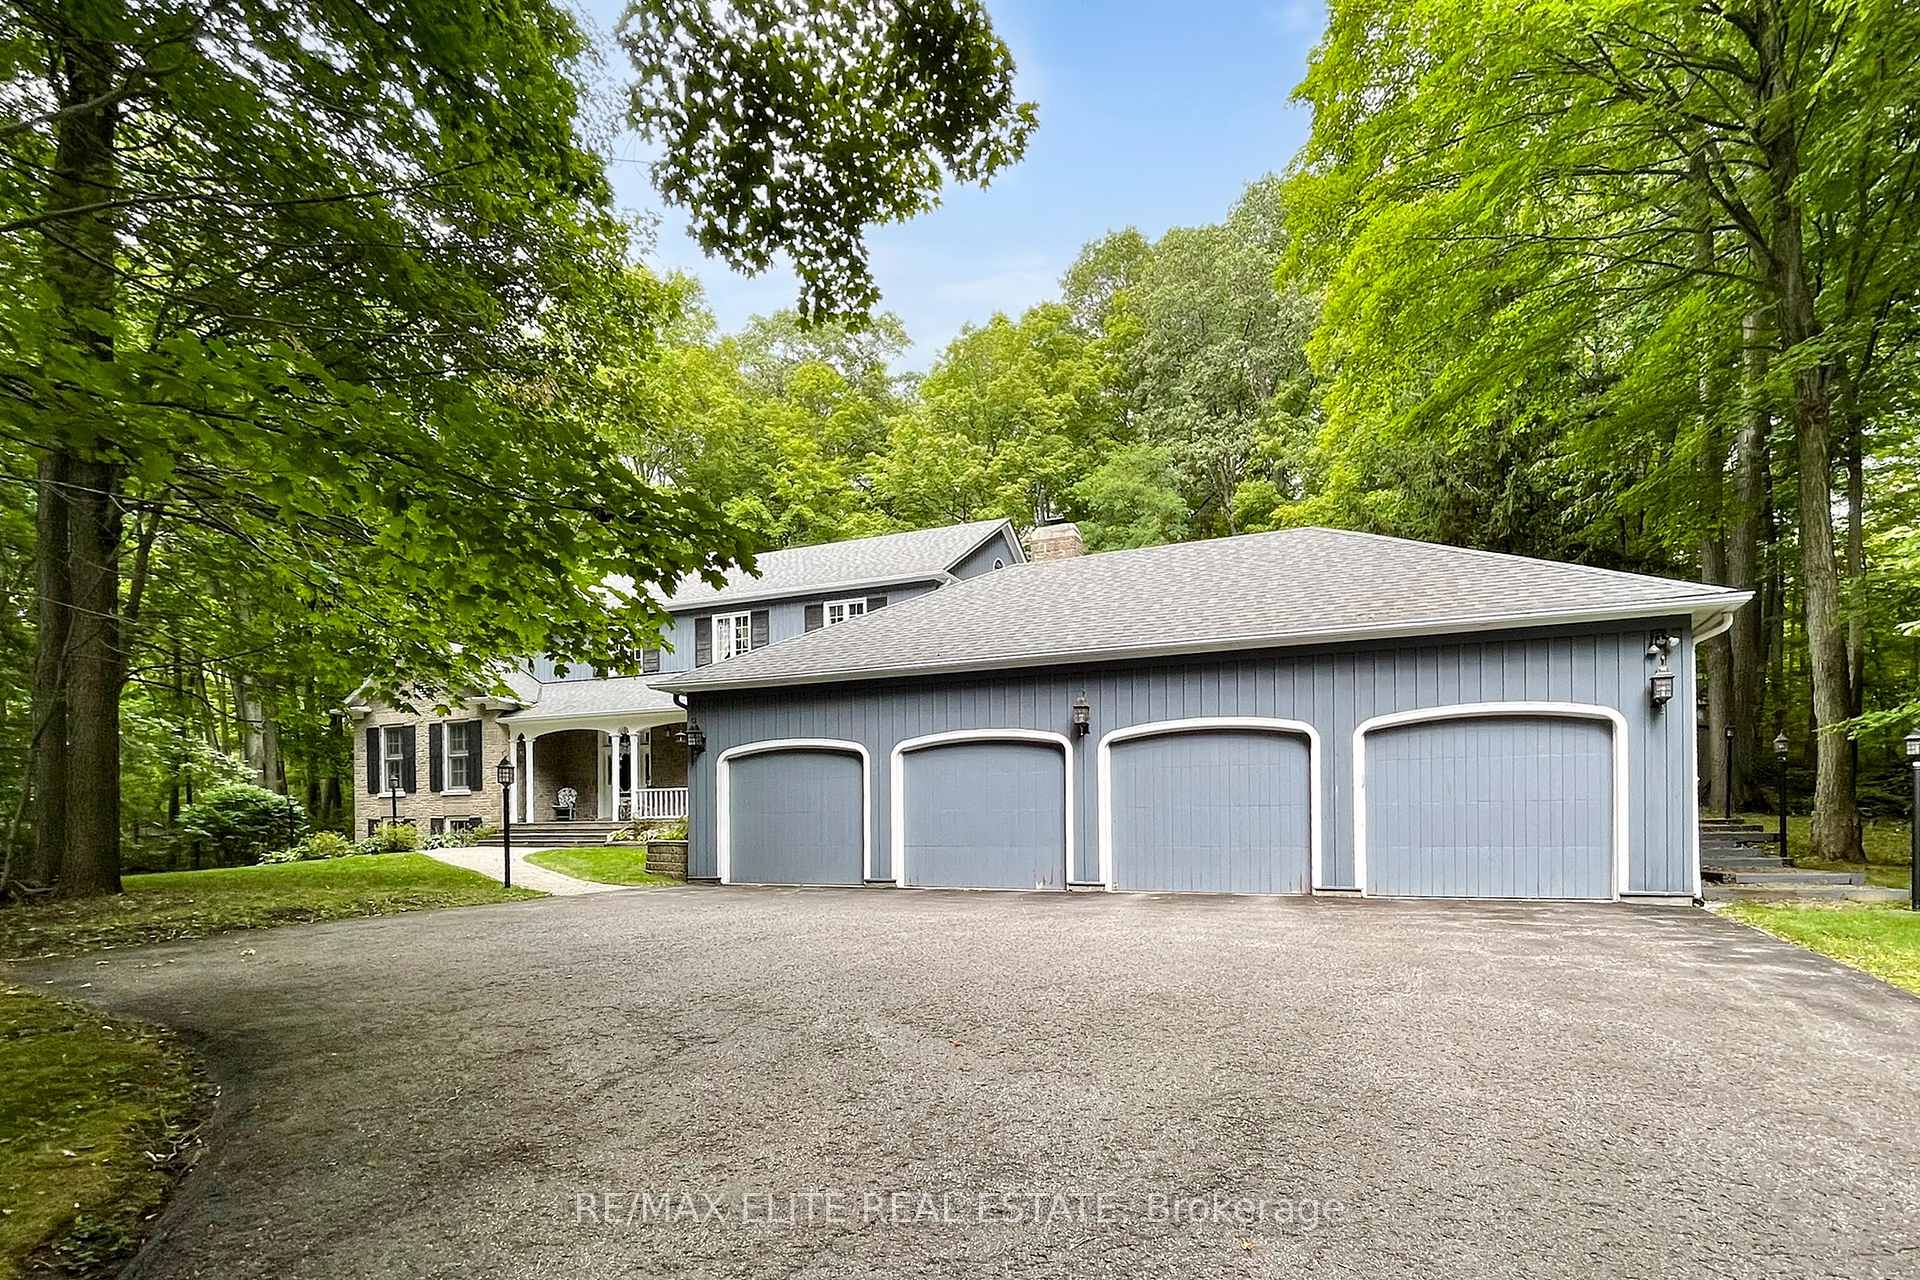
- Spaces: 4 Garage
- Garage: Attached
- Driveway: Private
Heating, water and powerForced air, gas, Central air, Well
- Heating: Forced air, gas
- Cooling: Central air
- Water: Well
- Sewer: Septic
Costs and taxesTaxes $13,039 a year, HST included in the price, Hot water tank
- Taxes, 2025: $13,039 a year
- HST: HST included in the price
- Rental items: Hot water tank
Included in the saleAll electrical light fixtures, window coverings, fridge, dishwasher, microwave, stove, cook-top, mini-fridge in basement, 2 furnace, 2 air conditioners, water softener (as is), central vacuum (as is), garage door opener(s) and remote(s), Not included None
- Included: All electrical light fixtures, window coverings, fridge, dishwasher, microwave, stove, cook-top, mini-fridge in basement, 2 furnace, 2 air conditioners, water softener (as is), central vacuum (as is), garage door opener(s) and remote(s)
- Not included: None
Listing detailsN12472209, Sold, Oct 20, 2025
- MLS® number: N12472209
- Status: Sold
- Listed on: Oct 20, 2025
- Days on market: 42
- Updated: Dec 1, 2025
- Possession: 2025-12-03 / Flexible
- Occupied by: Owner
- Listing brokerage: RE/MAX ELITE REAL ESTATE
About this home
18 Blue Ridge Trail, Whitchurch-Stouffville (Rural Whitchurch-Stouffville), ON L3Y 4W1
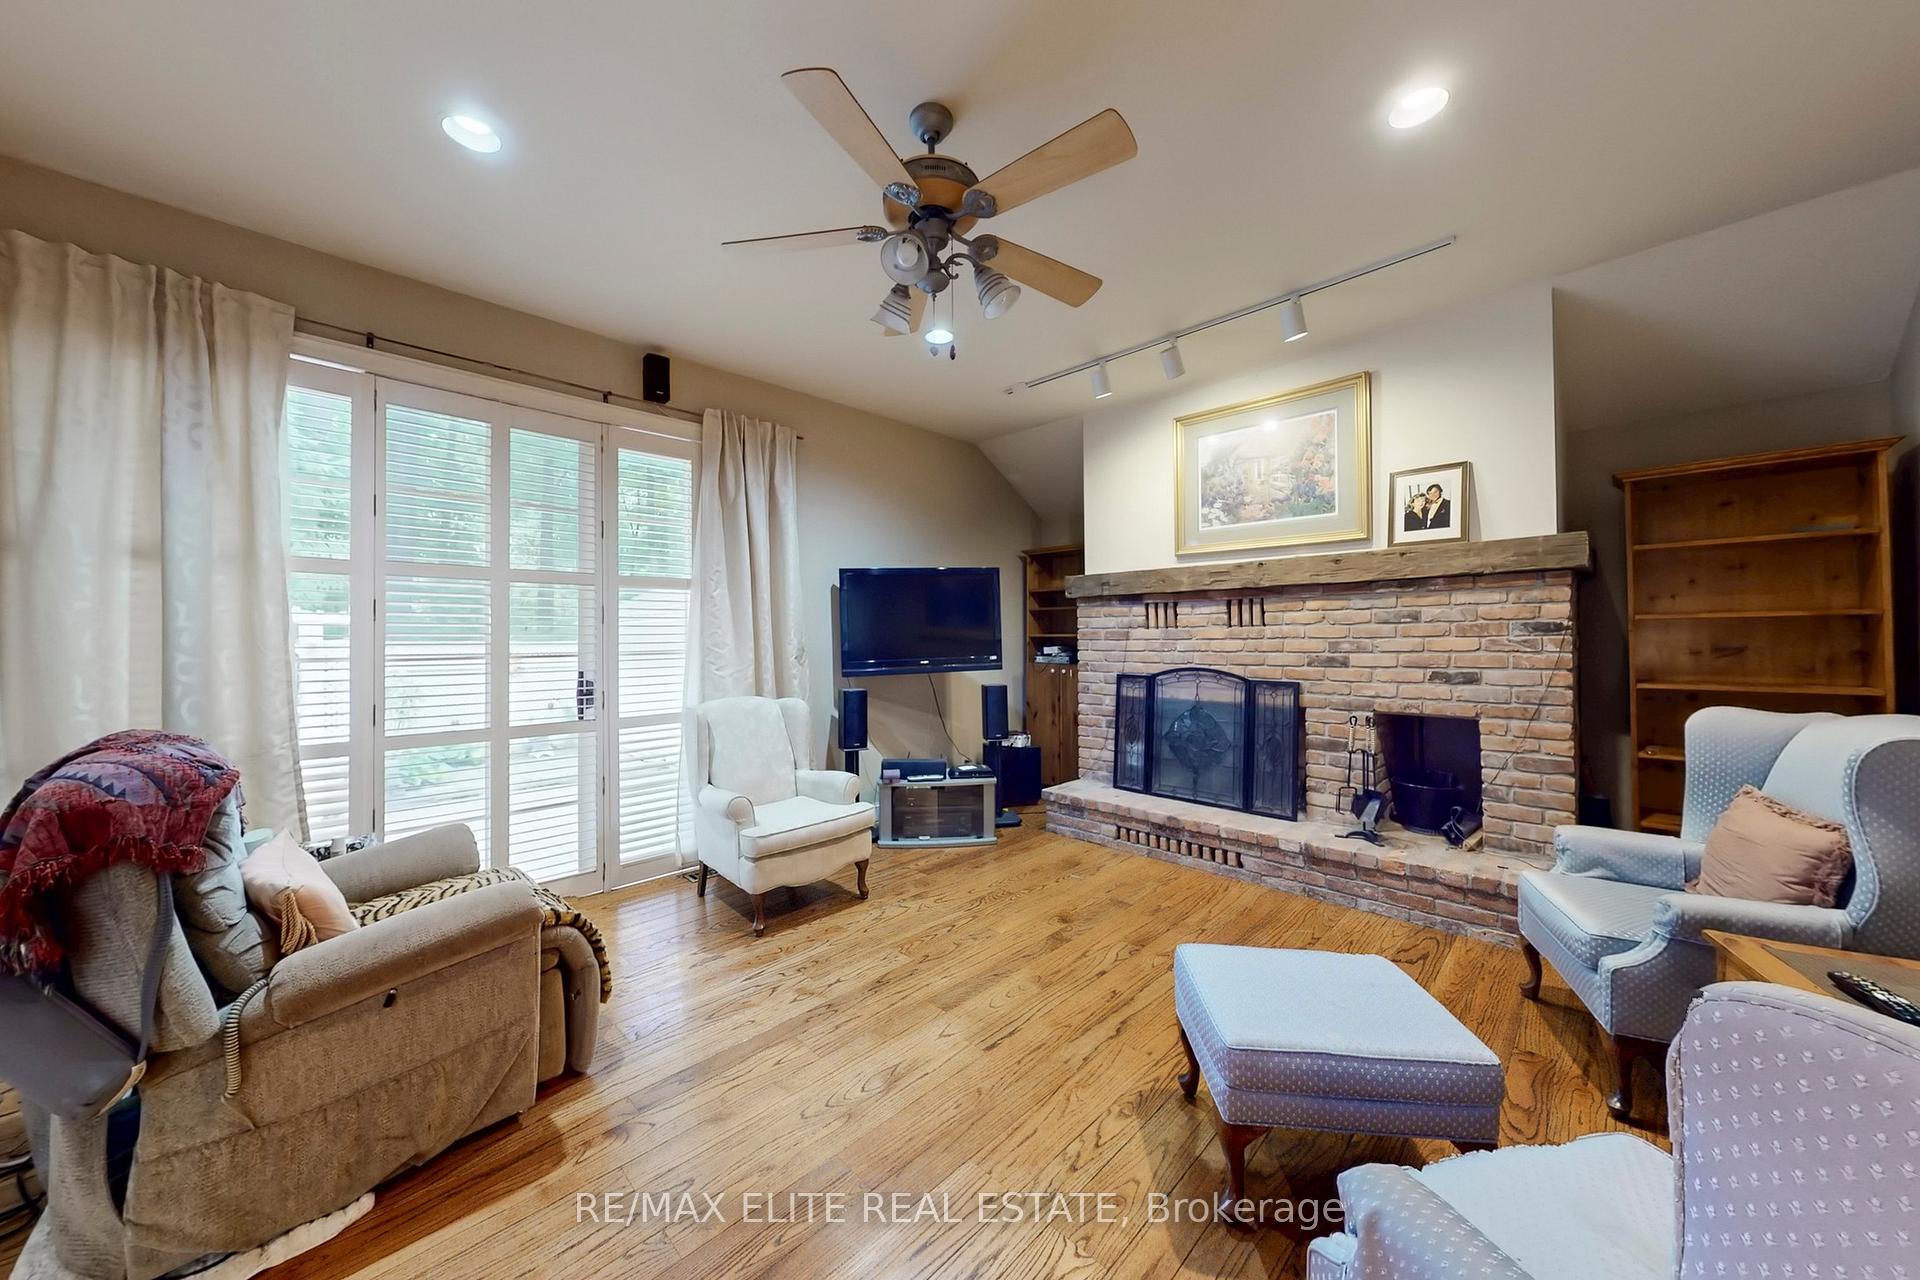
An exceptional opportunity for large families or discerning buyers seeking a home with significant potential to modernize and enhance value. This distinguished estate is located in the exclusive Trail of the Woods community, set on a rare 1.58-acre pie-shaped lot at the end of a private cul-de-sac, backing onto a protected hardwood forest for unmatched privacy. Offering nearly 7,000 square feet of finished living space, the residence was designed to accommodate both grand entertaining and comfortable family living. A 4-car garage, multiple entrances, and a resort-style inground pool further elevate the homes versatility, making it ideal for multi-generational living or an in-law suite. The interior layout provides an excellent foundation for customization, featuring a chefs kitchen with large island, custom cabinetry, built-in desk, and a sunlit breakfast area with walkout to the outdoors. Principal rooms include a dining room with forest views, a family room with wood-burning fireplace, and a formal living room highlighted by a coffered ceiling, gas fireplace, and expansive windows. The main-floor primary suite serves as a private retreat, complete with gas fireplace, walk-in closet, and spa-like ensuite, with direct access to a wellness wing offering a sauna, hot tub room, and additional bath. Upstairs are four generously sized bedrooms and two full baths, including a versatile suite with sitting area and ensuite bath. The finished lower level extends the living space with a recreation room, wet bar, gym, full bath, abundant storage, and direct garage access. Ideally located minutes from Highways 404 and 407, Bloomington GO Station, top-rated schools, golf courses, shopping, and fine dining. This rare property presents an outstanding opportunity to renovate and create a bespoke residence, combining privacy, luxury, and convenience just 30 minutes from downtown Toronto.
Ask about this home
A HOMEH agent will answer your questions about this home.
Around this home
Schools nearby
School rating, out of 10.
Helpful calculators
Your HOMEH agent

"Priced 5% under the Hestimate. I would see it this week."