

44 Grayfield Drive
44 Grayfield Drive
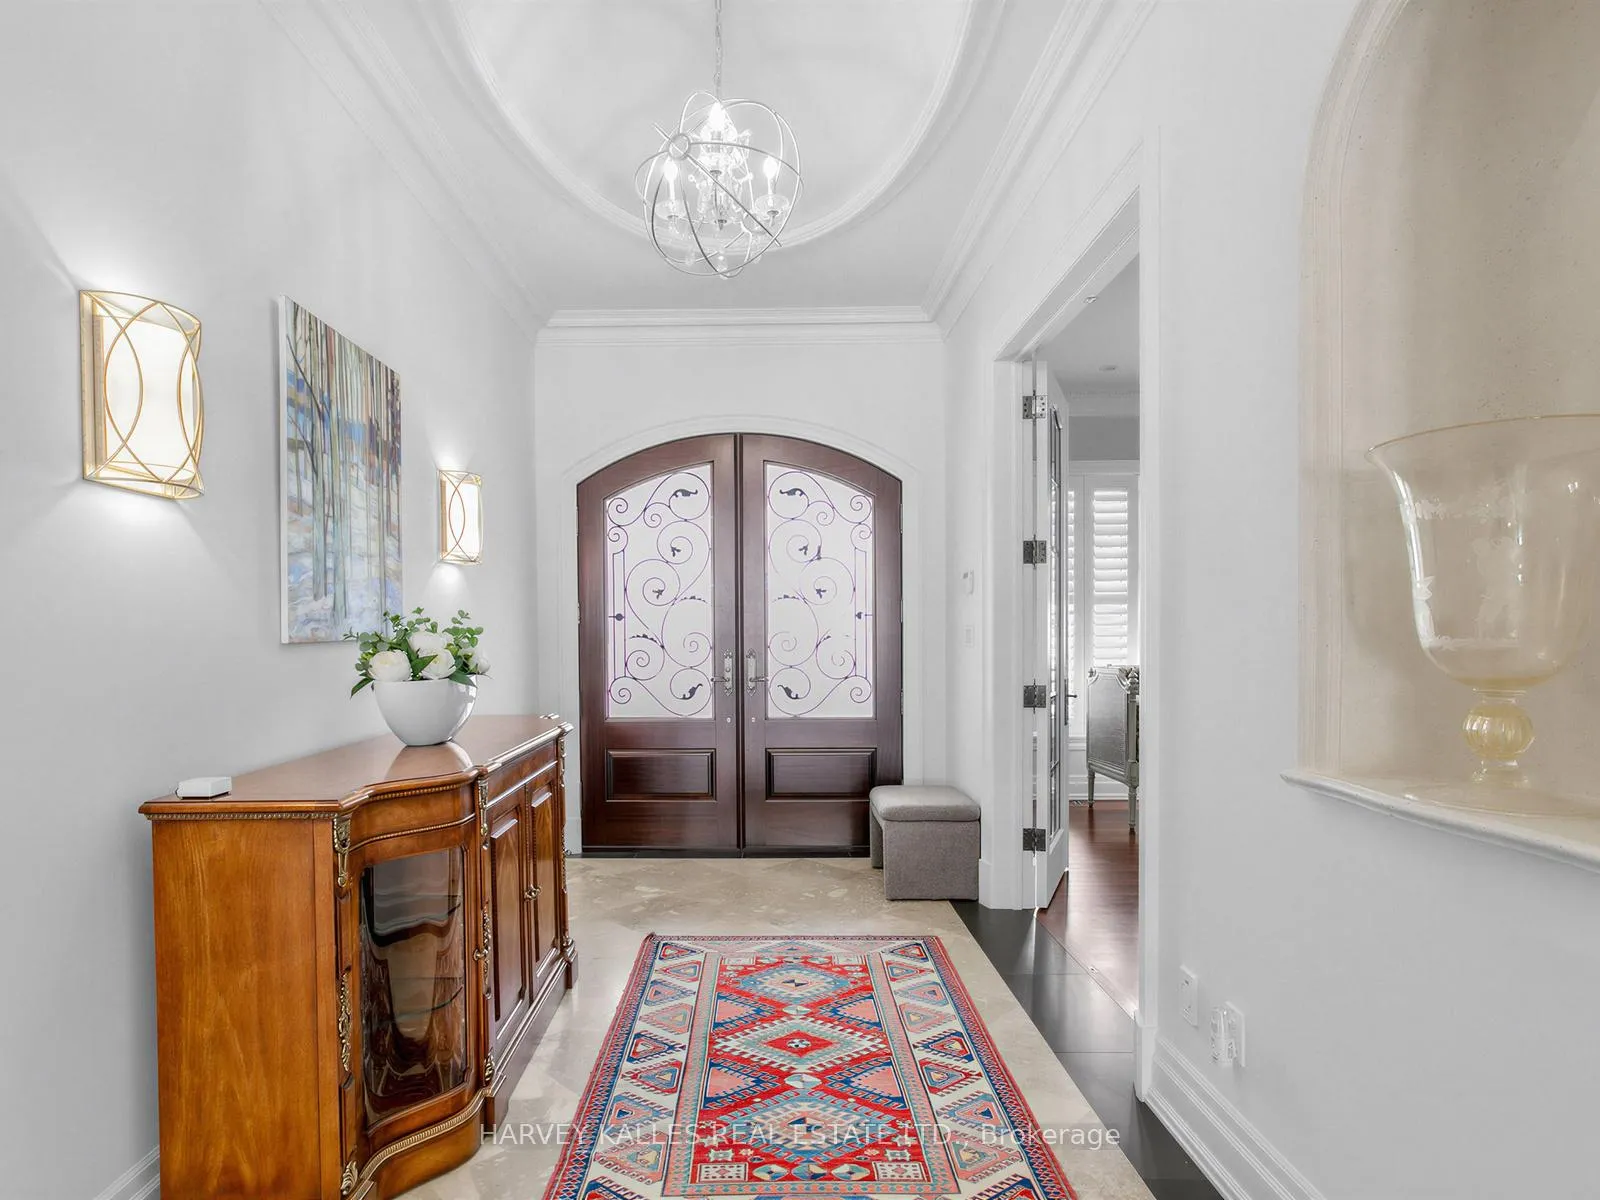 See all 50 photos
Property history
Facts and features
- BasementWalk-up
- Water, sewerSeptic
- Lot shapeIrregular
- HeatingForced air
- Second kitchen
- Hardwood floors
- Fireplace
- Central air
- Inground pool
The homeDetached, 2-storey, 3,500–5,000 sq ft
- Type: Detached
- Style: 2-storey
- Living space: 3,500–5,000 sq ft
- Basement: Finished, walk-up
InsideFireplace Yes, living room, family room, Limestone flooring, Hardwood, Ceramic, Broadloom, Main level
- Fireplace: Yes, living room, family room
- Flooring: Limestone flooring, Hardwood, Ceramic, Broadloom
- Laundry: Main level
- Features: Auto garage door remote, built-in oven, central vacuum, primary bedroom - main floor, sump pump
- Rooms above ground: 10
- Bedrooms: 5 + 1 in the basement
- Bathrooms: 8
- Kitchens: 2
- Family room: Yes
Outside and lotStone, stucco (plaster), Shingles, Concrete
- Exterior: Stone, stucco (plaster)
- Roof: Shingles
- Foundation: Concrete
- Pool: Inground
- Size: 112.01 × 215.22 ft
- Shape: Irregular
- Zoning: Res
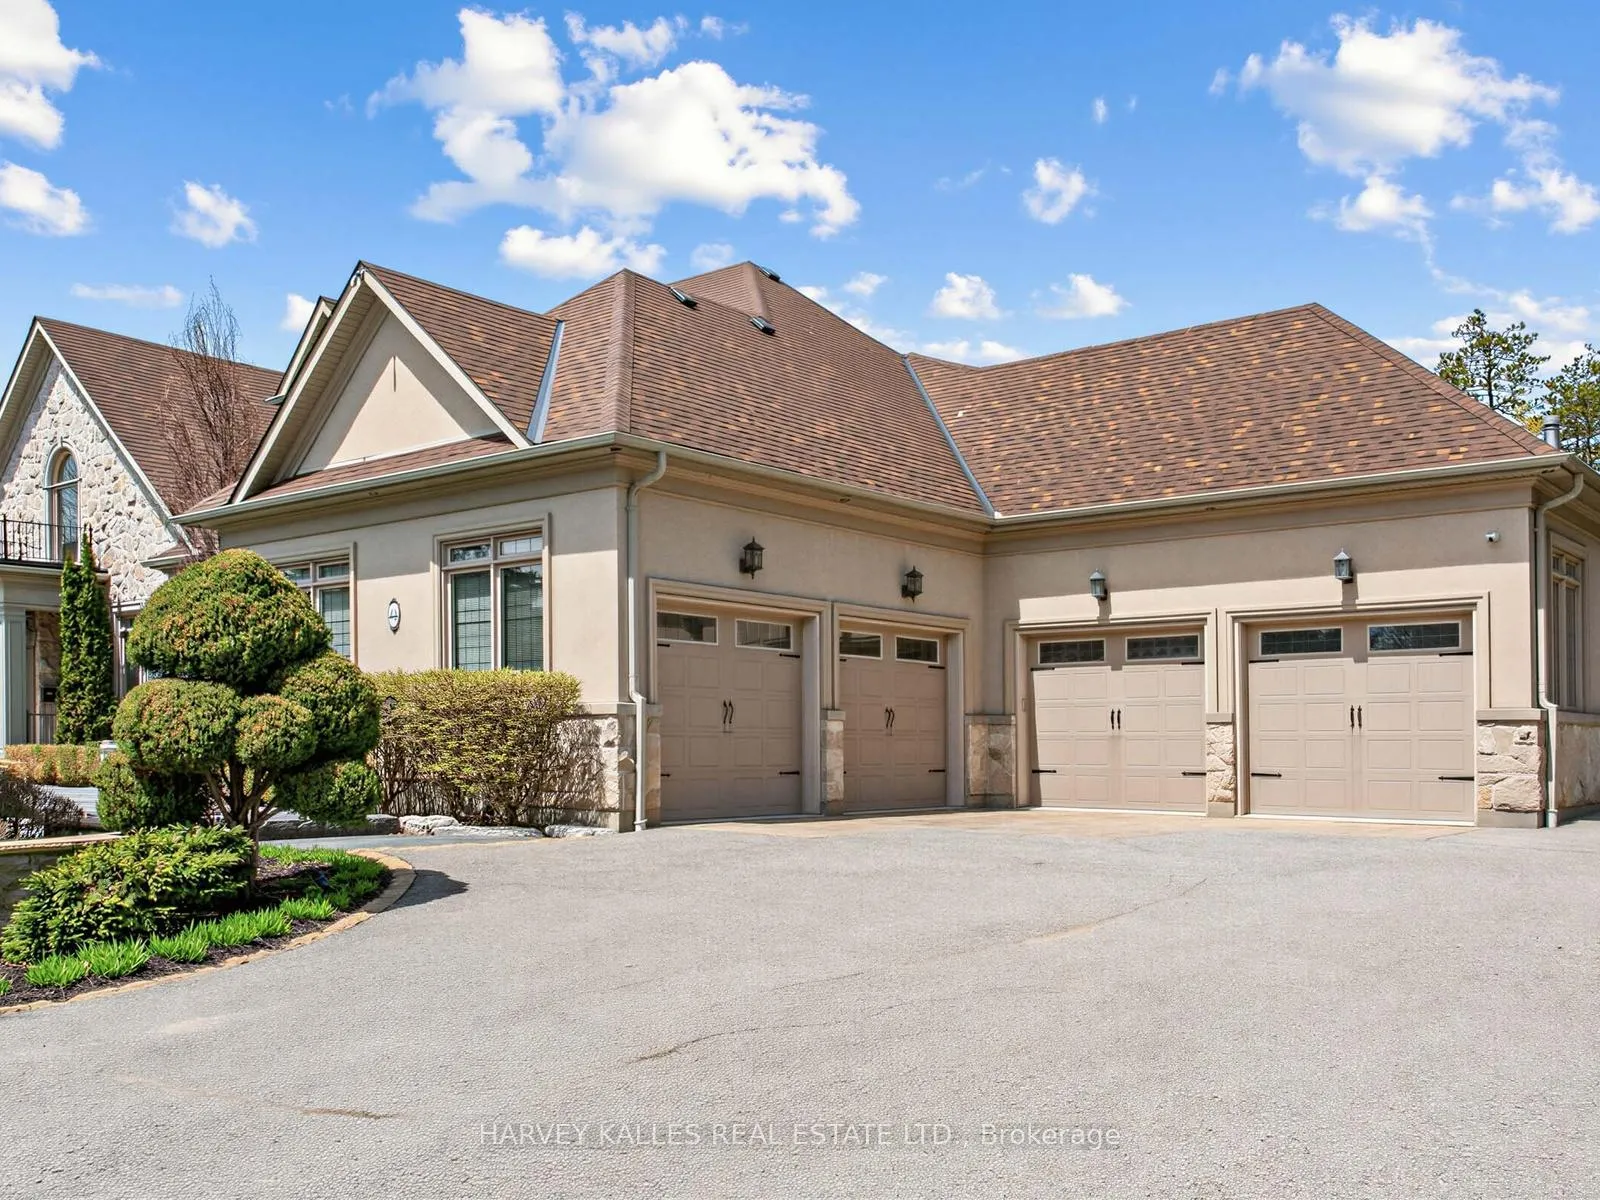
Parking4 Garage, Attached, Private
- Spaces: 4 Garage
- Garage: Attached
- Driveway: Private
Heating, water and powerForced air, gas, Central air, Municipal water
- Heating: Forced air, gas
- Cooling: Central air
- Water: Municipal water
- Sewer: Septic
Costs and taxesTaxes $16,940 a year, HST included in the price, Rental items None. (new hwt is owned)
- Taxes, 2025: $16,940 a year
- HST: HST included in the price
- Rental items: None. (new hwt is owned)
Included in the saleAll appliances, incl wolf gas range, ge cafe oven, kitchen aid oven & fridge/freezer, wine fridge,, 2 fridges in l/level custom bar, washer & dryer (2023) all elf's, all wind coverings, billiards table & all related equip, gym with mirrored wall, 2 hef (1-2026, 2nd-2022), 2 cac (1-2026, 2nd-2025) humid, front doors just refinished like new, new double patio doors, i/g pool with brand new safety cover, generac generator, electric car charger in garage, new hwt, new roof.(wine cellar-2.18 x 3.00 m) (b/i bar-5.82 x 6.65 m) (outdoor cabana/kitchen & shower not included in square footage of home).
- Included: All appliances, incl wolf gas range, ge cafe oven, kitchen aid oven & fridge/freezer, wine fridge,, 2 fridges in l/level custom bar, washer & dryer (2023) all elf's, all wind coverings, billiards table & all related equip, gym with mirrored wall, 2 hef (1-2026, 2nd-2022), 2 cac (1-2026, 2nd-2025) humid, front doors just refinished like new, new double patio doors, i/g pool with brand new safety cover, generac generator, electric car charger in garage, new hwt, new roof.(wine cellar-2.18 x 3.00 m) (b/i bar-5.82 x 6.65 m) (outdoor cabana/kitchen & shower not included in square footage of home).
Listing detailsN13146054, Sold, May 19, 2026
- MLS® number: N13146054
- Status: Sold
- Listed on: May 19, 2026
- Days on market: 23
- Updated: Jun 11, 2026
- Possession: Flexible
- Occupied by: Owner
- Listing brokerage: HARVEY KALLES REAL ESTATE LTD.
About this home
44 Grayfield Drive, Whitchurch-Stouffville (Ballantrae), ON L4A 0B1
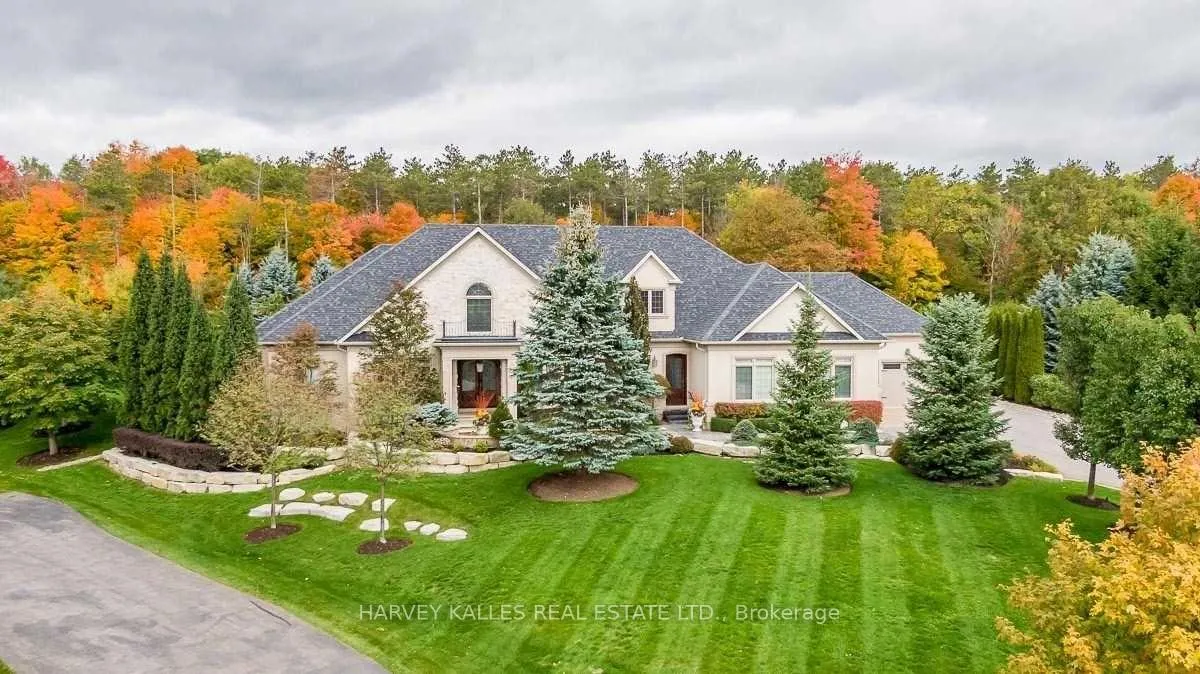
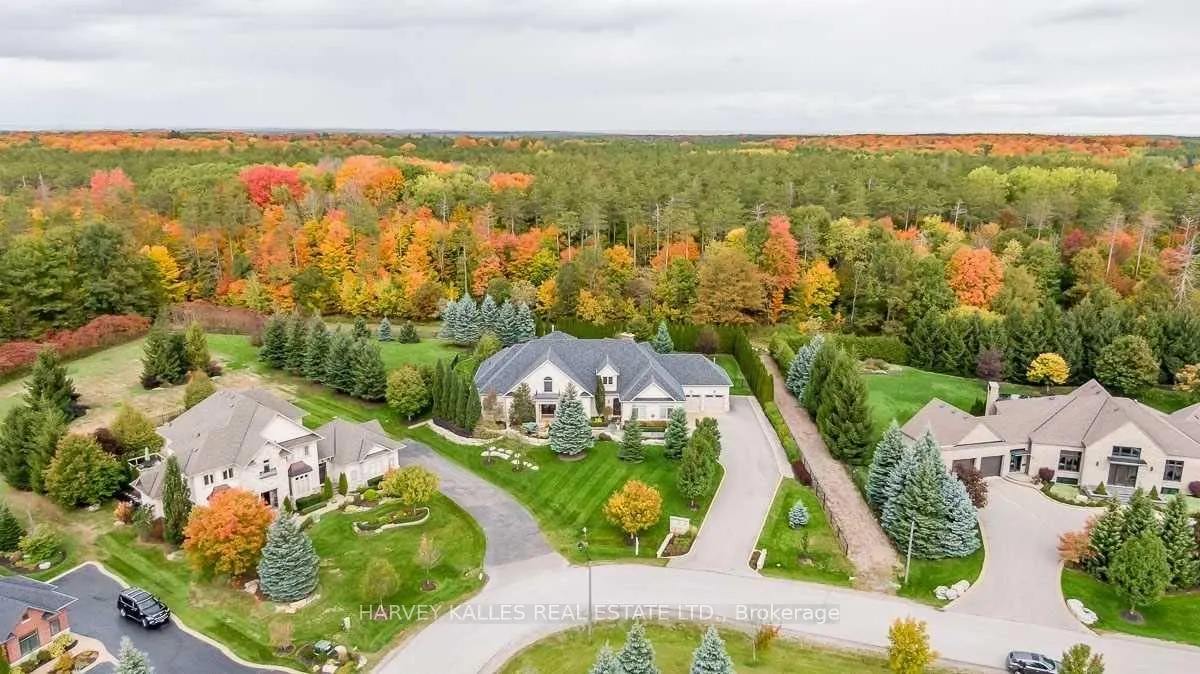
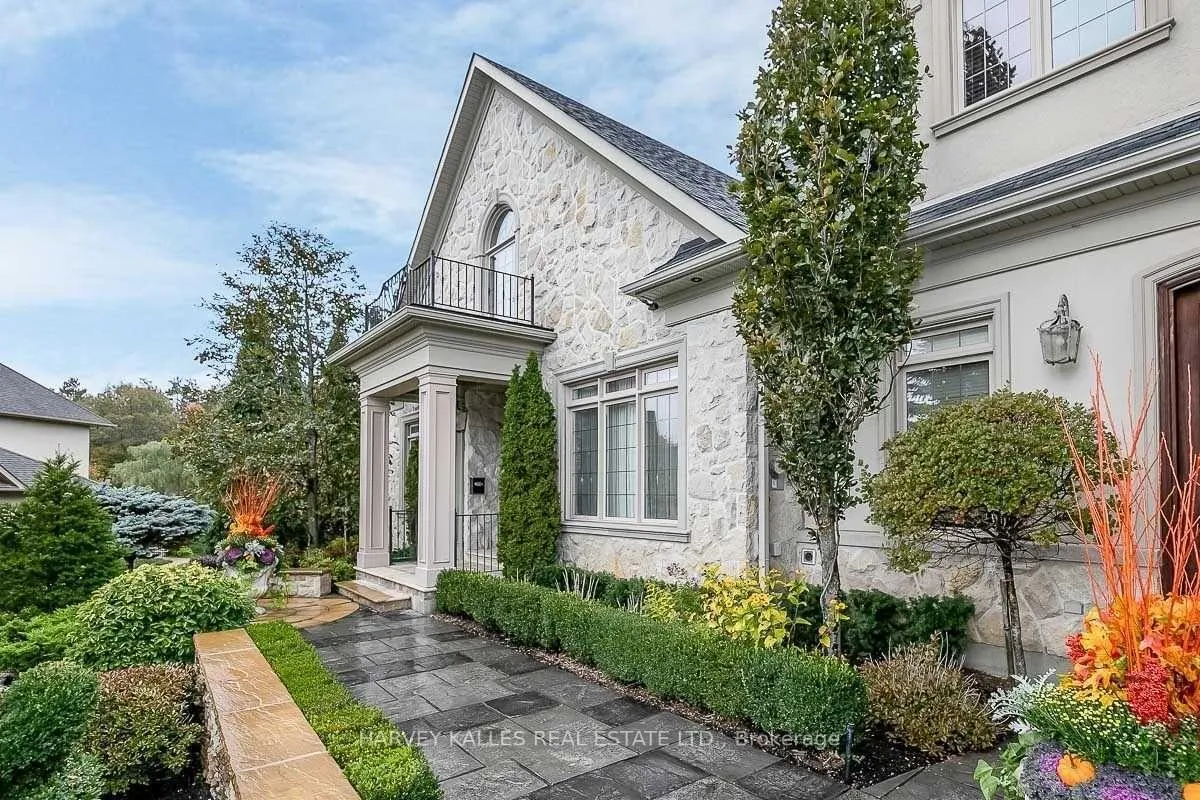
Stunning custom bungalow (with a 2nd floor loft) is Situated In A High Demand Executive Neighbourhood On A Manicured 1.04 Acre Premium Lot backing onto a magical forest. Offering 8846 sf of luxurious living space on 3 levels and 1331 sf of heated garage space for the luxury car collector. Featuring Outdoor Retreat Accompanied By Towering Trees, Custom Inground Pool, Waterfall Feature & Cabana W/ Kitchenette & Outdoor Shower Flanked By Flagstone Patios & Walkways. Gleaming Hdwd Floors Throughout, Formal Dining Rm W/ 12 Ft. Ceiling. Family Sized Kitchen W/ Oversized Centre Island and view of stunning backyard, Family Rm W/ Floor To Ceiling Stone Wood Burning Fireplace.Fully furnished lower level with custom bar, custom wine cellar, gym, guest suite w/3 pc bathroom and walk-up to backyard. Expansive 4 Car Garage W/ Heated Floors. electric car charger & 2Pc Bath. Custom Built Residence Offering Sophisticated Country Living. Close To Local Amenities, Hwy's & Premier Schools. This residence offers a perfect combination of luxury living perfect for entertaining while still allowing for the ultimate in peace and privacy!!!!
Ask about this home
A HOMEH agent will answer your questions about this home.
Around this home
Daily convenience, out of 100, from the distances below
Schools nearby
School rating, out of 10.
Helpful calculators
Your HOMEH agent

"Priced 3% over the Hestimate. I would see it this week."