
46 Lake Woods Drive
Whitchurch-Stouffville (Rural Whitchurch-Stouffville)46 Lake Woods Drive
Whitchurch-Stouffville (Rural Whitchurch-Stouffville)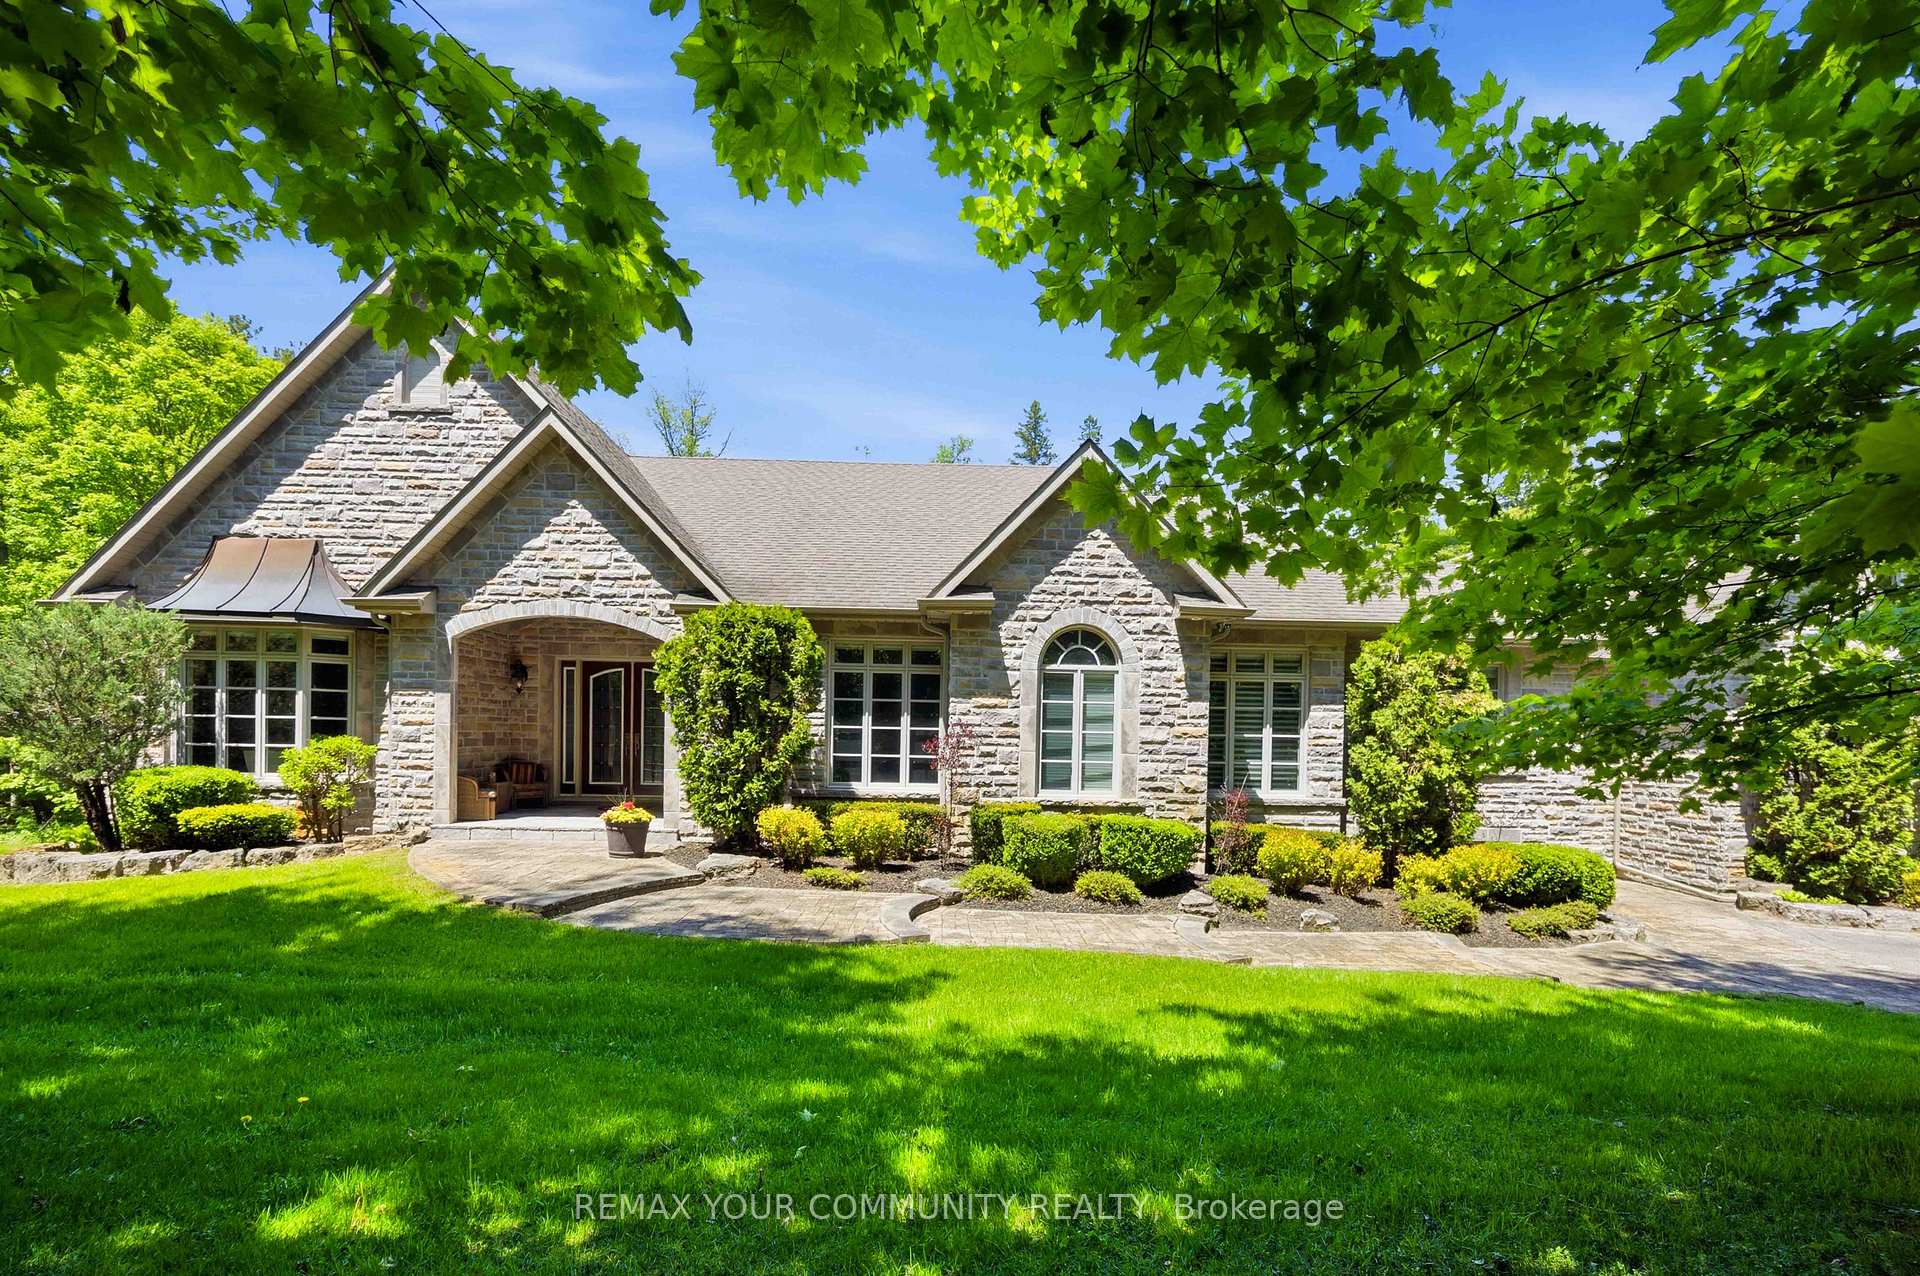
 See all 50 photos
About this home
46 Lake Woods Drive, Whitchurch-Stouffville
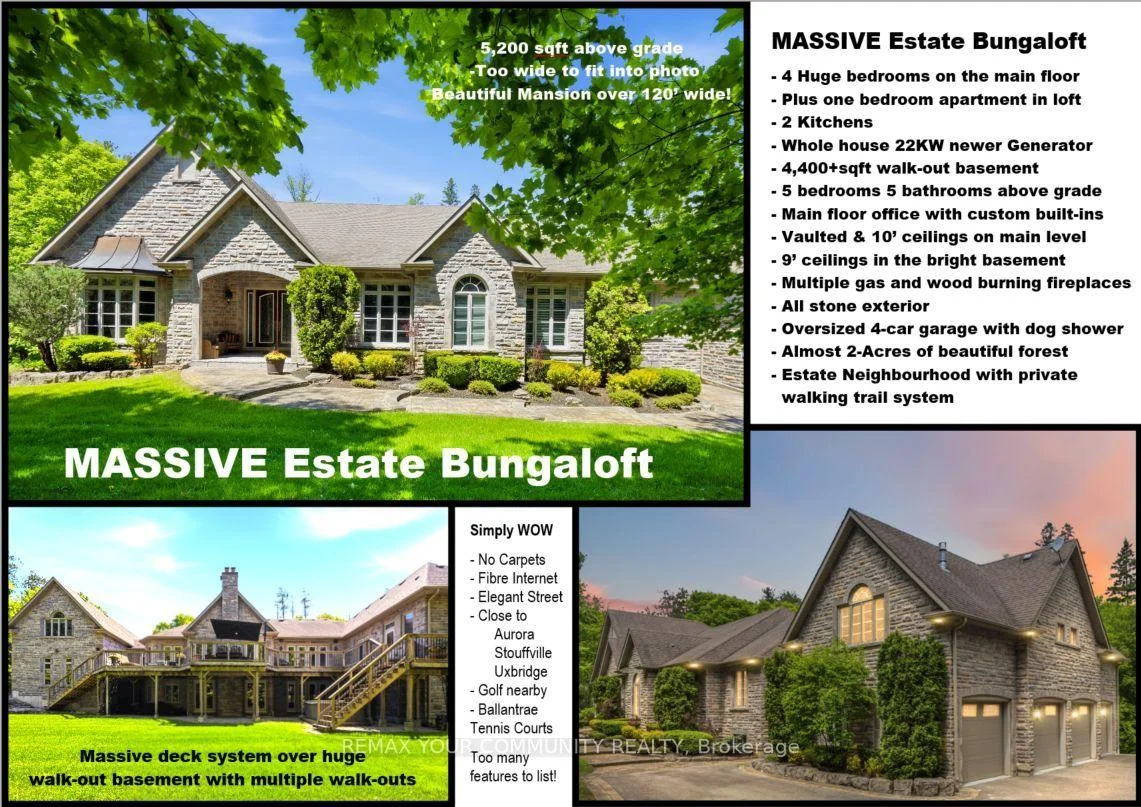
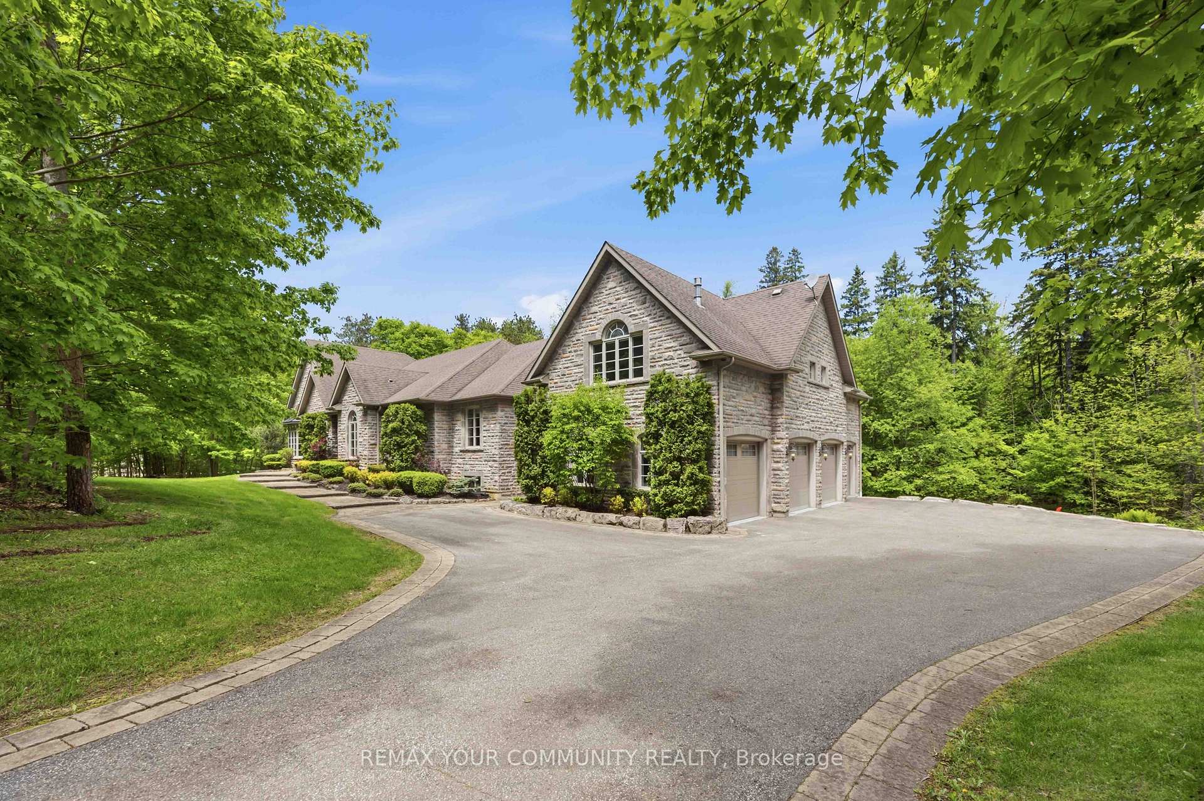
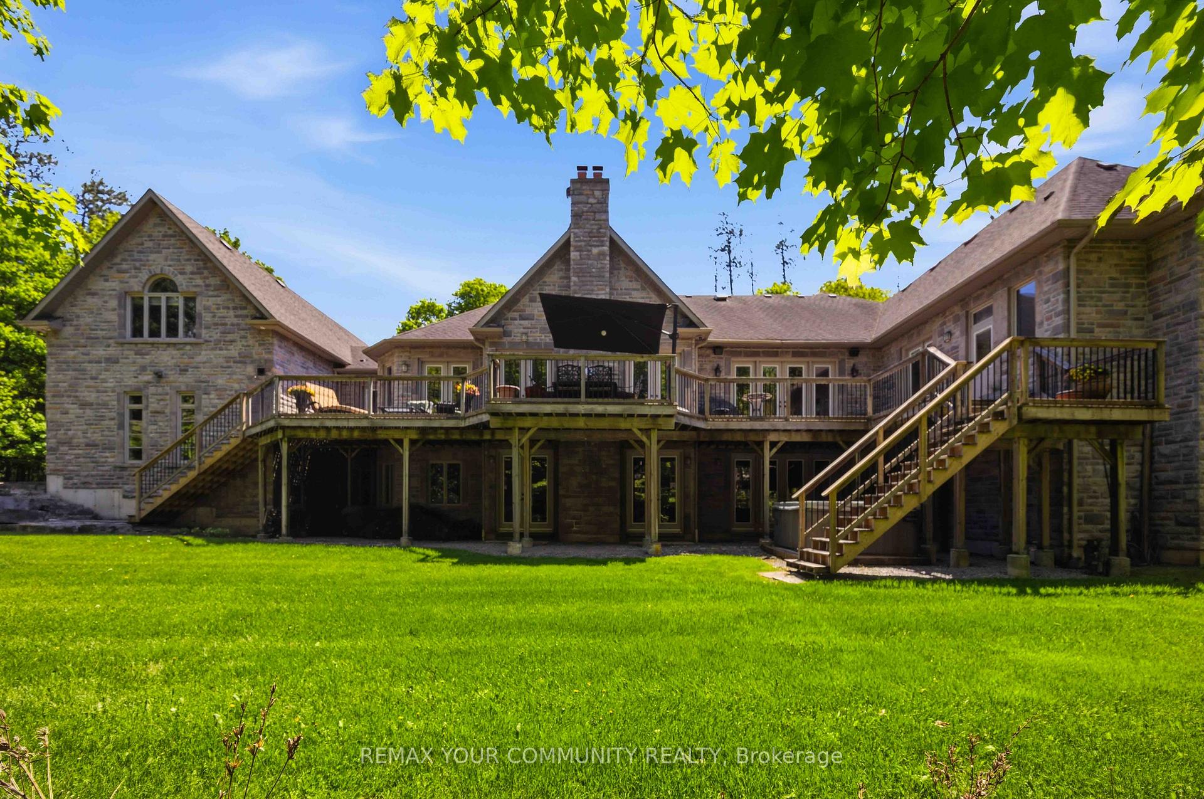
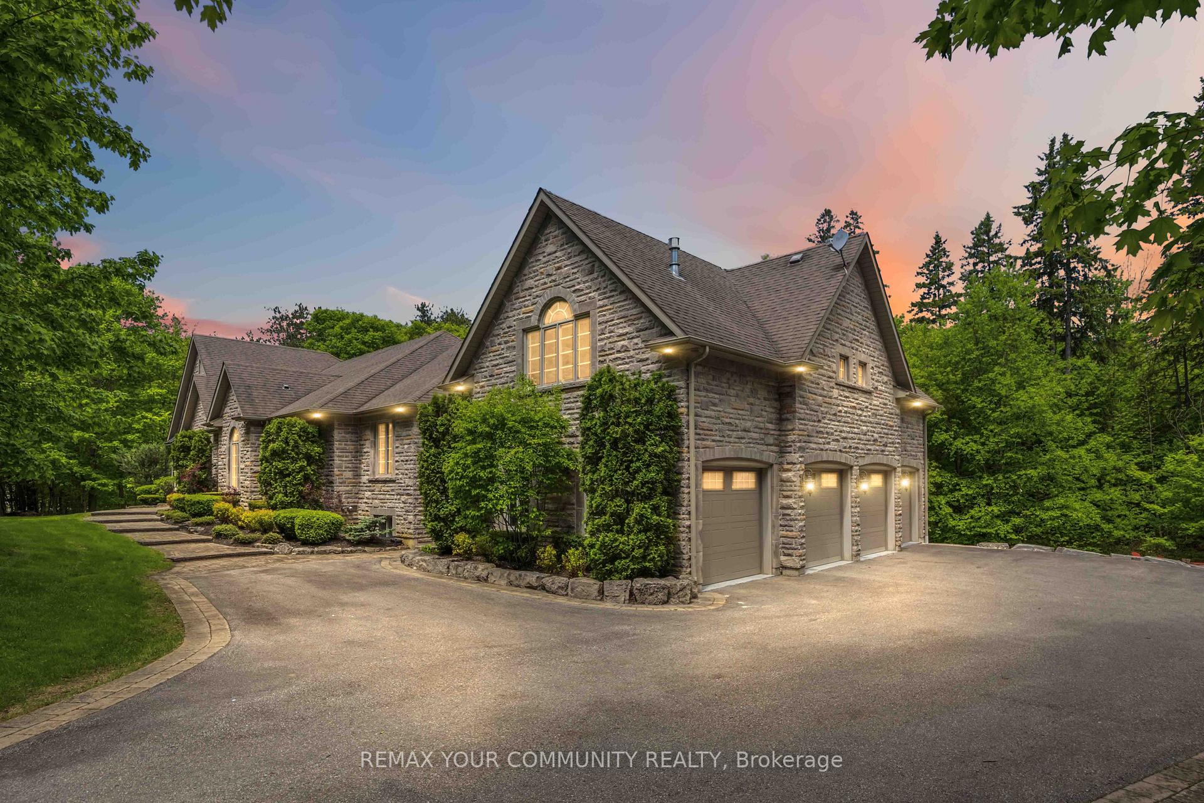
Elegant classic stone masterpiece mansion surrounded by beautiful thick private forest in the enchanted Woodlands of Camelot community with private wooded trails owned by the community*. This massive bungaloft with over 5,000sqft above grade has 4 generously sized bedrooms plus office on main floor & one-bedroom apartment with volume ceilings and gas fireplace in the loft plus 4000+sqft walkout basement. Voluminous ceilings, tall baseboards, plaster crown moldings & multiple fireplaces (both gas and wood burning). Kitchen masterpiece by Bloomsberry with gorgeous stone counters, high-end appliances with access to extensive deck oasis & yard. Amazing 4-car garage with dog shower! Back-up whole-home gas-powered generator! The location is great with an easy drive to the 404, 407, towns of Stouffville, Uxbridge & Aurora. The primary bedroom is a special retreat with soaring ceilings, private views, gas fireplace, walk-in closet built-out by artisans & luxury 6-pc primary bath with access to the rear deck. The massive walk-out basement with over 4000sqft of bright & light open space & 9' ceilings & beautiful views - this w/o basement has potential to be better than most main floors. Huge rear deck with multiple access points from the homes main level (6 to be exact), 2-stairs on each side to access the yard and a large woodburning fireplace in the center makes this deck a perfect gathering place for friends & family.
Facts & features
Book a viewing
Rooms
13 rooms · 5 bathrooms
- Kitchen14′4″ × 10′6″150 sq.ft.
- Office9′1″ × 13′5″122 sq.ft.
- Bedroom 313′7″ × 20′3″276 sq.ft.
- Breakfast20′1″ × 13′5″269 sq.ft.
- Bedroom 214′6″ × 16′5″238 sq.ft.
- Primary bedroom28′6″ × 17′6″499 sq.ft.
- Laundry9′4″ × 10′4″96 sq.ft.
- Living room14′7″ × 17′7″256 sq.ft.
- Dining room14′7″ × 19′8″287 sq.ft.
- Family room20′ × 18′6″370 sq.ft.
- Living room18′1″ × 22′6″406 sq.ft.
- Bedroom 512′3″ × 15′11″196 sq.ft.
- Bedroom 413′4″ × 20′3″270 sq.ft.
Around this home
Listing details
Helpful tools
Your HOMEH agent

"Priced 9% over our estimate. I would see it this week."
Ask HOMEH about this home
Price, neighbourhood, monthly cost. Ask anything.
HOMEH Intelligent Agent is an AI, not a licensed representative. Check anything important with your agent.