

5 Appleton Avenue
5 Appleton Avenue
 See all 42 photos
Property history
Facts and features
- BasementFinished
- Lot size50 × 100 ft
- Lease term12 months
- FurnishedUnfurnished
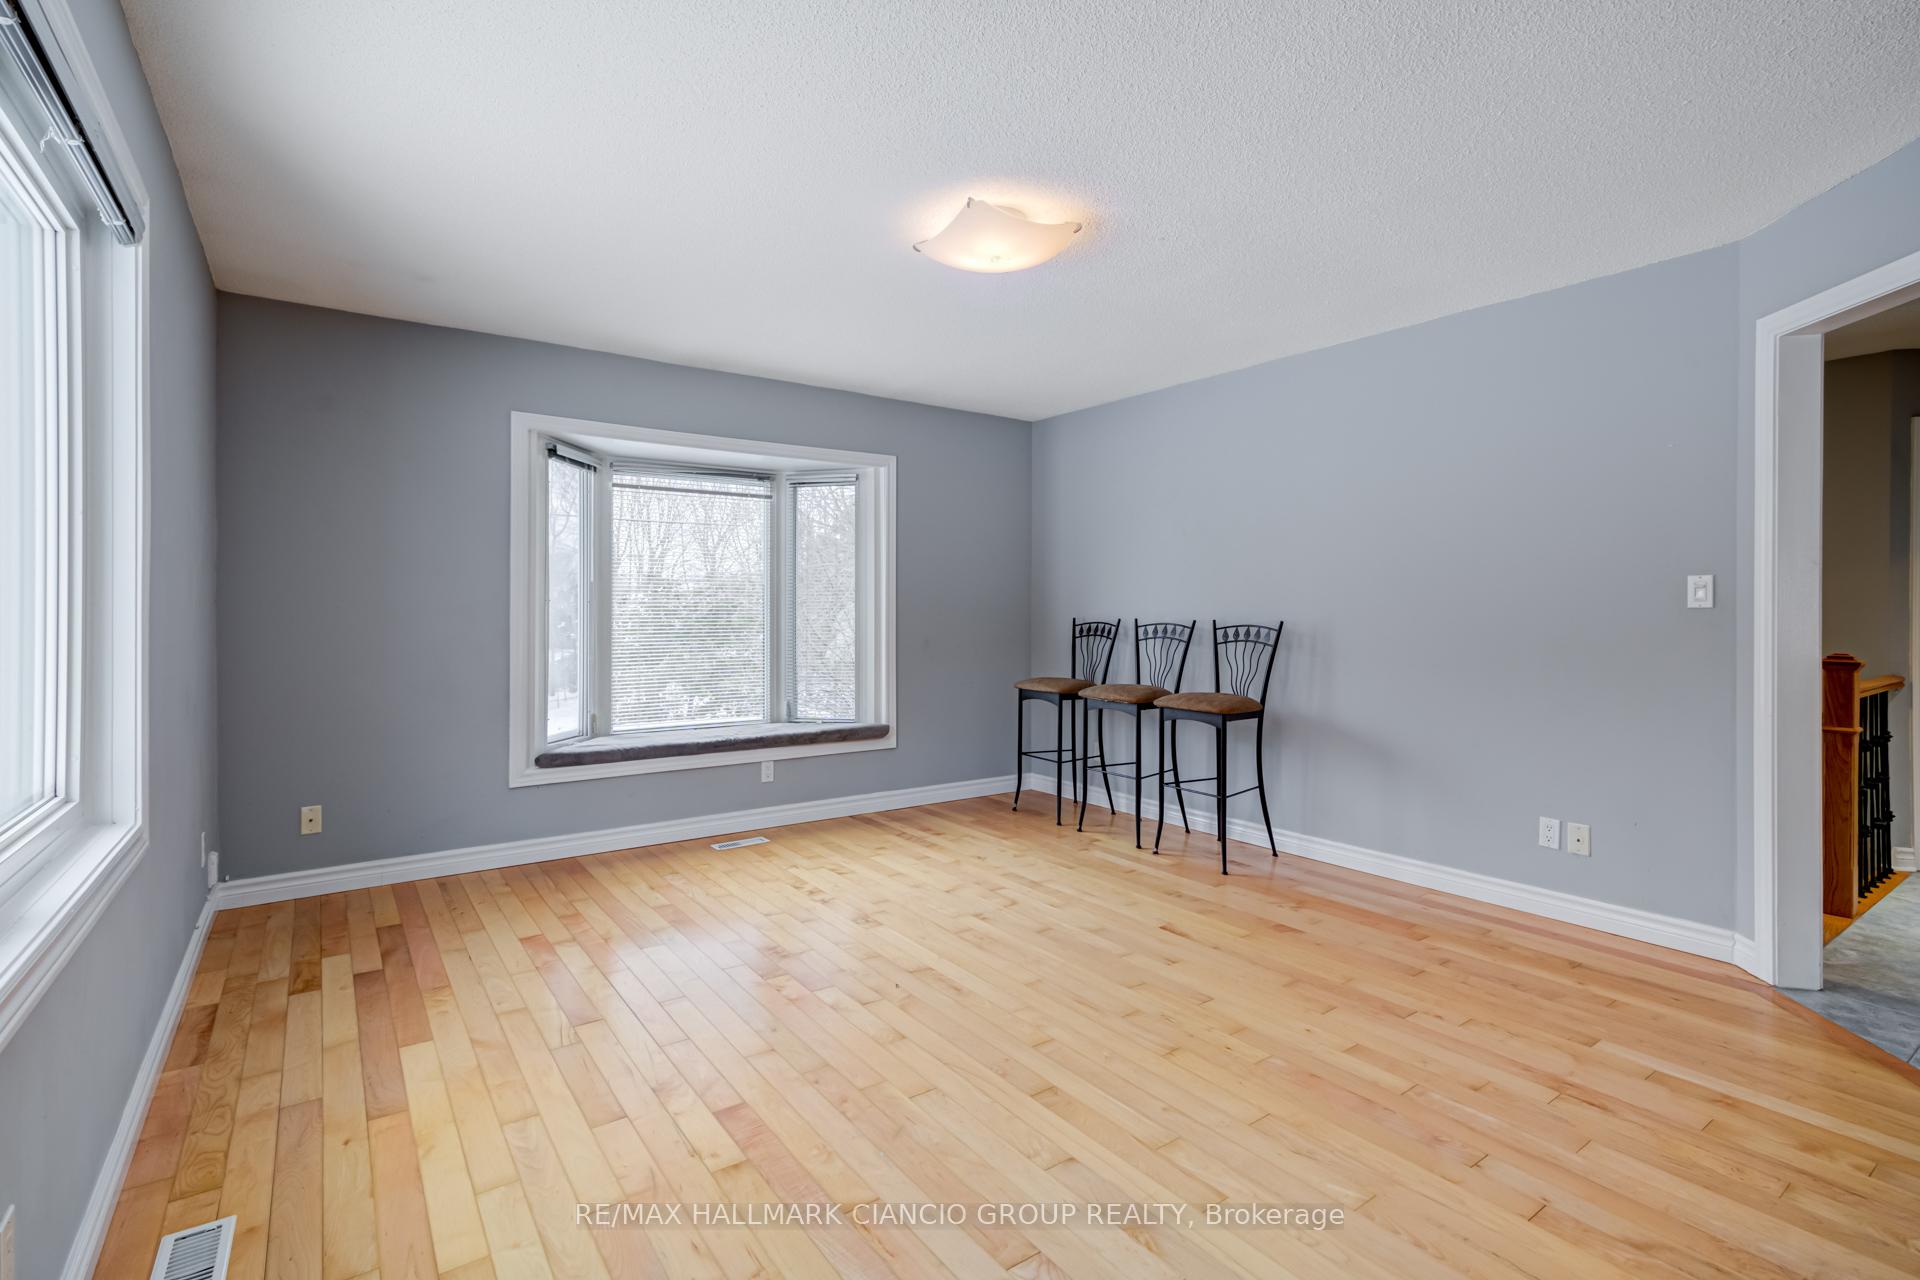
- Hardwood floors
- Central air
The homeDetached, Bungalow, 1,100–1,500 sq ft
- Type: Detached
- Style: Bungalow
- Living space: 1,100–1,500 sq ft
- Basement: Finished
InsideHardwood, Tile, Broadloom, Ensuite, lower level, Rooms above ground 5
- Flooring: Hardwood, Tile, Broadloom
- Laundry: Ensuite, lower level
- Rooms above ground: 5
- Bedrooms: 2
- Bathrooms: 2
- Kitchens: 1
Outside and lotVinyl siding, Asphalt shingle, Concrete
- Exterior: Vinyl siding
- Roof: Asphalt shingle
- Foundation: Concrete
- Size: 50 × 100 ft
Parking3 Parking, Private
- Spaces: 3 Parking
- Driveway: Private
Heating, water and powerForced air, gas, Central air, Municipal water
- Heating: Forced air, gas
- Cooling: Central air
- Water: Municipal water
- Sewer: Holding tank
Rent and termsRent $2,450 a month, Entire property, Unfurnished
- Rent: $2,450 a month
- Space for rent: Entire property
- Furnished: Unfurnished
- Lease: 12 months
- Paid: Monthly
- Deposit: Required
- Credit check: Required
- Employment letter: Required
- Rental application: Required
- References: Required
- Rental items: Hot water tank
IncludedFridge, stove, dishwasher, central air conditioner, washer, dryer, all window coverings and electrical light fixtures., Tenant belongings
- Included: Fridge, stove, dishwasher, central air conditioner, washer, dryer, all window coverings and electrical light fixtures.
- Not included: Tenant belongings
Listing detailsN12117945, Rented, May 1, 2025
- MLS® number: N12117945
- Status: Rented
- Listed on: May 1, 2025
- Days on market: 19
- Updated: May 20, 2025
- Possession: 2025-06-01 / Flexible
- Occupied by: Tenant
- Listing brokerage: RE/MAX HALLMARK CIANCIO GROUP REALTY
About this home
5 Appleton Avenue, Whitchurch-Stouffville (Stouffville), ON L4A 7X3
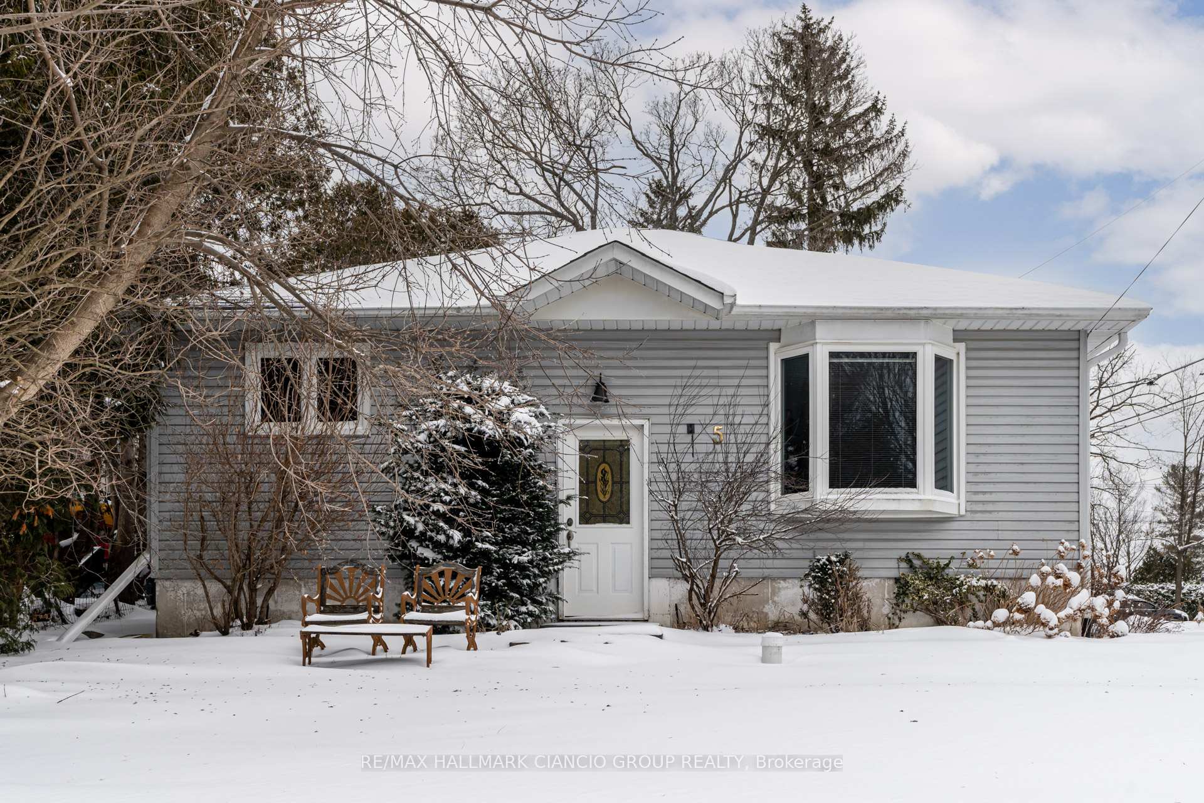
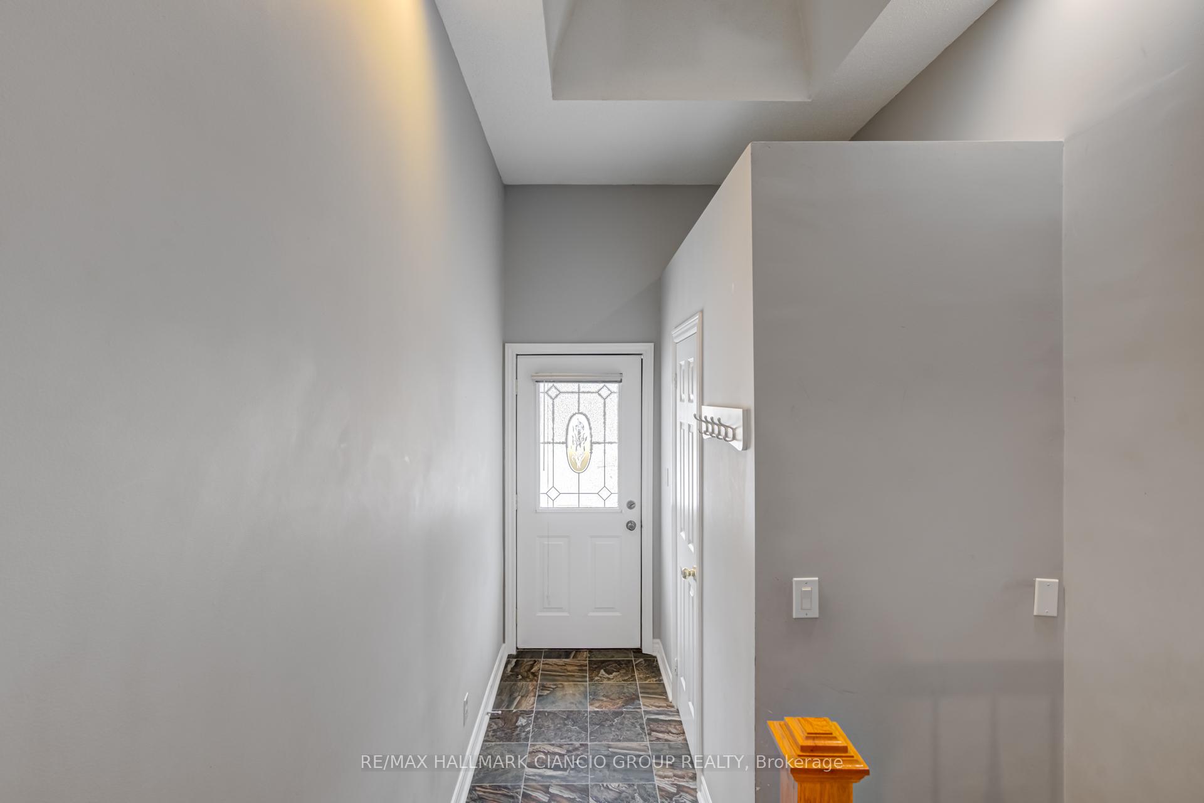
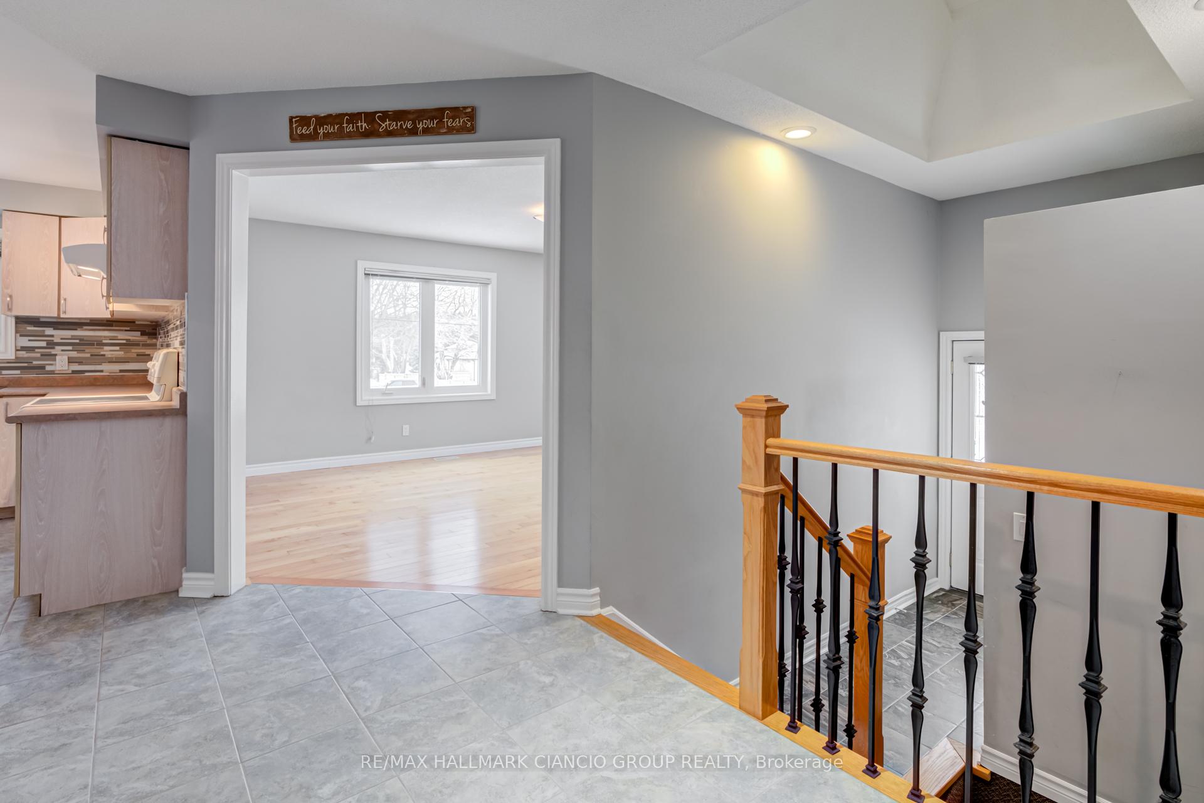
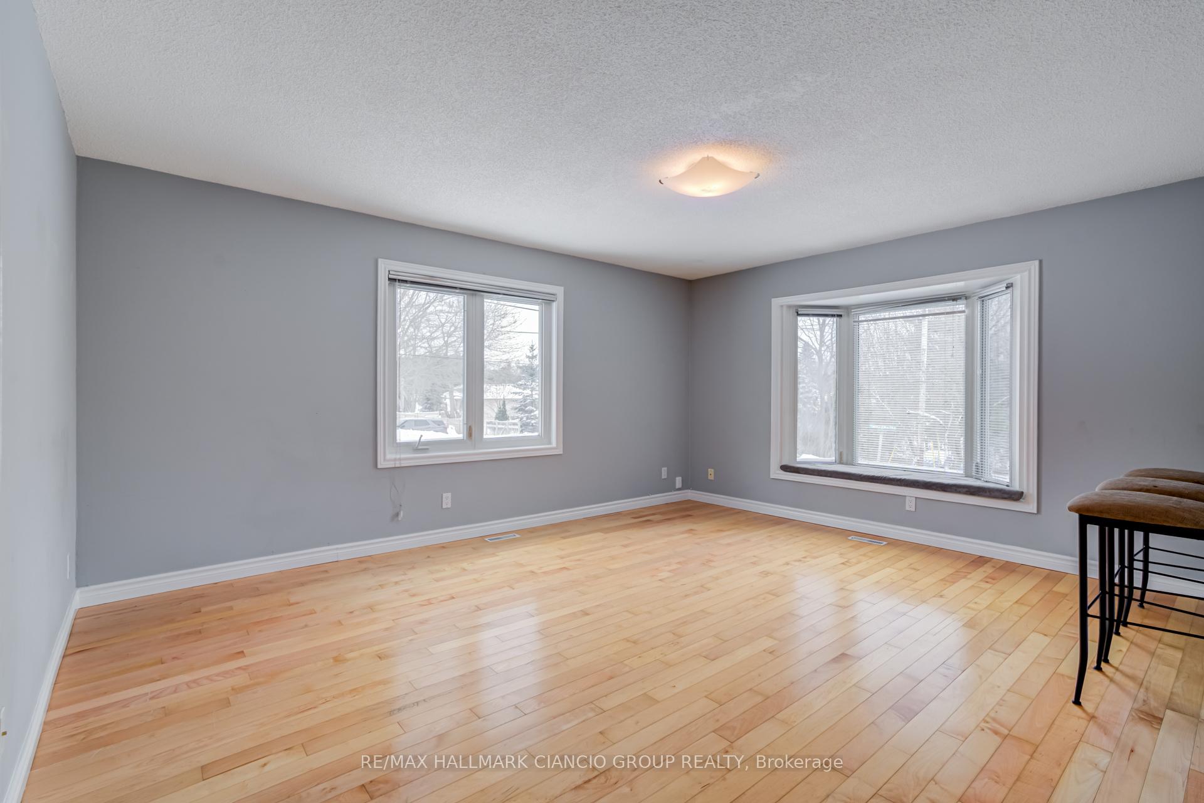
*Offers Monday May 12th* Tucked on a quiet street where the breeze carries a hint of lake air, 5 Appleton Ave is the kind of home that makes life feel both simple and special. This cozy, sun-filled 2-bedroom bungalow is perfect for those craving the ease of one-level living paired with the charm of a cottage-like setting without sacrificing access to the conveniences of town. Inside, an open-concept layout welcomes you with warmth and natural light. The family-sized kitchen, complete with a centre island and plenty of storage, is the heart of the main floor. The living and dining areas flow seamlessly, making it easy to gather with loved ones or relax quietly with a book. Downstairs, the finished basement offers even more space with a large rec room and oversized windows. Whether you're hosting game night, creating a play space, or setting up a home office, this lower level adapts to your lifestyle. And when the day winds down, step onto your covered front porch to catch the golden hour light. Its the perfect perch for watching the sunset, enjoying a drink, or simply listening to the peace of the neighbourhood. Best of all, this home places you just a short stroll from the lake, splash pad, and nearby parks ideal for morning walks, picnics, or spontaneous outdoor adventures. With shopping and restaurants just minutes away, you truly get the best of both worlds: peaceful rural charm and modern-day convenience. Come see what life could look like at 5 Appleton Ave it might just be the place you've been looking for.
Ask about this home
A HOMEH agent will answer your questions about this home.
Around this home
Daily convenience, out of 100, from the distances below
Schools nearby
School rating, out of 10.
Helpful calculators
Your HOMEH agent

"I would see it this week."