

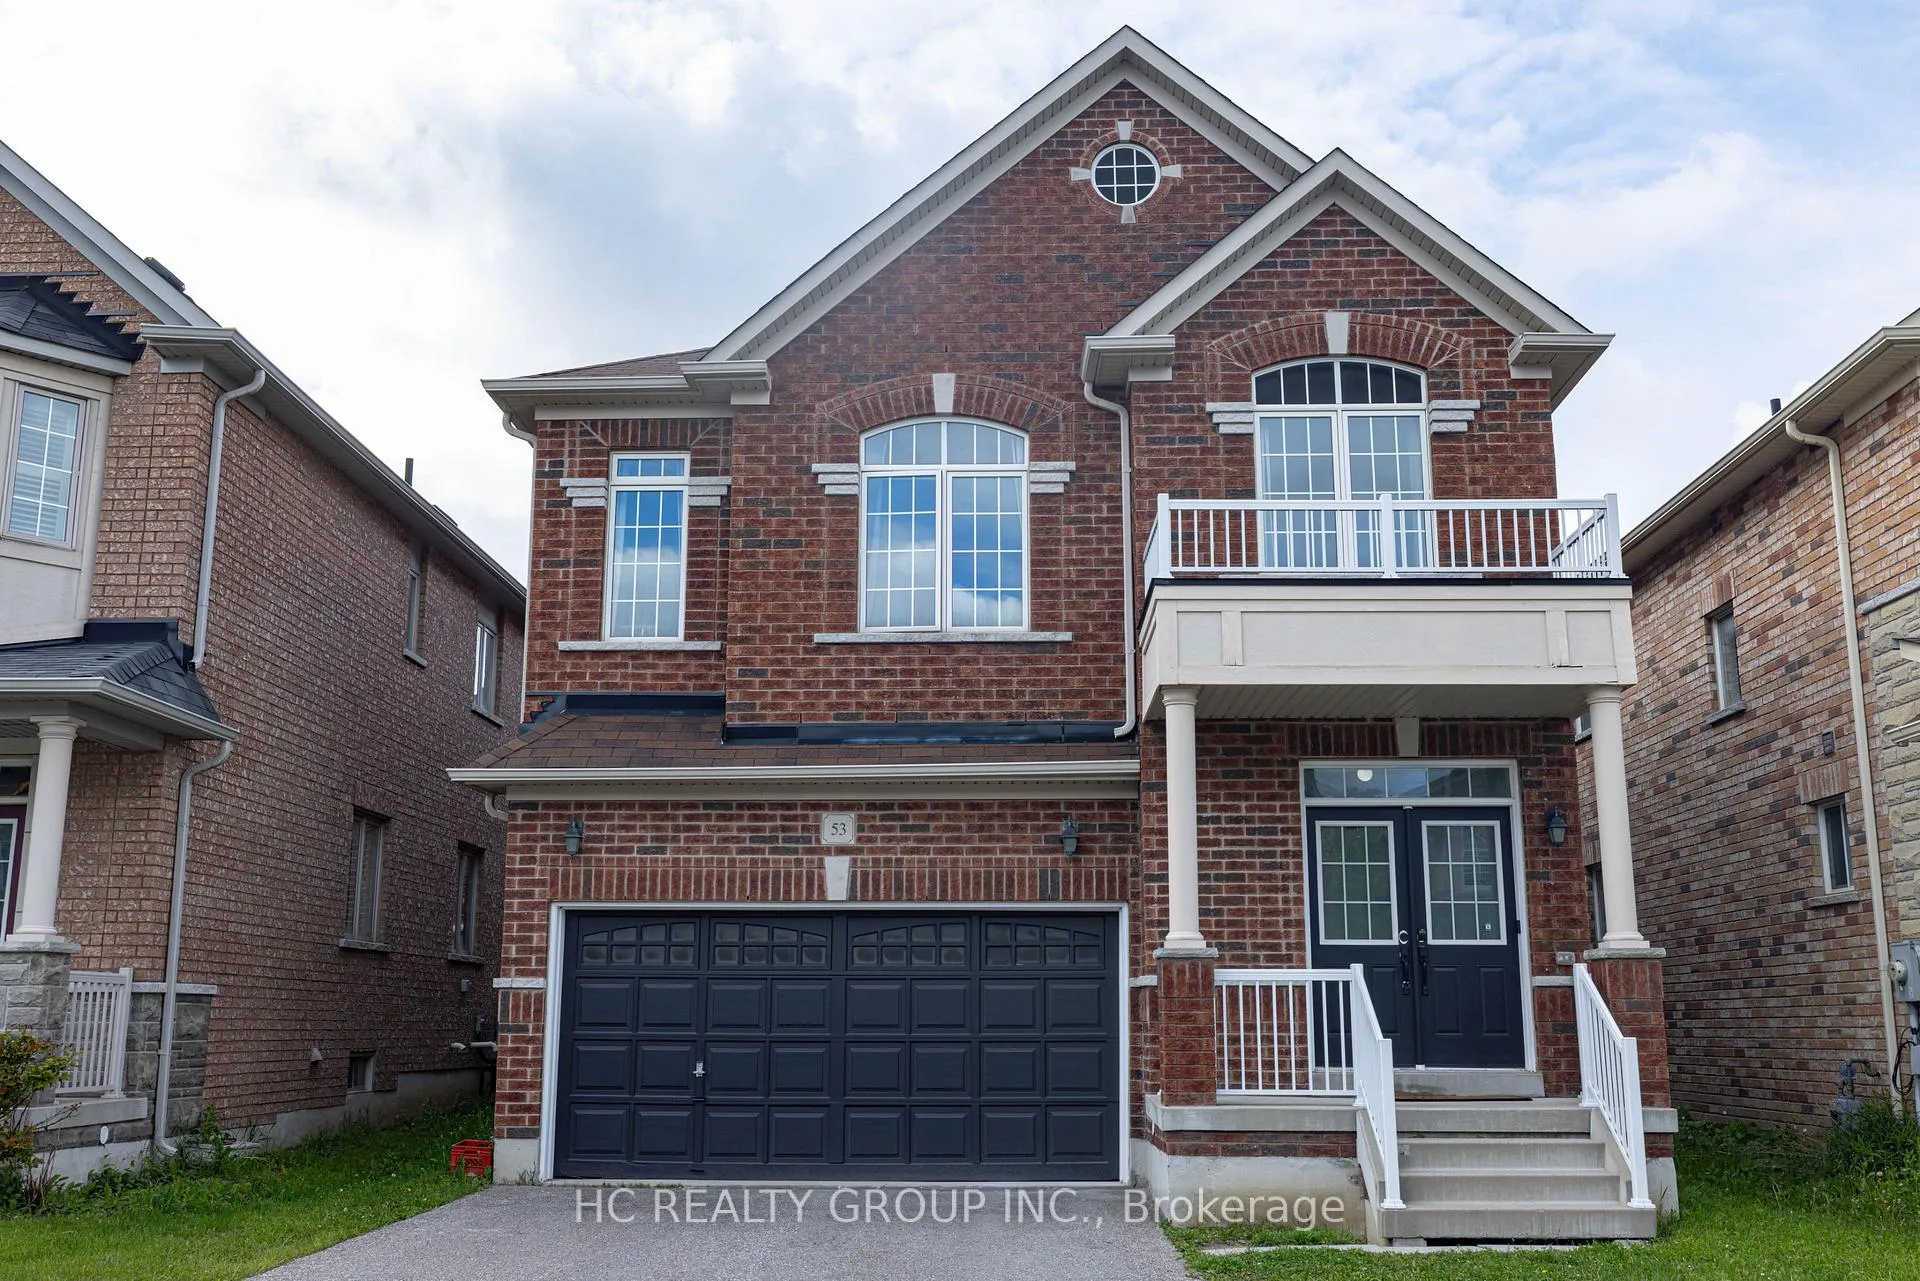
53 Hare Farm Gate
53 Hare Farm Gate
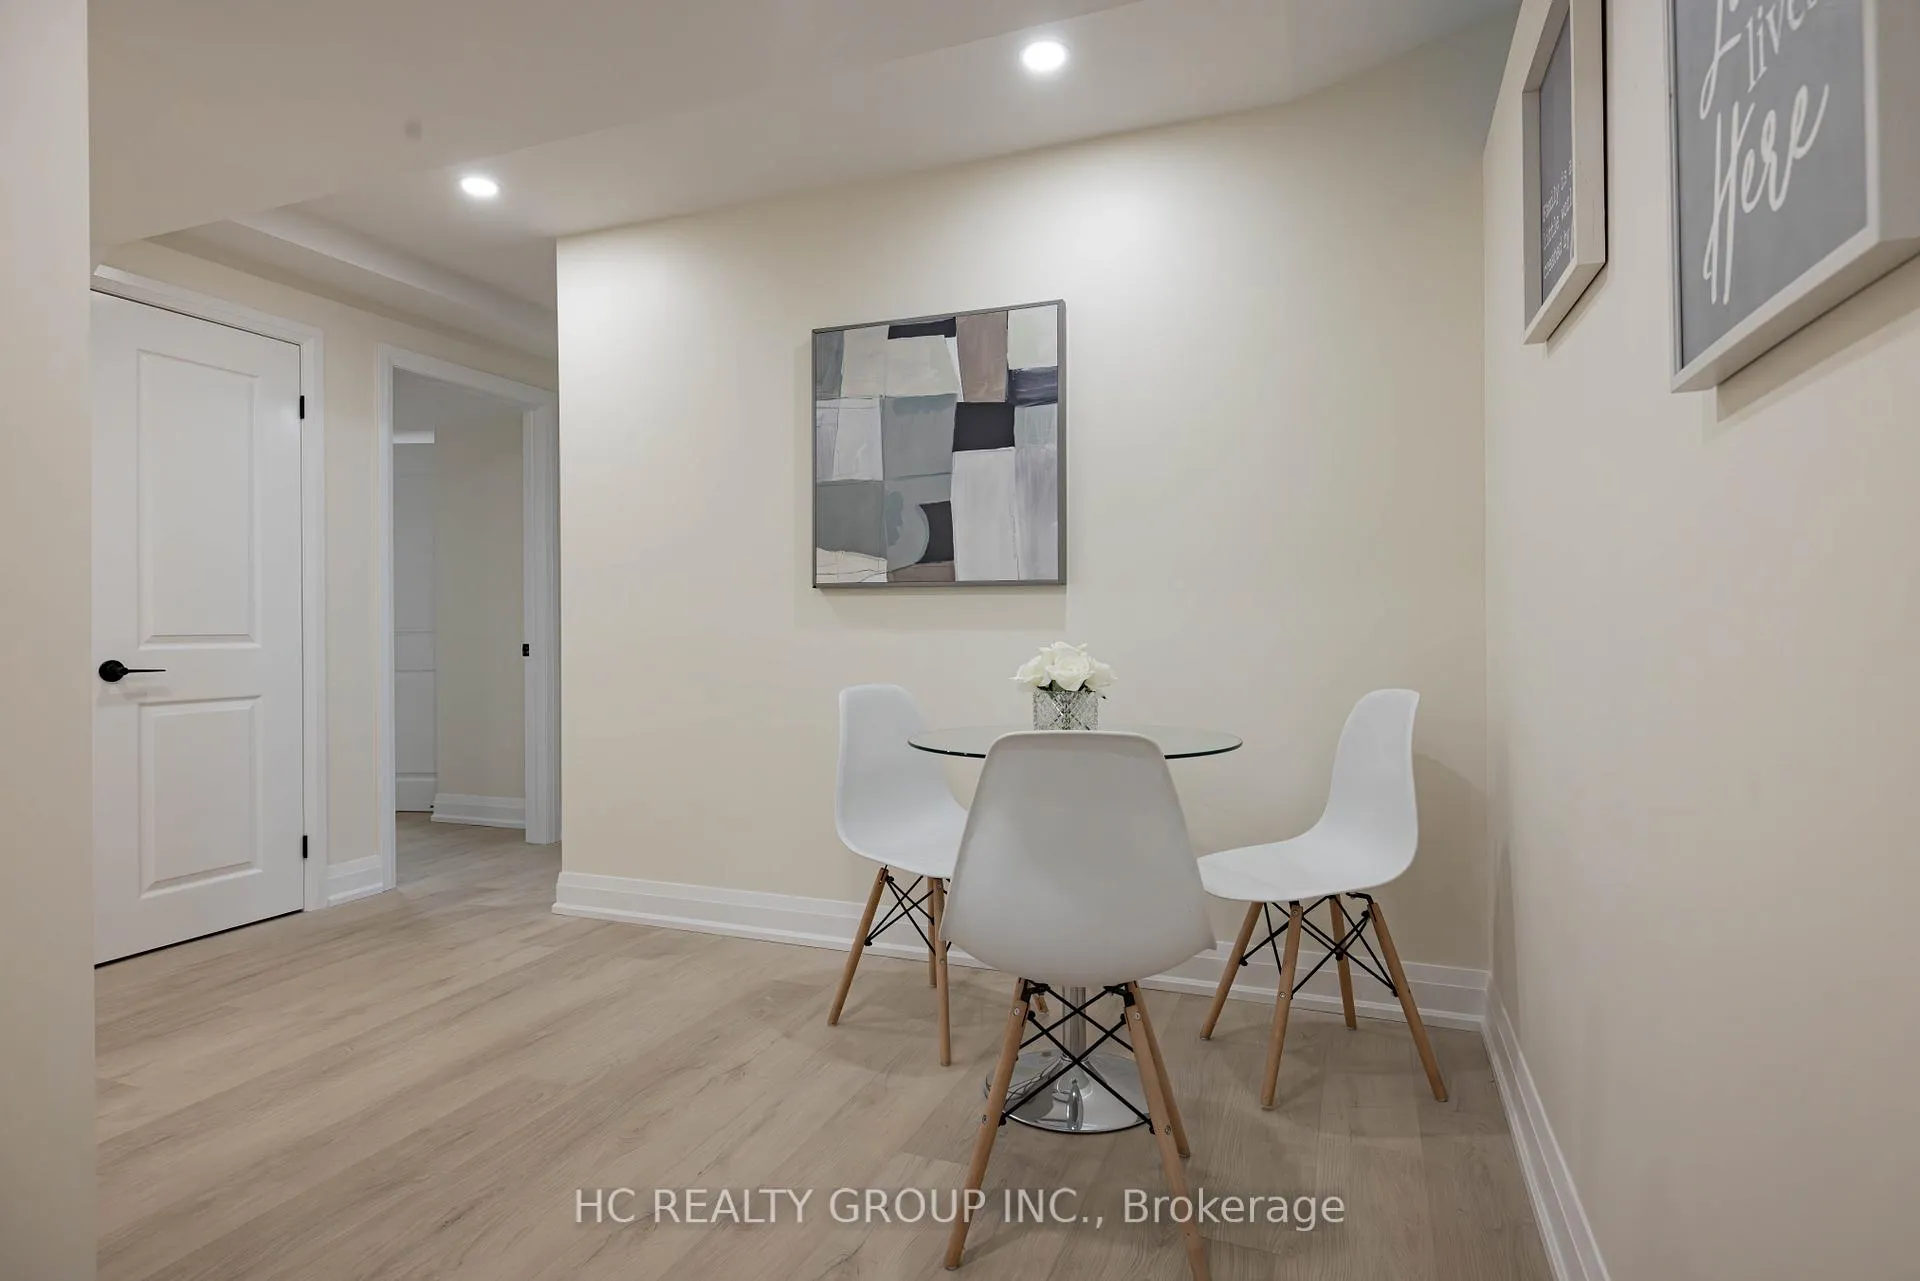 See all 13 photos
Property history
- $1,900TerminatedList: 2025-05-26|End: 2025-07-04|39 daysN12172339
Facts and features
- BasementFinished
- Lot size36 × 85 ft
- Lease term12 months
- FurnishedPartially
- Fireplace
- Central air
The homeDetached, 2-storey, 700–1,100 sq ft
- Type: Detached
- Style: 2-storey
- Living space: 700–1,100 sq ft
- Basement: Finished
InsideFireplace Yes, natural gas, In basement, Water heater
- Fireplace: Yes, natural gas
- Laundry: In basement
- Features: Water heater
- Rooms above ground: 3
- Bedrooms: 2
- Bathrooms: 1
- Kitchens: 1
- Family room: Yes
Outside and lotBrick, Asphalt shingle, Concrete
- Exterior: Brick
- Roof: Asphalt shingle
- Foundation: Concrete
- Size: 36.12 × 85.38 ft
Parking1 Parking, Built-in, Private double
- Spaces: 1 Parking
- Garage: Built-in
- Driveway: Private double
Heating, water and powerForced air, gas, Central air, Municipal water
- Heating: Forced air, gas
- Cooling: Central air
- Water: Municipal water
- Sewer: Municipal sewer
Rent and termsRent $1,900 a month, Basement, Partially
- Rent: $1,900 a month
- Space for rent: Basement
- Furnished: Partially
- Lease: 12 months
- Paid: Monthly
- Rent includes: Other
- Deposit: Required
- Credit check: Required
- Employment letter: Required
- Rental application: Required
- References: Required
IncludedS/s cooktop & range hood fan, s/s fridge, microwave, washer and dryer, furnitures provided: 2 beds (not include beddings), 1 desk w/ chair, 1 dining table w/ chairs, 1 sofa, 1 tv stand., Wall, table, and bed decorations in the photos are not included.
- Included: S/s cooktop & range hood fan, s/s fridge, microwave, washer and dryer, furnitures provided: 2 beds (not include beddings), 1 desk w/ chair, 1 dining table w/ chairs, 1 sofa, 1 tv stand.
- Not included: Wall, table, and bed decorations in the photos are not included.
NearbySchool, rec./commun.centre, public transit, fenced yard, library
- Close to: School, rec./commun.centre, public transit, fenced yard, library
Listing detailsN12172339, Terminated, May 26, 2025
- MLS® number: N12172339
- Status: Terminated
- Listed on: May 26, 2025
- Days on market: 39
- Updated: Jul 4, 2025
- Possession: Immediate
- Occupied by: Vacant
- Listing brokerage: HC REALTY GROUP INC.
About this home
53 Hare Farm Gate, Whitchurch-Stouffville (Stouffville), ON L4A 0Y6
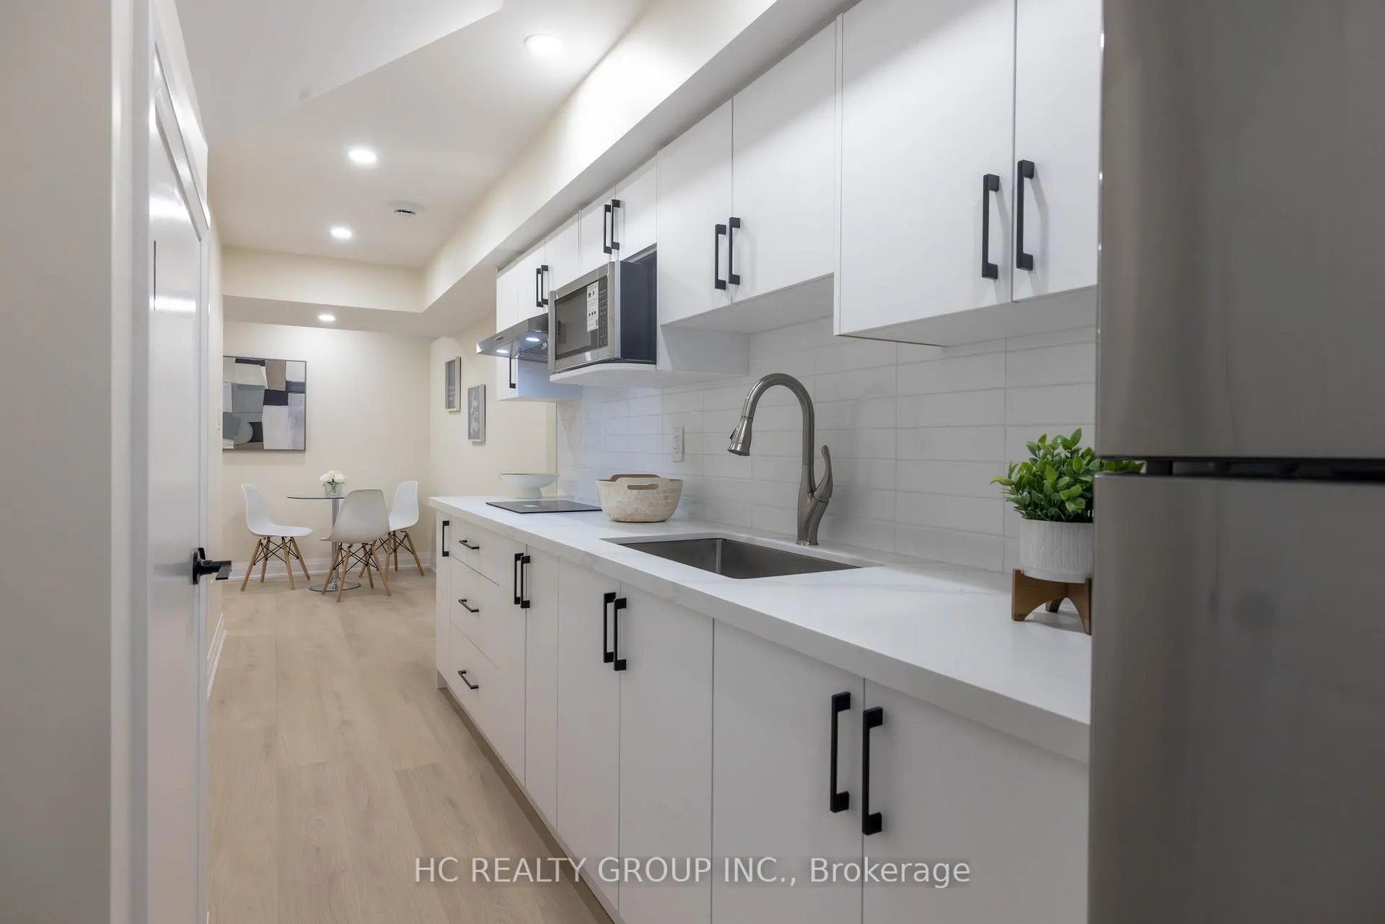
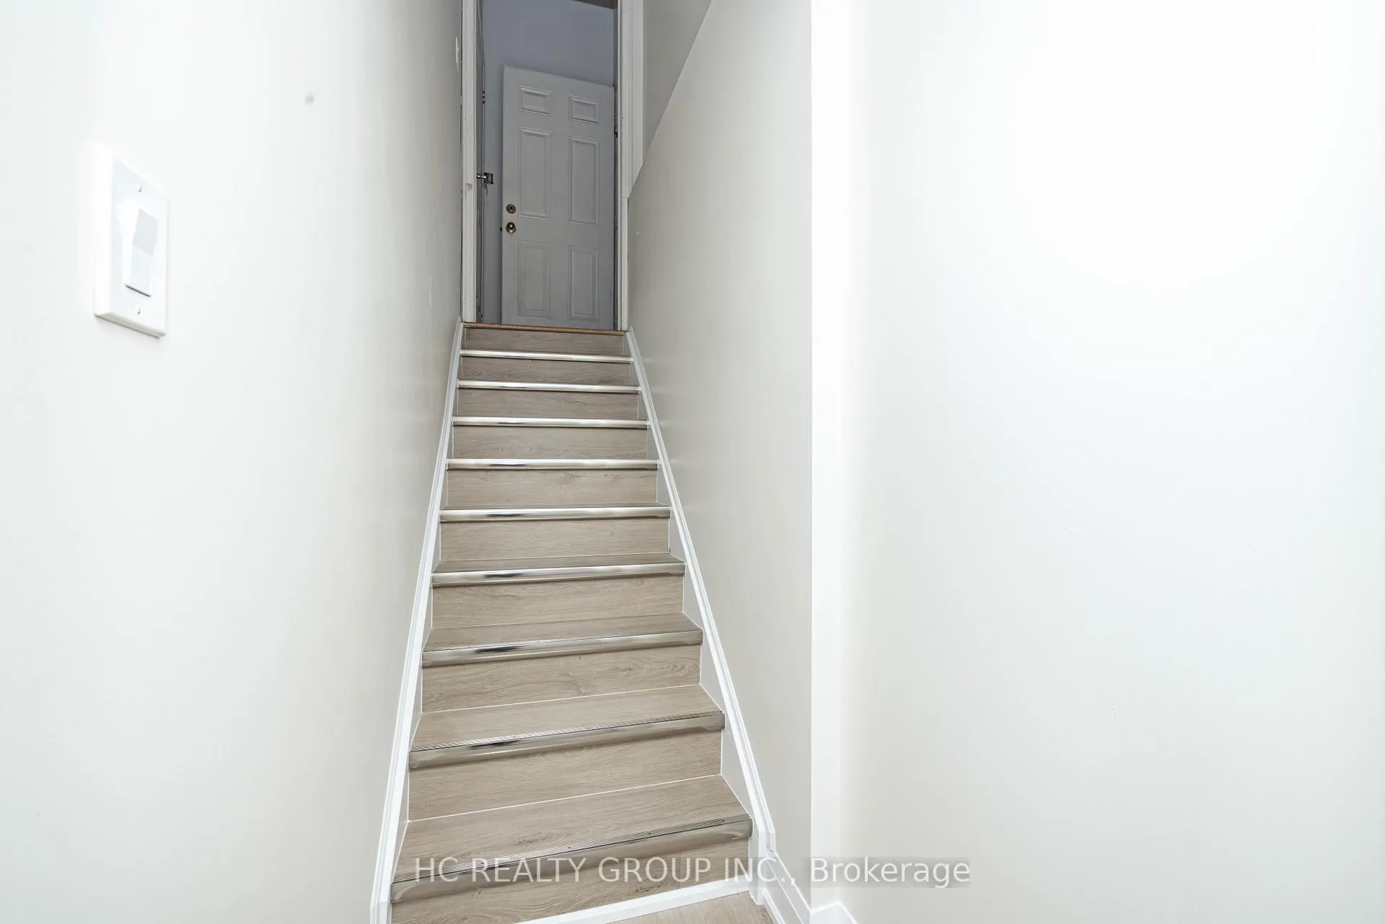
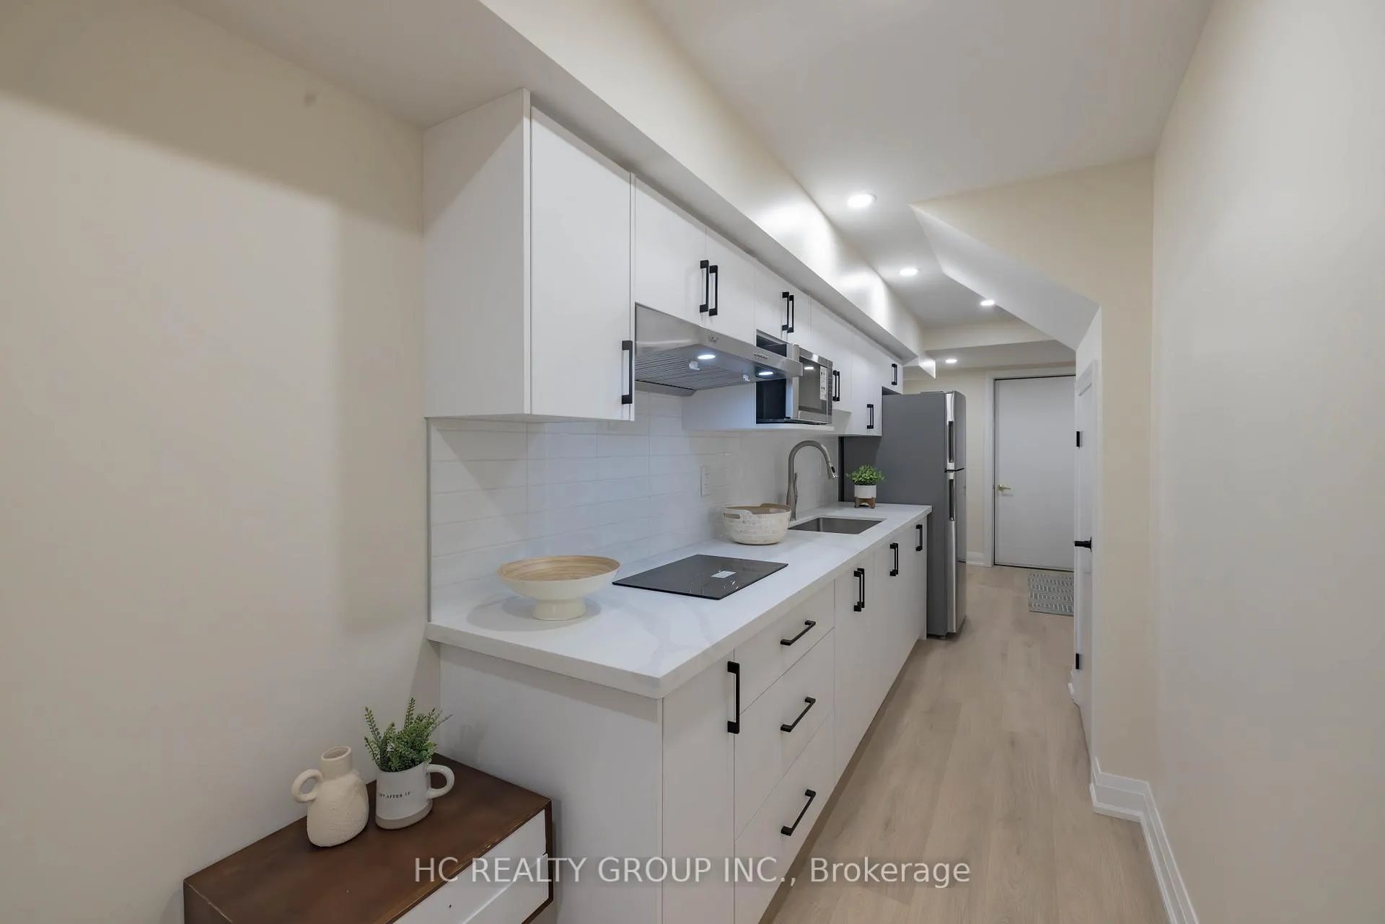
Exceptional flawless brand new 2-bedroom basement apartment for lease in the desirable Whitchurch-Stouffville area! This modern unit features a brand new kitchen with new S/S appliances, new flooring, pot lights, and a high-end bathroom. Enjoy the convenience of in-unit laundry, a separate entrance, and stylish modern furniture (including beds) provided for comfortable living. Located steps from St. Brendan School and Reeves Way Park, and just minutes drive to Stouffville GO, Walmart, Canadian Tire, NoFrills, Metro, and more. Tenant pays 30% utilities, includes 1 parking spot. Non-smoking, no pets. AAA tenants will be appreciated!
Ask about this home
A HOMEH agent will answer your questions about this home.
Around this home
Daily convenience, out of 100, from the distances below
Schools nearby
School rating, out of 10.
Helpful calculators
Your HOMEH agent

"I would see it this week."