
5373 Aurora Road
Whitchurch-Stouffville (Ballantrae)5373 Aurora Road
Whitchurch-Stouffville (Ballantrae)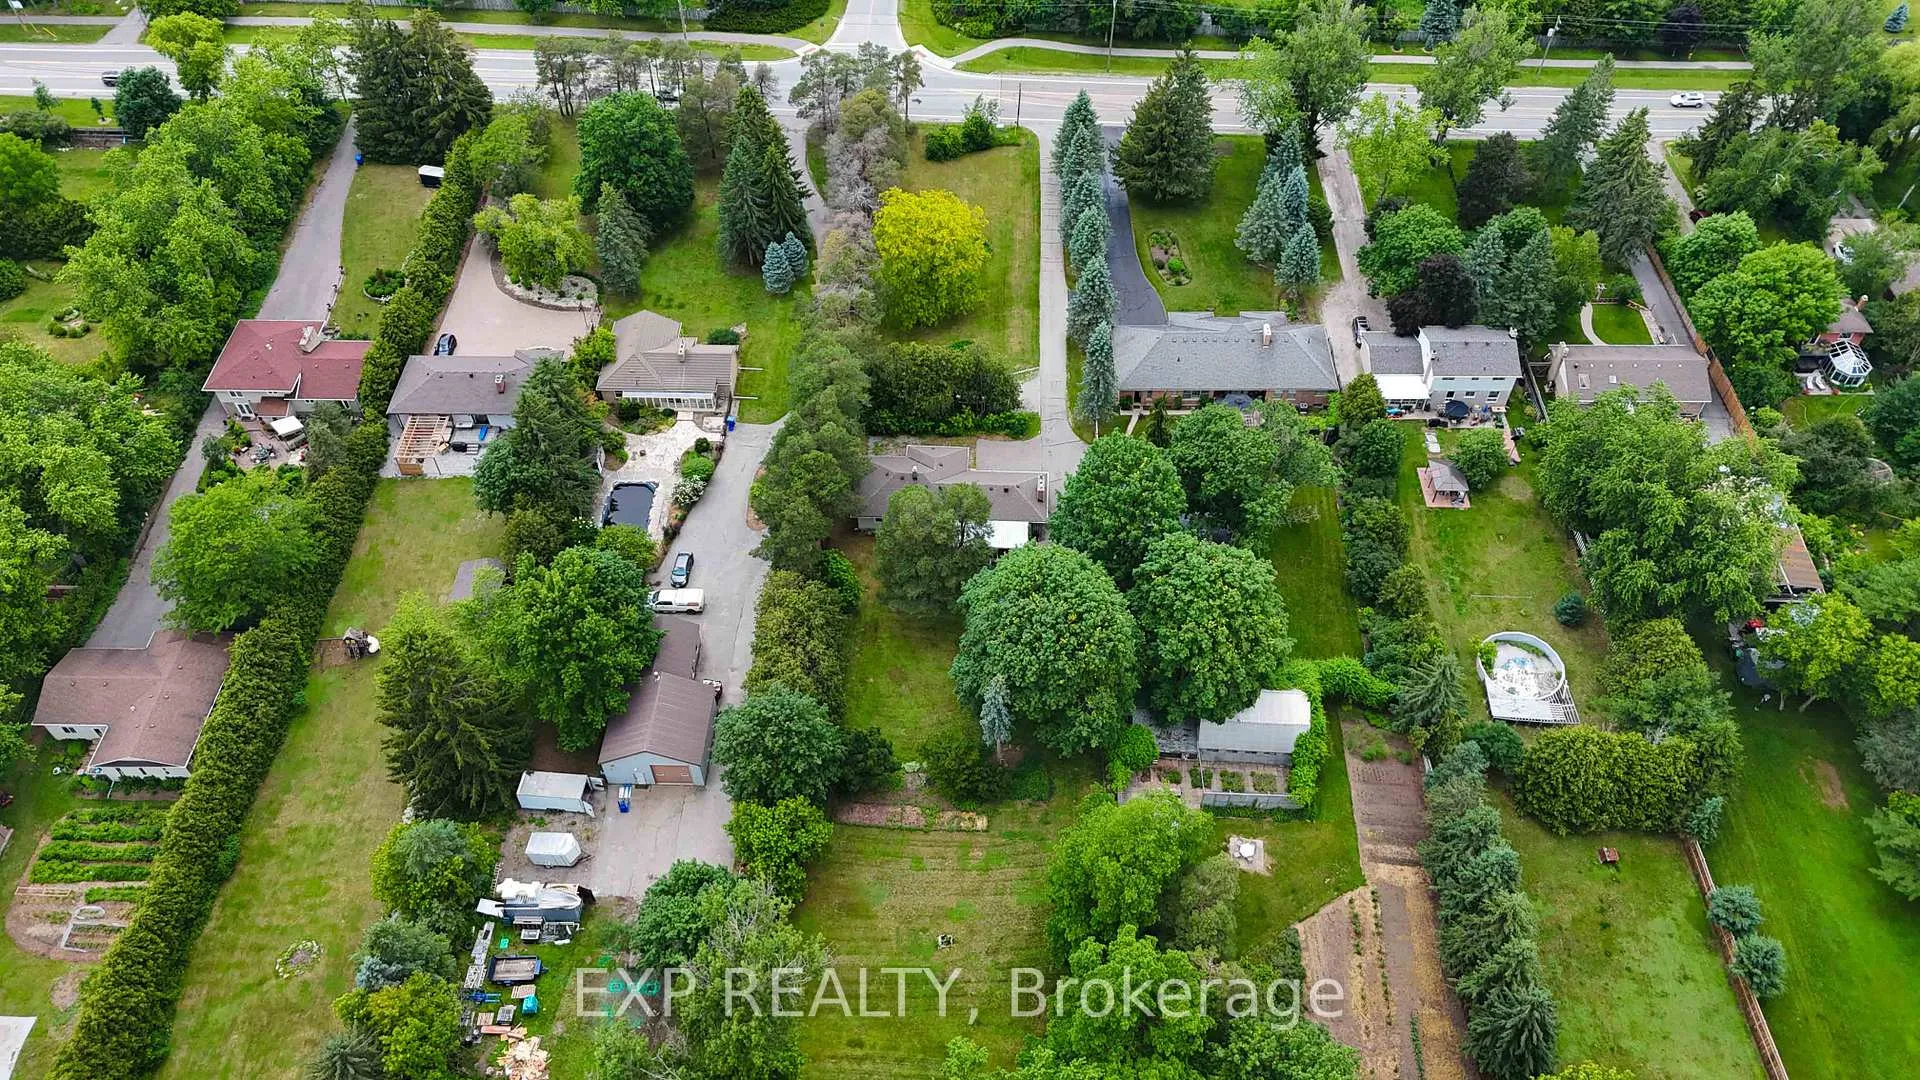
 See all 36 photos
About this home
5373 Aurora Road, Whitchurch-Stouffville
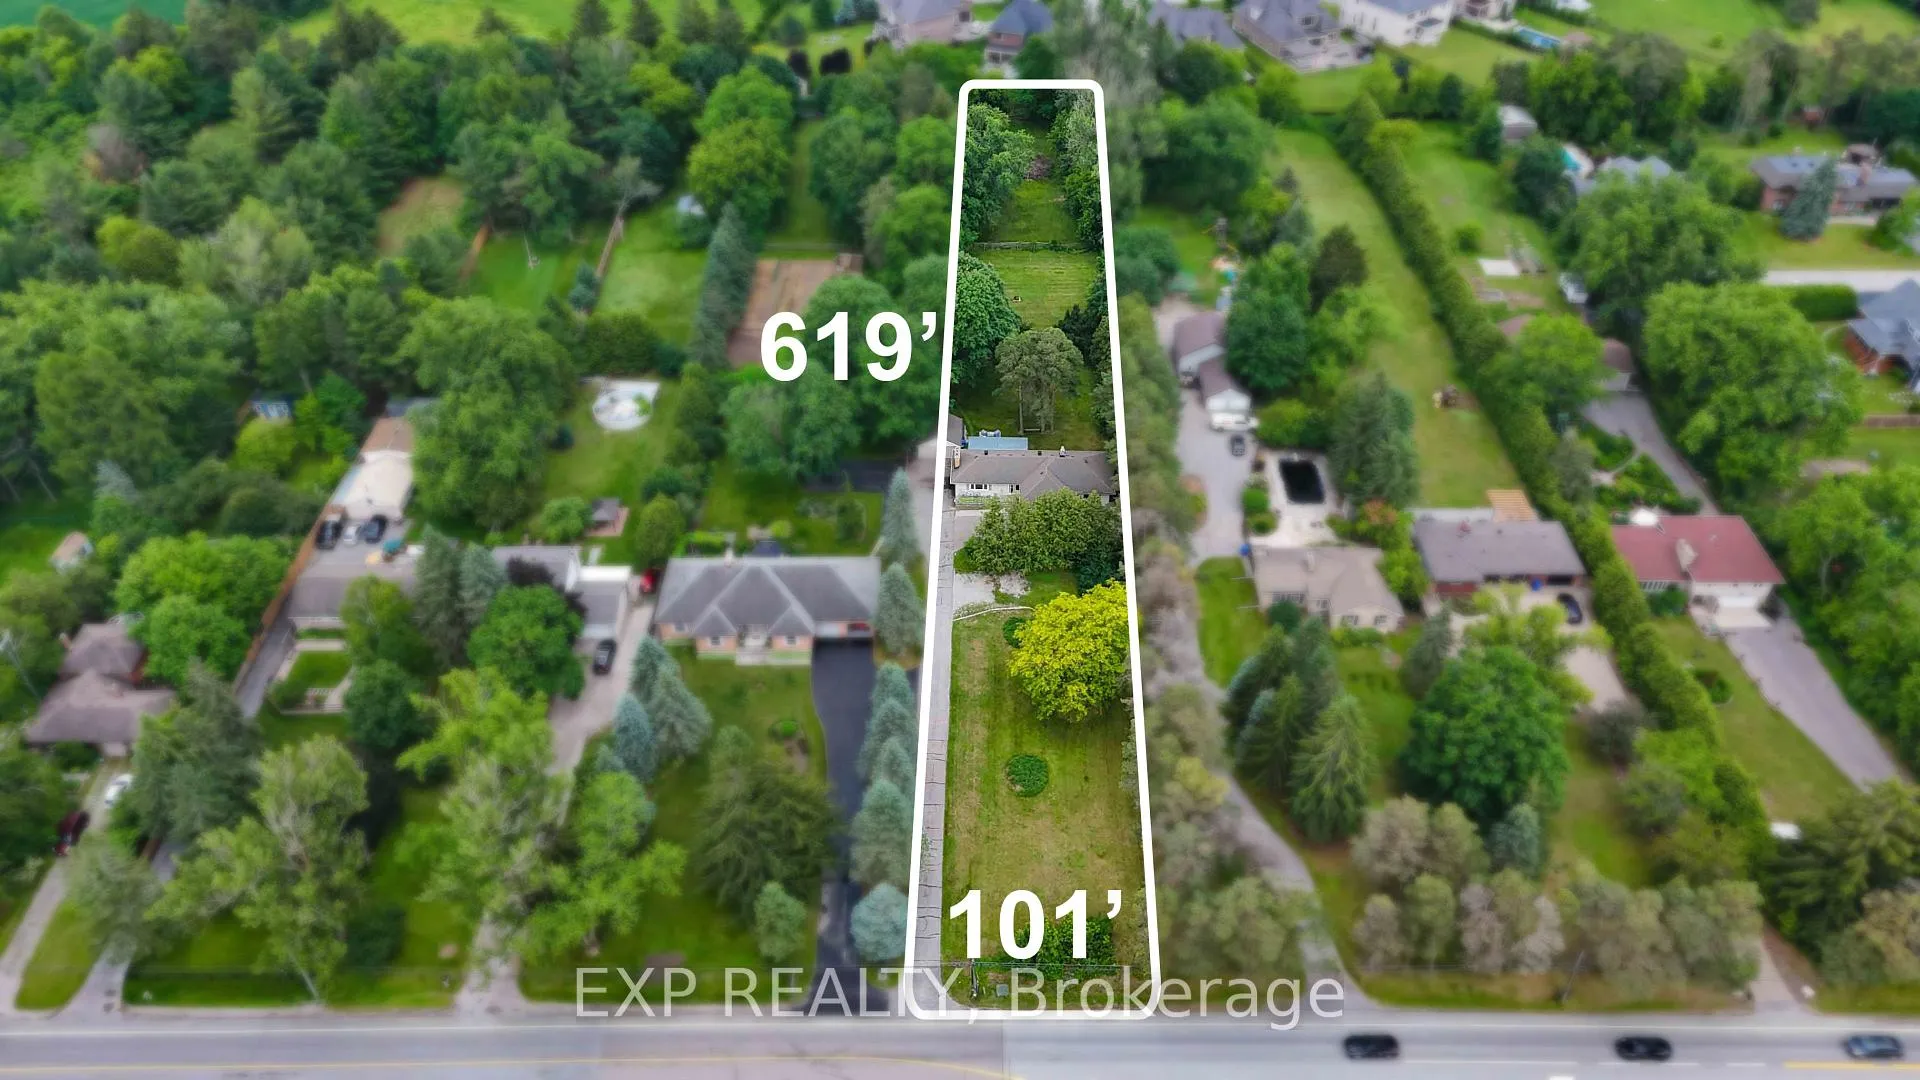
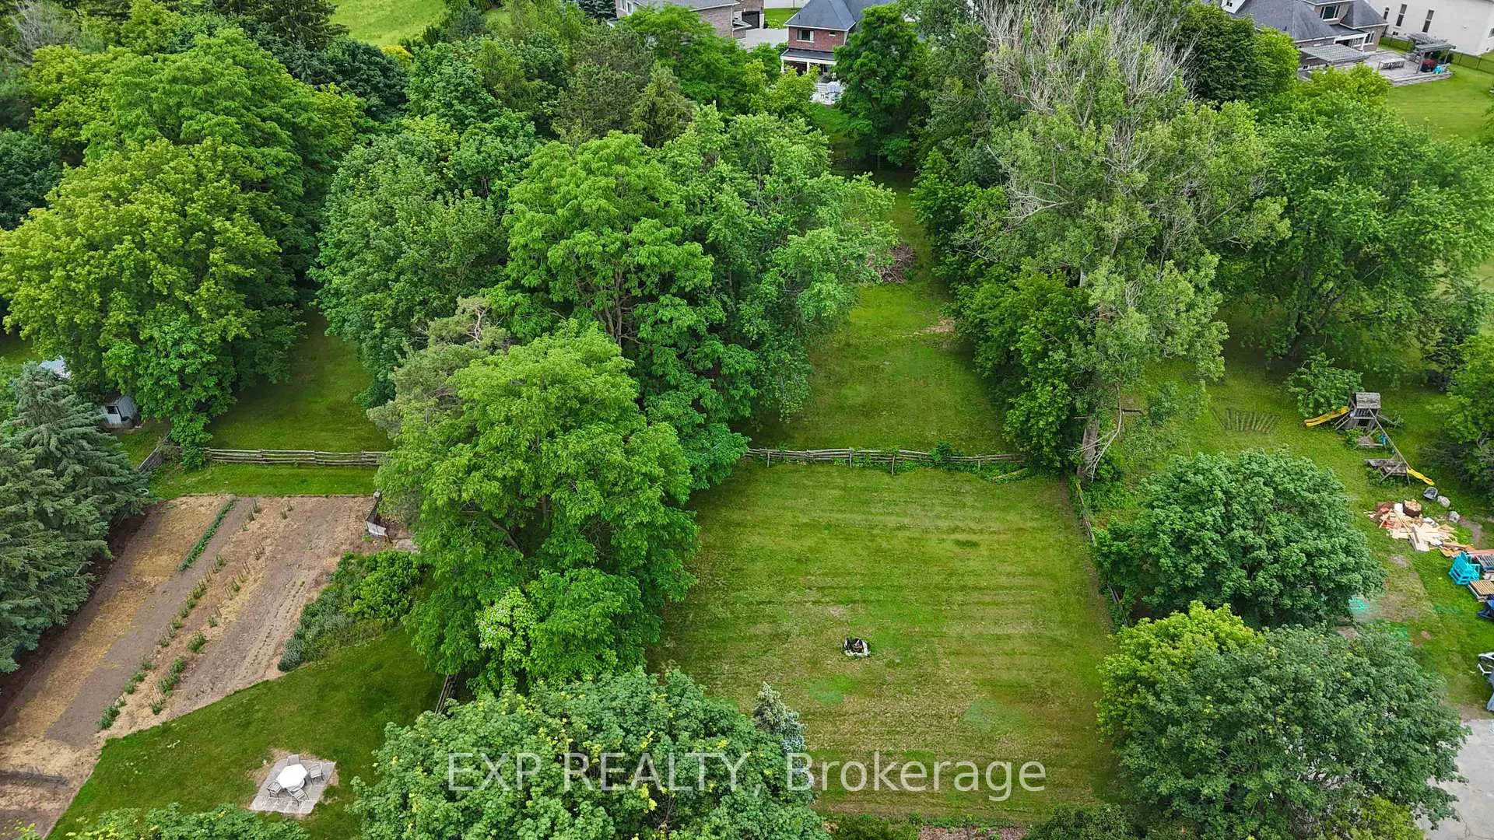
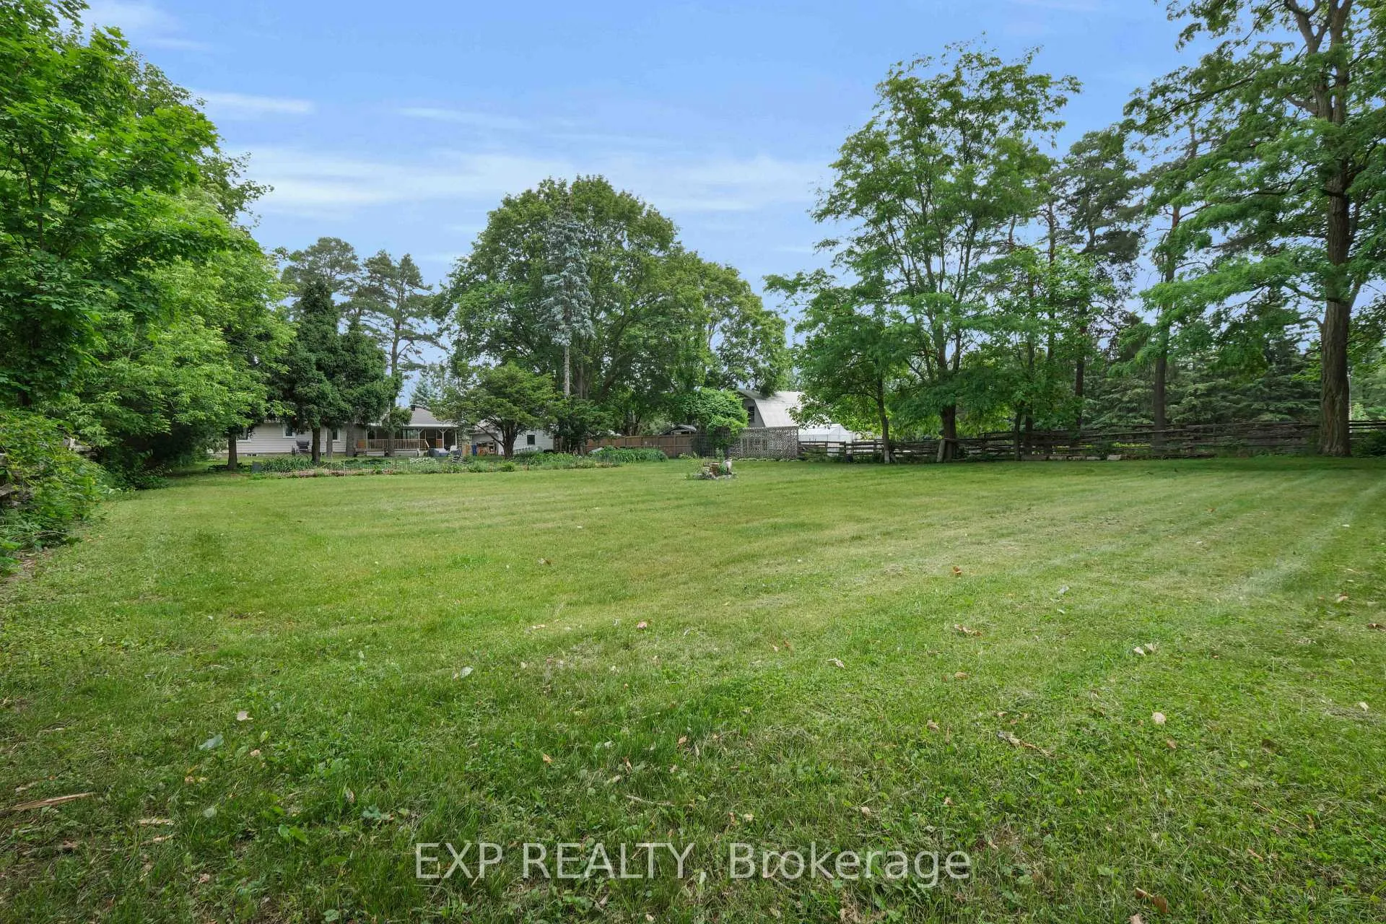
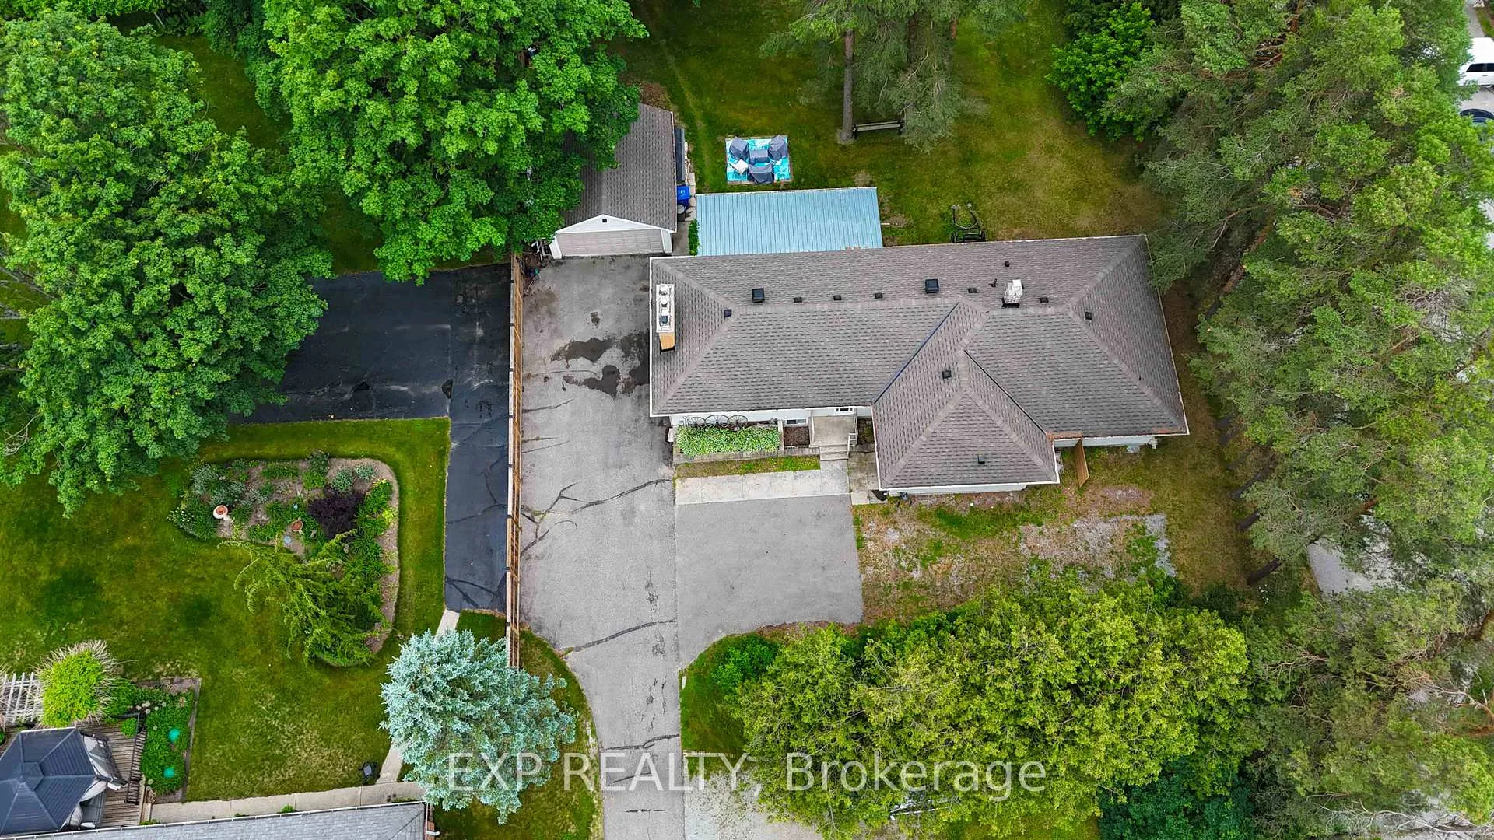
Rare opportunity to own a private 1.44-acre property in the highly sought-after community of Ballantrae. Set on an impressive 101 ft x 619 ft mature treed lot, this property offers exceptional privacy and endless possibilities. The spacious bungalow features 4 bedrooms and 2 full bathrooms on the main level, an upgraded kitchen with stainless steel appliances, and a separate basement apartment with its own entrance, kitchen, bedroom, 4-piece bathroom, and laundry facilities. The lower-level suite is a registered Second Suite with the Town of Whitchurch-Stouffville and has also received Electrical Safety Authority (ESA) approval, offering excellent potential for rental income, multi-generational living, or extended-family accommodations. Municipal water service is connected to the home. Surrounded by luxury estate homes and conveniently located minutes from Highway 404, golf courses, parks, shopping, restaurants, and everyday amenities. Renovate, expand, invest, or build your dream estate home in one of York Region's most desirable communities. Enjoy the unique lifestyle that Ballantrae is known for, with estate-sized properties, mature tree-lined streets, and a peaceful country setting, all just minutes from Stouffville, Aurora, shopping, dining, recreation, and commuter routes. A rare opportunity to enjoy privacy, space, income potential, and future redevelopment opportunities in one of York Region's most sought-after estate communities.
Facts & features
Book a viewing
Rooms
17 rooms · 3 bathrooms
- Living room19′4″ × 19′4″374 sq.ft.
- Bedroom 312′5″ × 10′10″134 sq.ft.
- Bedroom 411′4″ × 9′10″111 sq.ft.
- Bedroom 213′8″ × 11′8″159 sq.ft.
- Kitchen17′7″ × 14′4″252 sq.ft.
- Foyer9′10″ × 7′8″75 sq.ft.
- Primary bedroom20′8″ × 13′4″275 sq.ft.
- Kitchen10′8″ × 8′85 sq.ft.
- Bedroom9′11″ × 8′7″85 sq.ft.
- Laundry9′11″ × 7′6″74 sq.ft.
- Cold room/cantina—
- Bedroom—
- Laundry—
- Utility room—
- Living room17′10″ × 9′8″172 sq.ft.
- Dining room8′ × 7′2″58 sq.ft.
- Recreation—
Around this home
Listing details
Helpful tools
Your HOMEH agent

"Priced 9% under our estimate. I would see it this week."
Ask HOMEH about this home
Price, neighbourhood, monthly cost. Ask anything.
HOMEH Intelligent Agent is an AI, not a licensed representative. Check anything important with your agent.