

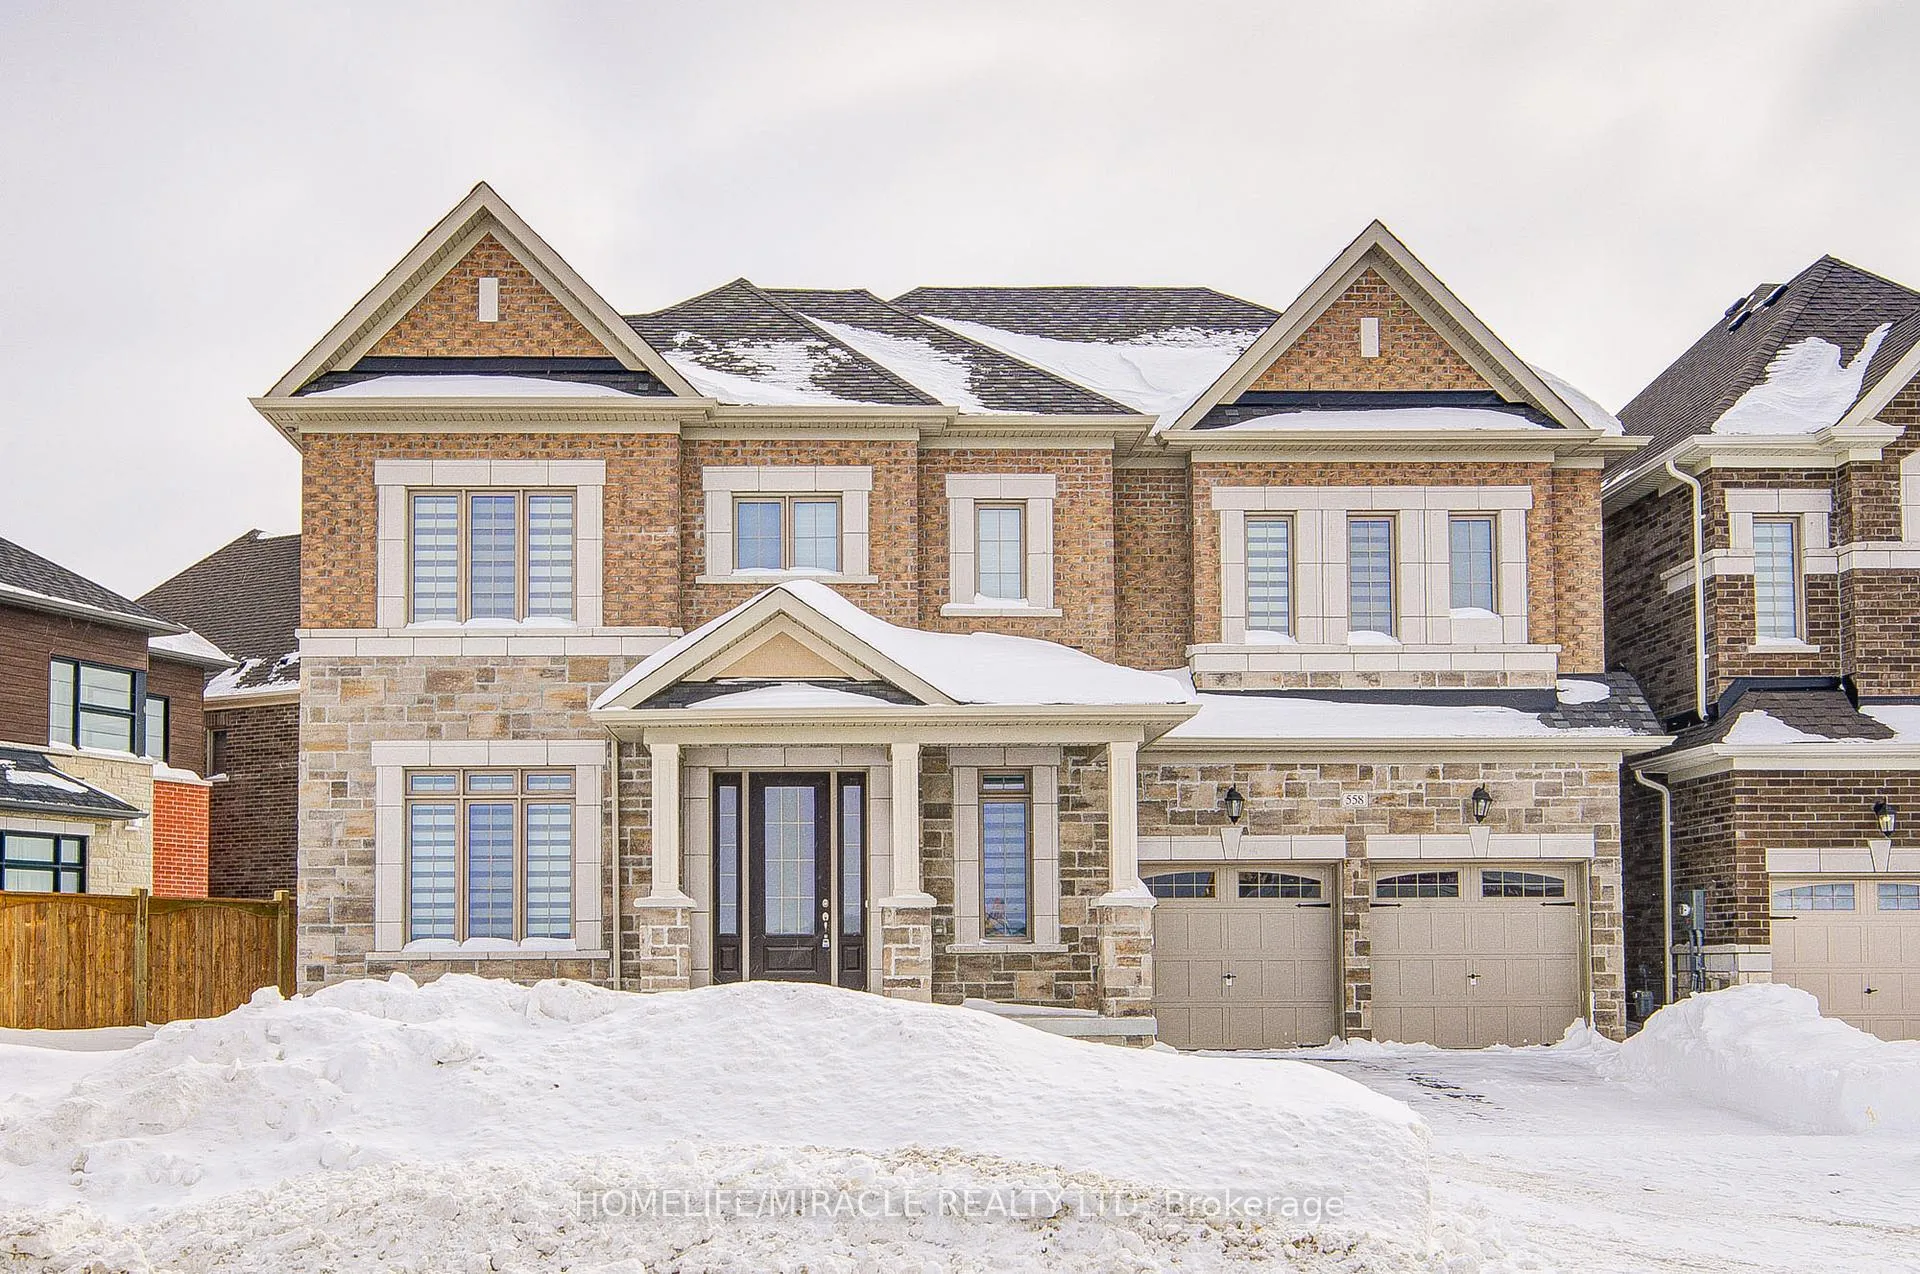
558 Baker Hill Boulevard
558 Baker Hill Boulevard
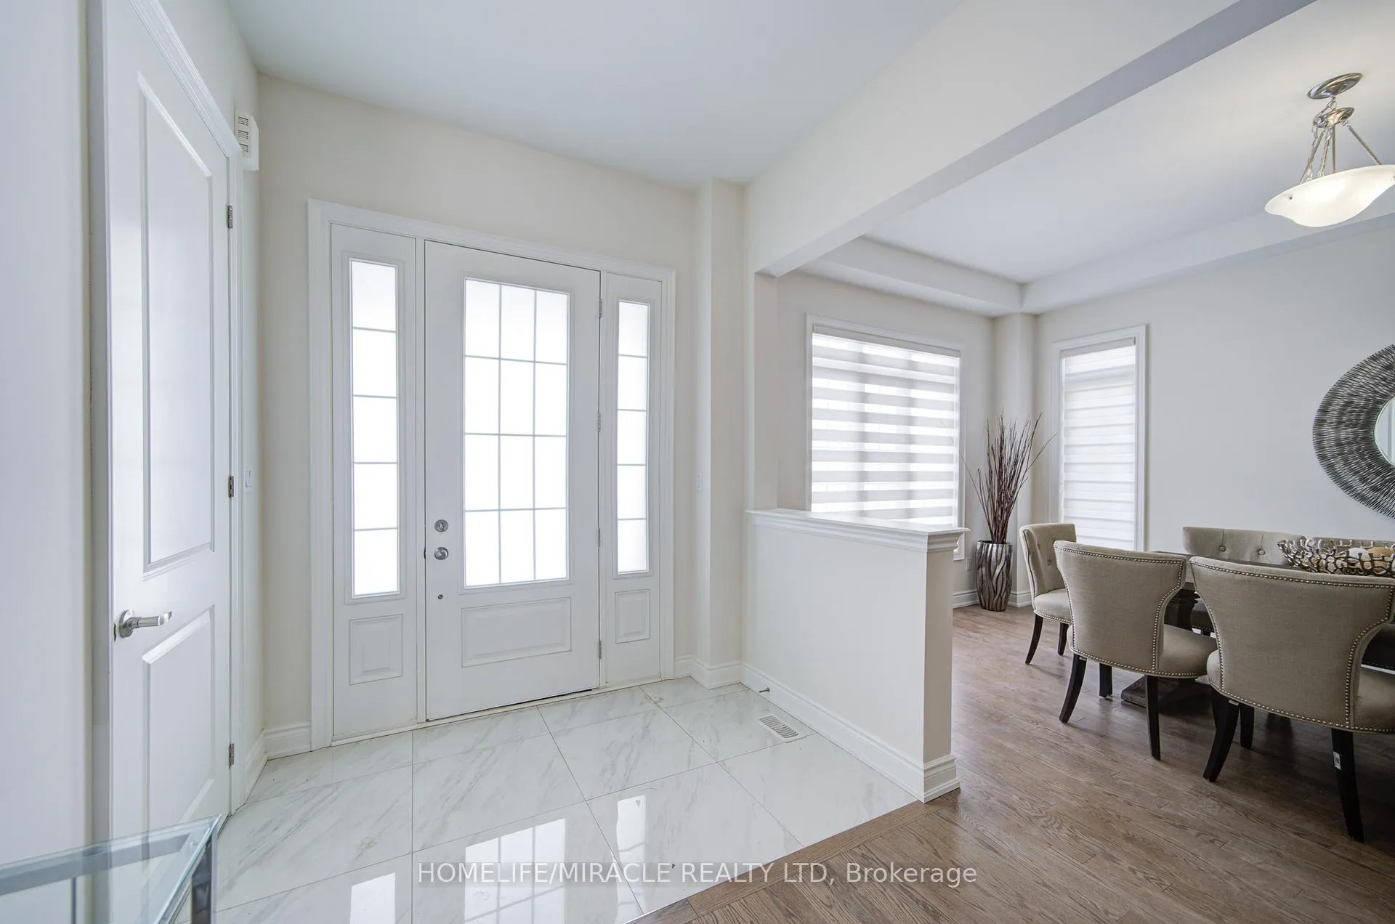
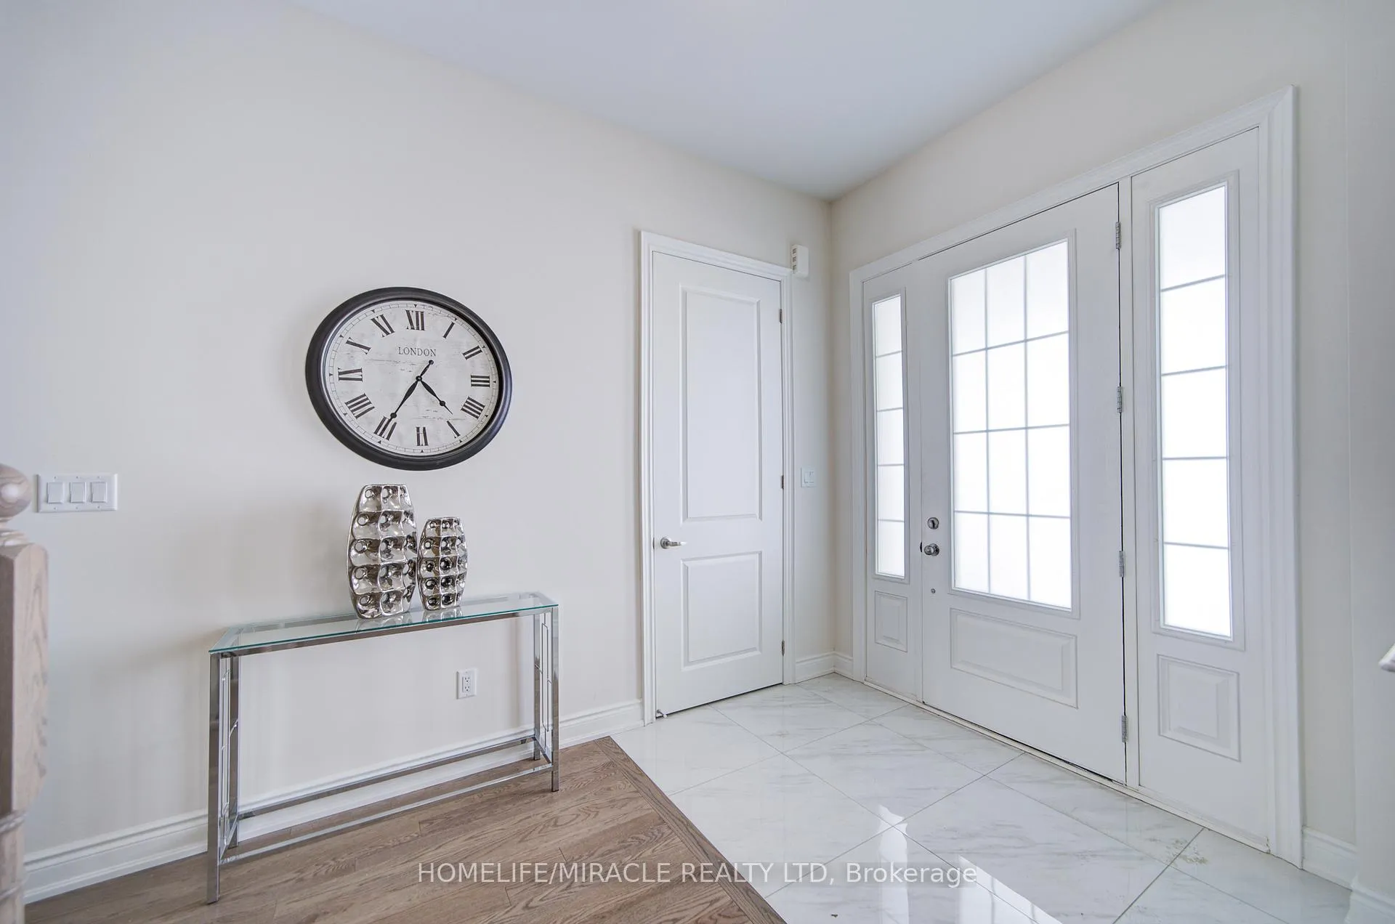
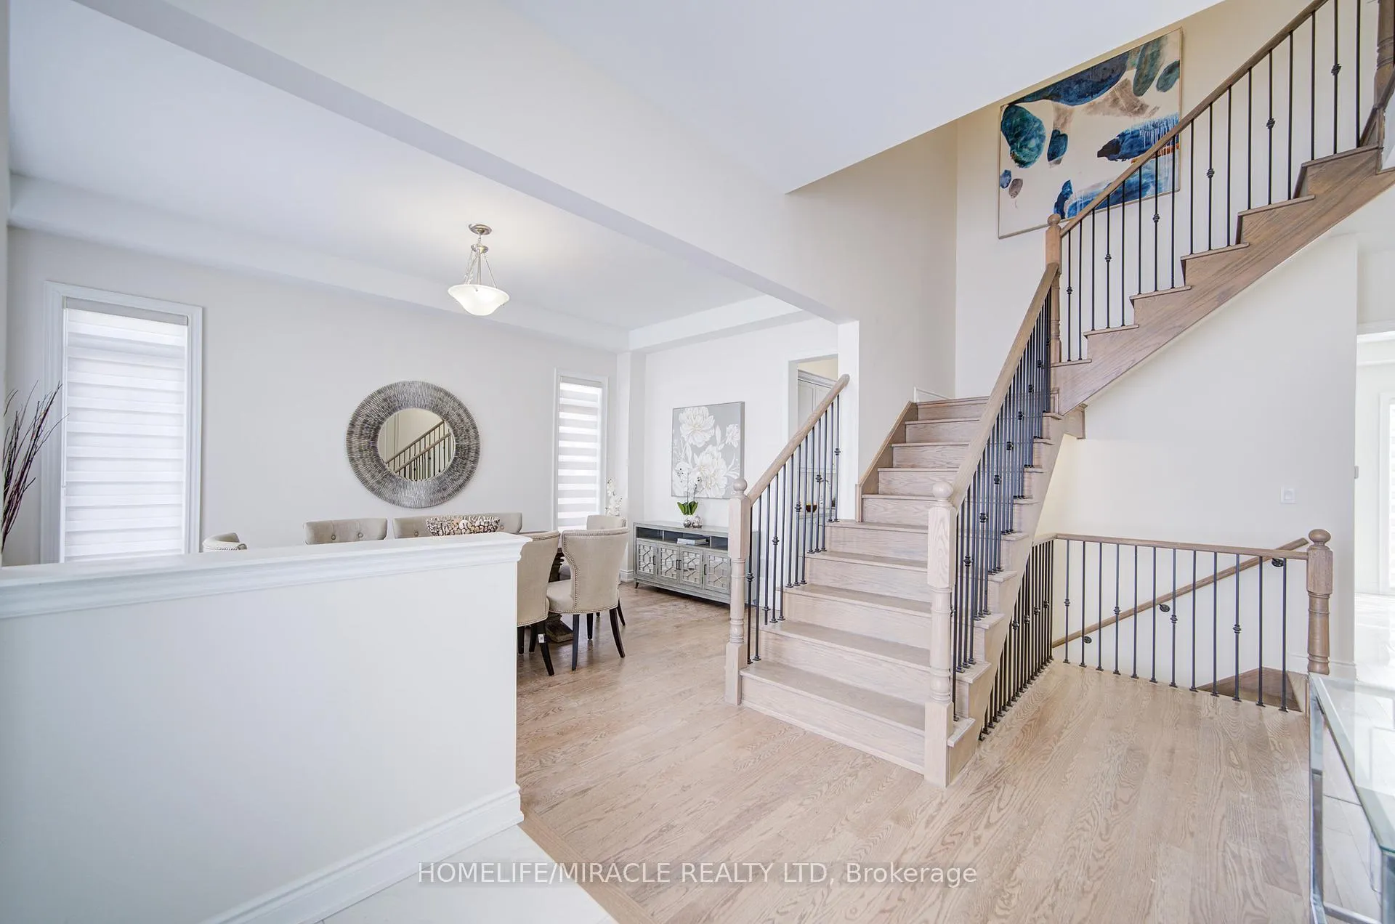
 See all 50 photos
Property history
Facts and features
- BasementApartment
- Lease term12 months
- FurnishedUnfurnished
- Age of homeNew
- Second kitchen
- Walk-out basement
- Fireplace
The homeDetached, 2-storey, New
- Type: Detached
- Style: 2-storey
- Age: New
- Living space: 2,500–3,000 sq ft
- Basement: Apartment, finished with walk-out
InsideFireplace Yes, natural gas, Ensuite, Auto garage door remote
- Fireplace: Yes, natural gas
- Laundry: Ensuite
- Features: Auto garage door remote
- Rooms above ground: 8
- Bedrooms: 4 + 1 in the basement
- Bathrooms: 5
- Kitchens: 2
- Family room: Yes
Outside and lotBrick, Asphalt shingle, Concrete
- Exterior: Brick
- Roof: Asphalt shingle
- Foundation: Concrete
Parking2 Garage, Attached, Available
- Spaces: 2 Garage
- Garage: Attached
- Driveway: Available
Heating, water and powerForced air, gas, Municipal water, Municipal sewer
- Heating: Forced air, gas
- Water: Municipal water
- Sewer: Municipal sewer
Rent and termsRent $3,950 a month, Entire property, Unfurnished
- Rent: $3,950 a month
- Space for rent: Entire property
- Furnished: Unfurnished
- Lease: 12 months
- Paid: Monthly
- Rent includes: Parking
- Deposit: Required
- Credit check: Required
- Employment letter: Required
- Rental application: Required
- References: Required
NearbyHospital, library, school
- Close to: Hospital, library, school
Listing detailsN12260889, Rented, Jul 3, 2025
- MLS® number: N12260889
- Status: Rented
- Listed on: Jul 3, 2025
- Days on market: 13
- Updated: Jul 16, 2025
- Possession: 2025-07-05 / Immediate
- Occupied by: Vacant
- Listing brokerage: HOMELIFE/MIRACLE REALTY LTD
About this home
558 Baker Hill Boulevard, Whitchurch-Stouffville (Stouffville), ON L4A 7X3
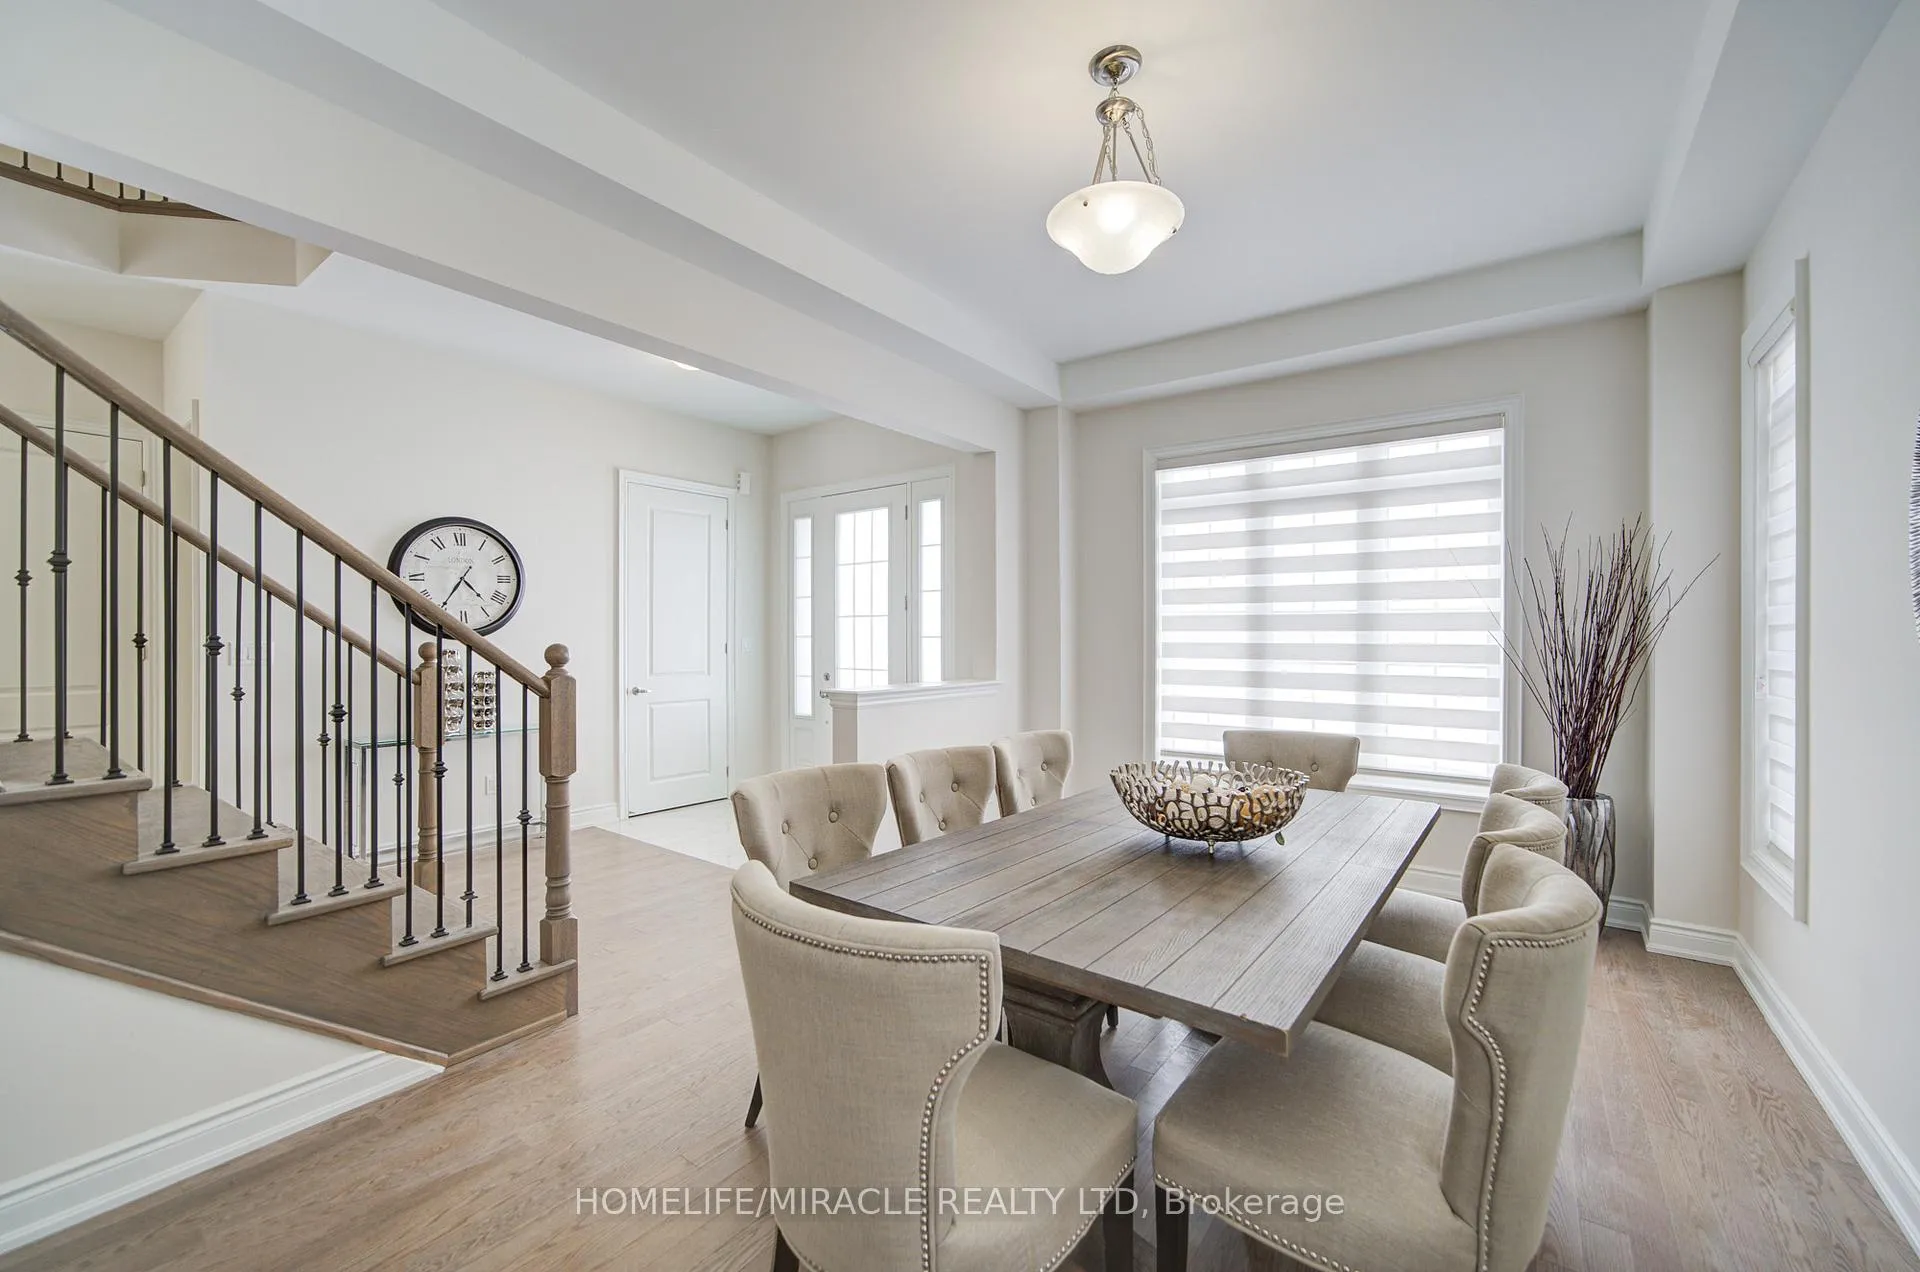
Stunning, never-lived-in luxury (4+1 bedroom) home in Stouffville surrounded by golf courses, parks, and upscale estates. Over 4,000 sq ft on a premium 70 lot near a brand new Spring Lakes Public School (French Immersion), stunning parkette, and St. Katharine Drexel Catholic High School. Elegant flooring throughout main level and upper hallway with a striking oak staircase and custom blinds Chefs kitchen with premium gas range, quartz countertops, high-end appliances, and open-concept living/dining, Soaring 10 ceilings, waffled family room ceiling, and designer tiles add style and sophistication Primary suite with spa-like ensuite and huge walk-in closet. Upstairs laundry for added convenience, Finished basement with separate entrance, full kitchen, bedroom, 4-piece bath, and spacious living area perfect for multi-generational living. Don't miss this rare opportunity to rent a masterpiece in a prestigious neighborhood!
Ask about this home
A HOMEH agent will answer your questions about this home.
Around this home
Daily convenience, out of 100, from the distances below
Schools nearby
School rating, out of 10.
Helpful calculators
Your HOMEH agent

"I would see it this week."