

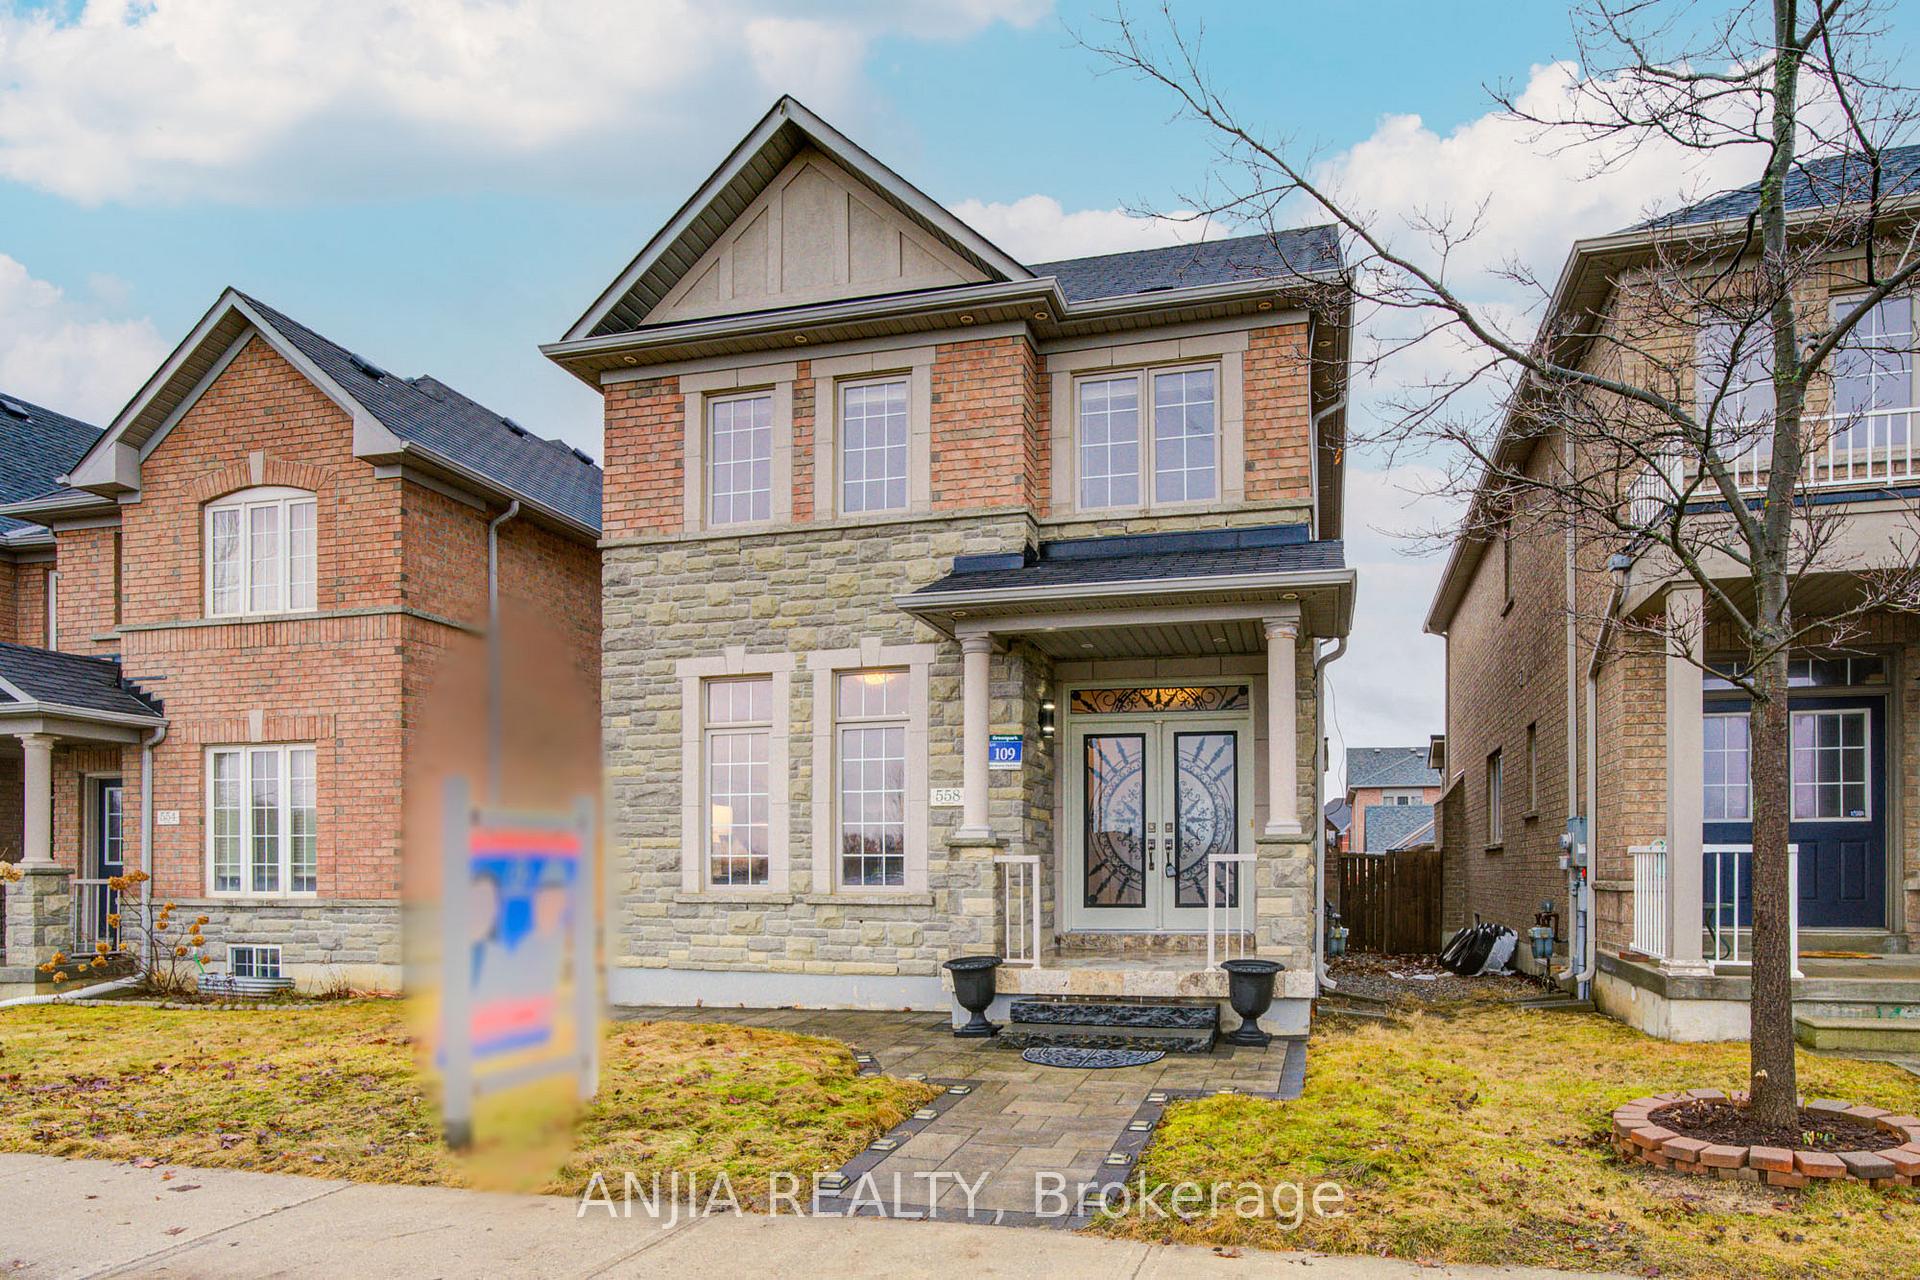
558 Hoover Park Drive
558 Hoover Park Drive
 See all 50 photos
Property history
Facts and features
- BasementFinished
- Lot size30 × 111 ft
- Lease term12 months
- FurnishedUnfurnished
- Hardwood floors
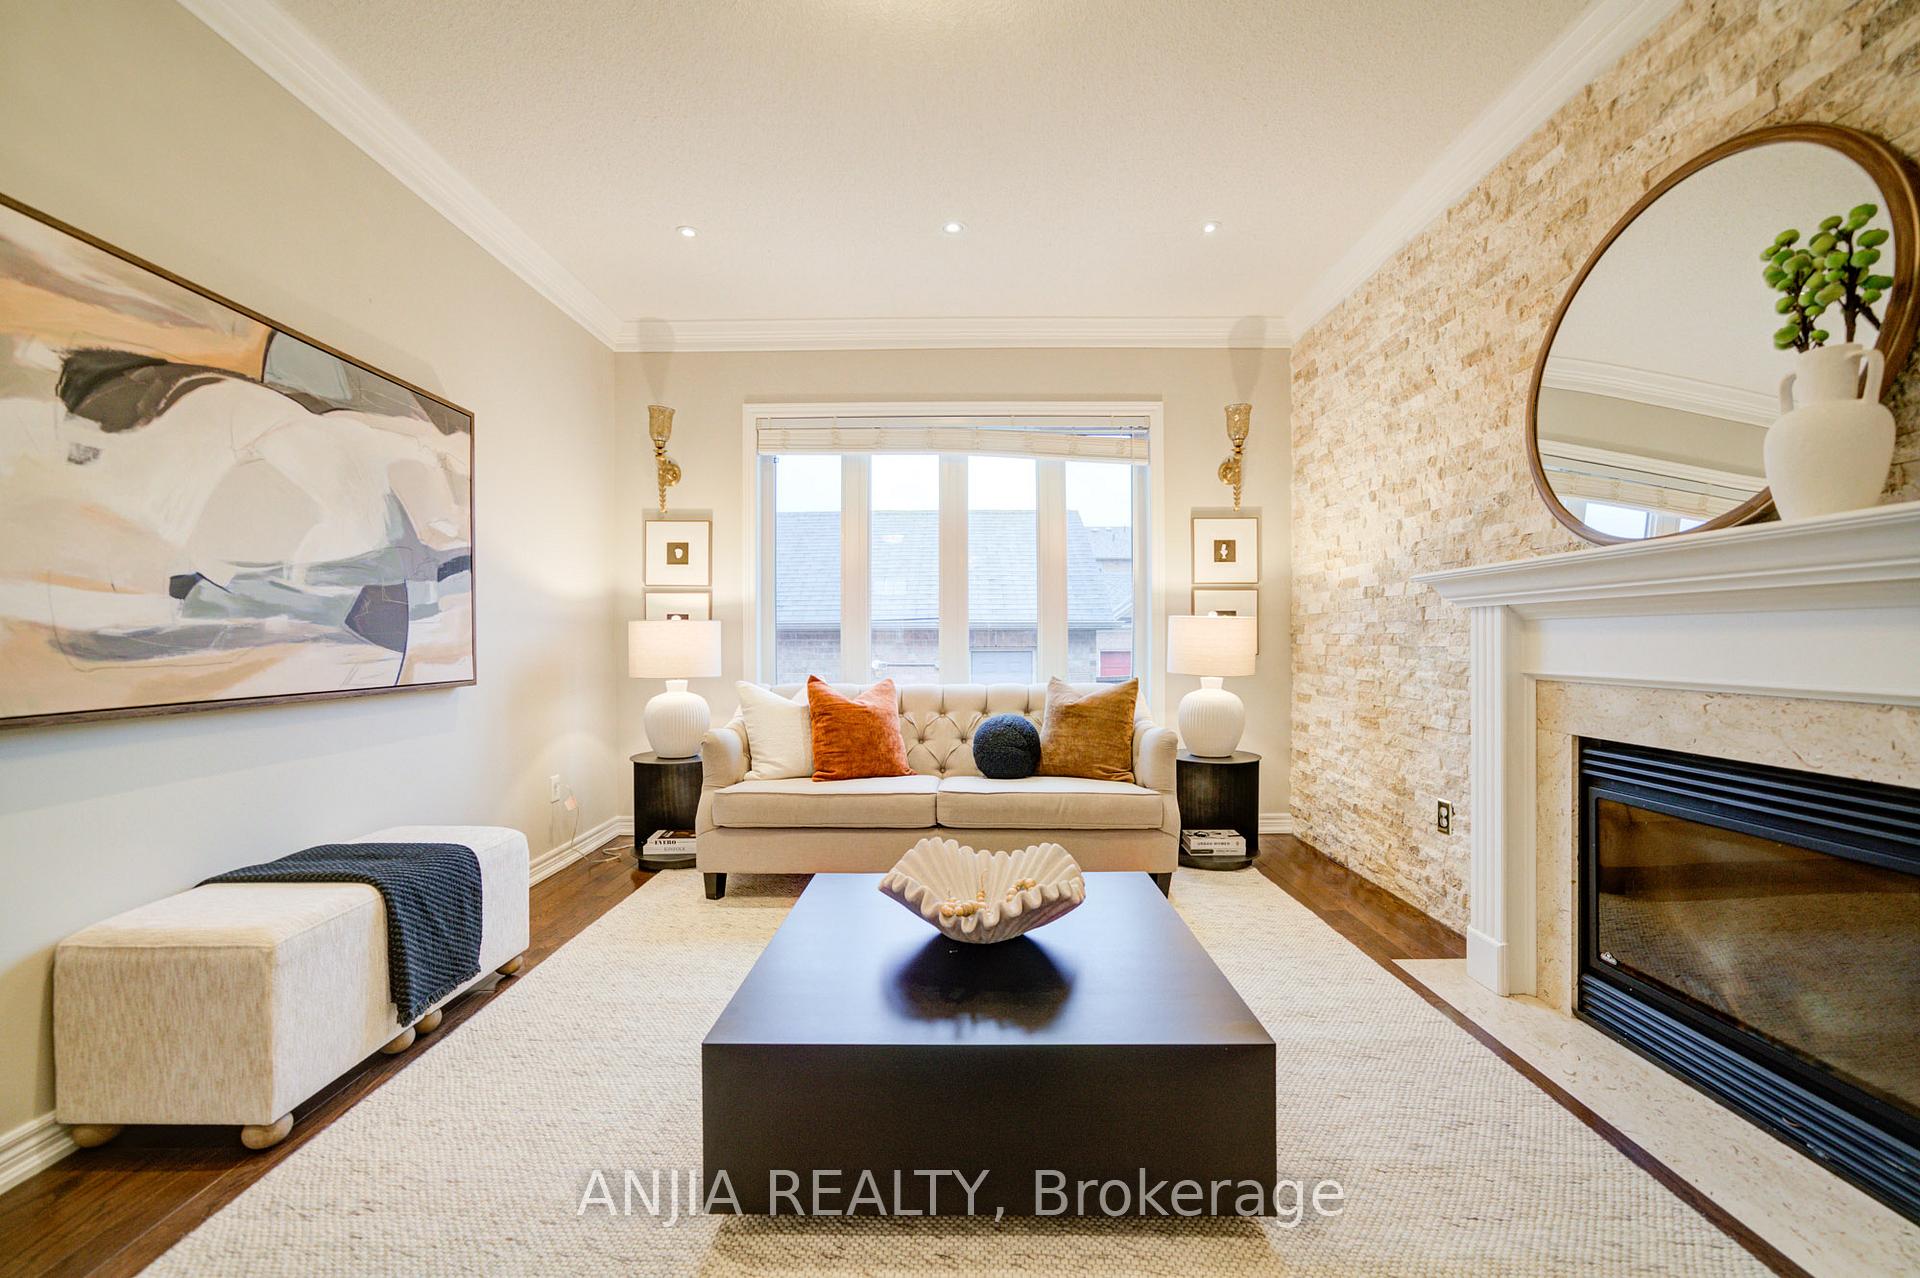
- Fireplace
- Central air
The homeDetached, 2-storey, 2,000–2,500 sq ft
- Type: Detached
- Style: 2-storey
- Living space: 2,000–2,500 sq ft
- Basement: Full, finished
InsideFireplace Yes, family room, Hardwood, Tile, Inside
- Fireplace: Yes, family room
- Flooring: Hardwood, Tile
- Laundry: Inside
- Features: Carpet free
- Rooms above ground: 6
- Rooms in the basement: 2
- Bedrooms: 3 + 1 in the basement
- Bathrooms: 4
- Kitchens: 1
- Family room: Yes
Outside and lotBrick, Shingles, Unknown
- Exterior: Brick
- Roof: Shingles
- Foundation: Unknown
- Size: 30.02 × 110.6 ft
Parking2 Garage, Detached, Lane
- Spaces: 2 Garage
- Garage: Detached
- Driveway: Lane
Heating, water and powerForced air, gas, Central air, Municipal water
- Heating: Forced air, gas
- Cooling: Central air
- Water: Municipal water
- Sewer: Municipal sewer
- Natural gas: Yes
- Hydro: Yes
- Cable: Available
- Telephone: Available
Rent and termsRent $3,690 a month, Entire property, Unfurnished
- Rent: $3,690 a month
- Space for rent: Entire property
- Furnished: Unfurnished
- Lease: 12 months
- Rent includes: Parking
NearbyPark, public transit, school
- Close to: Park, public transit, school
Listing detailsN12353012, Rented, Aug 19, 2025
- MLS® number: N12353012
- Status: Rented
- Listed on: Aug 19, 2025
- Days on market: 8
- Updated: Aug 27, 2025
- Possession: Flexible
- Occupied by: Vacant
- Listing brokerage: ANJIA REALTY
About this home
558 Hoover Park Drive, Whitchurch-Stouffville (Stouffville), ON L4A 0S8
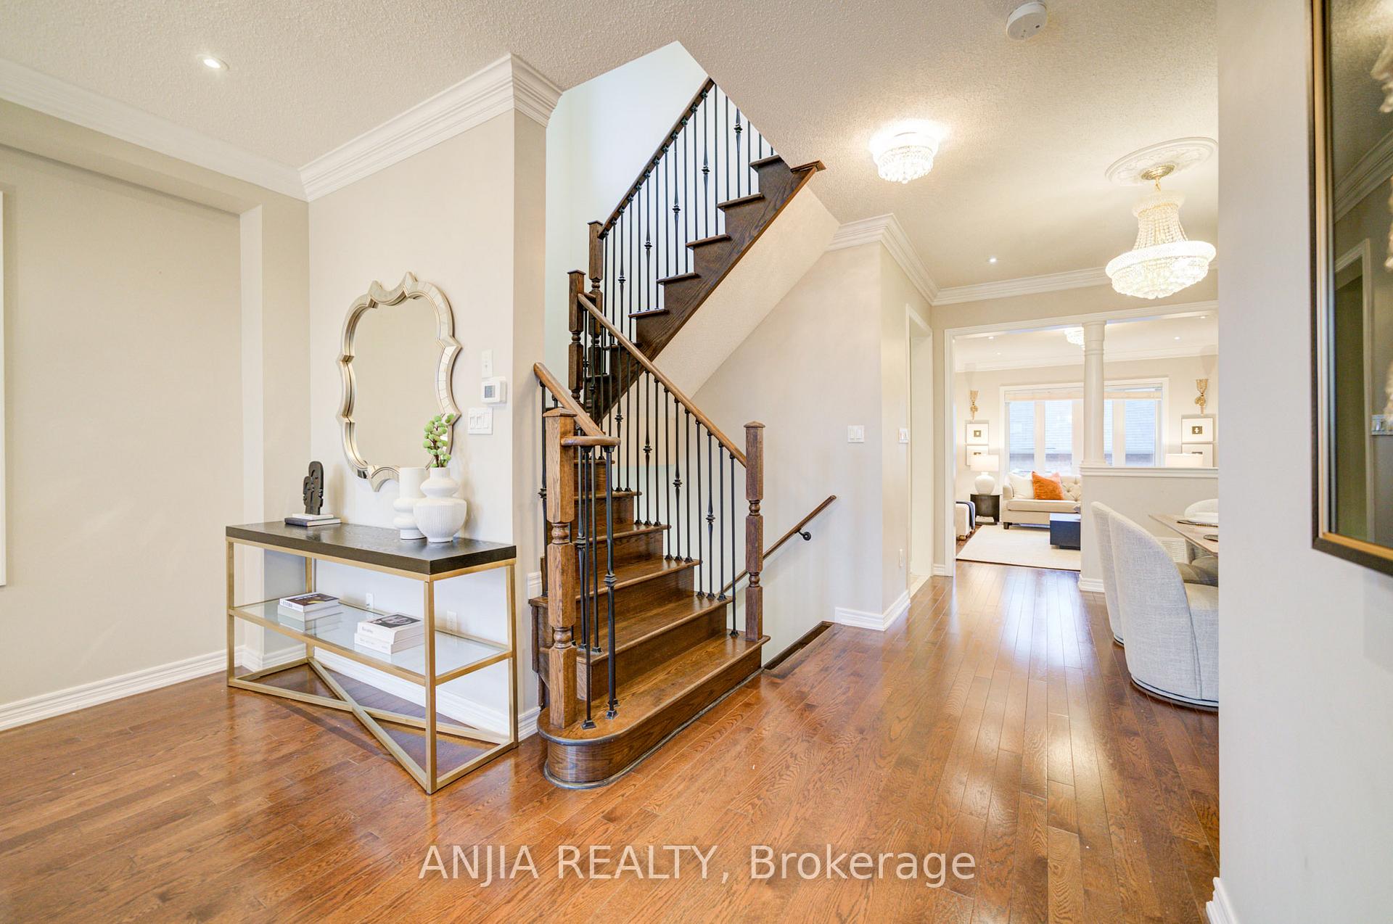
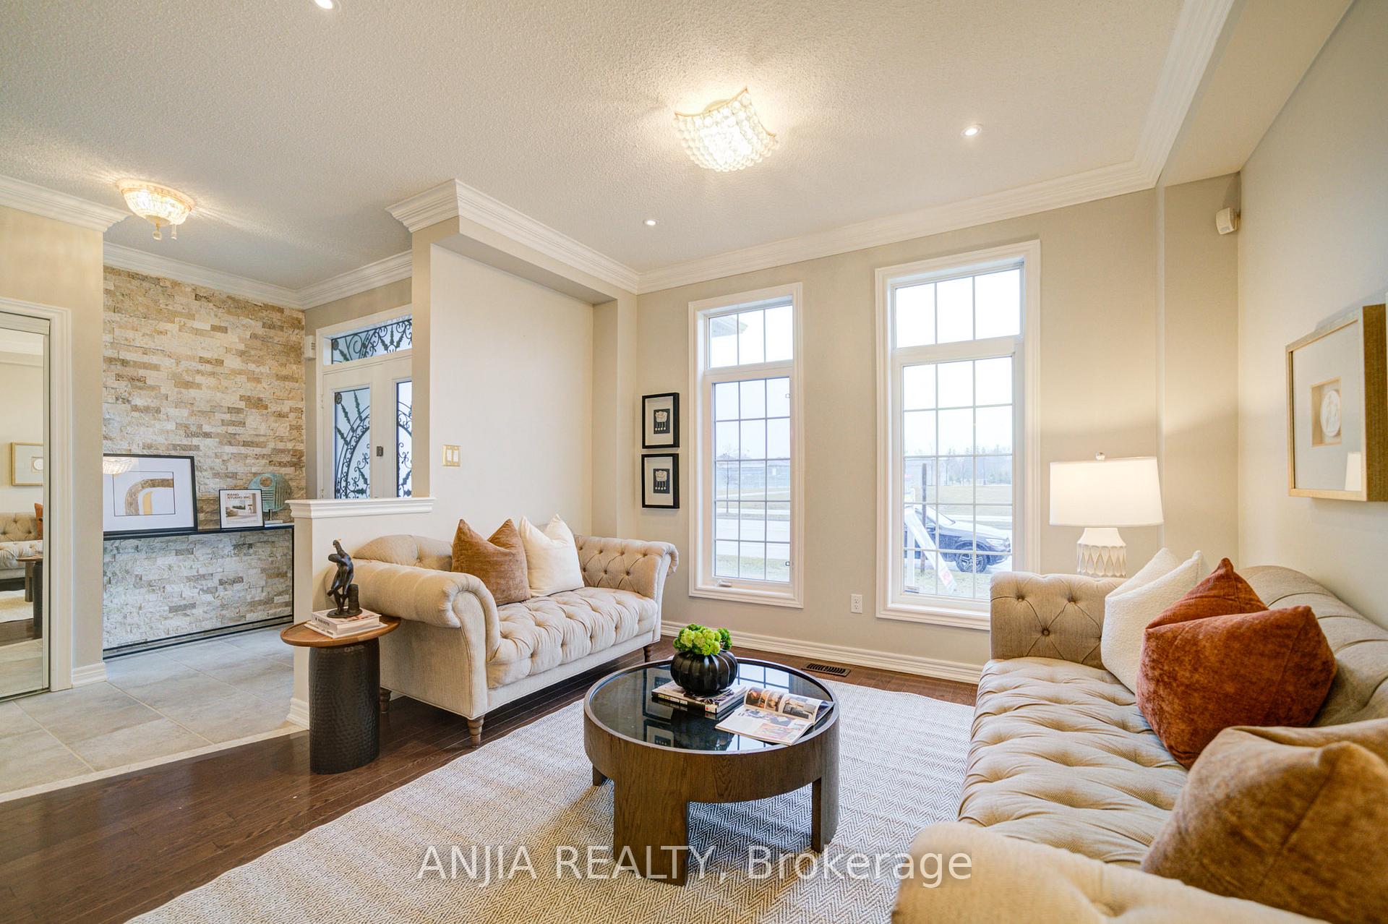
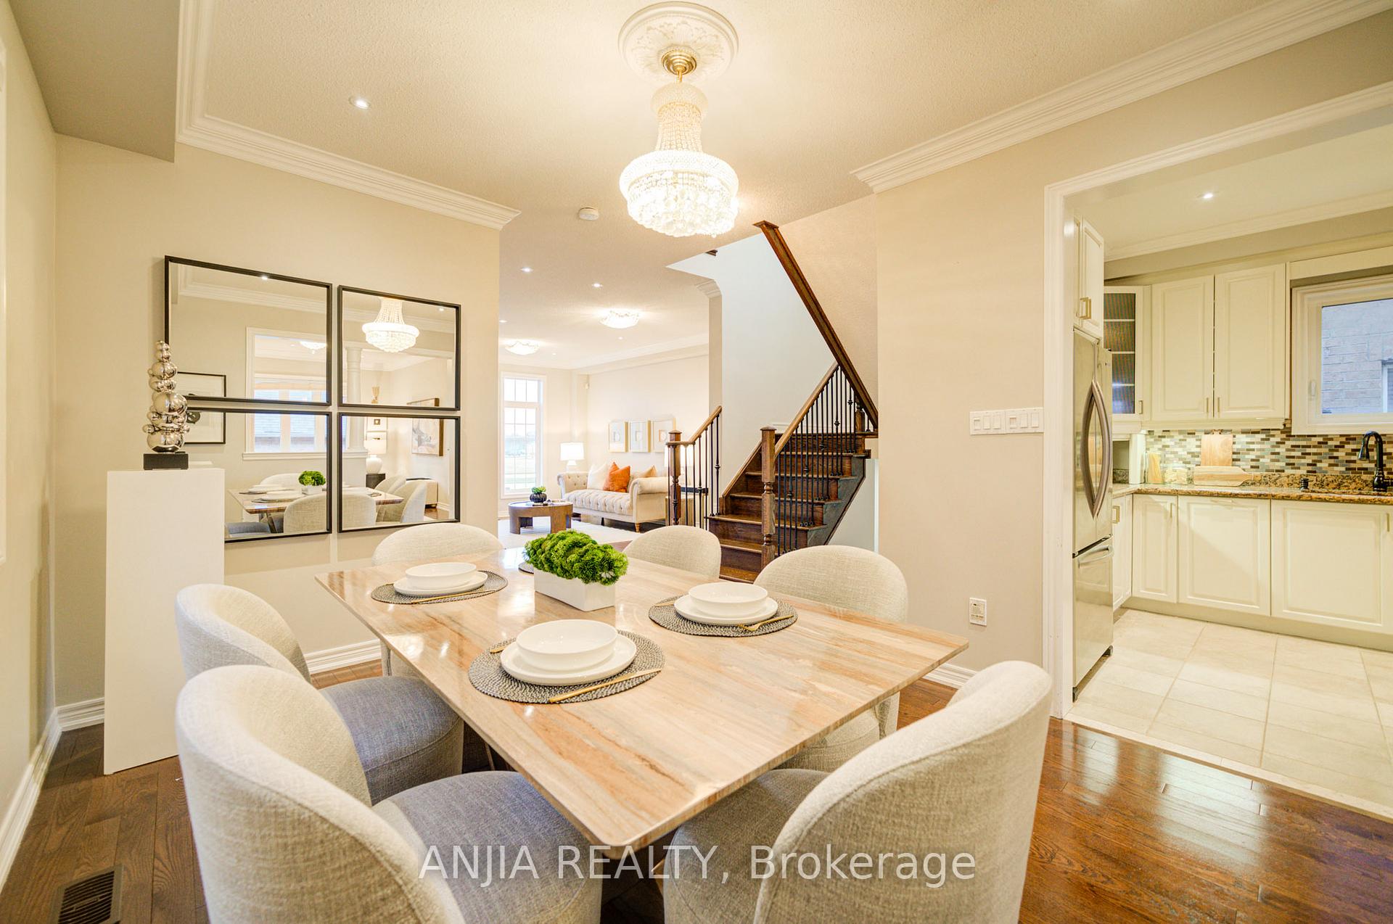
Welcome to This Beautiful 2-Storey Detached Brick Home Nestled in a Family-Friendly Community Near Hoover Park & Reeves Way. This Home Features 3+1 Bedrooms, 5 Bathrooms, and a Fully Finished Basement. Enjoy a Bright, Carpet-Free Interior with Pot Lights Throughout, a Gourmet Kitchen with Granite Counters, Stainless Steel Appliances & Pantry, Plus a Cozy Family Room with Gas Fireplace Overlooking the Backyard.The Primary Suite Boasts a 5-Piece Ensuite & Walk-In Closet. Hardwood Flooring Flows Through All Principal Rooms and Bedrooms. Walk Out from the Mudroom to a Private Yard and Detached 2-Car Garage with Lane Access. Total Parking for 3 Vehicles.Close to Parks, Top-Rated Schools, and Public Transit. Ideal for Families Seeking Comfort, Style & Convenience. Dont Miss This One!
Ask about this home
A HOMEH agent will answer your questions about this home.
Around this home
Daily convenience, out of 100, from the distances below
Schools nearby
School rating, out of 10.
Helpful calculators
Your HOMEH agent

"I would see it this week."