

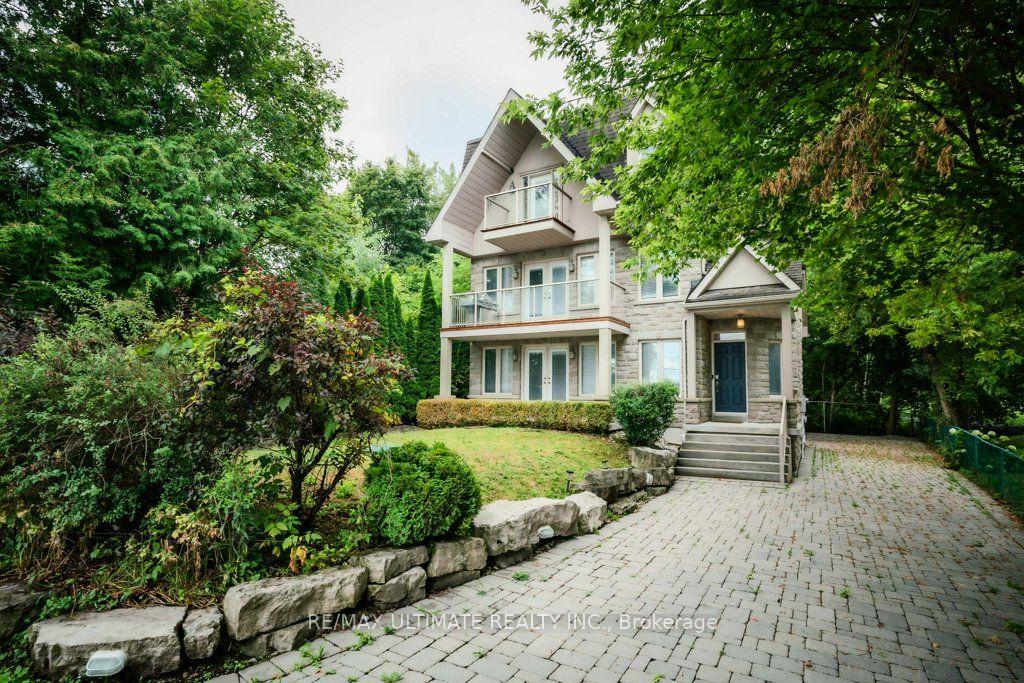
5737 Lakeshore Road
5737 Lakeshore Road
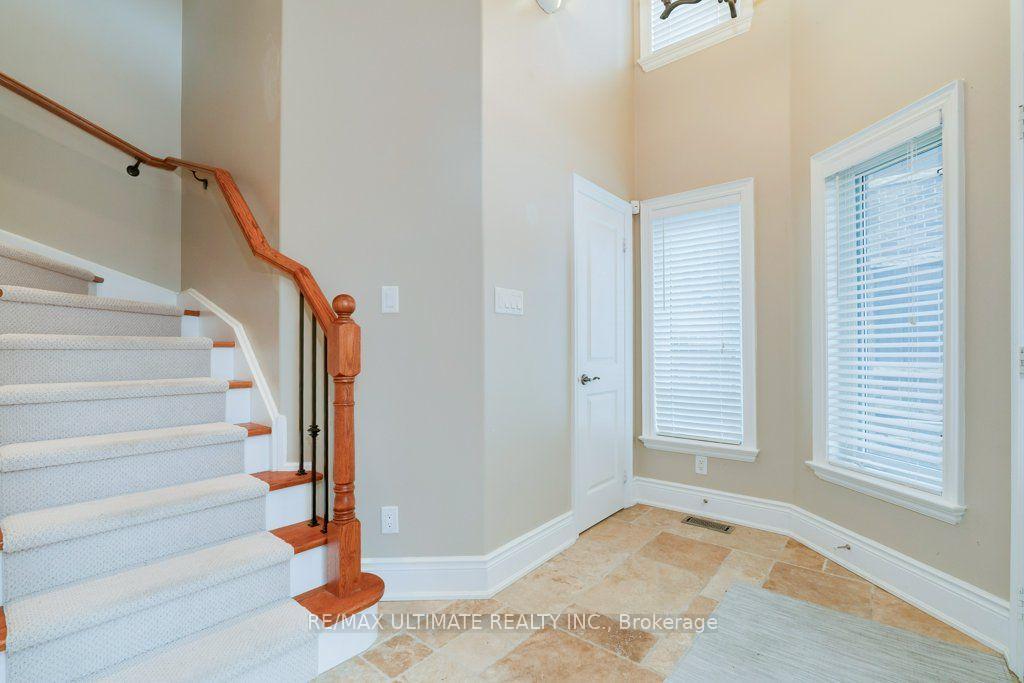
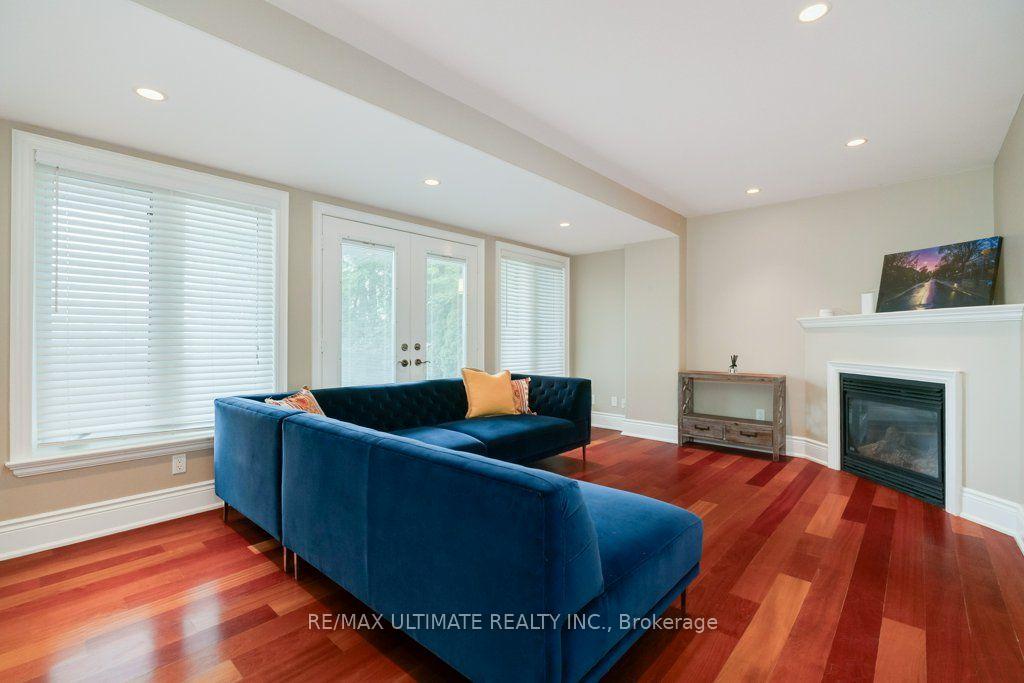
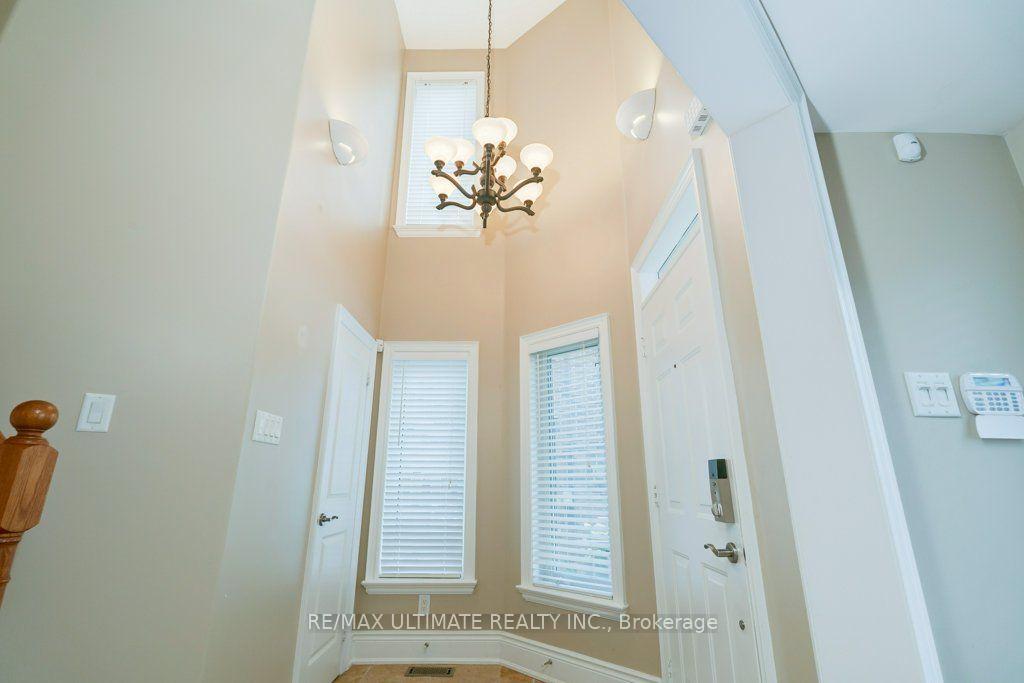
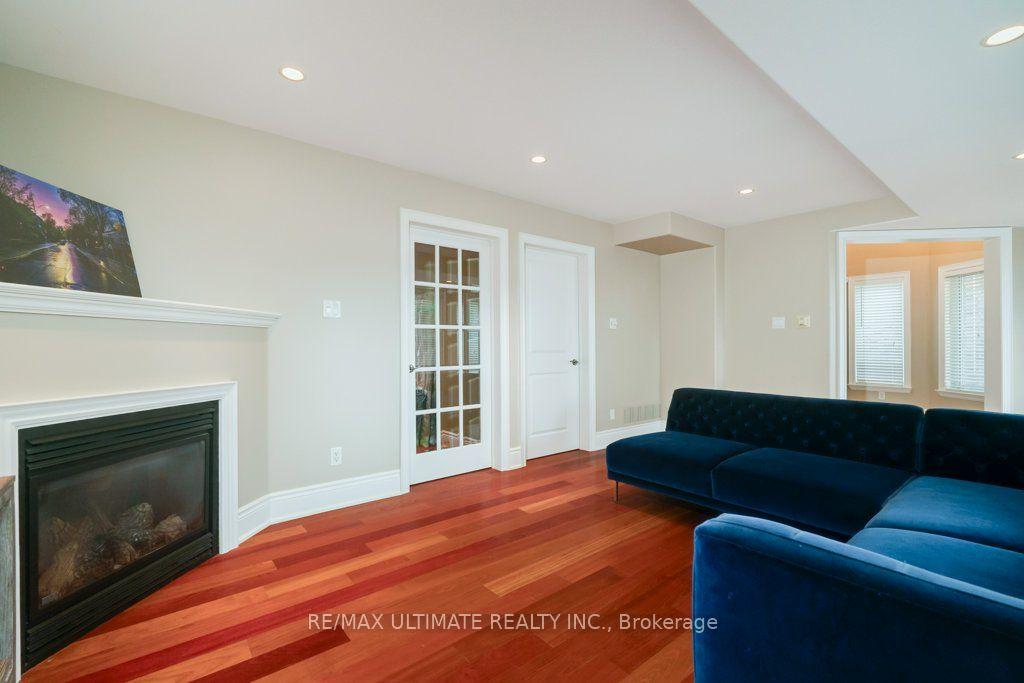 See all 46 photos
Property history
- $1,768,888TerminatedList: 2026-08-04|End: 2026-09-15|42 daysN13637648
- $1,768,888TerminatedList: 2025-08-21|End: 2025-11-27|98 daysN12358301
Facts and features
- BasementFinished
- Age of home6–15 years
- Price per sq ft~$786
- Water, sewerSeptic
- Hardwood floors
- Fireplace
- Central air
- Waterfront
The homeDetached, 3-storey, Age 6–15 years
- Type: Detached
- Style: 3-storey
- Age: 6–15 years
- Living space: 2,000–2,500 sq ft
- Basement: Finished
- View: Clear, lake, panoramic, trees/woods, water
- Waterfront: Direct
InsideFireplace Yes, living room, other, rec room, Broadloom, Hardwood, Upper level
- Fireplace: Yes, living room, other, rec room
- Flooring: Broadloom, Hardwood
- Laundry: Upper level
- Features: Auto garage door remote, in-law capability, sump pump
- Rooms above ground: 11
- Rooms in the basement: 3
- Bedrooms: 4 + 1 in the basement
- Bathrooms: 4
- Kitchens: 1
- Family room: Yes
Outside and lotStone, stucco (plaster), Asphalt shingle, Unknown
- Exterior: Stone, stucco (plaster)
- Roof: Asphalt shingle
- Foundation: Unknown
- Features: Landscaped, patio, year round living
- Size: 50 × 96.41 ft
Parking1 Garage, Detached
- Spaces: 1 Garage
- Garage: Detached
Heating, water and powerForced air, gas, Central air, Municipal water
- Heating: Forced air, gas
- Cooling: Central air
- Water: Municipal water
- Sewer: Septic
- Natural gas: Yes
- Hydro: Available
- Cable: Available
Costs and taxesTaxes $6,072 a year, HST included in the price
- Taxes, 2026: $6,072 a year
- HST: HST included in the price
Included in the saleThe home has a fully finished basement, a fenced private yard looking onto mature trees. large dock and lakeside seating area perfect for unwinding at the end of the day and for entertaining. property can be transformed into separate dwellings with multiple entrance access points. existing: stainless steel stove, stainless steel fridge, dishwasher, stainless steel hood fan, washer/dryer, all electrical light fixtures, all window coverings. hardwood floors though out, oak stairs with iron pickets, tankless hot water system. dock is sold as is.
- Included: The home has a fully finished basement, a fenced private yard looking onto mature trees. large dock and lakeside seating area perfect for unwinding at the end of the day and for entertaining. property can be transformed into separate dwellings with multiple entrance access points. existing: stainless steel stove, stainless steel fridge, dishwasher, stainless steel hood fan, washer/dryer, all electrical light fixtures, all window coverings. hardwood floors though out, oak stairs with iron pickets, tankless hot water system. dock is sold as is.
Listing detailsN13637648, Terminated, Aug 4, 2026
- MLS® number: N13637648
- Status: Terminated
- Listed on: Aug 4, 2026
- Days on market: 42
- Updated: Sep 15, 2026
- Possession: 2026-09-01 / Flexible
- Occupied by: Owner
- Listing brokerage: RE/MAX ULTIMATE REALTY INC.
About this home
5737 Lakeshore Road, Whitchurch-Stouffville (Rural Whitchurch-Stouffville), ON L4A 7X3
It doesn't get any better than this: Welcome to your very own waterfront, private sanctuary approximately an hour away from the downtown Toronto core. Live at the Musselman Lake Community where you can wake up every morning sipping a cup of coffee to a serene lake view and unwind at the end the day on your private dock, with a glass of wine while soaking in the breath-taking sunset by the water. You can have it all: Live in this luxury custom built, three-storey, all season home that is easily accessible to the nearest GO Station for when you need to head into the office those few times a week AND you can swim, kayak, water-ski or lounge by the local beach and envelop yourself in the great outdoors while enjoying the amenities of a luxury cottage. It really can't get better than this! The layout is functional and thoughtfully designed: Bright and airy, open-concept living. Every floor has a walk out balcony so you can enjoy the breathtaking views of the Lake. Three fireplaces to keep you cozy in the winter after ice skating with the family. The heart of the kitchen has a breakfast bar, island counter seating and a large dining area adding ease to entertaining. Ample bedrooms for the extended family and friends with four floors of entertainment potential ready for your personal touch. This is the one you have been waiting for! A property like this rarely comes on the market so check it out before it's too late!
Ask about this home
A HOMEH agent will answer your questions about this home.
Around this home
Daily convenience, out of 100, from the distances below
Schools nearby
School rating, out of 10.
Helpful calculators
Your HOMEH agent

"I would see it this week."