

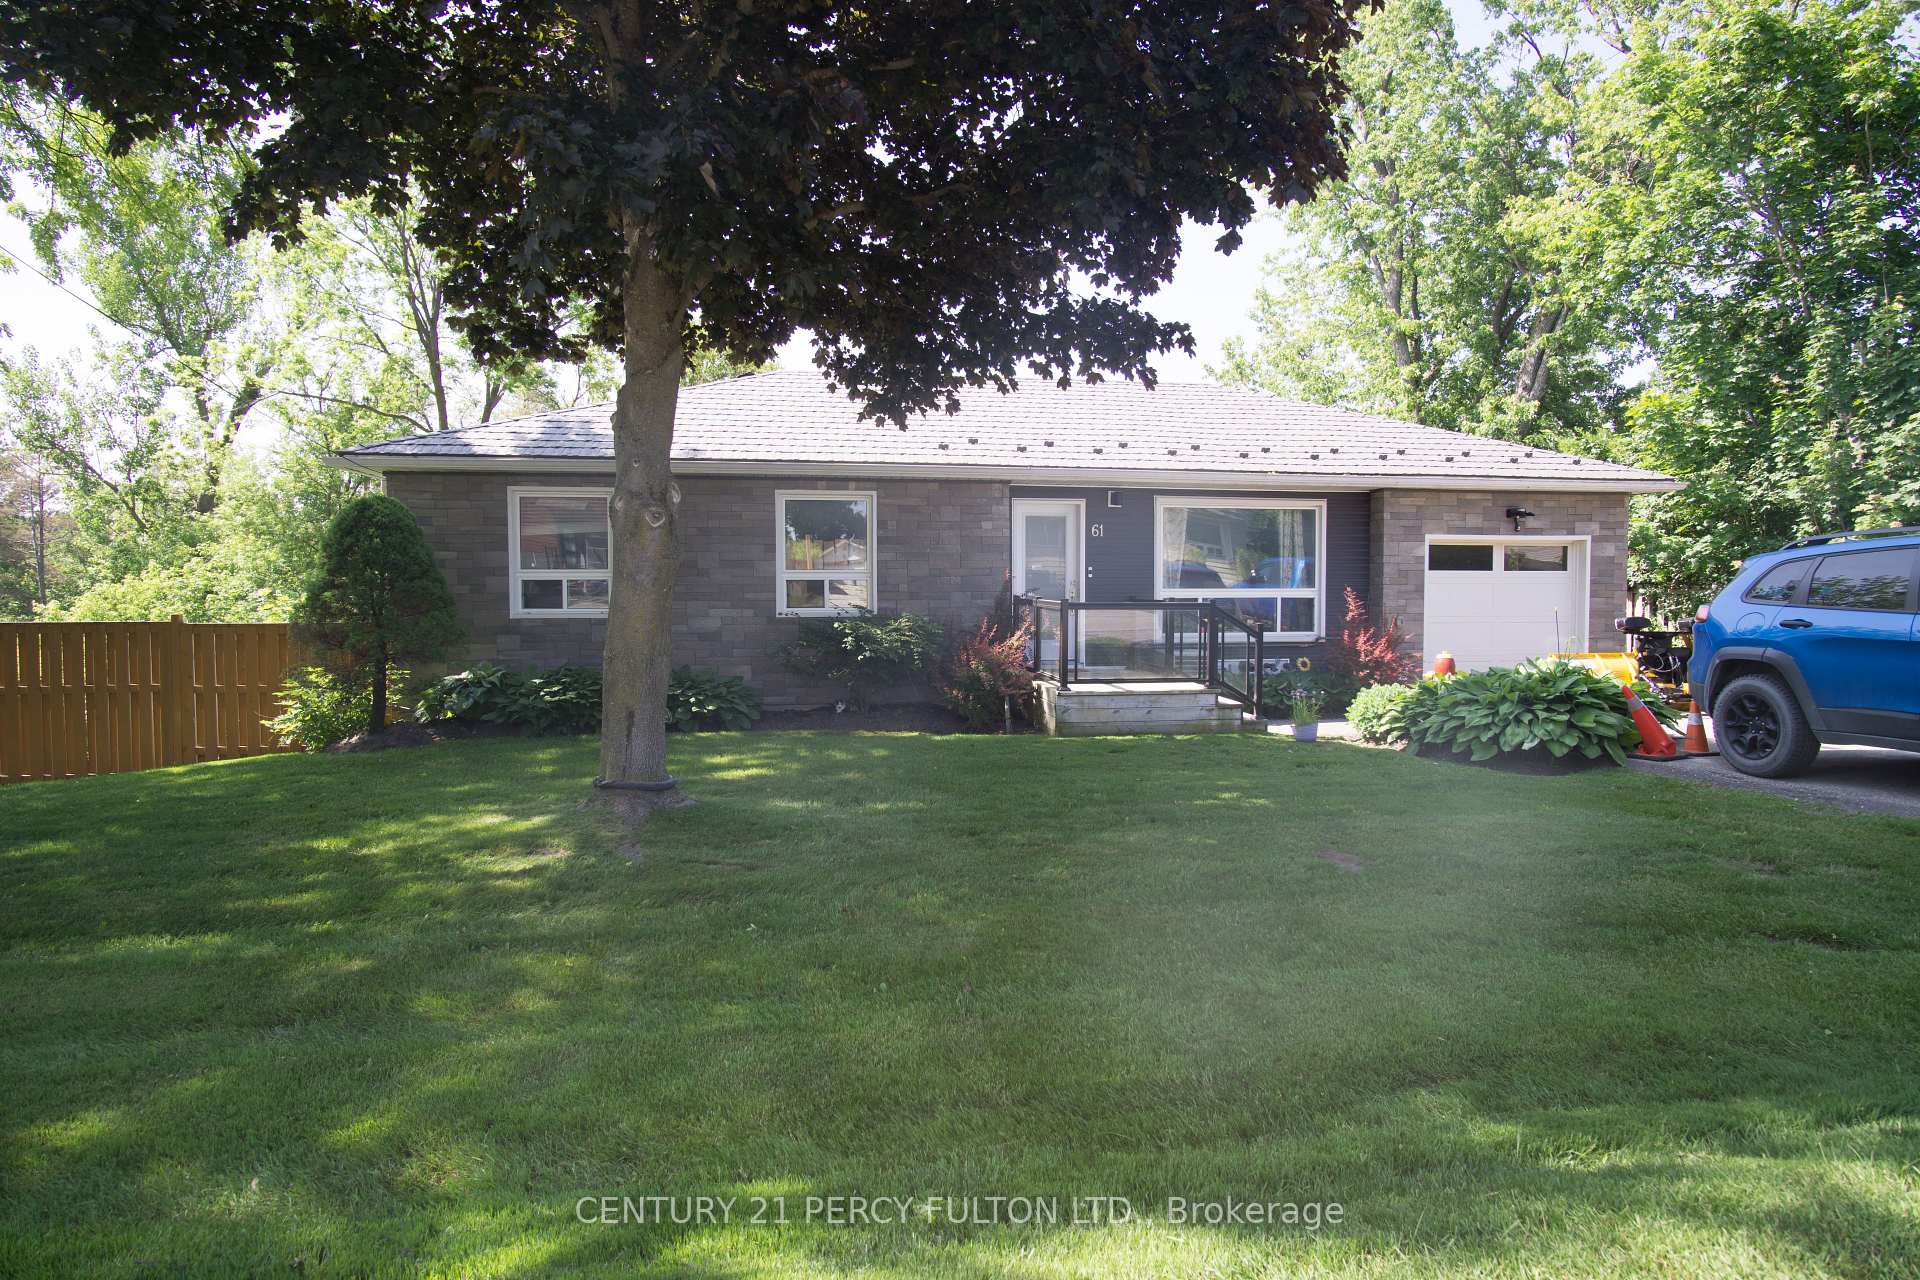
Bsmt, 61 Valley Road
Bsmt, 61 Valley Road
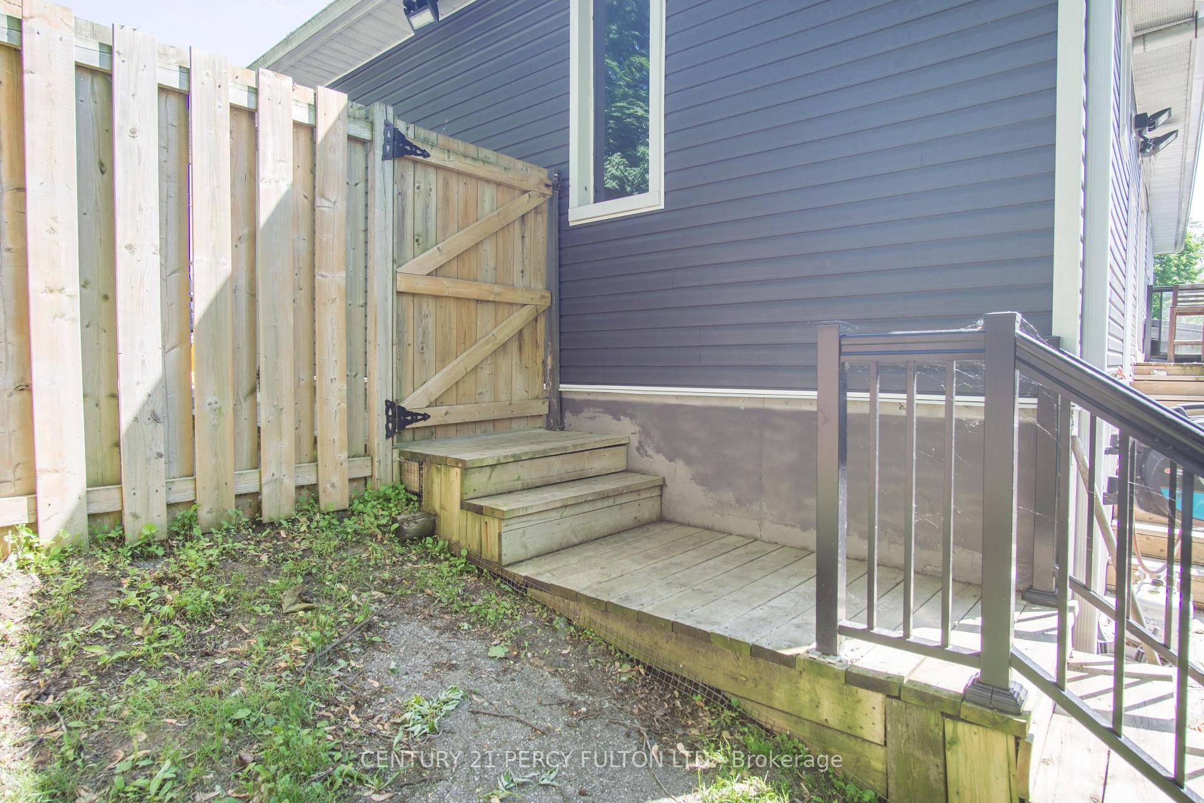
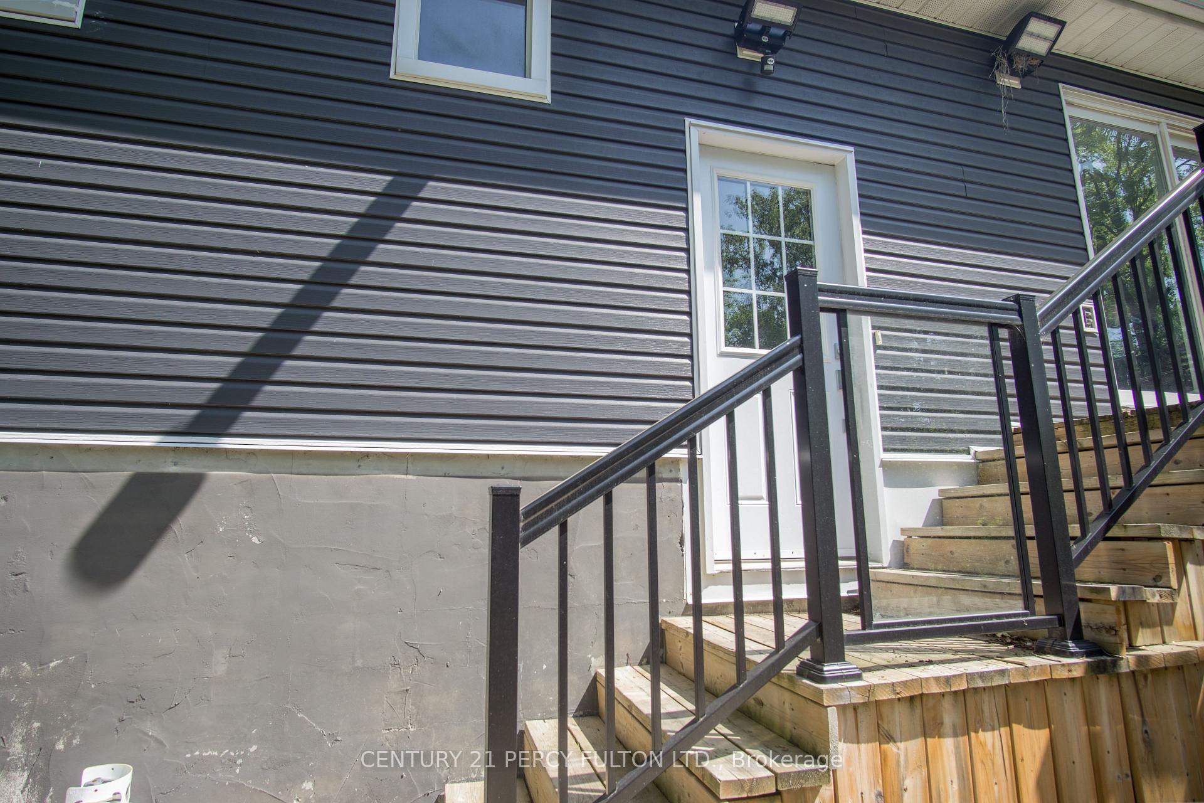
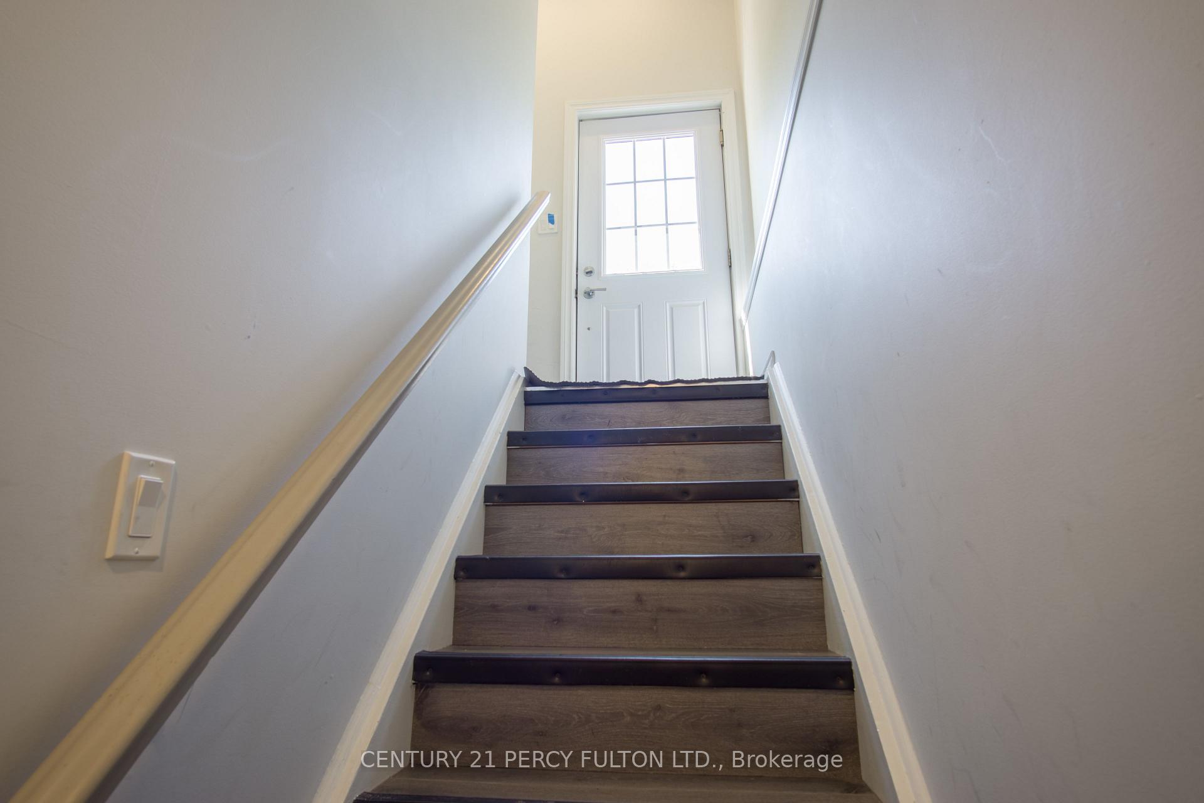
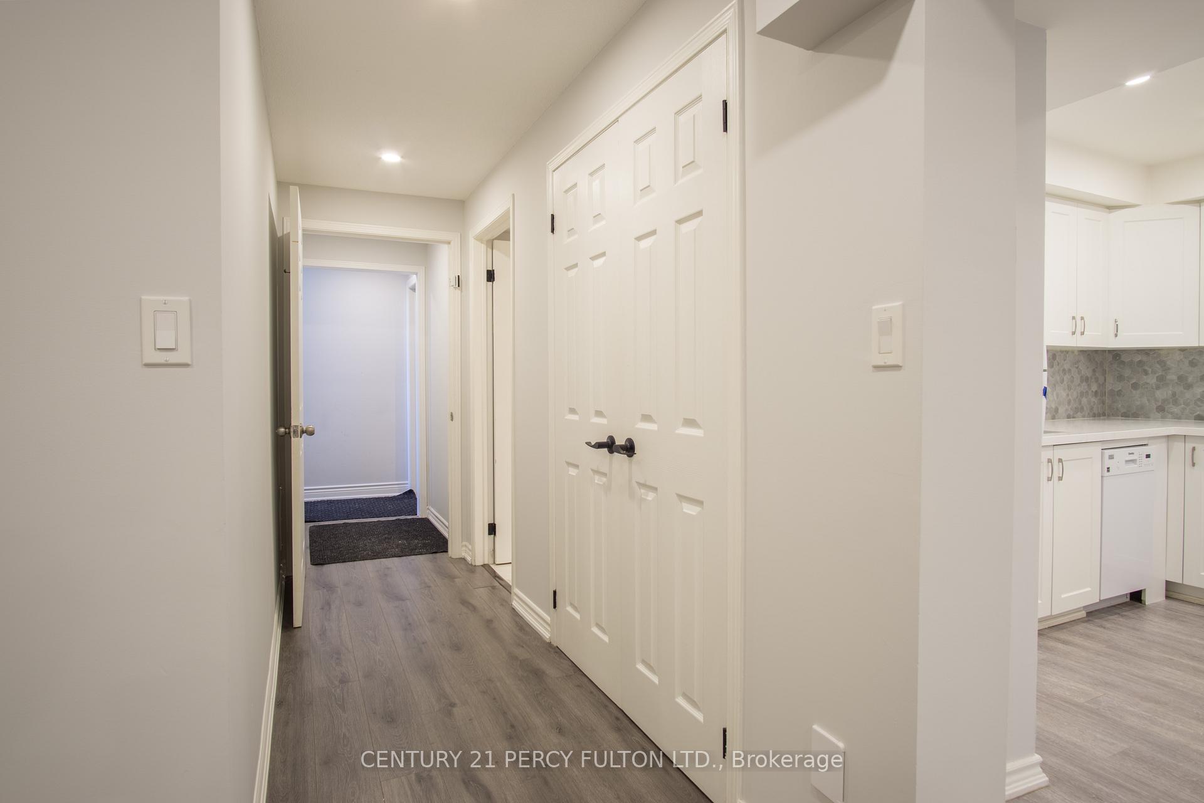 See all 26 photos
Property history
Facts and features
- BasementWalk-out
- Lot size100 × 100 ft
- Lease term12 months
- FurnishedUnfurnished
- Central air
The homeDetached, Bungalow, Age 31–50 years
- Type: Detached
- Style: Bungalow
- Age: 31–50 years
- Living space: 1,500–2,000 sq ft
- Basement: Finished with walk-out
InsideShared, lower level, Features None, other, Rooms above ground 4
- Laundry: Shared, lower level
- Features: None, other
- Rooms above ground: 4
- Bedrooms: 1
- Bathrooms: 1
- Kitchens: 1
Outside and lotAluminum siding, Metal, Brick
- Exterior: Aluminum siding
- Roof: Metal
- Foundation: Brick
- Other structures: Garden shed
- Size: 100 × 100 ft
Parking2 Parking, Mutual
- Spaces: 2 Parking
- Driveway: Mutual
Heating, water and powerForced air, gas, Central air, Municipal water
- Heating: Forced air, gas
- Cooling: Central air
- Water: Municipal water
- Sewer: Septic
- Natural gas: Yes
- Hydro: Yes
- Cable: No
- Telephone: No
Rent and termsRent $2,300 a month, Basement, Unfurnished
- Rent: $2,300 a month
- Space for rent: Basement
- Furnished: Unfurnished
- Lease: 12 months
- Paid: Monthly
- Rent includes: All inclusive, central air conditioning, common elements, heat, hydro, parking, water
- Deposit: Required
- Credit check: Required
- Employment letter: Required
- Rental application: Required
- References: Required
IncludedAll inclusive! (gas, water and hydro) please note-landlord has friendly rottweiler & indoor cat. 2 parking spaces. fridge, stove, micro, dishwasher incl. shared-laundry, yards, storage, bbq. tenant responsible for snow removal from separate walkway entrance.
- Included: All inclusive! (gas, water and hydro) please note-landlord has friendly rottweiler & indoor cat. 2 parking spaces. fridge, stove, micro, dishwasher incl. shared-laundry, yards, storage, bbq. tenant responsible for snow removal from separate walkway entrance.
NearbyBeach, greenbelt/conservation, lake access, park, ravine, rec./commun.centre
- Close to: Beach, greenbelt/conservation, lake access, park, ravine, rec./commun.centre
Listing detailsN12222037, Rented, Jun 15, 2025
- MLS® number: N12222037
- Status: Rented
- Listed on: Jun 15, 2025
- Days on market: 5
- Updated: Jun 20, 2025
- Possession: 2025-07-01 / 1-29 days
- Occupied by: Vacant
- Listing brokerage: CENTURY 21 PERCY FULTON LTD.
About this home
Bsmt, 61 Valley Road, Whitchurch-Stouffville (Stouffville), ON L4A 7X3
Muskoka Living Close to the City! Welcome to your own slice of paradise in the vibrant, activity-filled community of Musselman's Lake! This beautifully remodeled, walk-out basement apartment offers the perfect blend of comfort, privacy, and lifestyle. With separate entrances and its own private side yard, it's the ideal home base for those who love both tranquility and convenience. Step inside to discover a spa-like bathroom and a modern kitchen featuring quartz countertops and updated appliances! Large windows overlook peaceful forest on Windsor Lake, bringing in natural light and stunning views all year round. Enjoy a lakeside community, and your own private side yard. Home includes a back-up generator and the pet-friendly setup makes this a great spot for your furry companions. All this in a casual, lifestyle-oriented community just minutes from the GO Station and the rapidly growing amenities of Stouffville.
Ask about this home
A HOMEH agent will answer your questions about this home.
Around this home
Daily convenience, out of 100, from the distances below
Schools nearby
School rating, out of 10.
Helpful calculators
Your HOMEH agent

"I would see it this week."