
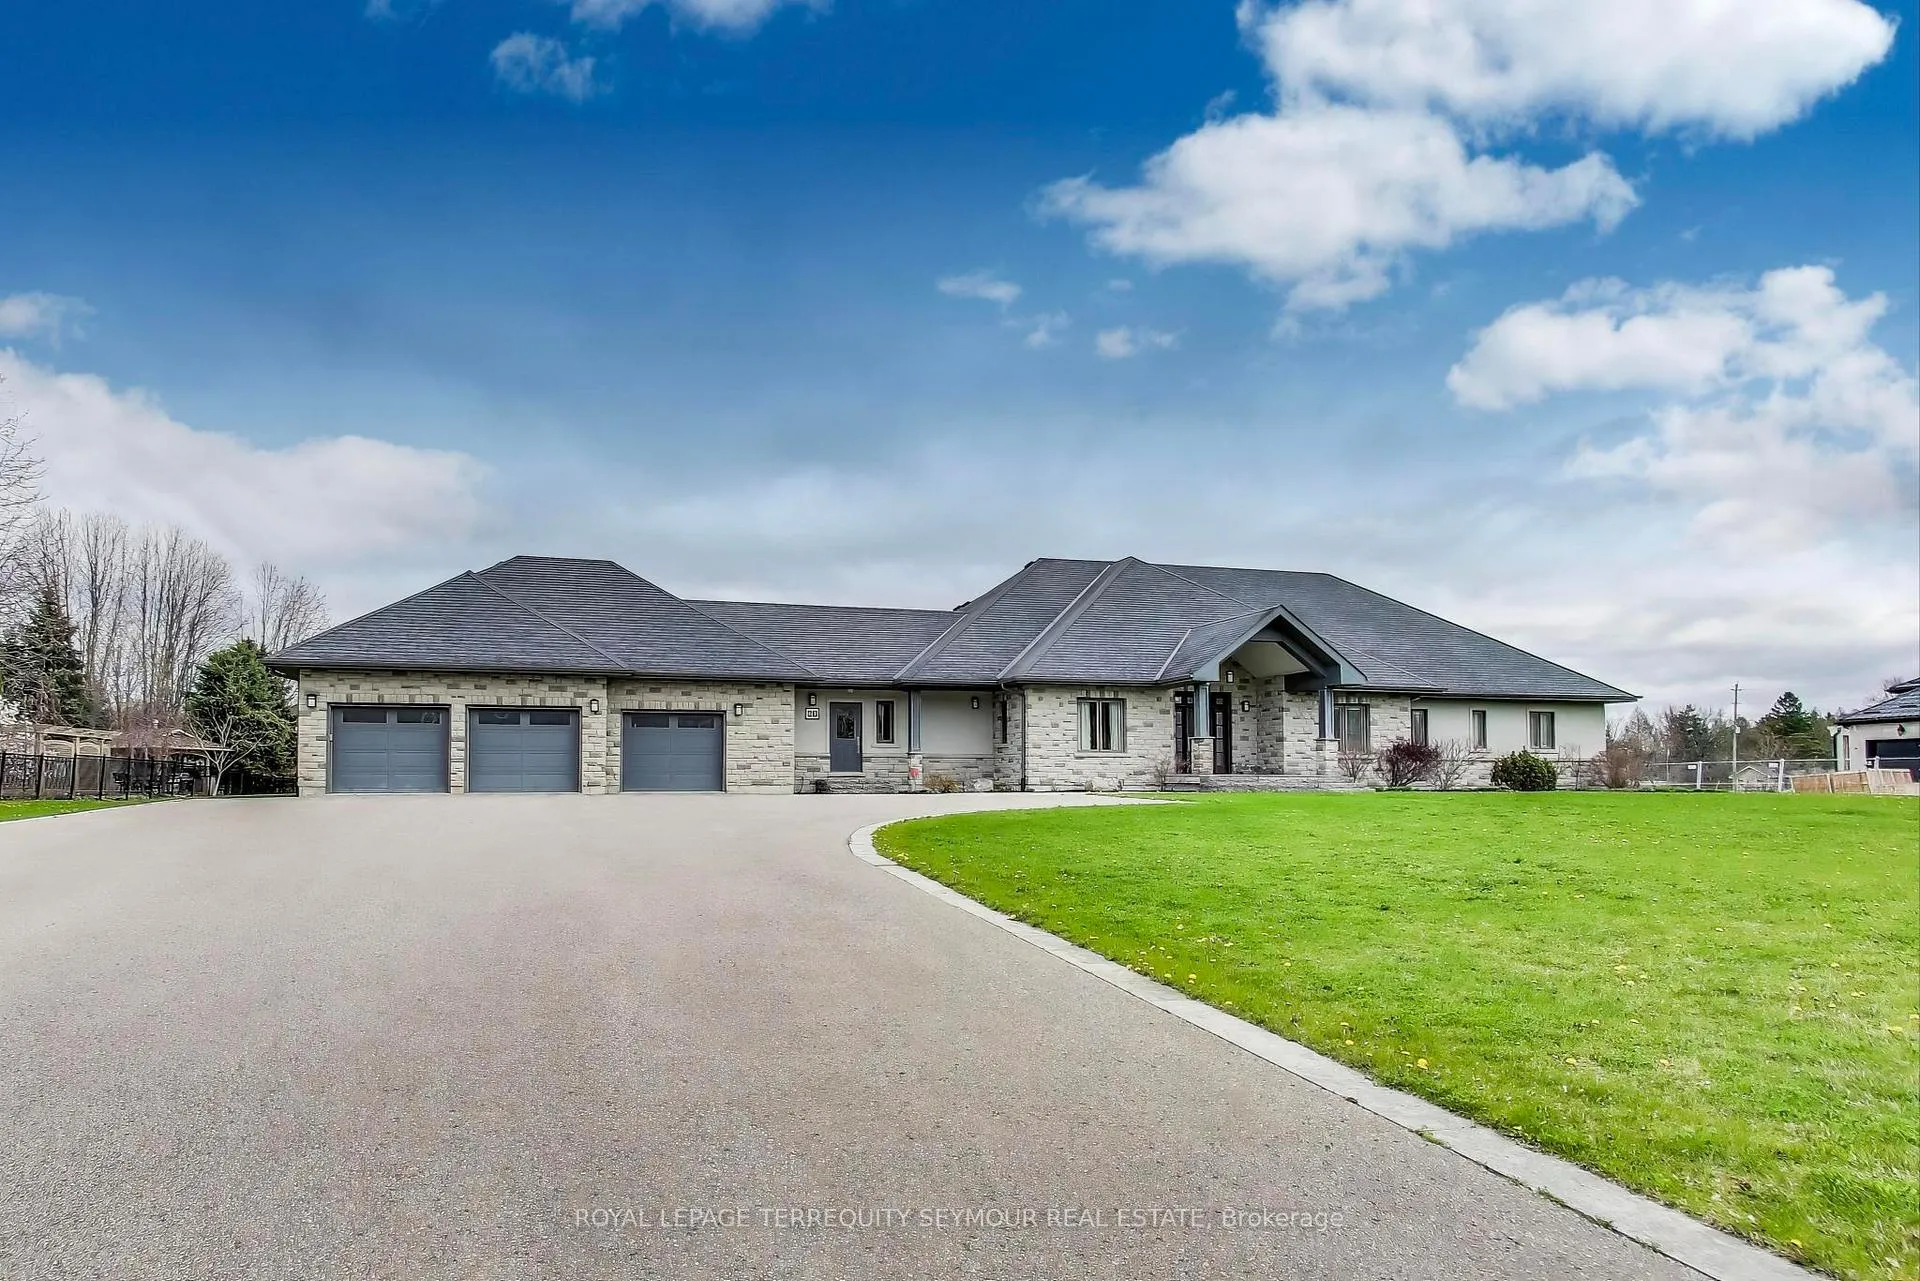
Front of 67 Grayfield Drive
67 Grayfield DriveWhitchurch-Stouffville (Ballantrae)
For Sale
1/49
Ontario Real Estate › Whitchurch-Stouffville › Ballantrae
Front of 67 Grayfield Drive
67 Grayfield DriveWhitchurch-Stouffville (Ballantrae)
For Sale
See all 49 photos
DetachedMLS N13483670
3+1 Bedrooms
3 Bathrooms
3 Garage
3K~3.5K Sq.Ft.
201.76 x 265.82 ft Lot
$12,367 Tax/yr
Down Payment AssistanceGet Best Mortgage Rates
Buy with HOMEH and get back$34,867Cashback Rebate, paid after closing
Claim my rebate

Contact agent

Leave your name and number. A HOMEH agent calls you back.

Book a viewing

Thu29
Fri30
Sat31
Sun1
Mon2
Tue3
Wed4
Pick a time

Ask HOMEH

Ask about this home

About this home

67 Grayfield Drive, Whitchurch-Stouffville

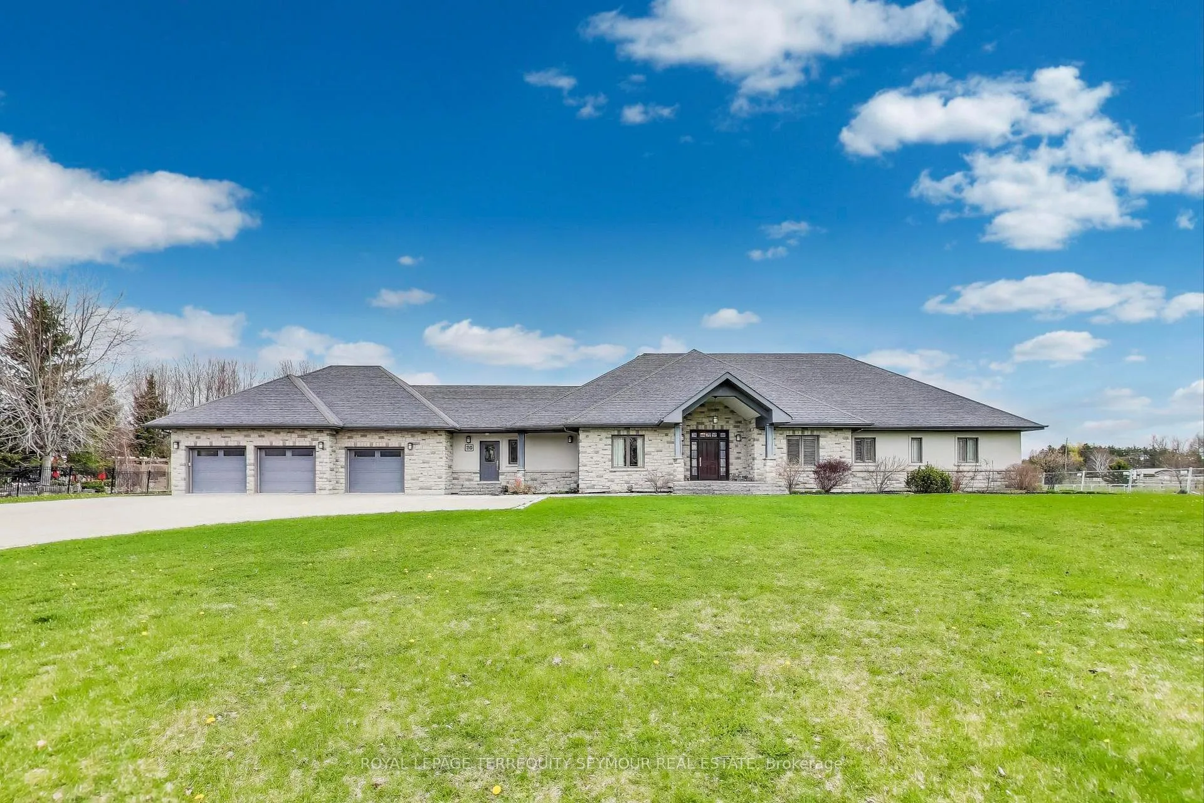
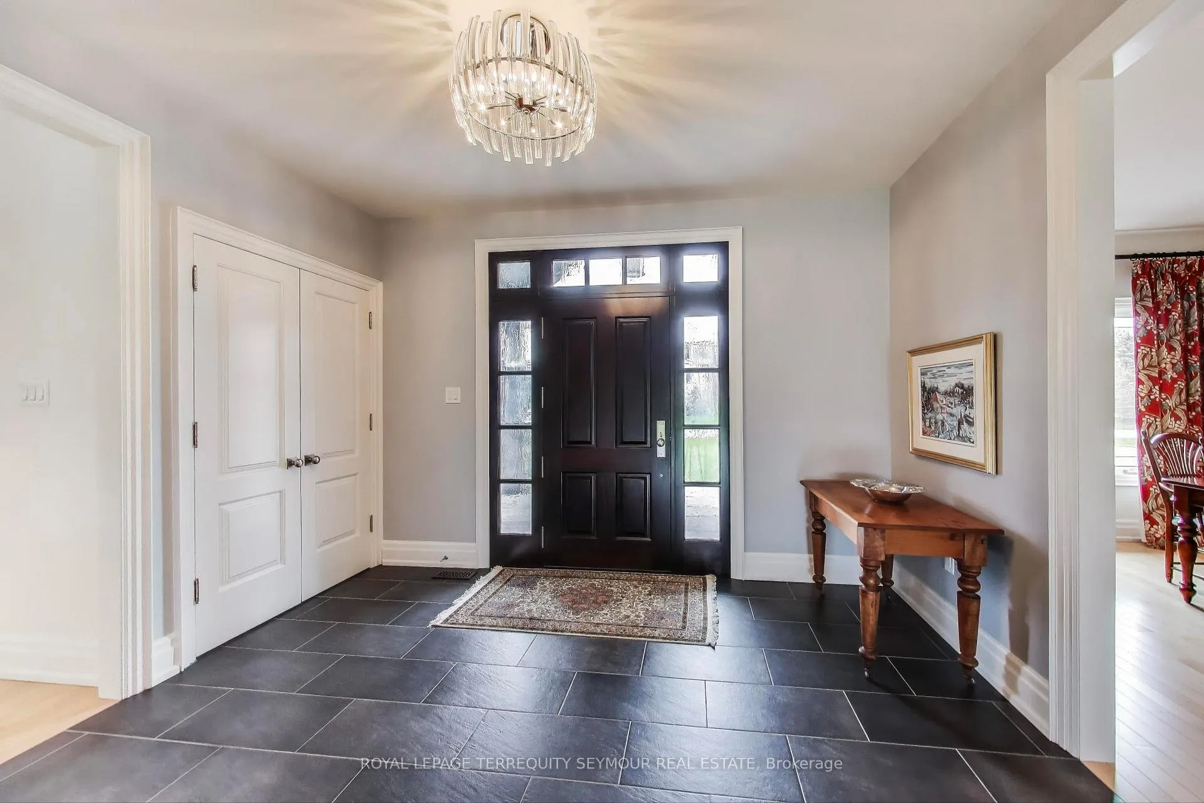
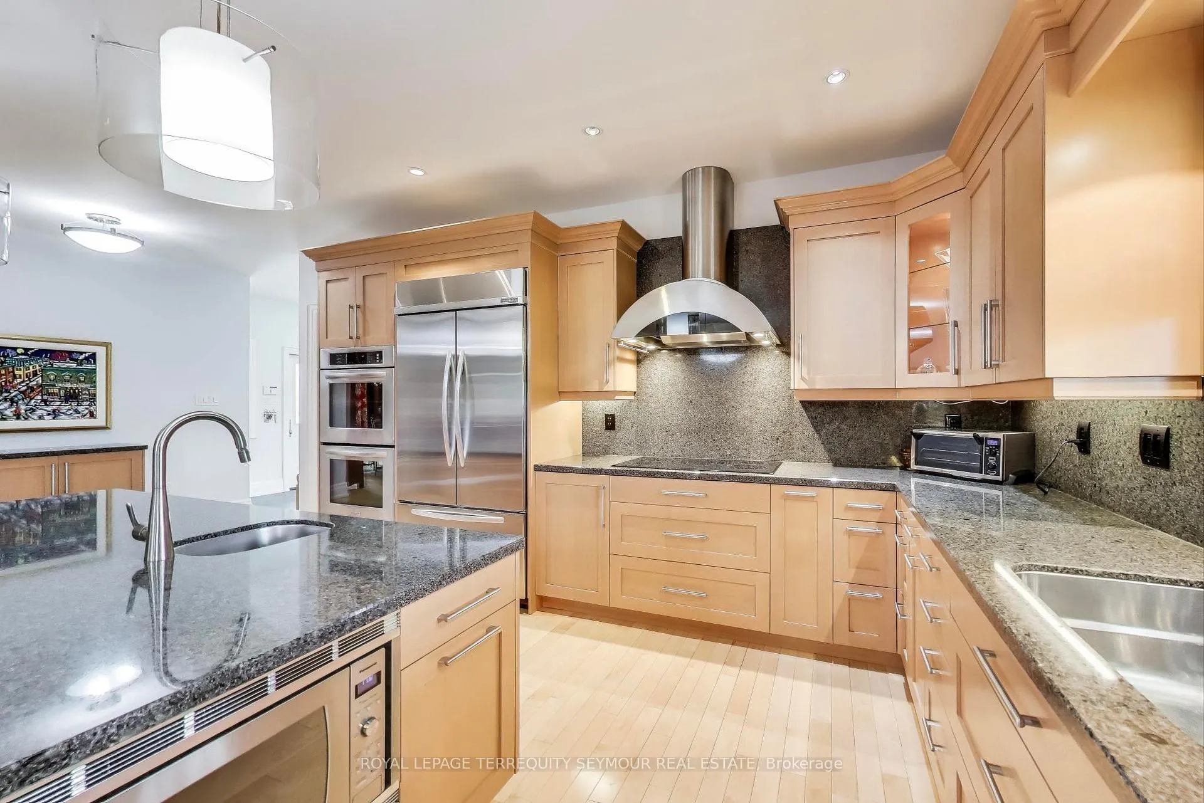
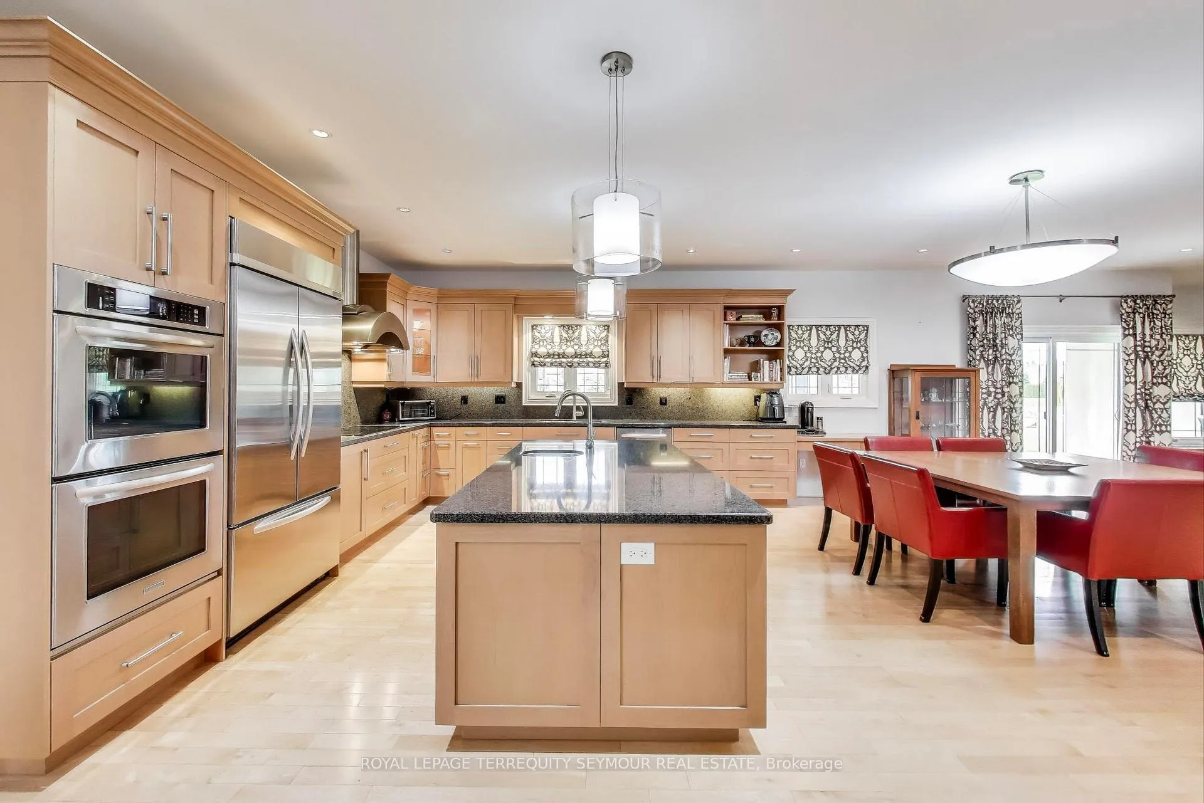
Luxury, privacy and exceptional craftsmanship abound! Welcome to your dream retreat! A stunning custom built executive bungalow sprawling on a 1.24 acre lot! From the moment you step throught the solid wood front door into the large welcoming foyer, you'll be awed by the space, light and exquisite attention to detail that define this one of a kind home. This spacious open-concept home is flooded with natural light and thoughtfully designed to offer everyday comfort and elevated living. Appreciate the warmth of the maple flooring. Custom window coverings provide elegance and privacy. The heart of the home is a Chef's kitchen that blends great looks with function. Impeccable dovetailed Maple cabinetry, custom wood inserts,and an abundance of pull-outs make it easy to be organized in this space. The range hood is one of the quietest on the market. The living room has a coffered ceiling and a wood burning fireplace. All interior doors are solid wood, reinforcing the enduring craftsmanship. The Primary Suite has a picture window framing views of the large back yard. The spa-like ensuite has heated floors, a heated towel bar and custom cabinetry. Fall in love with a show-stopping spacious walk in closet with built-in organizers. The lower level is a host's dream. Rack up a game of pool, tee off on your own golf simulator or for the non-golfer, add theatre seating to turn it into a home theatre. The golf simulator area has been dug down so anyone can take full Driver swings without hitting walls or ceiling! Car lovers and hobbyists will value the oversized 3-car garage with extra deep bays and a workshop area. This is ideal for business needs or weekend projects. Located just minutes from Aurora and Stouffville and a short walk to the Regional Forest and scenic trails. Nearby golf courses. Don't take my word - Come see this magnificent home for yourself. Homes like this one, don't come along too often.

Auto Garage Door RemoteGarburatorStorageSump PumpWater PurifierWater Softener

Facts & features

TypeDetached
StyleBungalow
Size3K~3.5K Sq.Ft.
Lot201.76 x 265.82 ft
Tax$12,367 (2026)
HeatingForced air, gas
CoolingCentral air
BasementFinished
Parking11 drive
WaterMunicipal
FireplaceYes

Book a viewing

Thu29Oct
Fri30Oct
Sat31Oct
Sun1Nov
Mon2Nov
Tue3Nov
Wed4Nov
Pick a time

Rooms

15 rooms · 3 bathrooms
Main floor9 rooms
  • Laundry9′10″ × 7′7″74 sq.ft.
  • Bedroom 215′9″ × 11′2″176 sq.ft.
  • Kitchen19′6″ × 9′10″192 sq.ft.
  • Living room18′8″ × 17′5″325 sq.ft.
  • Primary bedroom14′1″ × 15′5″218 sq.ft.
  • Den15′1″ × 11′2″168 sq.ft.
  • Breakfast19′4″ × 21′406 sq.ft.
  • Dining room14′9″ × 12′6″184 sq.ft.
  • Bedroom 311′10″ × 14′1″167 sq.ft.
Lower level6 rooms
  • Other20′ × 13′9″276 sq.ft.
  • Other17′5″ × 10′6″183 sq.ft.
  • Furnace room14′9″ × 17′1″252 sq.ft.
  • Bedroom 411′10″ × 12′2″143 sq.ft.
  • Game room34′5″ × 32′2″1108 sq.ft.
  • Recreation39′4″ × 31′2″1227 sq.ft.
Bathrooms3
5-pcMain3-pcMain2-pcMain

Around this home

Aurora Rd between Hwy 48 and McCowan

Listing details

MLS® numberN13483670
Listed onJun 24, 2026
Days on market127
UpdatedSep 23, 2026
Listing brokerageROYAL LEPAGE TERREQUITY SEYMOUR REAL ESTATE
Possession60-89 days

Helpful tools

Mortgage calculator
Closing costs
Land transfer tax
Buyer guide

Your HOMEH agent

NimaHOMEH agent · Whitchurch-Stouffville

"Priced 20% over our estimate. I would see it this week."

Ask Nima

Ask HOMEH about this home

Price, neighbourhood, monthly cost. Ask anything.

HOMEH Intelligent Agent is an AI, not a licensed representative. Check anything important with your agent.

© 2026 HOMEH Inc., Brokerage · RECO Registration #6000380 · 505 Highway 7 East, Units 308 & 309, Thornhill, ON L3T 7T1 · Listing data courtesy of the MLS® System of the listing brokerage, deemed reliable but not guaranteed.

Disclaimers and terms

HOMEH is operated by HOMEH Inc., a licensed Ontario real estate brokerage regulated by the Real Estate Council of Ontario (RECO) under the Trust in Real Estate Services Act, 2002 (TRESA). Under TRESA, consumers are entitled to the RECO Information Guide before entering into a representation agreement. Broker of Record Licence #5034208. Toronto Regional Real Estate Board Member #20004000.

Cashback Rebate. Paid by HOMEH Inc., Brokerage from the commission it receives, on closing, to eligible buyers who came to HOMEH as HOMEH leads. Subject to the buyer representation agreement, lender approval and legal limits; amounts vary with price, commission received and transaction type. Not a government incentive, tax credit or refund. Full terms and conditions apply.

Mortgage. Payment figures are estimates for illustration only, not an offer to lend; all financing is on approved credit (OAC). HOMEH Inc., Brokerage is not a mortgage broker, agent or lender; mortgage products and advice come from independent professionals licensed by the Financial Services Regulatory Authority of Ontario (FSRA).

HOMEH Estimate. Worked out with automated tools from recent nearby sales of similar homes. For information only, not an appraisal.

Accuracy. Listings, market data, photos, school, transit and neighbourhood information come from sources believed reliable, including the MLS® System and the Toronto Regional Real Estate Board (TRREB), but are not warranted accurate, current or complete. MLS® listing data is copyright TRREB. It must only be used by consumers with a bona fide interest in the purchase, sale or lease of real estate, and not for any commercial purpose.

Programs. Programs, incentives and benefits on this website are privately administered, may change or end without notice, and imply no government authority, endorsement or affiliation.

Not intended to solicit clients currently under contract with another brokerage.

The trademarks REALTOR®, REALTORS® and the REALTOR® logo are controlled by The Canadian Real Estate Association (CREA) and identify real estate professionals who are members of CREA. The trademarks MLS®, Multiple Listing Service® and the associated logos are owned by CREA and identify the quality of services provided by real estate professionals who are members of CREA. Used under licence.
