
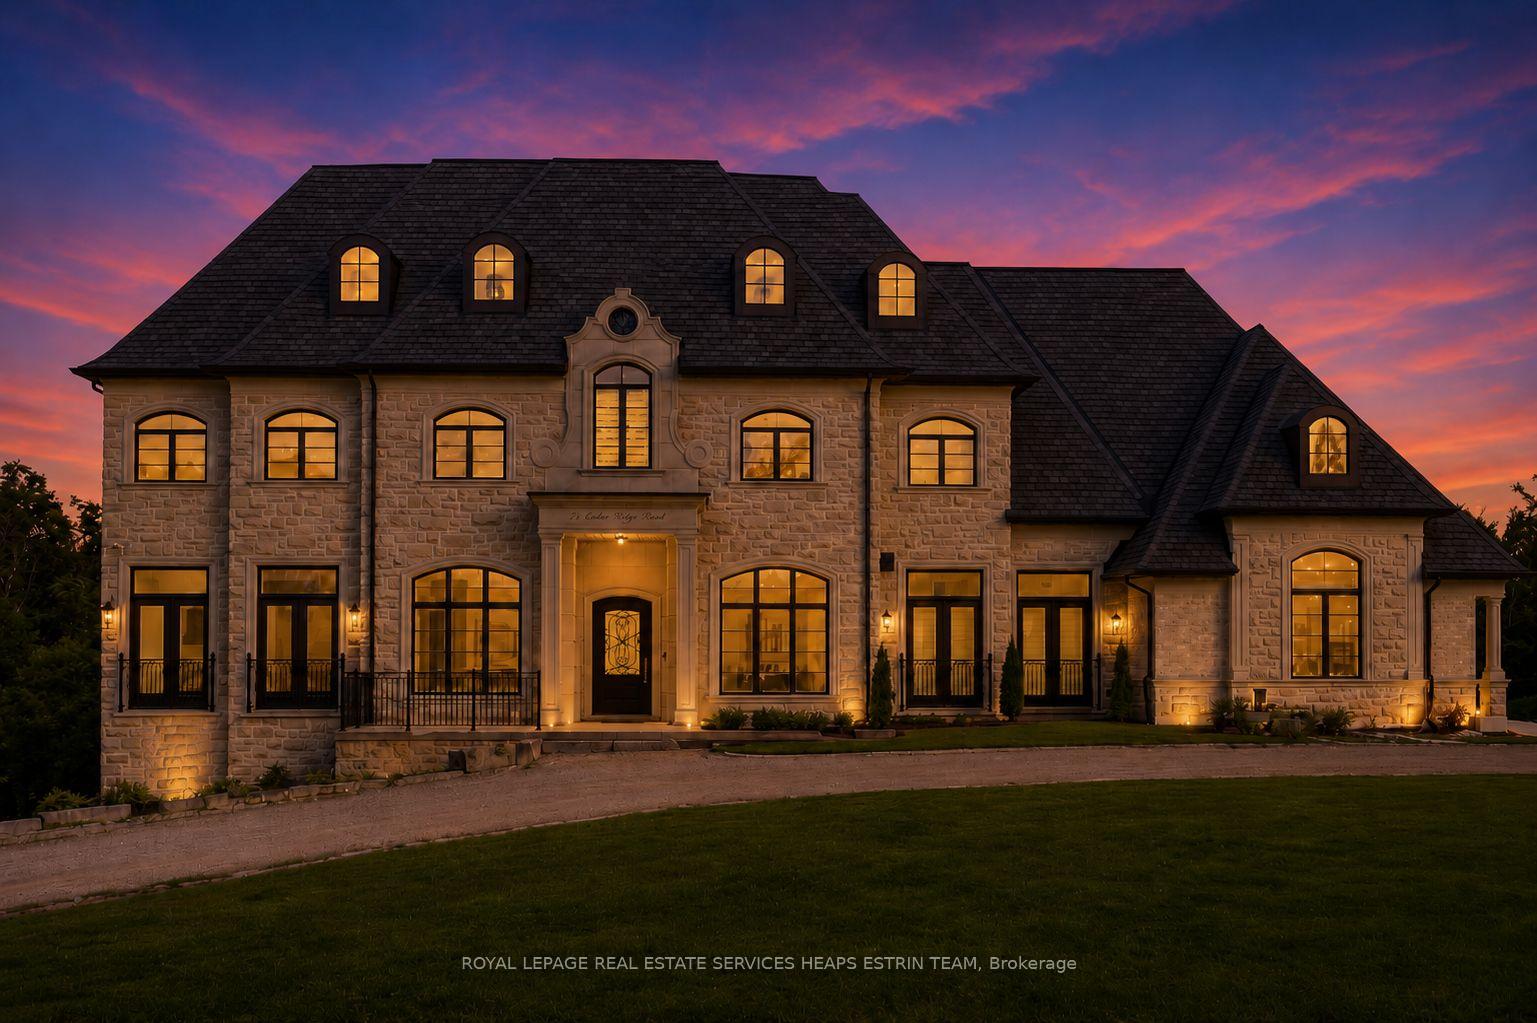
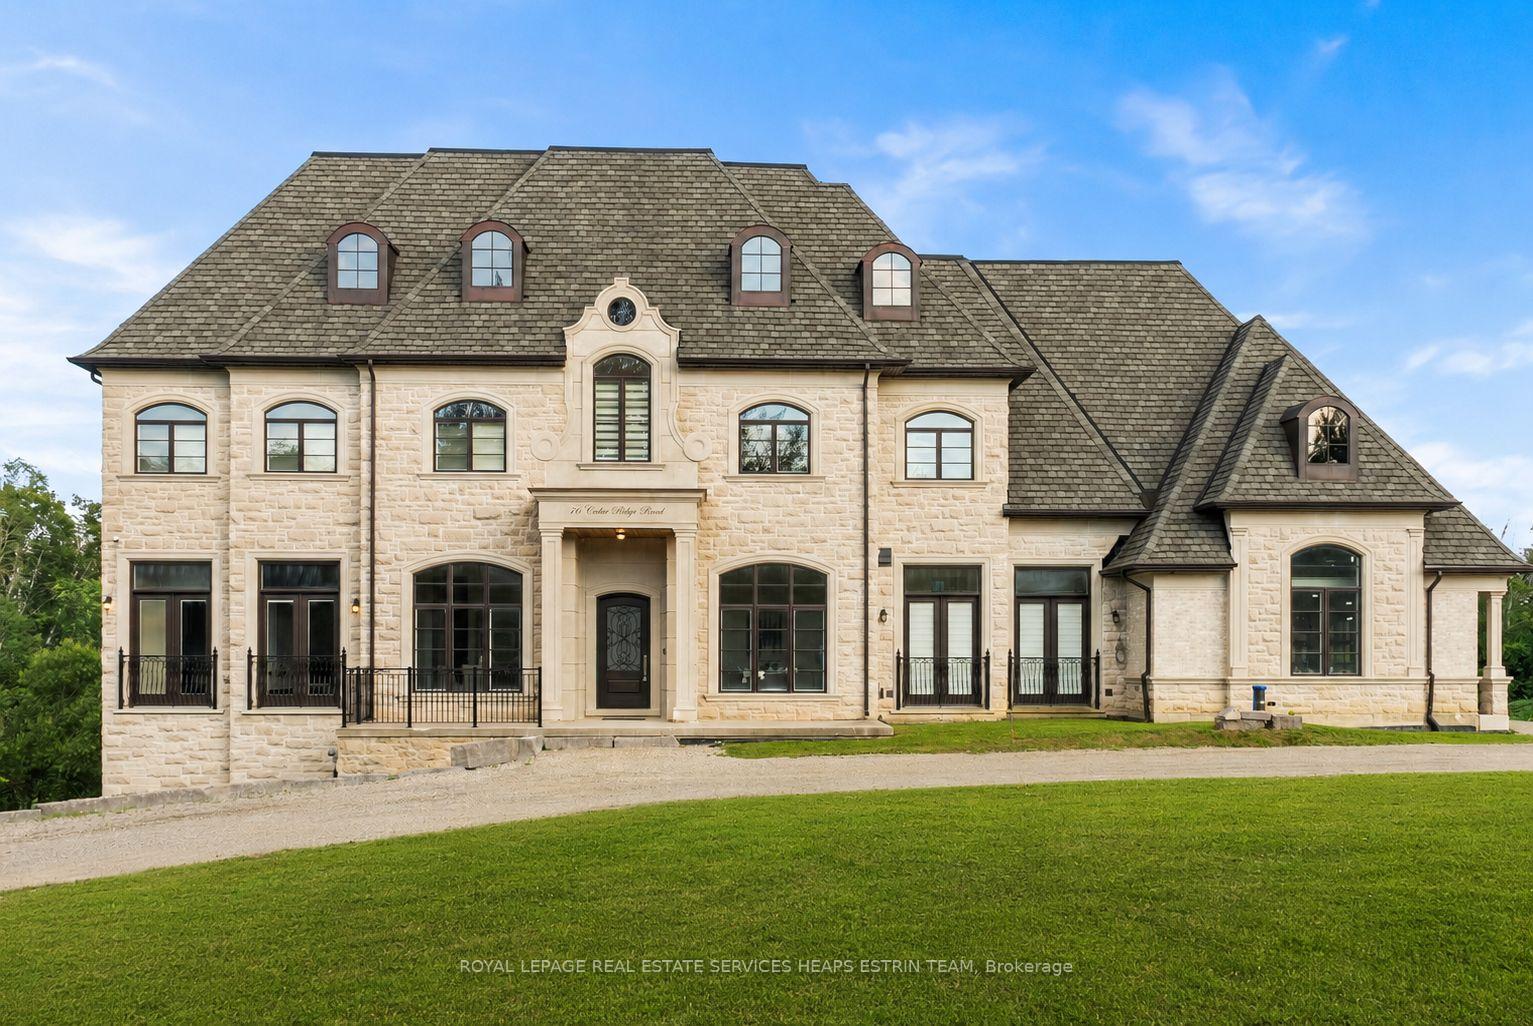

Front of Unit Private Bungalow, 76 Cedar Ridge Road
Unit Private Bungalow, 76 Cedar Ridge RoadWhitchurch-Stouffville (Rural Whitchurch-Stouffville)
For Rent
1/66
Ontario Real Estate › Whitchurch-Stouffville › Rural Whitchurch-Stouffville
Front of Unit Private Bungalow, 76 Cedar Ridge Road
Unit Private Bungalow, 76 Cedar Ridge RoadWhitchurch-Stouffville (Rural Whitchurch-Stouffville)
For Rent
See all 66 photos
DetachedMLS N13675572
Listed for:Listed 2 months ago
$8,500monthly

Included in rent: Central Air Conditioning, Parking

2+2 Bedrooms
5 Bathrooms
2 Garage
5K+ Sq.Ft.
Basement, Ma…
Available Now

Contact agent

Leave your name and number. A HOMEH agent calls you back.

Book a viewing

Thu29
Fri30
Sat31
Sun1
Mon2
Tue3
Wed4
Pick a time

Ask HOMEH

Ask about this home

About this home

Unit Private Bungalow, 76 Cedar Ridge Road, Whitchurch-Stouffville

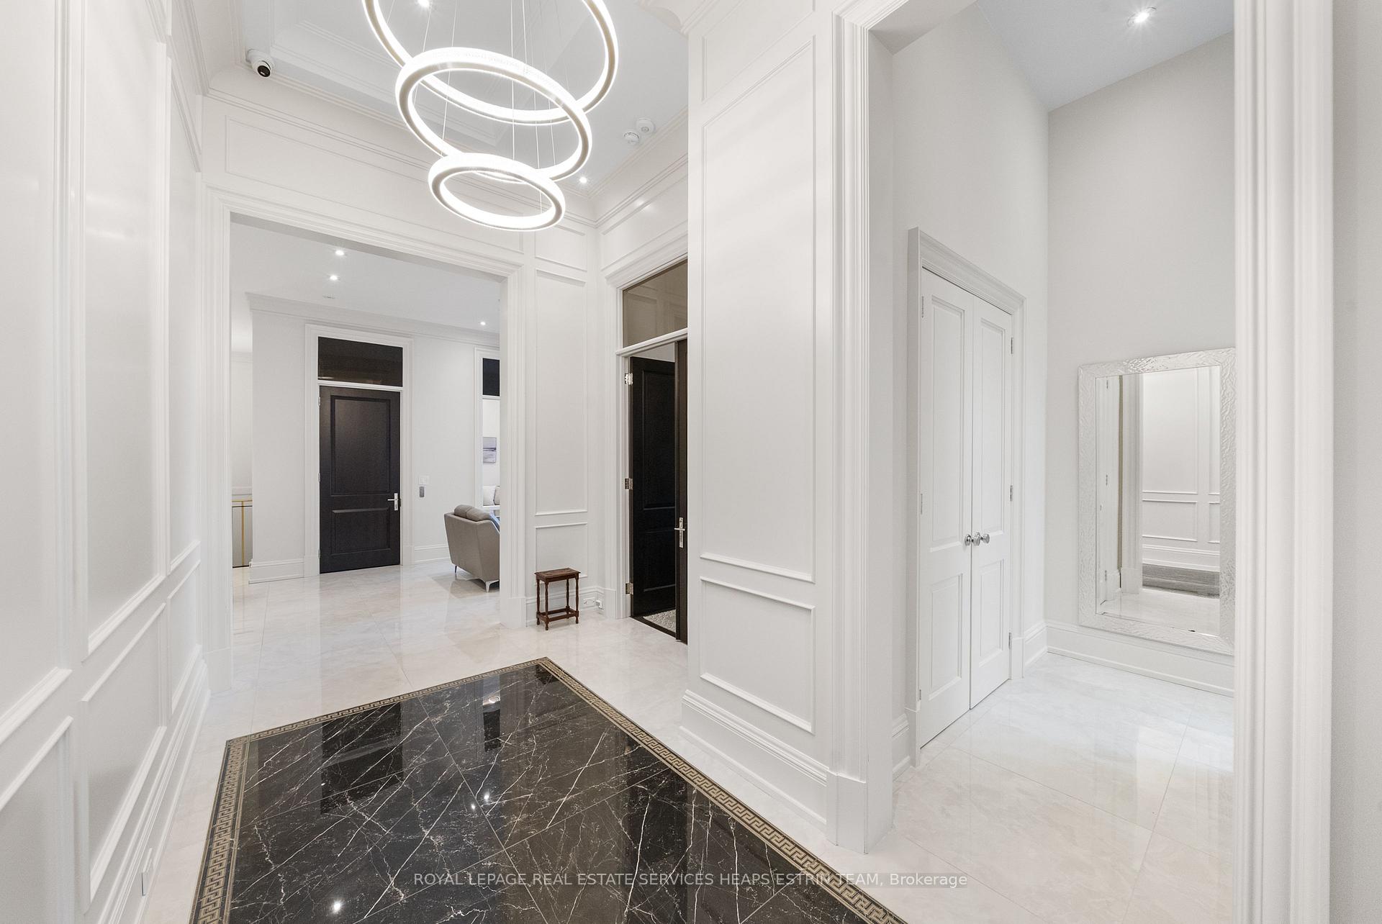
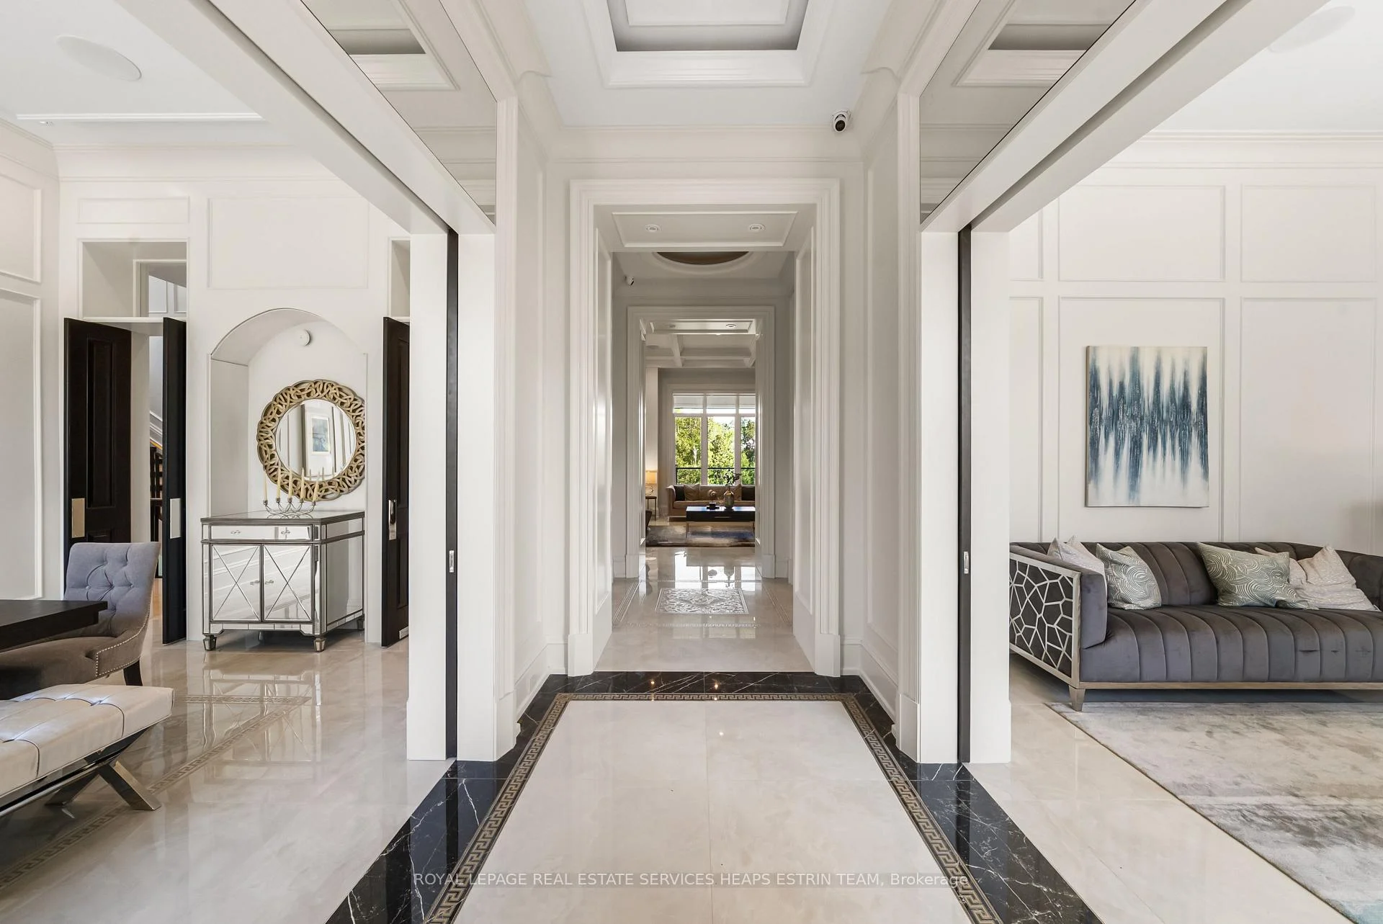
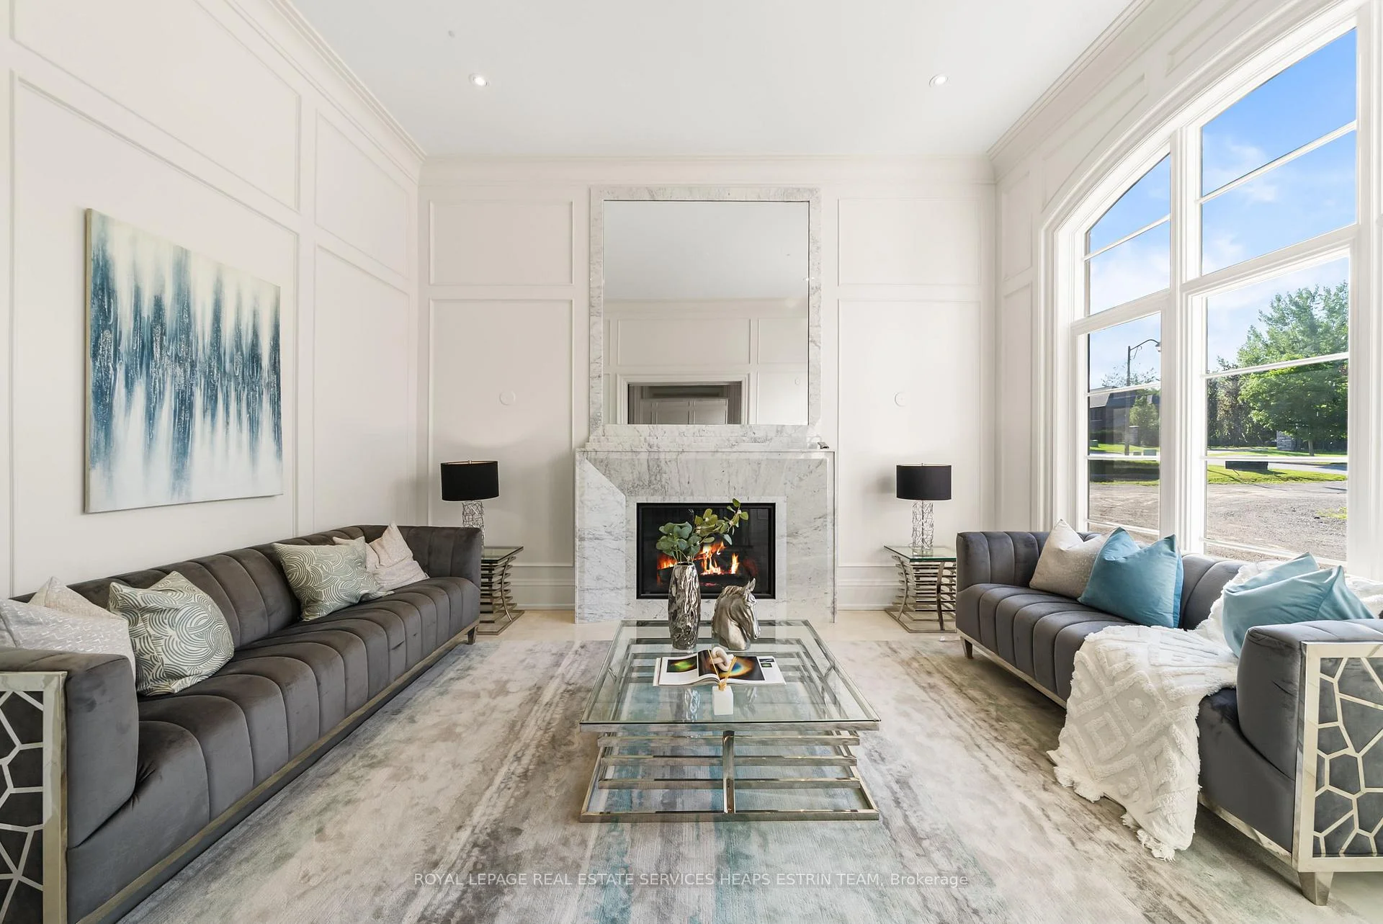
Nestled within the prestigious Bethesda Forest Estates enclave on two private acres overlooking the protected Oak Ridges Moraine, 76 Cedar Ridge Road presents two fully independent luxury residences within one extraordinary estate. Conceived as a true multi generational estate, it offers unparalleled privacy, flexibility, and scale in the York Region.Offering approximately 13,000 sq.ft. of living space, the residences are united by imported Italian finishes and custom cabinetry. Vaulted ceilings rise to nearly 20 feet, creating remarkable volume throughout the spaces. Versace motif Italian porcelain flooring extends across the main level, where a formal family room is centred around a marble gas fireplace. The European imported Scavolini chef's kitchen features premium Thermador appliances, a waterfall island, gold accented hood, and a concealed catering kitchen.The main level walkout from kitchen features radiant heated flooring and a cedar lined loggia with wood burning fireplace overlooking the ravine beyond. A main level office with an ensuite bath offers exceptional flexibility. The primary suite features a private terrace, skylit dressing room, and spa inspired ensuite. Every bedroom throughout both residences enjoys an ensuite bath and closet space. The lower level features an entertainment room, nanny suite, kitchen, and cigar room.The secondary residence offers a private entrance and two self contained living environments, each with a Pedini Italian kitchen, fireplace, and ensuite accommodations.Additional features include gas and wood burning fireplaces, radiant heating beneath tiled surfaces, Control4 automation, integrated audio, security system, water purification, and full sprinkler protection. The estate offers two temperature controlled garages accommodating up to five vehicles in total, 3 cars in one garage and 2 in the other. 76 Cedar Ridge Road is an estate of rare calibre, where craftsmanship and legacy converge.

Accessory ApartmentAir ExchangerAuto Garage Door RemoteBar FridgeBuilt-In OvenCarpet Free

Facts & features

TypeDetached
StyleBungalow
Built0-5
Size5K+ Sq.Ft.
Lot153.22 x 477.61 ft
HeatingForced air, gas
CoolingCentral air
BasementFinished with walk-out, separate entrance
Parking20 drive
WaterWell
FireplaceYes, natural gas, wood

Book a viewing

Thu29Oct
Fri30Oct
Sat31Oct
Sun1Nov
Mon2Nov
Tue3Nov
Wed4Nov
Pick a time

Rooms

14 rooms · 5 bathrooms
Main floor7 rooms
  • Living room11′6″ × 15′7″179 sq.ft.
  • Office16′7″ × 15′8″260 sq.ft.
  • Dining room11′8″ × 16′5″192 sq.ft.
  • Kitchen5′1″ × 14′7″75 sq.ft.
  • Kitchen19′ × 14′7″277 sq.ft.
  • Breakfast9′5″ × 13′1″124 sq.ft.
  • Family room12′10″ × 26′3″336 sq.ft.
Second floor4 rooms
  • Bedroom 214′4″ × 18′4″264 sq.ft.
  • Bedroom 311′10″ × 25′2″297 sq.ft.
  • Bedroom 413′1″ × 19′2″251 sq.ft.
  • Primary bedroom18′2″ × 18′327 sq.ft.
Lower level3 rooms
  • Exercise room16′5″ × 14′9″242 sq.ft.
  • Media room19′9″ × 34′1″674 sq.ft.
  • Recreation26′3″ × 25′2″660 sq.ft.
Bathrooms5
7-pc4-pc4-pc4-pc2-pc

Around this home

Woodbine Ave & Bethesda Side Rd

Listing details

MLS® numberN13675572
Listed onAug 14, 2026
Days on market76
UpdatedOct 3, 2026
Listing brokerageROYAL LEPAGE REAL ESTATE SERVICES HEAPS ESTRIN TEAM
Possession2026-08-14 / Immediate

Helpful tools

Mortgage calculator
Closing costs
Land transfer tax
Buyer guide

Your HOMEH agent

NimaHOMEH agent · Whitchurch-Stouffville

"I would see it this week."

Ask Nima

Ask HOMEH about this home

Price, neighbourhood, monthly cost. Ask anything.

HOMEH Intelligent Agent is an AI, not a licensed representative. Check anything important with your agent.

© 2026 HOMEH Inc., Brokerage · RECO Registration #6000380 · 505 Highway 7 East, Units 308 & 309, Thornhill, ON L3T 7T1 · Listing data courtesy of the MLS® System of the listing brokerage, deemed reliable but not guaranteed.

Disclaimers and terms

HOMEH is operated by HOMEH Inc., a licensed Ontario real estate brokerage regulated by the Real Estate Council of Ontario (RECO) under the Trust in Real Estate Services Act, 2002 (TRESA). Under TRESA, consumers are entitled to the RECO Information Guide before entering into a representation agreement. Broker of Record Licence #5034208. Toronto Regional Real Estate Board Member #20004000.

Cashback Rebate. Paid by HOMEH Inc., Brokerage from the commission it receives, on closing, to eligible buyers who came to HOMEH as HOMEH leads. Subject to the buyer representation agreement, lender approval and legal limits; amounts vary with price, commission received and transaction type. Not a government incentive, tax credit or refund. Full terms and conditions apply.

Mortgage. Payment figures are estimates for illustration only, not an offer to lend; all financing is on approved credit (OAC). HOMEH Inc., Brokerage is not a mortgage broker, agent or lender; mortgage products and advice come from independent professionals licensed by the Financial Services Regulatory Authority of Ontario (FSRA).

HOMEH Estimate. Worked out with automated tools from recent nearby sales of similar homes. For information only, not an appraisal.

Accuracy. Listings, market data, photos, school, transit and neighbourhood information come from sources believed reliable, including the MLS® System and the Toronto Regional Real Estate Board (TRREB), but are not warranted accurate, current or complete. MLS® listing data is copyright TRREB. It must only be used by consumers with a bona fide interest in the purchase, sale or lease of real estate, and not for any commercial purpose.

Programs. Programs, incentives and benefits on this website are privately administered, may change or end without notice, and imply no government authority, endorsement or affiliation.

Not intended to solicit clients currently under contract with another brokerage.

The trademarks REALTOR®, REALTORS® and the REALTOR® logo are controlled by The Canadian Real Estate Association (CREA) and identify real estate professionals who are members of CREA. The trademarks MLS®, Multiple Listing Service® and the associated logos are owned by CREA and identify the quality of services provided by real estate professionals who are members of CREA. Used under licence.