
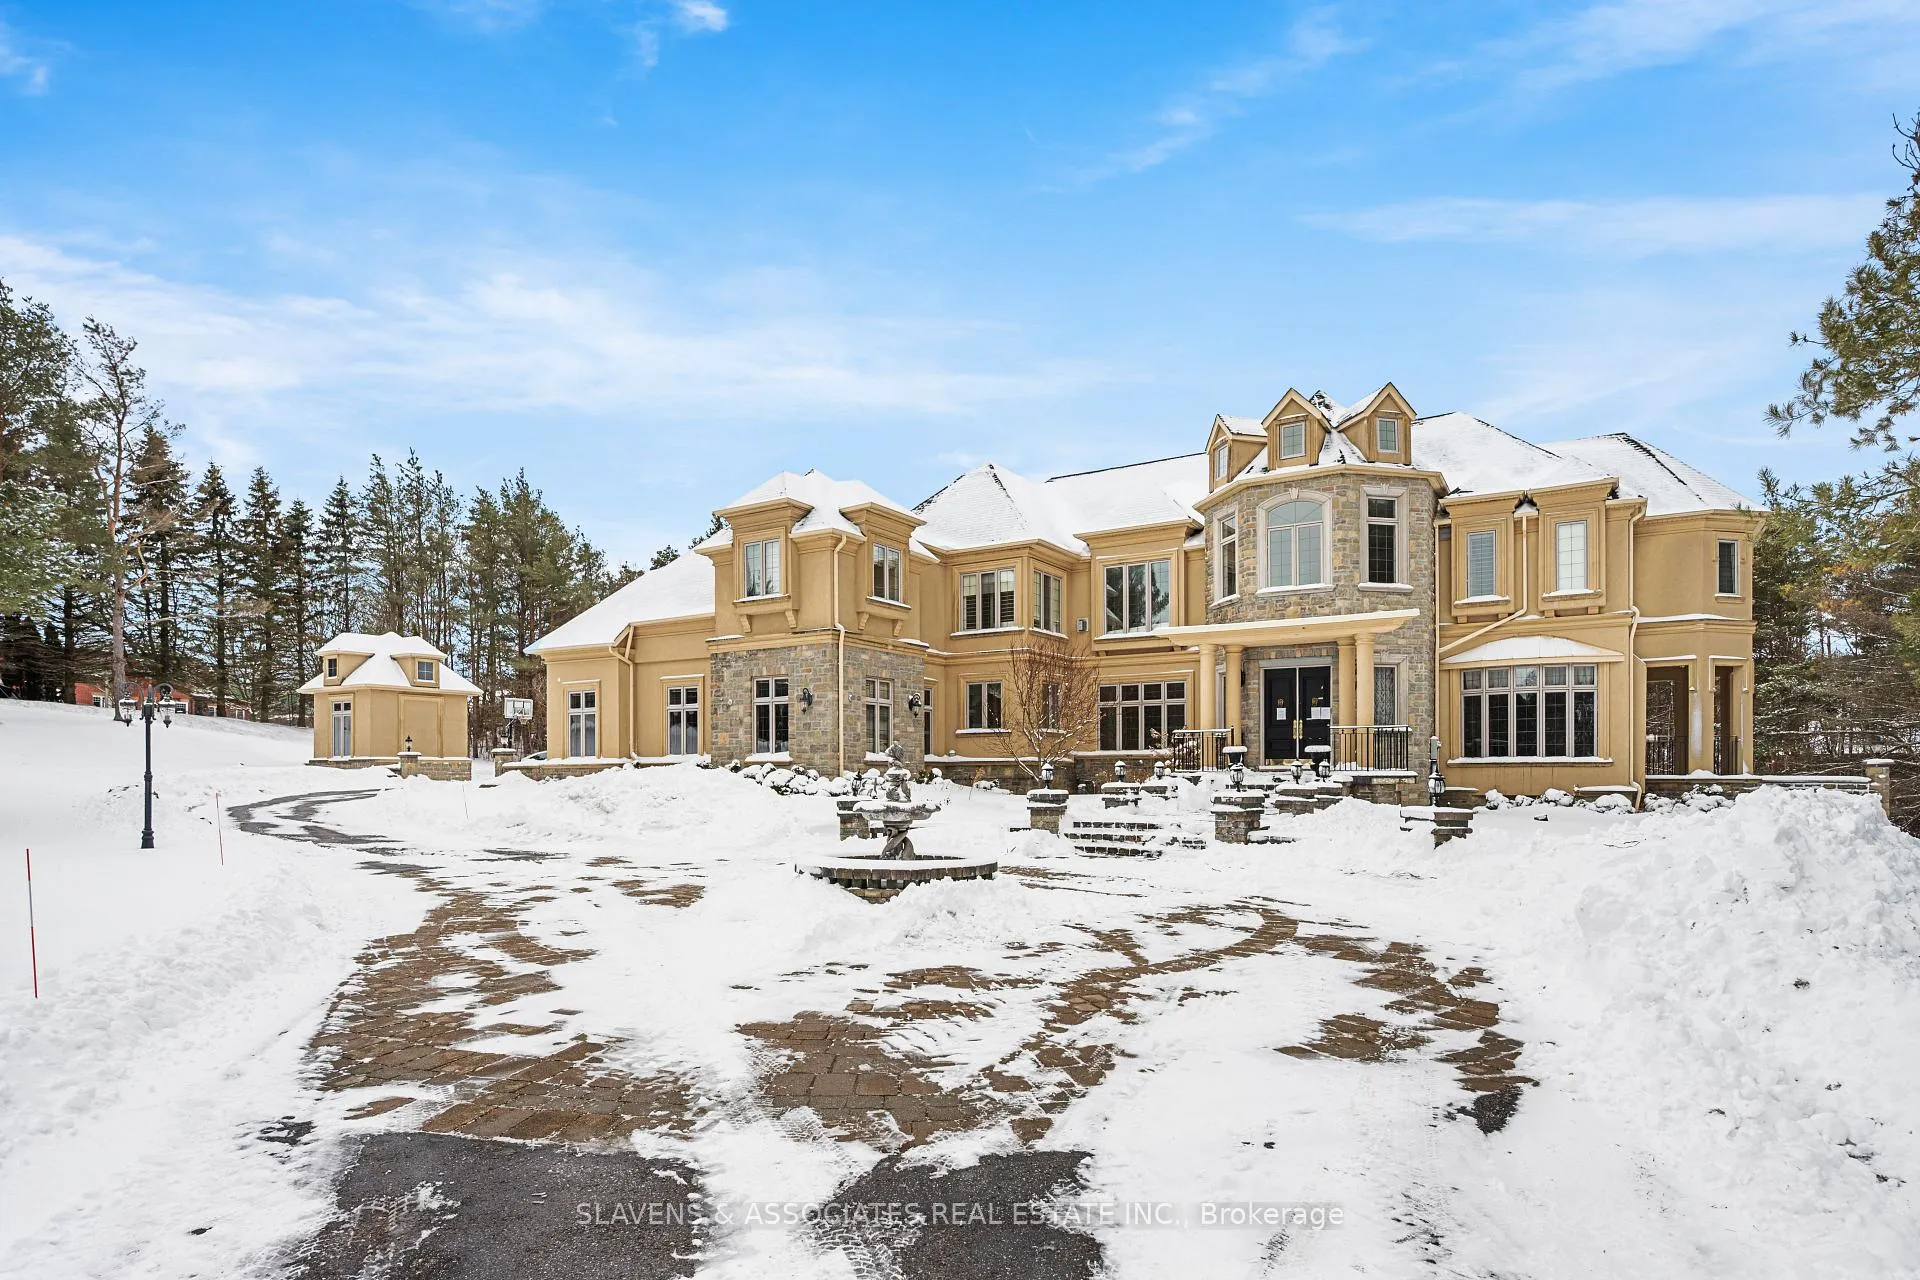
8 Elia Drive
Whitchurch-Stouffville (Rural Whitchurch-Stouffville)8 Elia Drive
Whitchurch-Stouffville (Rural Whitchurch-Stouffville)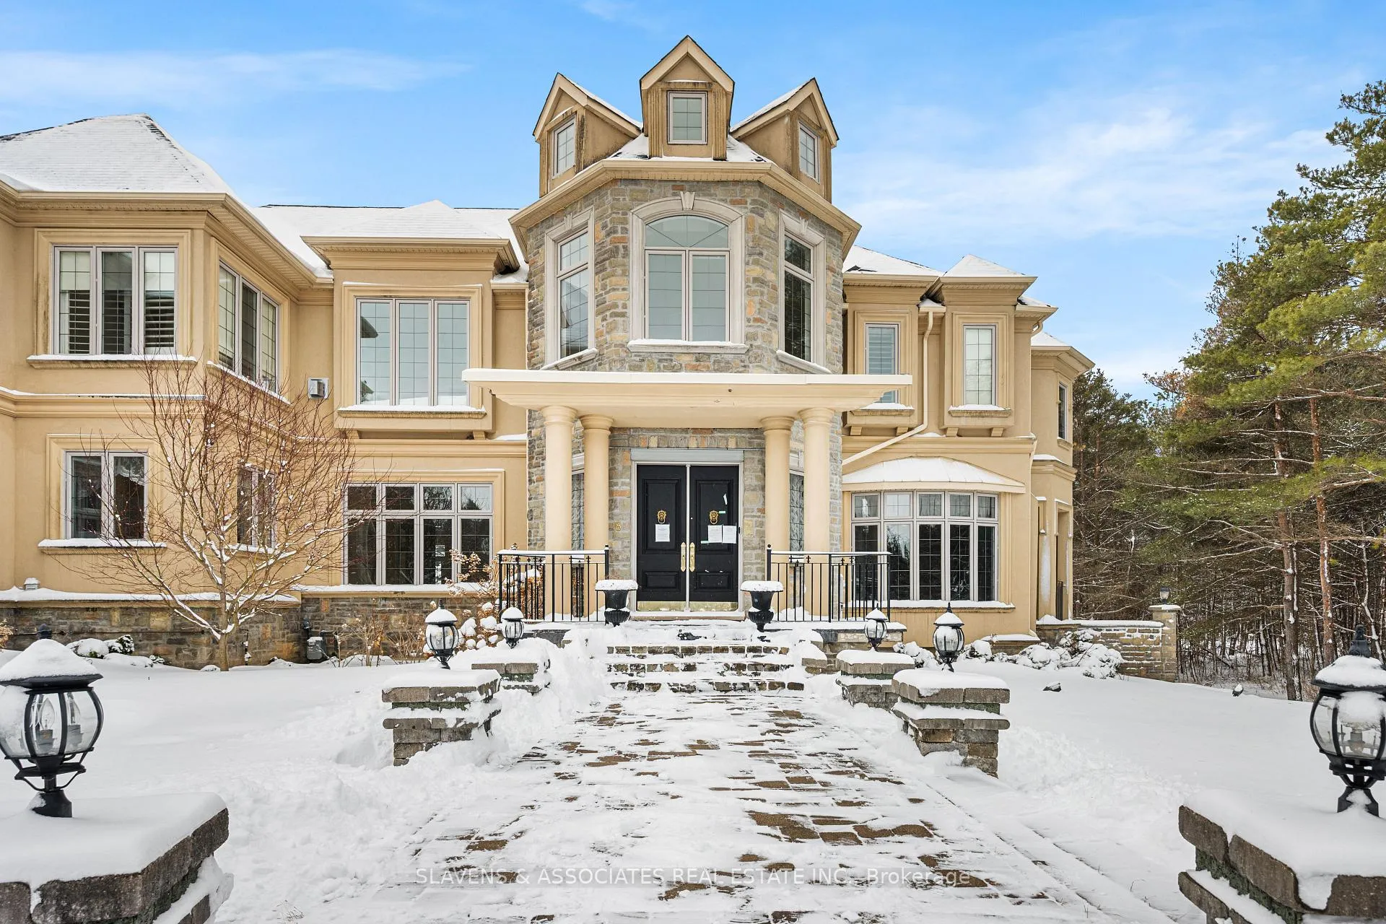
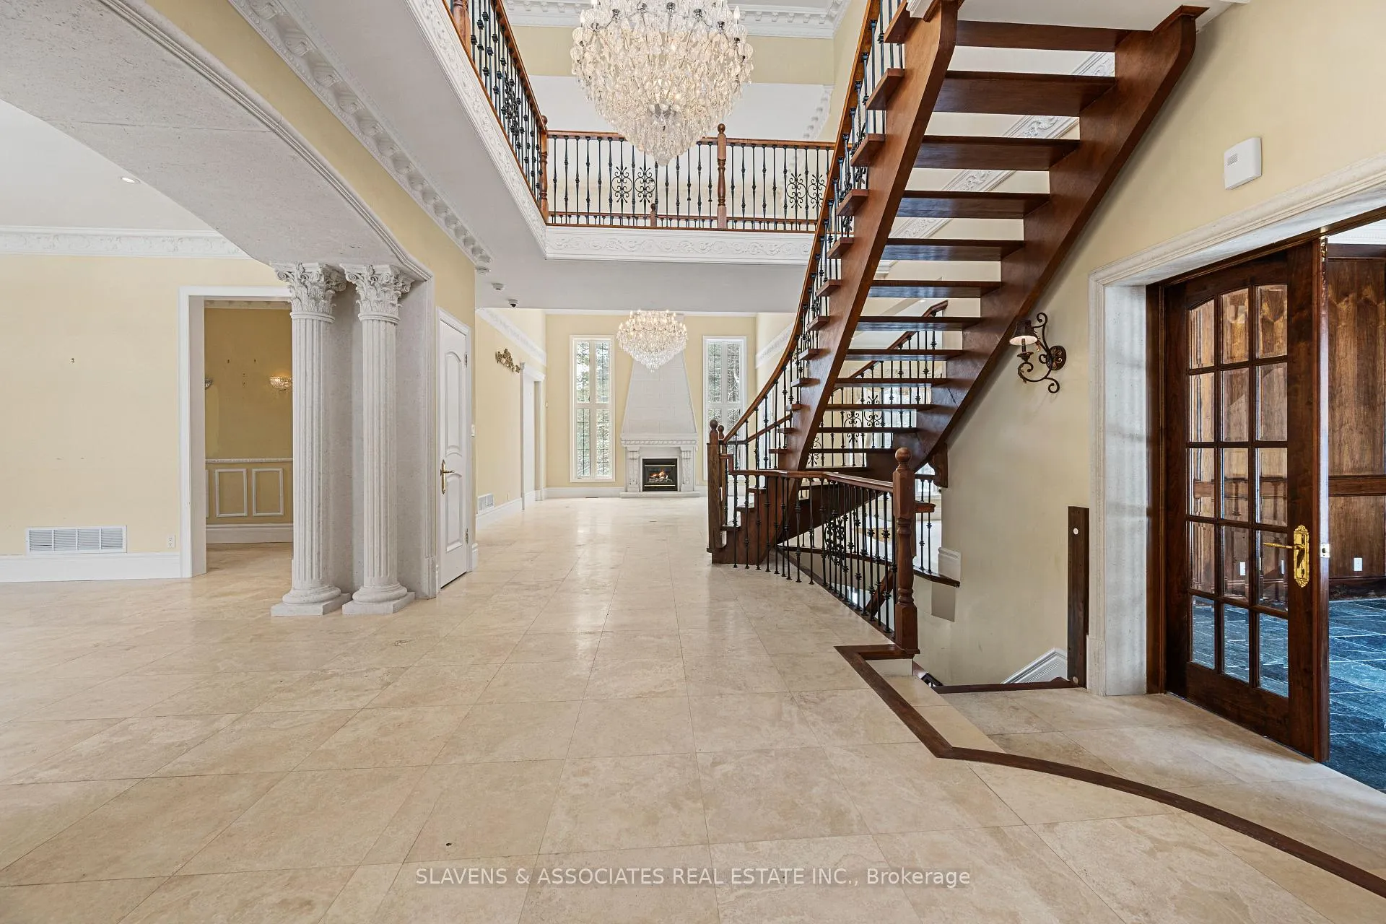
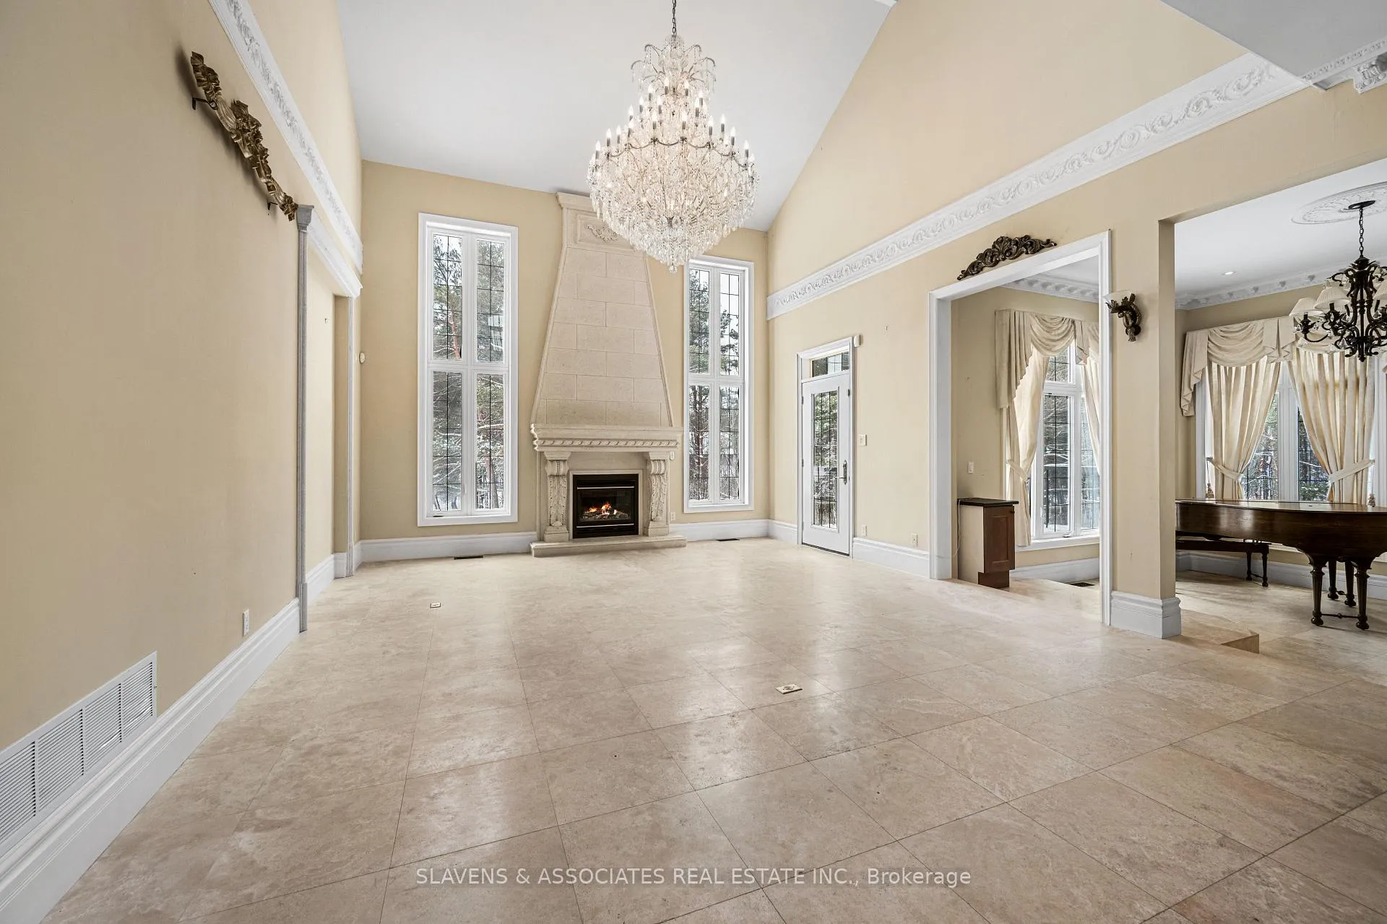
 See all 47 photos
Property history

This listing has ended. It is no longer available.
Property not available for sale or for rent.
About this home
8 Elia Drive, Whitchurch-Stouffville
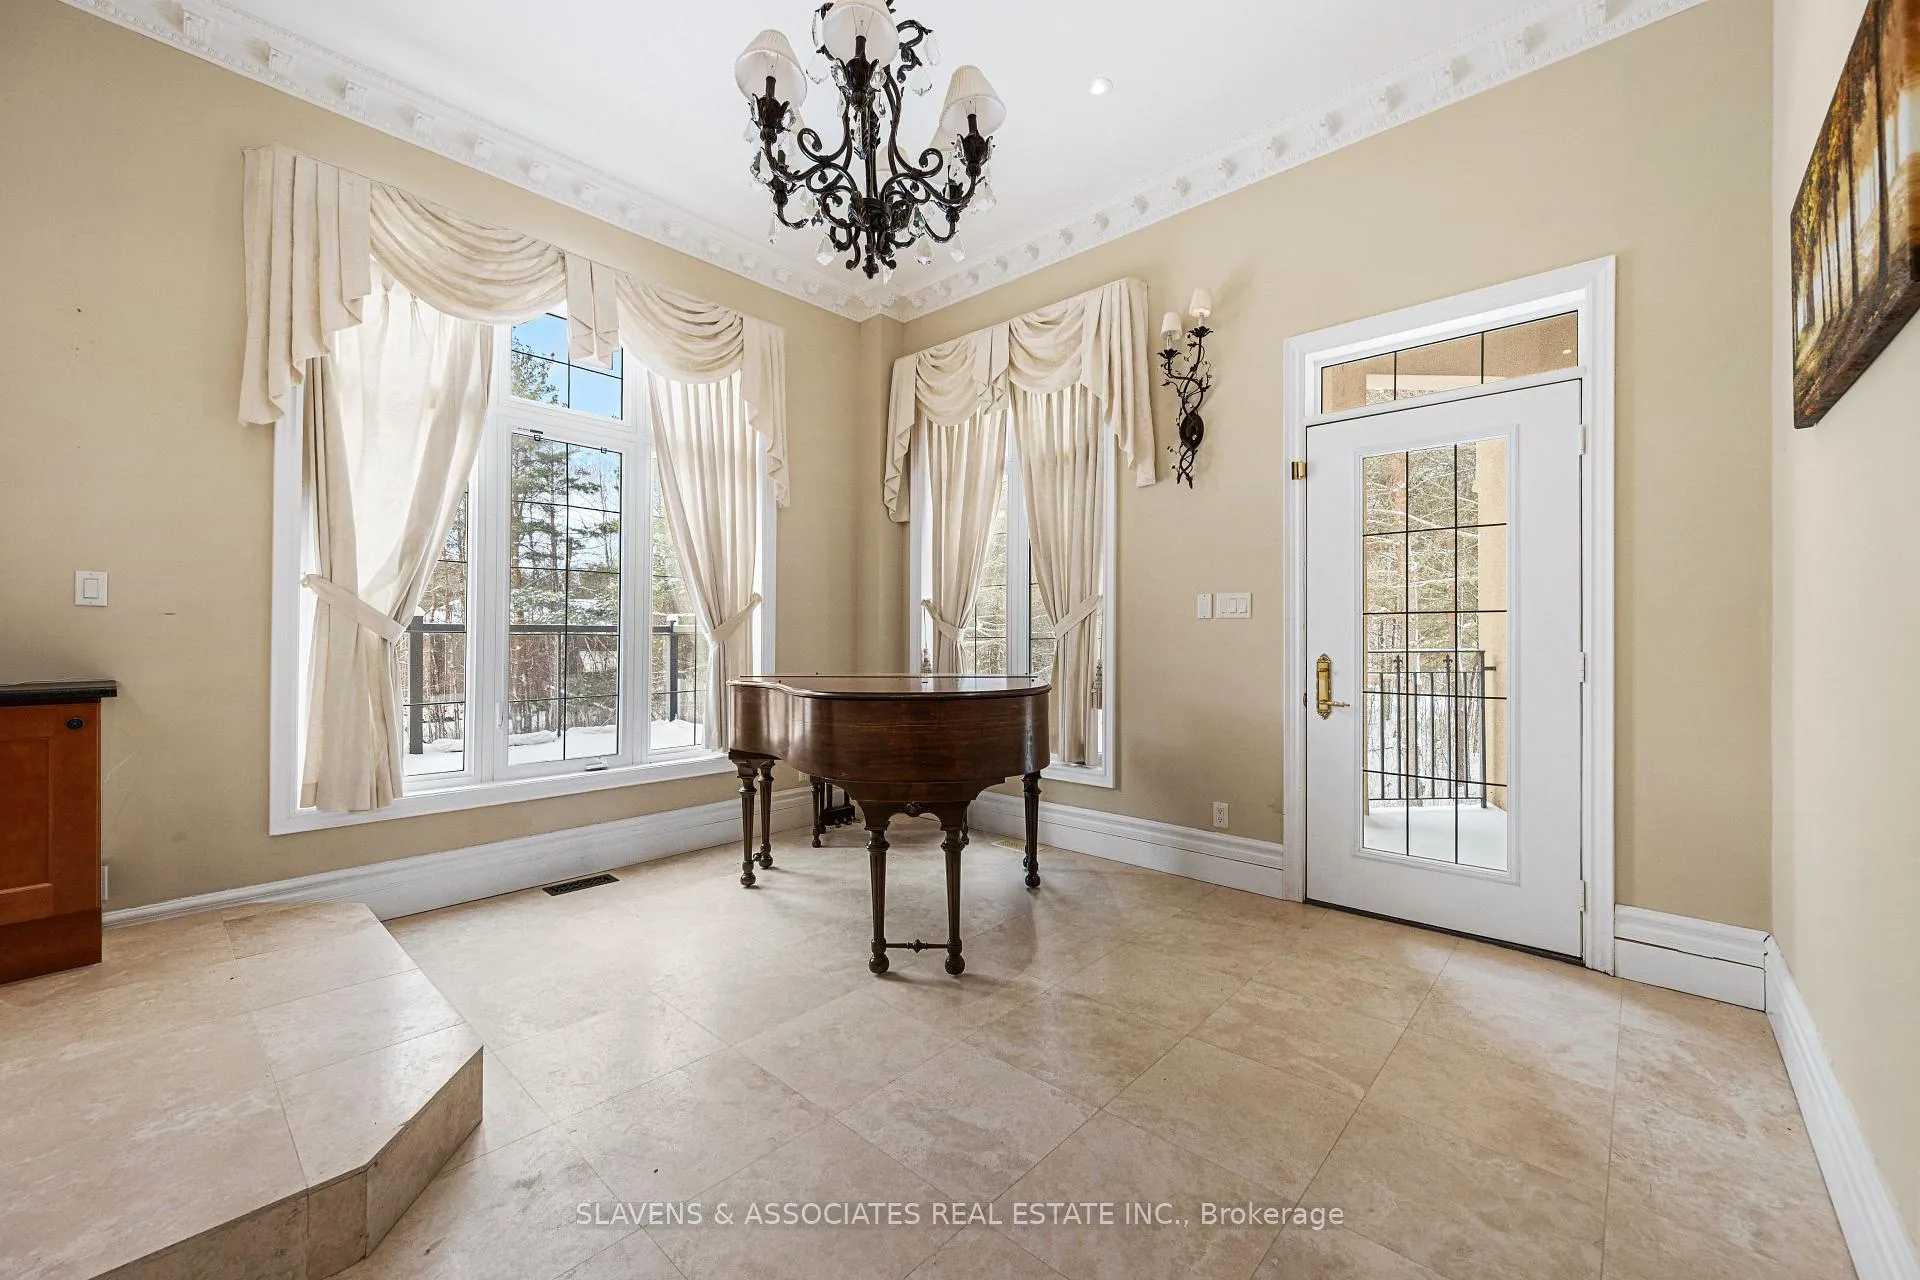
Welcome to this rare offering combining over 8500 sq ft of total living space, thoughtful design, and a prestigious setting in an exclusive enclave. Nestled on a quiet private cul-de-sac and surrounded by prestigious multi-million-dollar estates, this exceptional residence sits on a sprawling two-acre lot offering privacy, space, and refined living. A grand main floor welcomes you with soaring ceilings and elegant tile flooring throughout, creating a bright and open atmosphere ideal for both everyday living and entertaining. A thoughtfully tucked-away office with warm natural wood accents provides ample work-from-home space, while the bright formal dining room showcases crown moulding and timeless charm. Chef's kitchen featuring stone countertops, a stone centre island, and a breakfast area with walkout to the deck-perfect for seamless indoor-outdoor living. Multiple gas fireplaces add warmth and character throughout the home. The upper level features four spacious bedrooms, each with its own private ensuite. The expansive primary retreat offers a luxurious five-piece spa-like ensuite and plenty of room to relax. The above-grade lower level provides exceptional versatility with two additional bedrooms, a kitchen, comfortable sitting area, and flexible space ideal for a gym, recreation area, or playroom. Multiple walkouts lead directly to the expansive backyard, creating endless opportunities for outdoor enjoyment. Walk to Hanson's Chinese + Pizza, Whitchurch Conservation Area, and a quick drive to Highway 404, golf courses, Longo's, Farm Boy, Walmart, Pharmacies and more.
Facts & features
Ask about this home
A HOMEH agent will answer your questions about this home.
Rooms
18 rooms · 6 bathrooms
- Living room19′1″ × 16′306 sq.ft.
- Dining room17′7″ × 17′4″305 sq.ft.
- Kitchen18′ × 16′288 sq.ft.
- Family room24′9″ × 16′2″400 sq.ft.
- Office13′6″ × 13′175 sq.ft.
- Great room13′6″ × 13′175 sq.ft.
- Laundry16′ × 8′5″135 sq.ft.
- Breakfast16′8″ × 10′5″174 sq.ft.
- Primary bedroom20′9″ × 14′290 sq.ft.
- Bedroom 221′7″ × 11′237 sq.ft.
- Bedroom 314′5″ × 13′4″192 sq.ft.
- Bedroom 413′4″ × 12′8″169 sq.ft.
- Recreation32′ × 23′736 sq.ft.
- Bedroom14′3″ × 14′199 sq.ft.
- Bedroom18′ × 10′3″184 sq.ft.
- Office17′2″ × 16′275 sq.ft.
- Exercise room16′4″ × 11′9″192 sq.ft.
- Kitchen13′2″ × 9′4″123 sq.ft.
Around this home
Listing details
Helpful tools
Your HOMEH agent
"I would see it this week."
Ask HOMEH about this home
Price, neighbourhood, monthly cost. Ask anything.
HOMEH Intelligent Agent is an AI, not a licensed representative. Check anything important with your agent.