

86 Couples Gallery
86 Couples Gallery
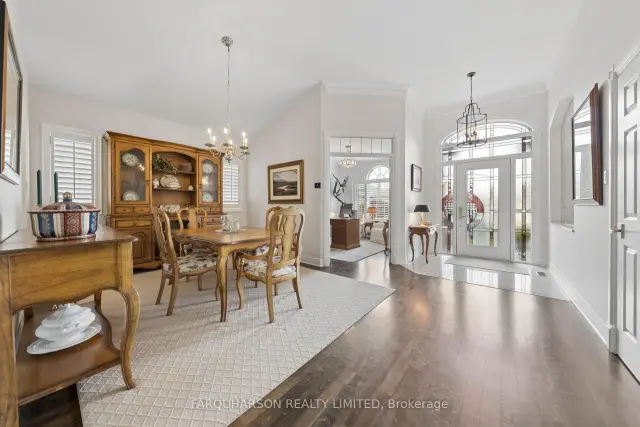 See all 36 photos
Facts and features
- BasementFinished
- Age of home16–30 years
- Price per sq ft~$777
- Water, sewerMunicipal
- Hardwood floors
- Fireplace
- Central air
- Pool
The homeDetached, Bungalow, Age 16–30 years
- Type: Detached
- Style: Bungalow
- Age: 16–30 years
- Living space: 2,000–2,500 sq ft
- Basement: Finished
- View: Garden, golf course, pond, trees/woods
InsideFireplace Yes, family room, natural gas, Hardwood, Main level
- Fireplace: Yes, family room, natural gas
- Flooring: Hardwood
- Laundry: Main level
- Features: Bar fridge, built-in oven, central vacuum
- Security: Alarm system
- Rooms above ground: 8
- Rooms in the basement: 2
- Bedrooms: 2 + 1 in the basement
- Bathrooms: 3
- Kitchens: 1
- Family room: Yes
Outside and lotBrick, Shingles, Poured concrete
- Exterior: Brick
- Roof: Shingles
- Foundation: Poured concrete
- Pool: Community
- Features: Lawn sprinkler system, patio, controlled entry
- Size: 49.87 × 113.25 ft
Parking2 Garage, Attached, Private
- Spaces: 2 Garage
- Garage: Attached
- Driveway: Private
Heating, water and powerForced air, gas, Central air, Municipal water
- Heating: Forced air, gas
- Cooling: Central air
- Water: Municipal water
- Sewer: Other
Costs and taxesTaxes $6,329 a year, HST included in the price
- Taxes, 2026: $6,329 a year
- HST: HST included in the price
Included in the saleDining room chandelier
- Not included: Dining room chandelier
NearbyLake/pond, wooded/treed, golf, rec./commun.centre
- Close to: Lake/pond, wooded/treed, golf, rec./commun.centre
Listing detailsN14165568, For Sale, Nov 10, 2026
- MLS® number: N14165568
- Status: For Sale
- Listed on: Nov 10, 2026
- Days on market: 12
- Updated: Nov 10, 2026
- Possession: 30-59 days
- Occupied by: Owner
- Listing brokerage: FARQUHARSON REALTY LIMITED
About this home
86 Couples Gallery, Whitchurch-Stouffville (Ballantrae), ON L4A 1M7
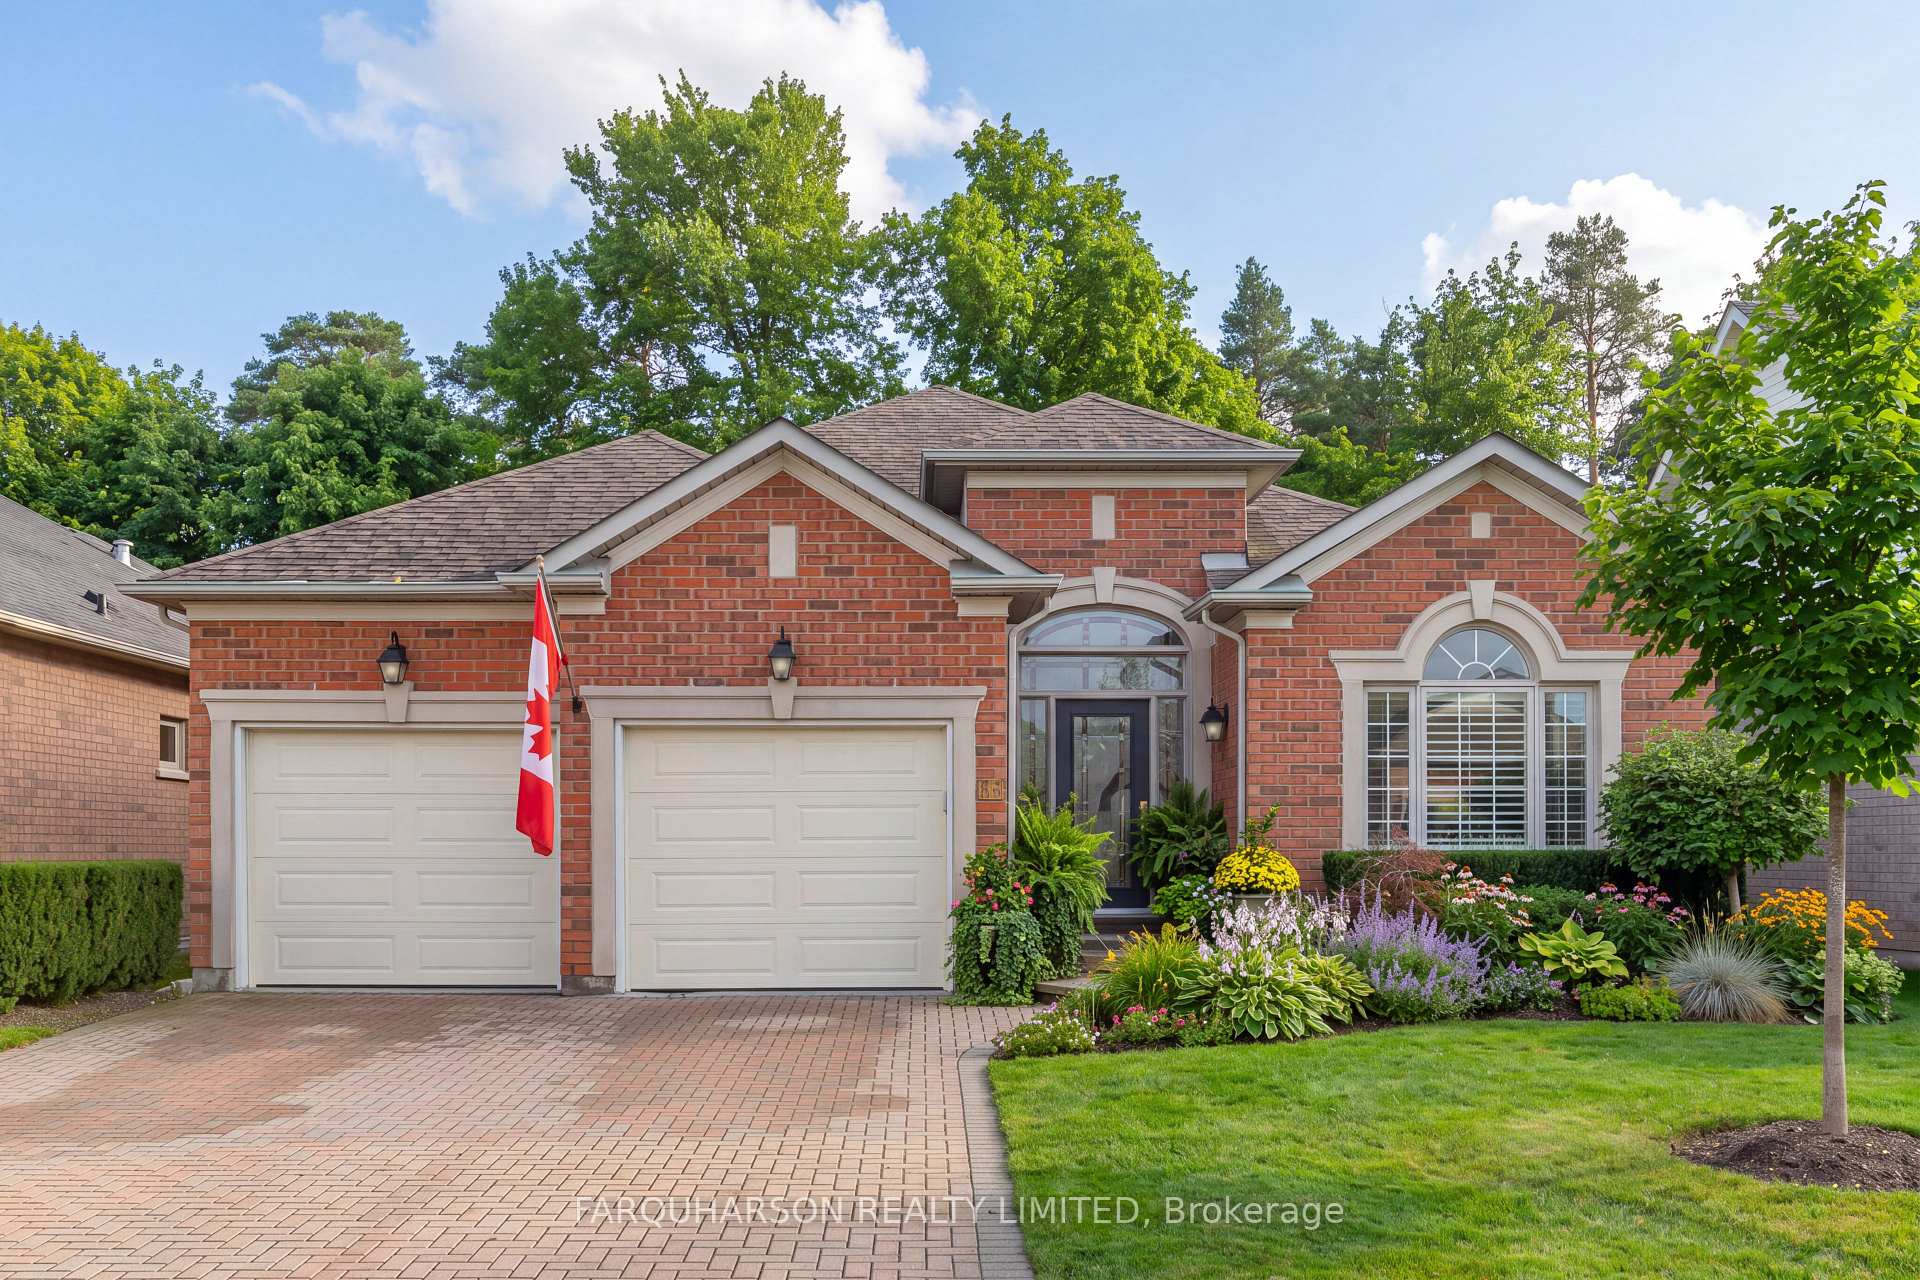
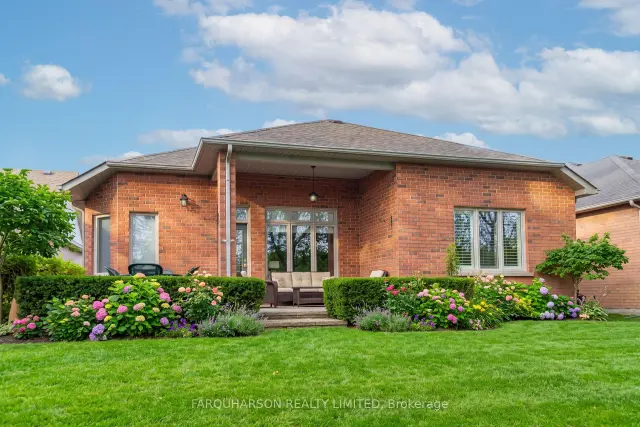
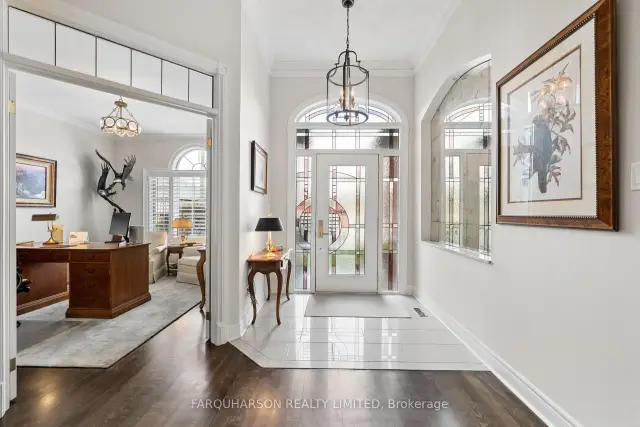
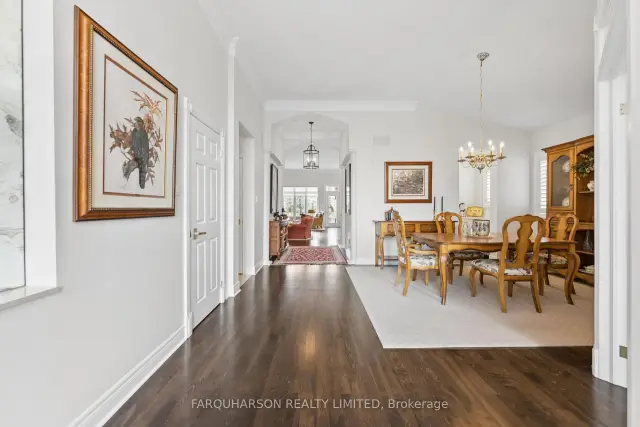
Welcome to 86 Couples Gallery, a Beautifully Updated Doral Model Offering Approximately 3,000 Square Feet of Refined Living Space Across Two Finished Levels, Nestled Within the Prestigious Ballantrae Golf & Country Club Community, Where an Exceptional Low-Maintenance Lifestyle Awaits.This Impressive Bungalow Features Soaring Ceilings, Crown Mouldings, Hardwood Flooring & Peaceful Views Overlooking the 5th Fairway, Mature Trees & Picturesque Pond.The Open-Concept Great Room Features 11-Foot Ceilings, Gas Fireplace & Walkout to a Private Patio. Beautifully Renovated in 2020, the Chef's Kitchen Showcases Caesarstone Countertops, Premium Miele Appliances Including a Cabinet-Matched Refrigerator, & a Large Centre Island With Undermount Sink & Seating for Two. A Dedicated Pantry & Butler's Pantry w/ Beverage Fridge Lead to the Light-Filled Formal Dining Room & Separate Home Office With Arched Window & California Shutters.The Primary Suite Offers Hardwood Flooring, Two Walk-in Closets w/ b/i Organizers & a Beautifully Updated Five-Piece Ensuite (2023) With Glass Shower & Soaker Tub. A Second Main-Floor Bedroom With Crown Mouldings & Organized Double Closet, Along With an Updated 3 Piece Bathroom (2023), Provides the Comfort & Ease of Single-Level Living.The Beautifully Finished Lower Level Extends the Home's Living Space With an Inviting Media Room, a Versatile Recreation or Guest Area, Abundant Storage & a Three-Piece Bathroom. A Two-Car Garage Features Epoxy Flooring(2023), an EV Charging Outlet & Built-in Storage.Enjoy a Carefree Lifestyle Surrounded by Beautifully Maintained Grounds, Scenic Walking Paths & Exceptional Rec & Social Amenities. The Community Recreation Centre Offers a Pool, Fitness Facilities, Tennis Courts, Library, Billiards & Party Room. Conveniently Located Near Ballantrae's Shops, Hundreds of Acres of Regional Forests, Highway 404 & Aurora's Amenities. Major Updates, Including Roof (2020), Furnace, A/C (approx. 3 years ) Offer Added Peace of Mind.
Book a viewing
Around this home
Daily convenience, out of 100, from the distances below
Schools nearby
School rating, out of 10.
Helpful calculators

Your HOMEH agent
"Priced 2% over the Hestimate. I would see it this week."