

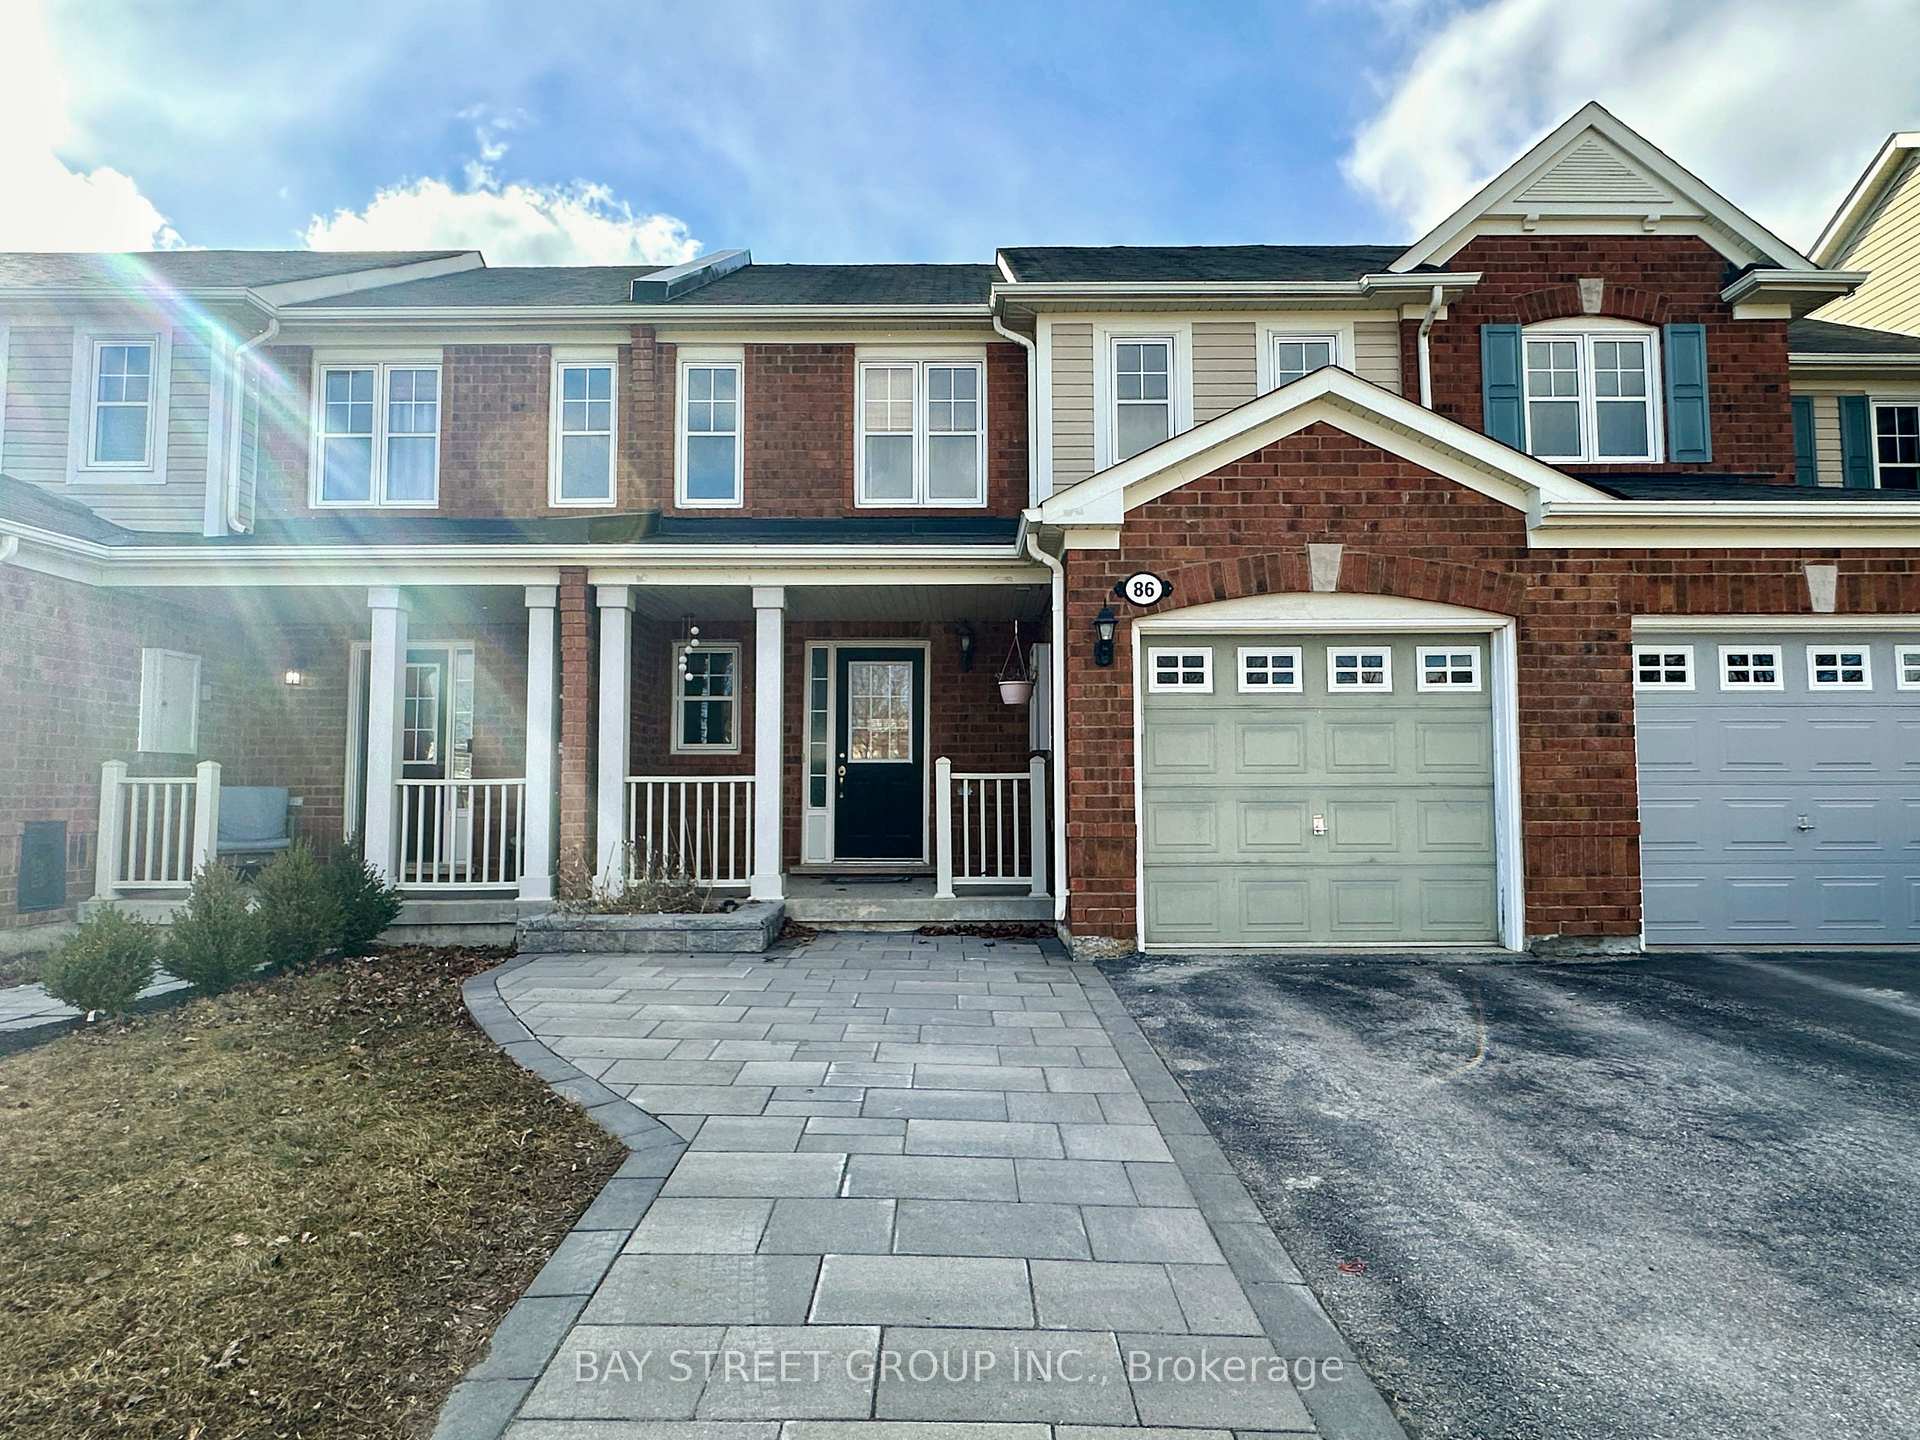
86 Dougherty Crescent
Freehold Townhouse Rented
1/2686 Dougherty Crescent
Freehold Townhouse Rented
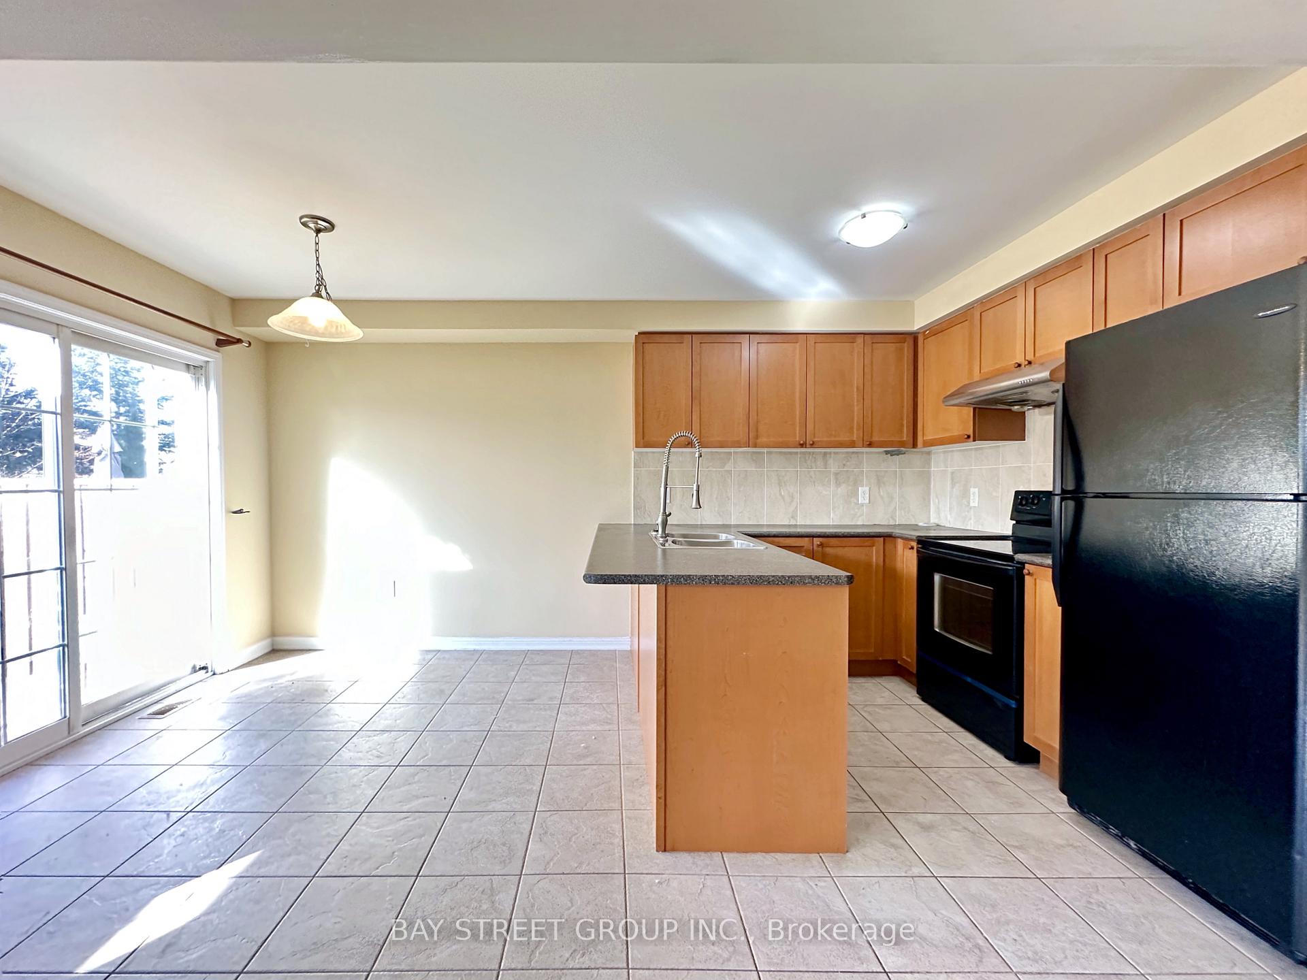
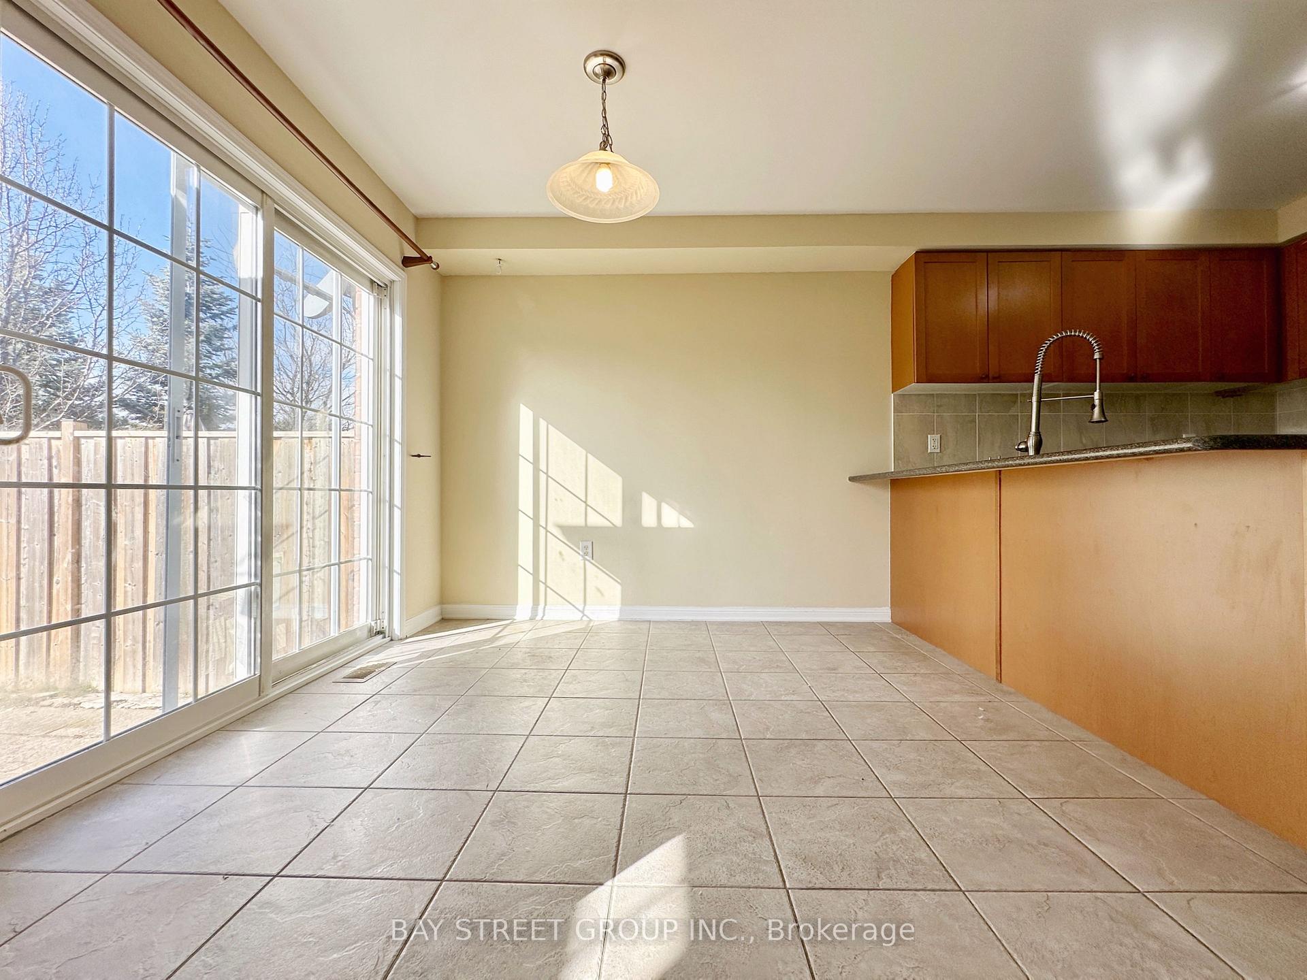
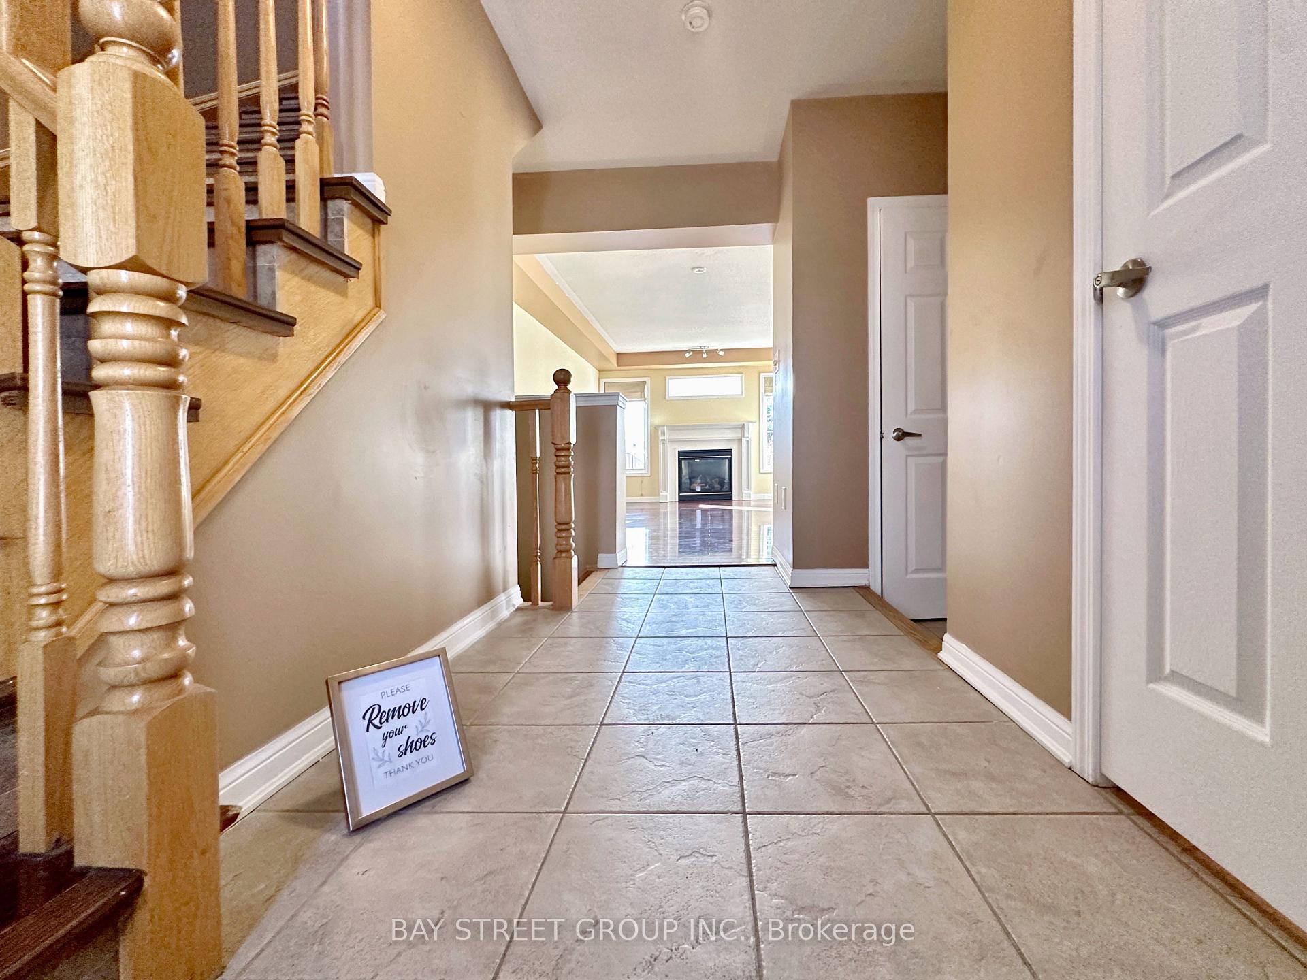
 See all 26 photos
3 Bedrooms
3 Bathrooms
1 Garage
1.1K–1.5K sq.ft
Entire Home
— Unit
Property history
Facts and features
- BasementFull
- Lot size23 × 85 ft
- Lease term12 months
- FurnishedFurnished
What stands out
- Fireplace
- Central air
The homeFreehold Townhouse, 2-storey, 1,100–1,500 sq ft
- Type: Freehold Townhouse
- Style: 2-storey
- Living space: 1,100–1,500 sq ft
- Basement: Full
InsideFireplace Yes, Ceramic, In area
- Fireplace: Yes
- Flooring: Ceramic
- Laundry: In area
- Features: Other
- Rooms above ground: 6
- Bedrooms: 3
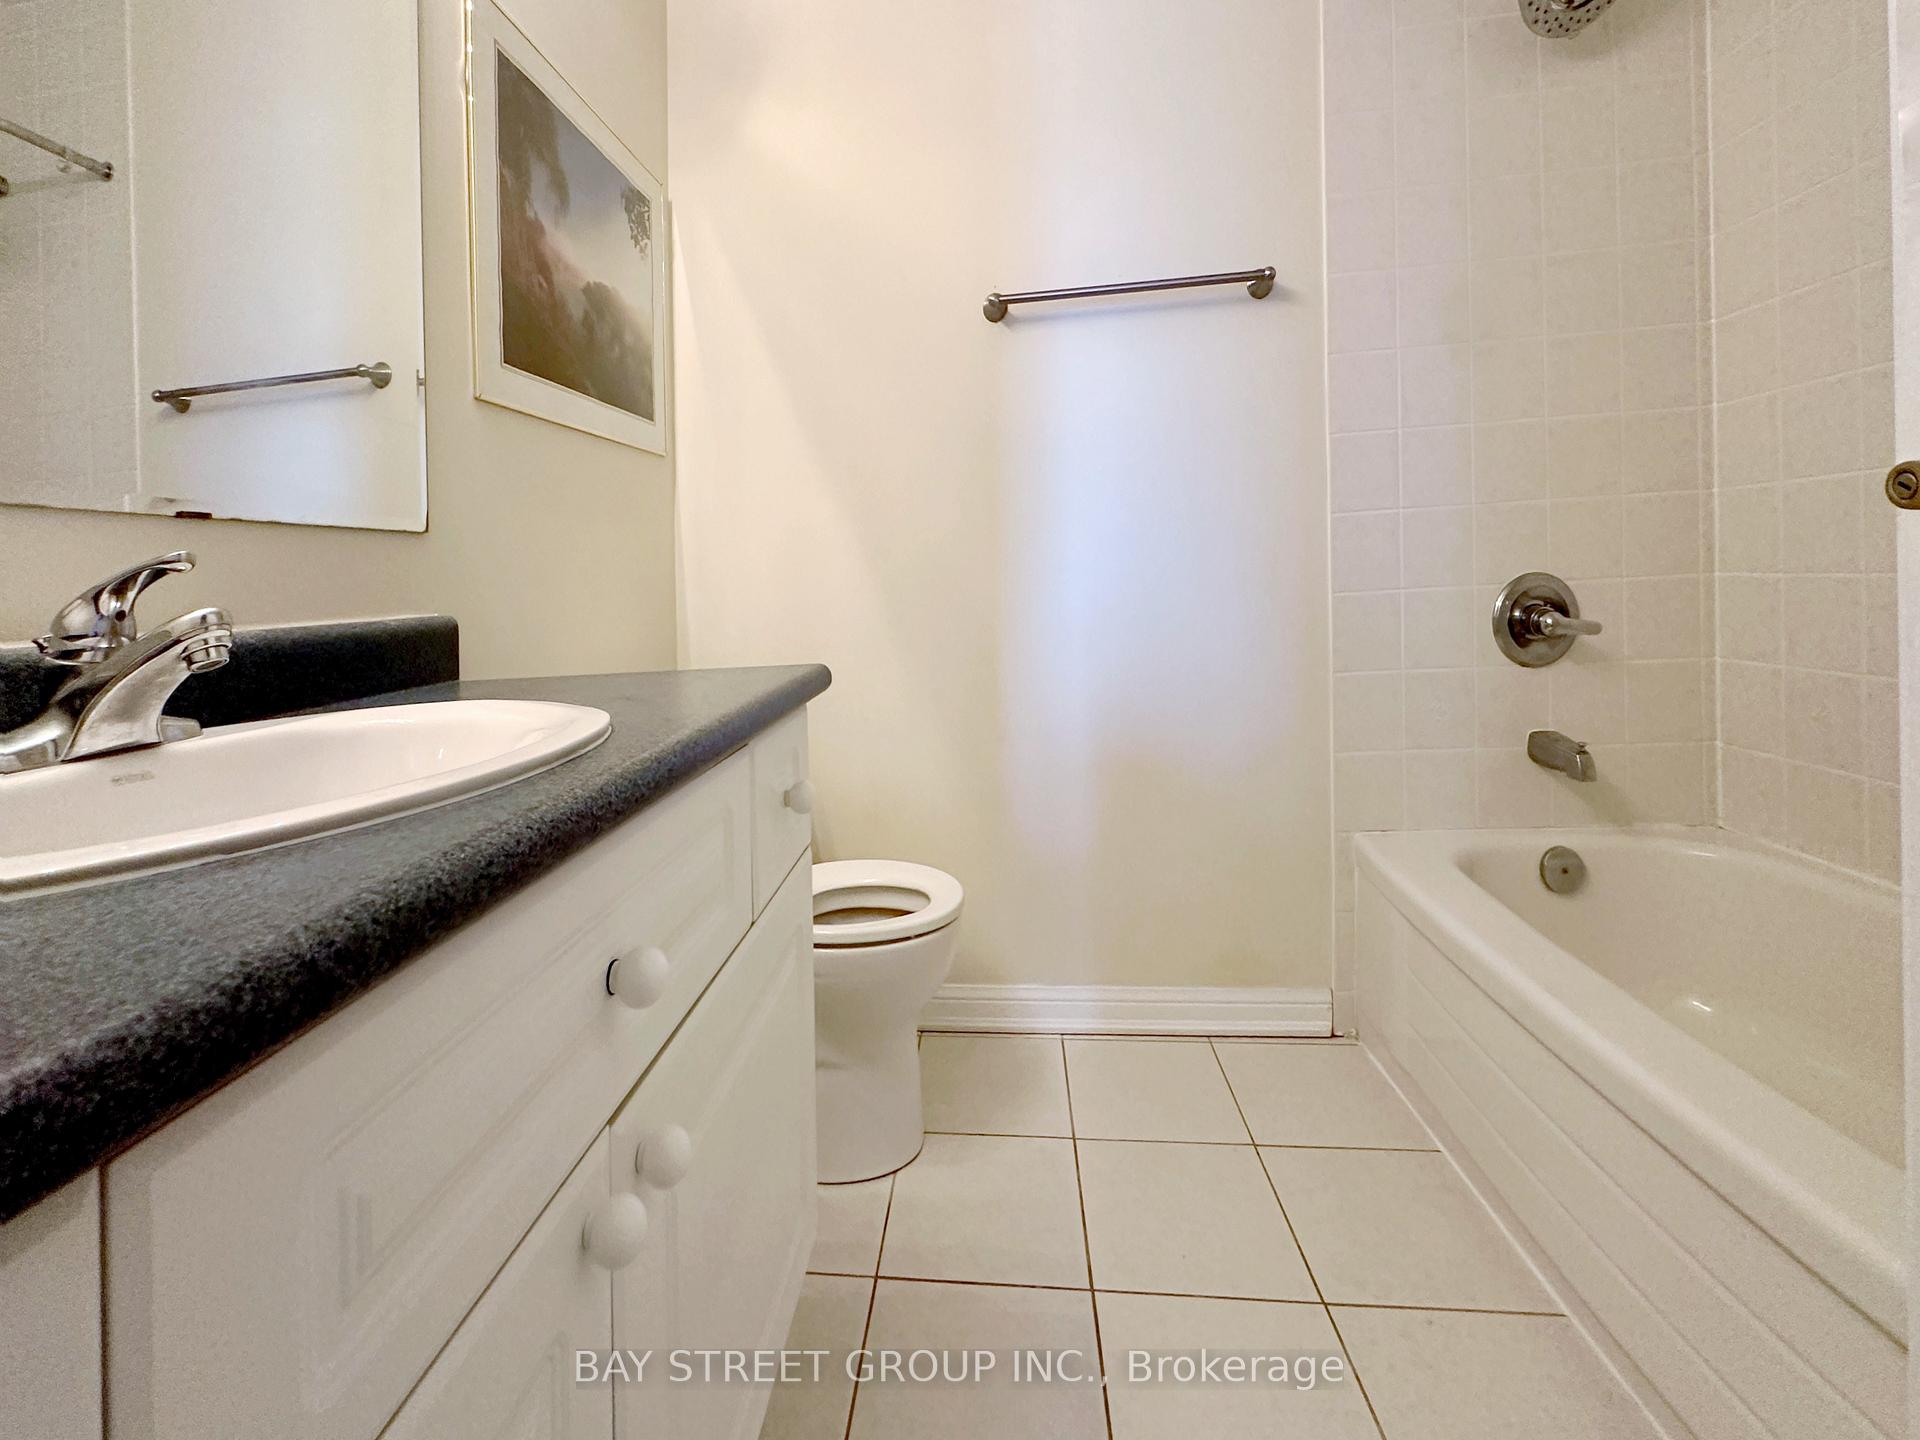
- Bathrooms: 3
- Kitchens: 1
- Family room: Yes
Outside and lotBrick, Asphalt shingle, Concrete
Outside
- Exterior: Brick
- Roof: Asphalt shingle
- Foundation: Concrete
- Size: 23 × 85 ft
Parking1 Garage, Built-in, Private double
- Spaces: 1 Garage
- Garage: Built-in
- Driveway: Private double
Heating, water and powerForced air, gas, Central air, Municipal water
- Heating: Forced air, gas
- Cooling: Central air
- Water: Municipal water
- Sewer: Municipal sewer
Rent and termsRent $2,900 a month, Entire property, Furnished
- Rent: $2,900 a month
- Space for rent: Entire property
- Furnished: Furnished
- Lease: 12 months
IncludedFridge, stove, dishwasher, clothes washer & dryer, light fixtures, window coverings garage door opener and remote
- Included: Fridge, stove, dishwasher, clothes washer & dryer, light fixtures, window coverings garage door opener and remote
Listing detailsN12147304, Rented, May 14, 2025
- MLS® number: N12147304
- Status: Rented
- Listed on: May 14, 2025
- Days on market: 8
- Updated: May 22, 2025
- Possession: 1-29 days
- Occupied by: Tenant
- Listing brokerage: BAY STREET GROUP INC.
About this home
86 Dougherty Crescent, Whitchurch-Stouffville (Stouffville), ON L4A 0A2
Other
Welcome Home To This Beautiful 3 Bedroom, 3 Bathroom Townhome In One Of Stouffvilles Most Desired Communities. This Spacious, Bright, Open Concept Home, Features Gas Fireplace, Finished Basement, Inside Garage Entry, And A Fully Fenced Yard Backing Onto A Beautiful Park. Perfect Location Within Walking Distance To Main Street Shopping, Go Train And Schools.**Extras: Fridge, Stove, Dishwasher, Clothes Washer & Dryer, Light Fixtures, window coverings Garage Door Opener And Remote**
Read more
Ask about this home
A HOMEH agent will answer your questions about this home.
Ask a question
Around this home
Hoover Pk/Weldon
Errands
Parks
Schools
Daily convenience, out of 100, from the distances below
ParkDoughrty Crescent Park · 3 within 1 km1 min walk38 m
GroceryNo Frills6 min walk373 m
SchoolStouffville District Secondary School4 min walk260 m
PharmacyPharmasave9 min walk557 m
Cafés & foodThe Lion of Stouffville · 15 within 1 km7 min walk423 m
Gym & rec centreGoodLife Fitness8 min walk520 m
LibraryWhitchurch-Stouffville Public Library16 min walk986 m
WalkDriveStraight-line distance, open map data
Grocery0.4 km
Park0.0 km
Coffee0.6 km
Dining0.5 km
Gym0.5 km
Schools nearby
School rating, out of 10.
Stouffville District Secondary Schoolsecondary · Public · 0.3 km
7.2/10Good
St Brendan Catholic Schoolelementary · Catholic · 0.3 km
6.5/10Good
ÉÉC Pape-Françoiselementary · Private · 0.3 km
8.7/10Excellent
Contact agent
Helpful calculators
Rent vs buy
Affordability
Mortgage
Down payment
Stress test
CMHC insurance
Your HOMEH agent

KimHOMEH agent · Whitchurch-Stouffville
"I would see it this week."
Ask Kim