

9 Cedar Ridge Road
9 Cedar Ridge Road
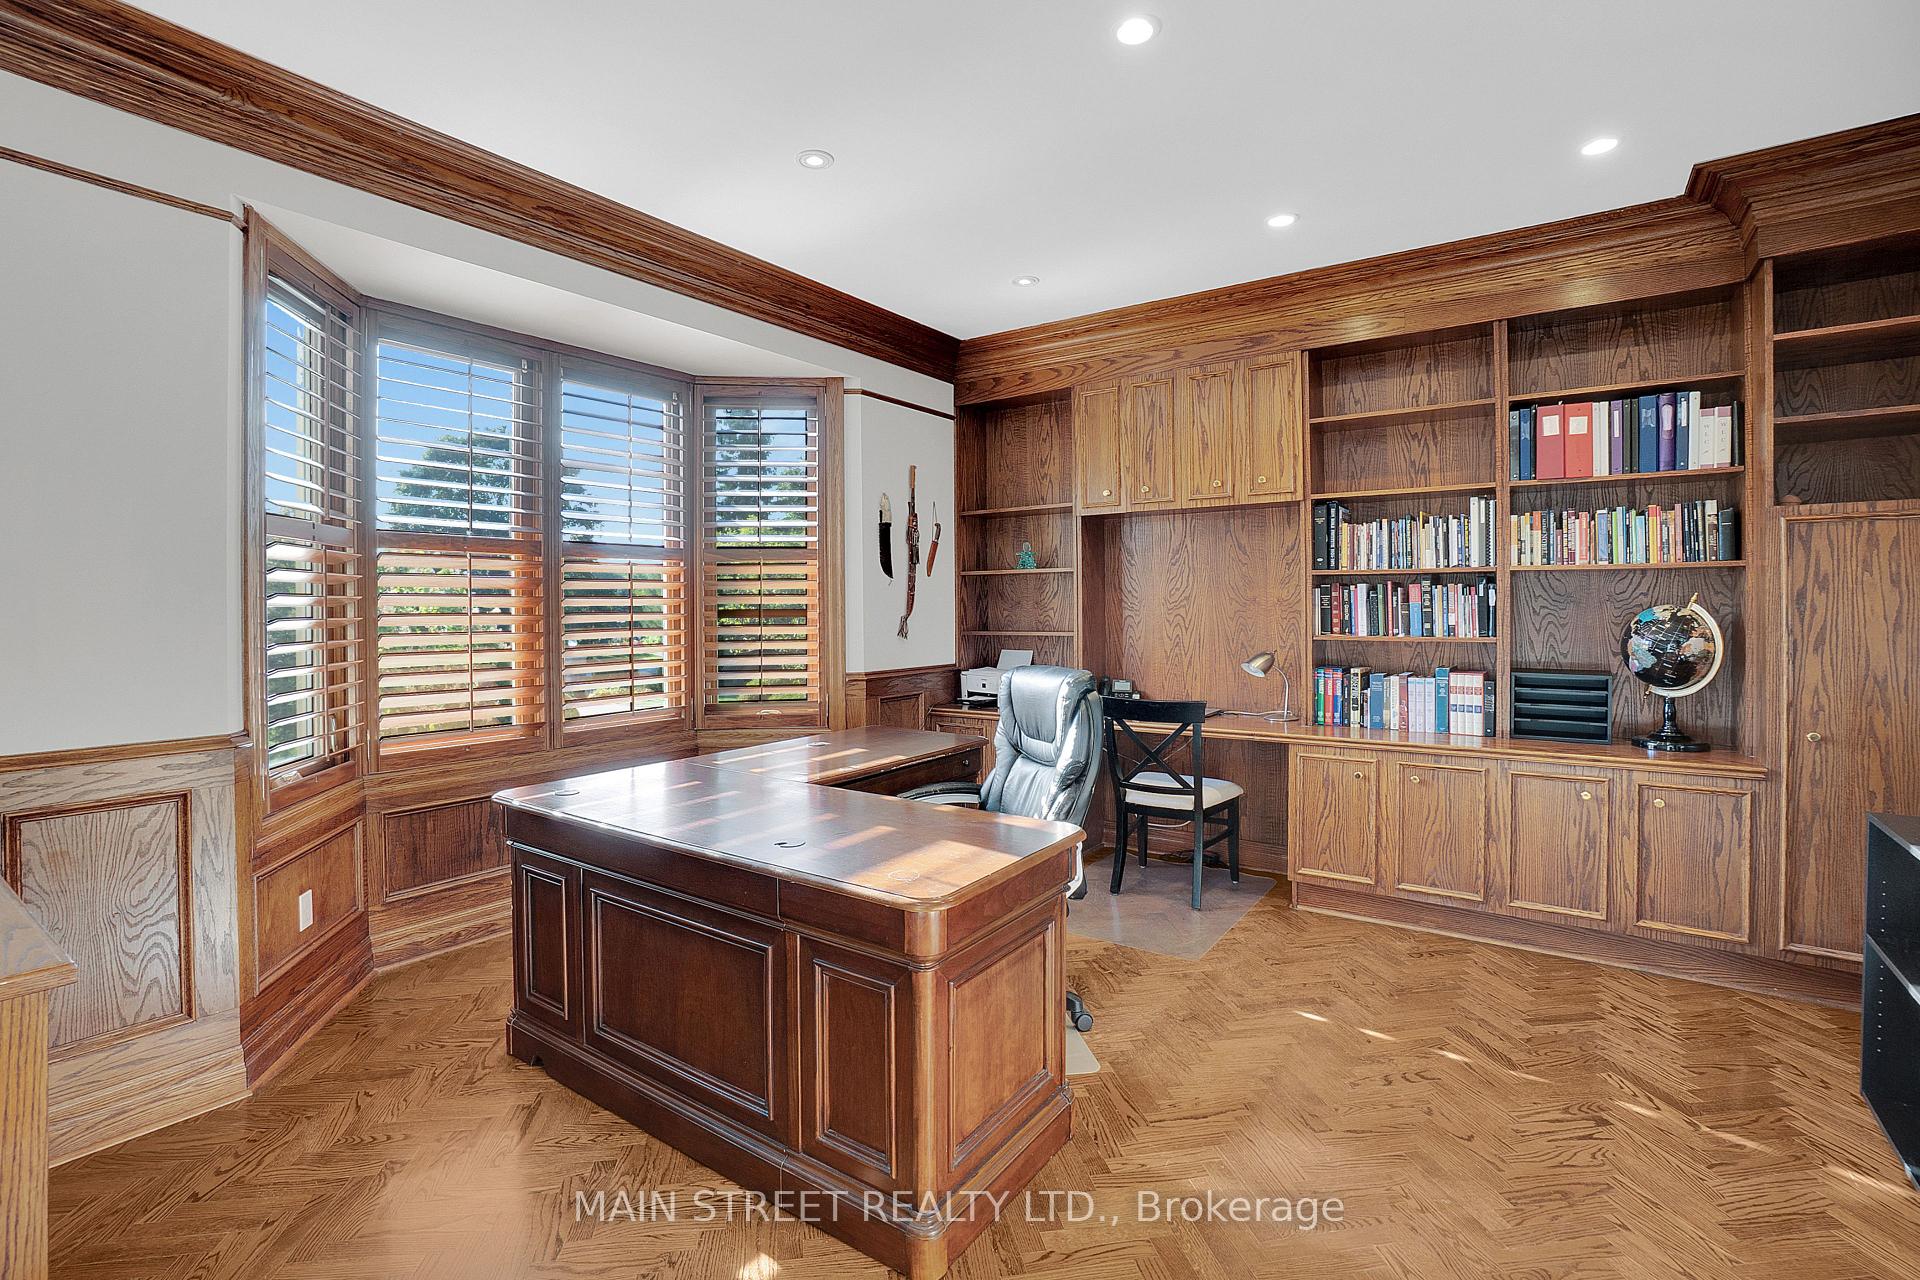 See all 30 photos
Property history
Facts and features
- BasementFinished
- Age of home31–50 years
- Water, sewerWell, septic
- HeatingForced air
- Hardwood floors
- Fireplace
- Central air
The homeDetached, 2-storey, Age 31–50 years
- Type: Detached
- Style: 2-storey
- Age: 31–50 years
- Living space: 5,000+ sq ft
- Basement: Finished
InsideFireplace Yes, Hardwood, Ceramic, Main level
- Fireplace: Yes
- Flooring: Hardwood, Ceramic
- Laundry: Main level
- Features: Central vacuum
- Rooms above ground: 11
- Rooms in the basement: 5
- Bedrooms: 4 + 1 in the basement
- Bathrooms: 7
- Kitchens: 1
- Family room: Yes
Outside and lotStucco (plaster), stone, Shingles, Unknown
- Exterior: Stucco (plaster), stone
- Roof: Shingles
- Foundation: Unknown
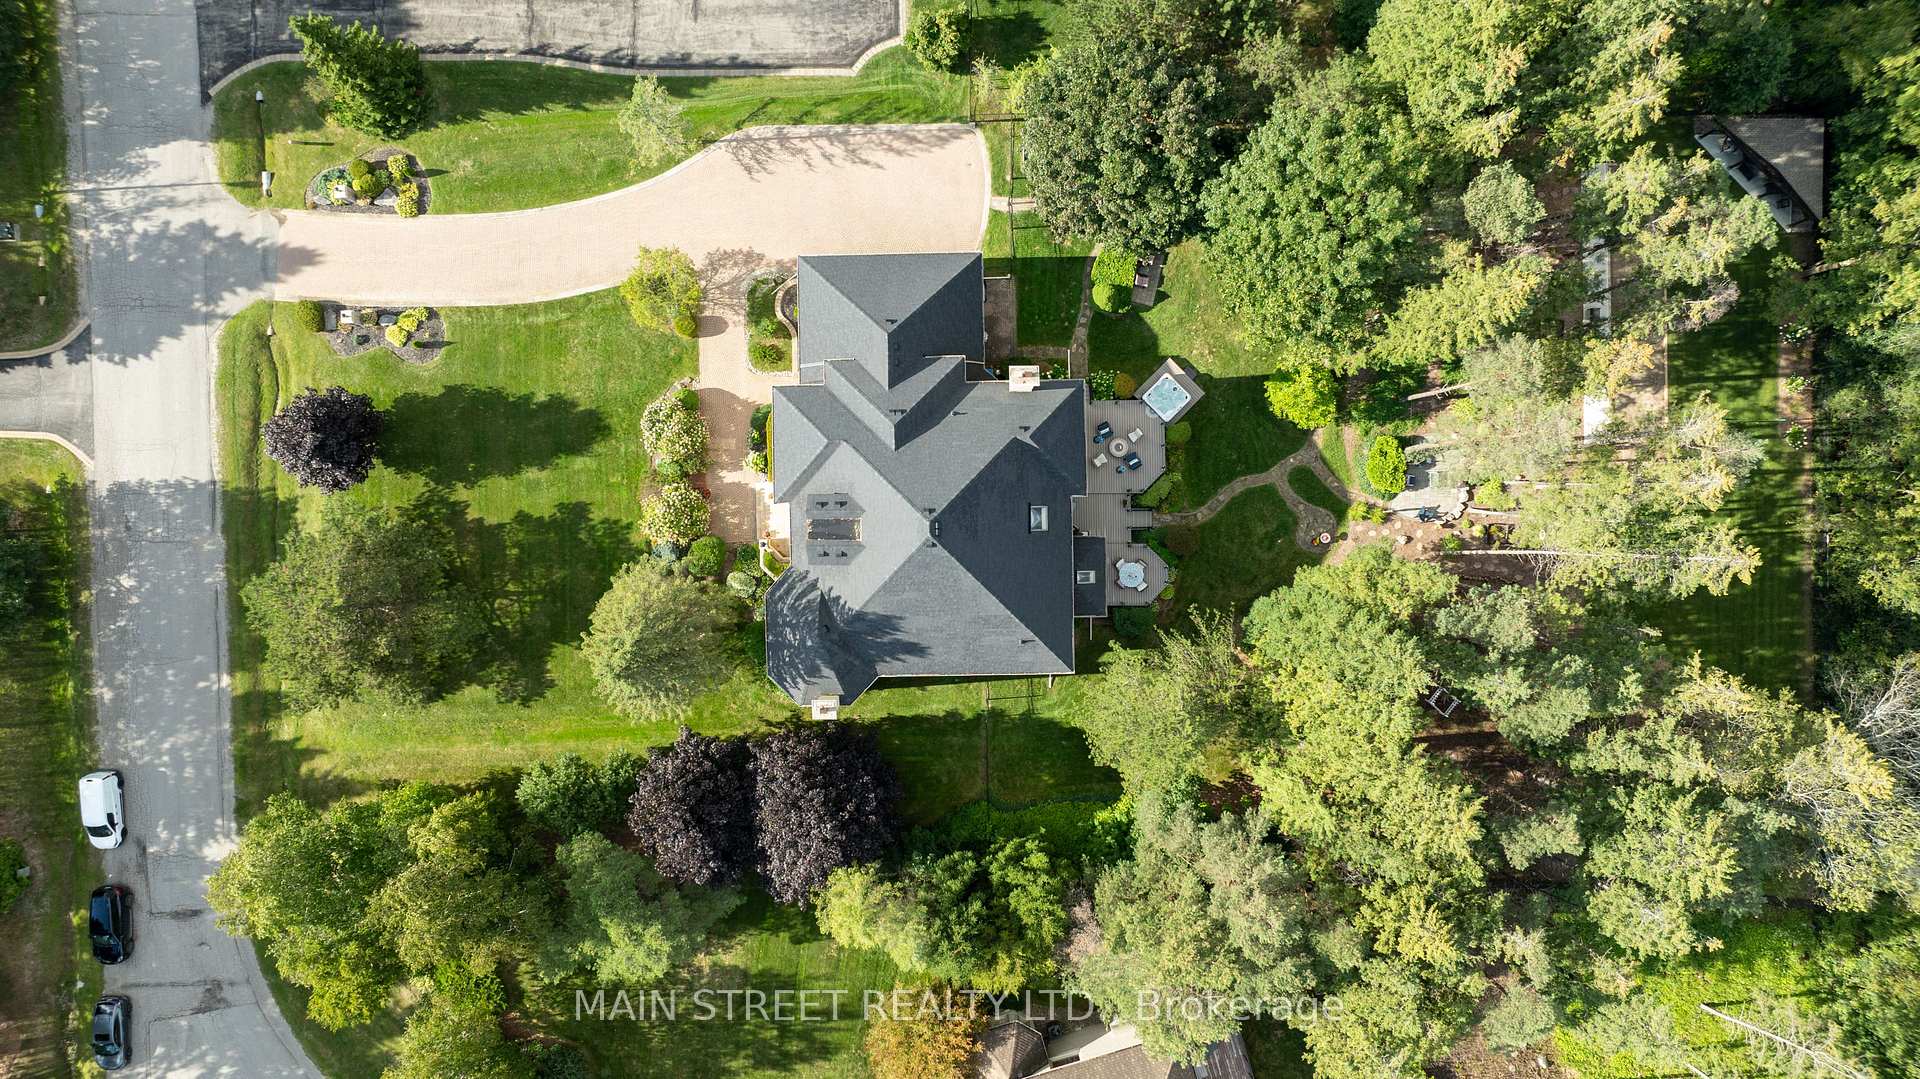
- Features: Backs on green belt, deck, landscape lighting, privacy
- Other structures: Garden shed, gazebo
- Size: 128.06 × 300.17 ft
Parking3 Garage, Attached
- Spaces: 3 Garage
- Garage: Attached
Heating, water and powerForced air, gas, Central air, Well
- Heating: Forced air, gas
- Cooling: Central air
- Water: Well
- Sewer: Septic
- Natural gas: Yes
- Hydro: Yes
- Cable: Yes
- Telephone: Yes
Costs and taxesTaxes $17,778 a year, HST included in the price, Hot water tank, furnace
- Taxes, 2025: $17,778 a year
- HST: HST included in the price
- Rental items: Hot water tank, furnace
Included in the saleAll existing light fixtures & window coverings including california shutters, rangehood, b/i dw, s/s stove/fridge, washer/dryer, cac, cvac, gdo w/remotes,
- Included: All existing light fixtures & window coverings including california shutters, rangehood, b/i dw, s/s stove/fridge, washer/dryer, cac, cvac, gdo w/remotes,
NearbyGolf, greenbelt/conservation, school, wooded/treed
- Close to: Golf, greenbelt/conservation, school, wooded/treed
Listing detailsN12422876, Sold, Sep 24, 2025
- MLS® number: N12422876
- Status: Sold
- Listed on: Sep 24, 2025
- Days on market: 30
- Updated: Oct 24, 2025
- Possession: Flexible
- Occupied by: Owner
- Listing brokerage: MAIN STREET REALTY LTD.
About this home
9 Cedar Ridge Road, Whitchurch-Stouffville (Rural Whitchurch-Stouffville), ON L4A 2E9
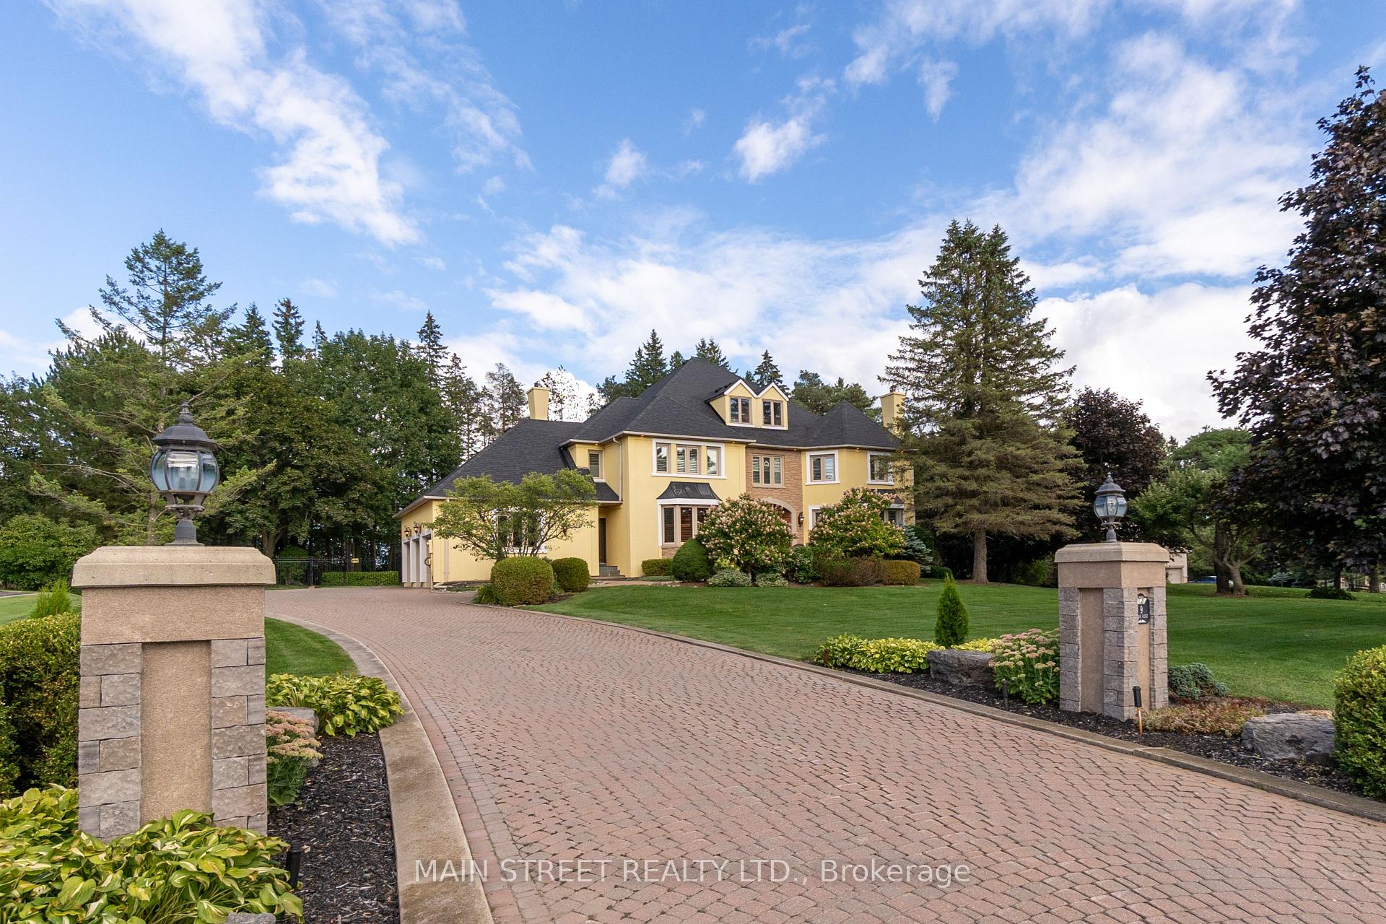
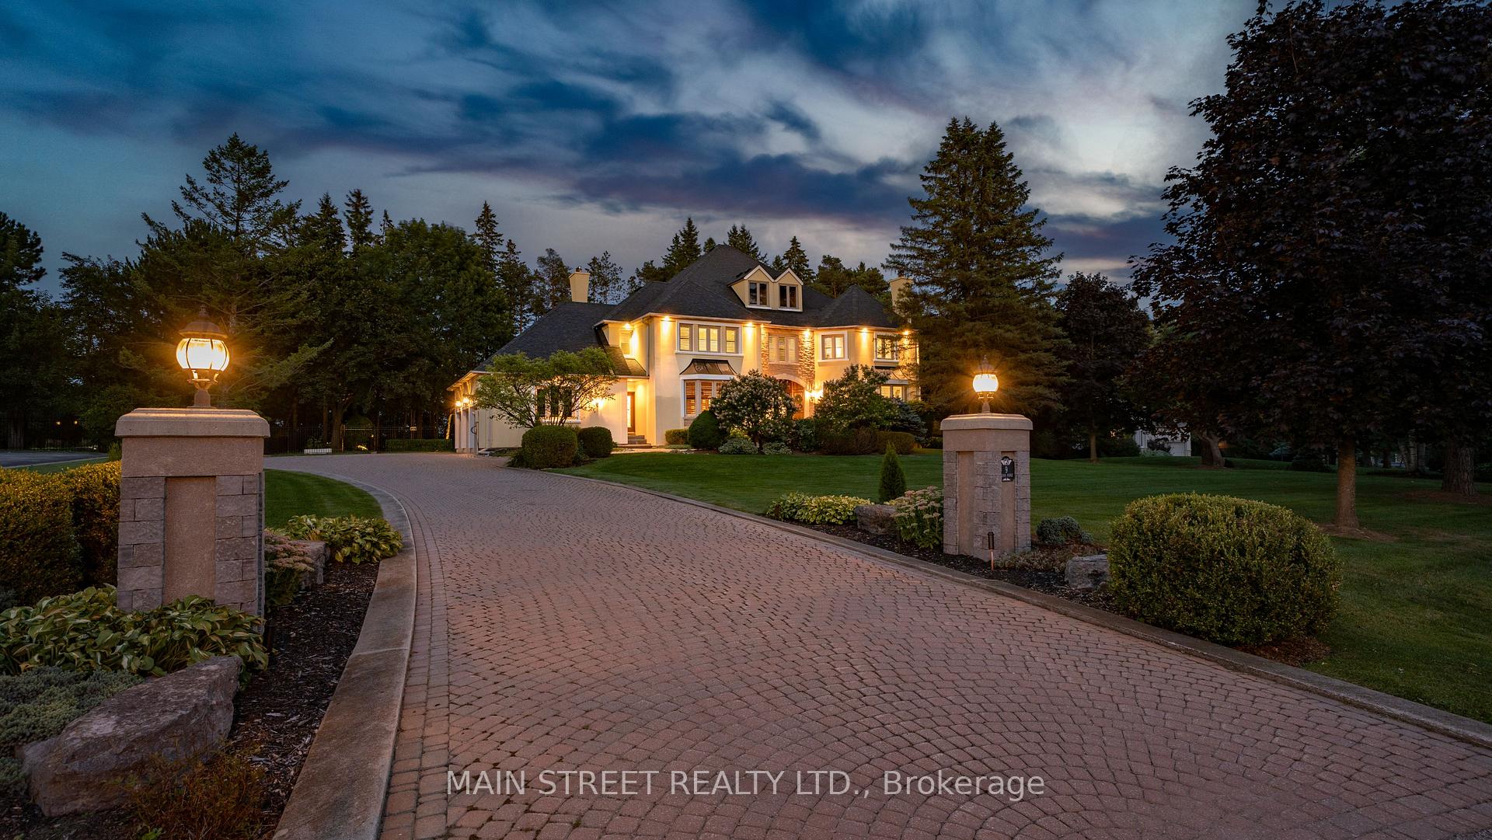
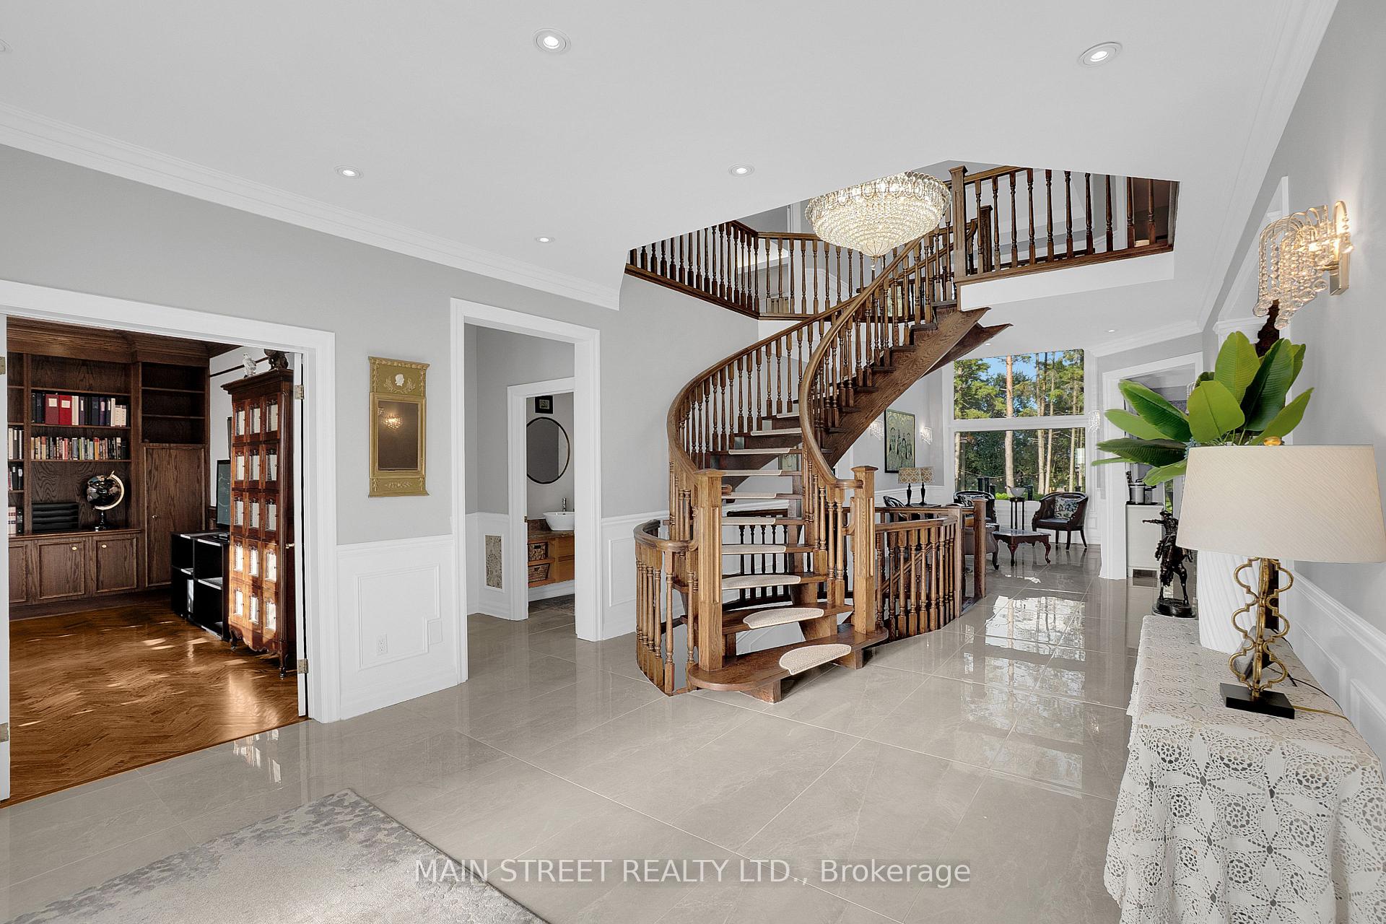
Tucked away on a lush, one-acre private lot, this extraordinary custom-built residence offers approx. 8,000 square feet of impeccably finished living space, where timeless sophistication meets effortless functionality. Surrounded by mature trees and backing onto a serene ravine, this estate promises a lifestyle of unparalleled tranquility and prestige. From the moment you step inside, the grandeur of the home reveals itself through soaring ceilings, sun-drenched skylights, and exquisite architectural detailing, including crown moulding, wainscoting, and custom California shutters. Each space flows seamlessly into the next, offering an ideal setting for both lavish entertaining and intimate family gatherings. The heart of the home extends outdoors to a sprawling, oversized deck, perfectly positioned to overlook manicured gardens inspired by Zen serenity. A rare and whimsical touch, the private bocce ball court adds a sense of playfulness to the sophisticated grounds making the backyard a true retreat with room for a pool. Every bedroom is its own sanctuary, complete with private ensuite bathrooms that provide comfort, privacy, and luxurious convenience. The professionally finished lower level is a destination unto itself, featuring a stylish double bar, a separate nanny, guest suite or library, and expansive spaces designed for entertaining on a grand scale. A spacious three-car garage adds both form and function, while the home's location is just moments from Highway 404, GO Transit, shopping and all amenities. Ensures the perfect balance of seclusion and accessibility. Newer Roof 2020, Stone Patio 2020, New Sump Pump 2022, New Well Pump 2021, New Hot Tub 2021, New Trex Composite Deck 2021, New Gazebo, Landscaping and Bocce Ball Court 2023
Ask about this home
A HOMEH agent will answer your questions about this home.
Around this home
Schools nearby
School rating, out of 10.
Helpful calculators
Your HOMEH agent

"I would see it this week."