

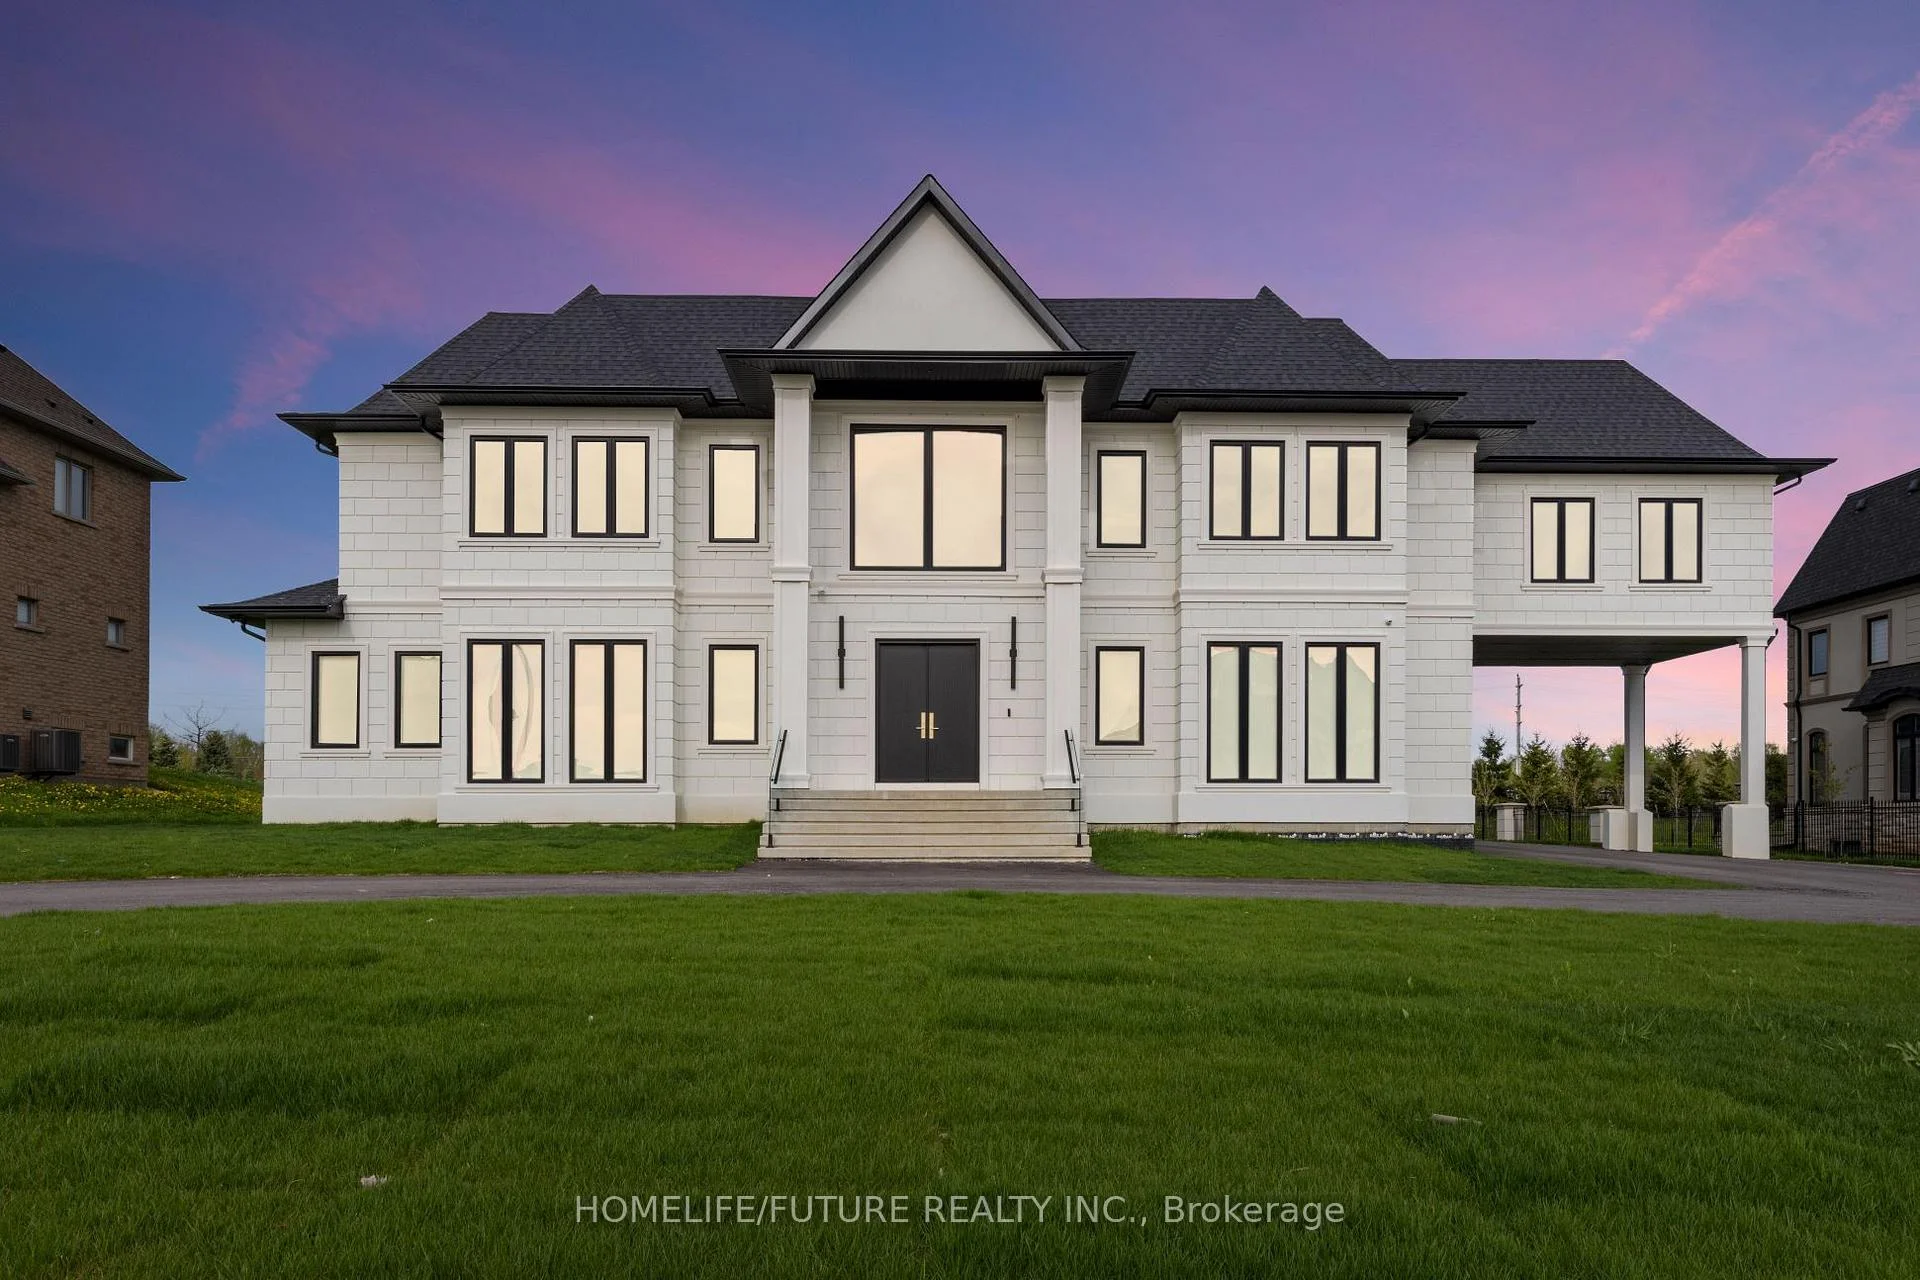
9 Pleasant Valley Drive
9 Pleasant Valley Drive
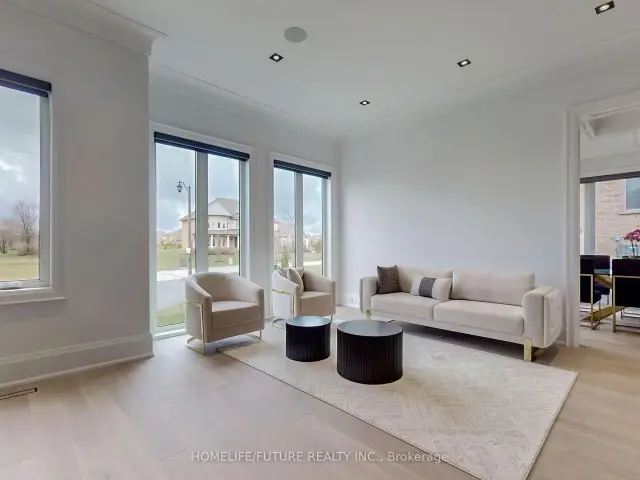 See all 44 photos
Facts and features
- BasementWalk-up
- Water, sewerSeptic
- HeatingForced air
- CoolingCentral air
- Second kitchen
- Hardwood floors
- Fireplace
- Central air
The homeDetached, 2-storey, 5,000+ sq ft
- Type: Detached
- Style: 2-storey
- Living space: 5,000+ sq ft
- Basement: Walk-up, finished
InsideFireplace Yes, Hardwood, Built-in oven, erv/hrv, generator - partial, guest accommodations, sump pump, storage
- Fireplace: Yes
- Flooring: Hardwood
- Features: Built-in oven, erv/hrv, generator - partial, guest accommodations, sump pump, storage
- Elevator: Yes
- Rooms above ground: 15
- Bedrooms: 7
- Bathrooms: 9
- Kitchens: 2
- Family room: Yes
Outside and lotStucco (plaster), Unknown, Unknown
- Exterior: Stucco (plaster)
- Roof: Unknown
- Foundation: Unknown
- Accessibility: Elevator
- Size: 122 × 290 ft
Parking4 Garage, Attached, Circular drive
- Spaces: 4 Garage
- Garage: Attached
- Driveway: Circular drive
Heating, water and powerForced air, gas, Central air, Municipal water
- Heating: Forced air, gas
- Cooling: Central air
- Water: Municipal water
- Sewer: Septic
- Natural gas: Available
- Hydro: Available
- Cable: Available
- Telephone: Available
Costs and taxesTaxes $19,960 a year, HST included in the price, Hot water tank
- Taxes, 2025: $19,960 a year
- HST: HST included in the price
- Rental items: Hot water tank
- Under contract: Hot water tank-gas
Included in the saleSpice kitchen, theatre room, elevator, 400 amp, 4 zone hvac, automatic blinds, sauna.
- Included: Spice kitchen, theatre room, elevator, 400 amp, 4 zone hvac, automatic blinds, sauna.
Listing detailsN14168990, For Sale, Nov 10, 2026
- MLS® number: N14168990
- Status: For Sale
- Listed on: Nov 10, 2026
- Days on market: 12
- Updated: Nov 13, 2026
- Possession: Flexible
- Occupied by: Owner
- Listing brokerage: HOMELIFE/FUTURE REALTY INC.
About this home
9 Pleasant Valley Drive, Whitchurch-Stouffville (Ballantrae), ON L4A 1W3
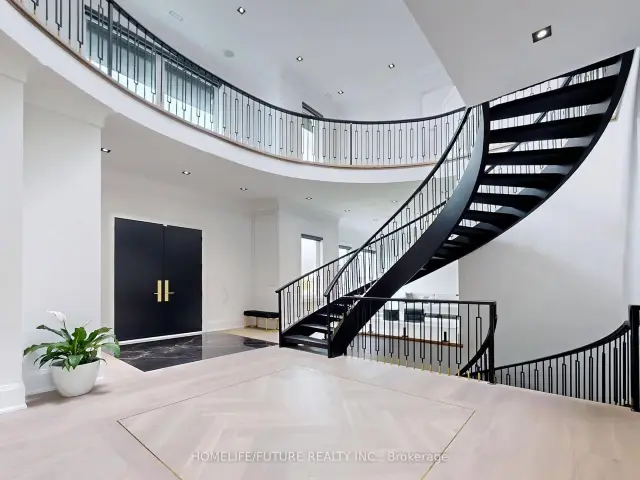
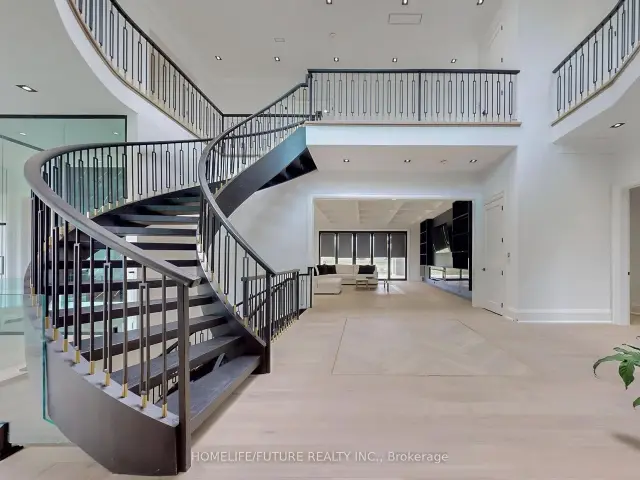
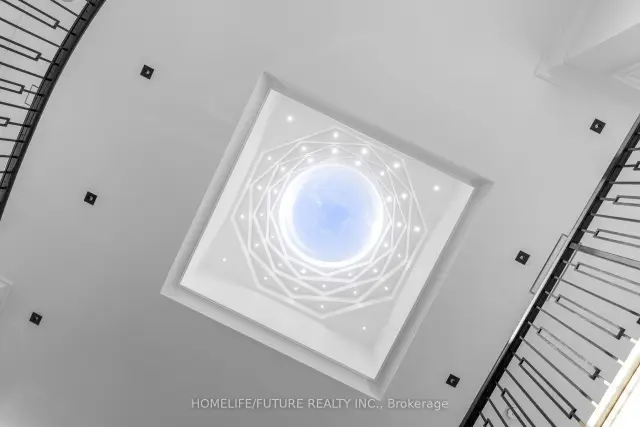
Experience luxury on a grand scale in Stouffville's sought-after Ballantrae community. Offering over 12,000 sq. ft. of total living space, this custom-built estate features 7 spacious bedrooms and 9 bathrooms, including two primary bedrooms, with generous room for family living, hosting guests and entertaining.Soaring ceilings with a stunning skylight, elegant finishes and expansive windows create a bright, welcoming atmosphere throughout. The chef's kitchen features premium appliances and a large centre island, while the family room's bi-folding doors open onto the patio for seamless indoor-outdoor entertaining. A private theatre room, sauna and pool house offer exceptional spaces for recreation and relaxation, while an elevator serving all three levels adds everyday convenience.Set on an impressive lot with a four-car garage and circular driveway, this exceptional residence combines impressive scale with thoughtful design and modern comfort.
Book a viewing
Around this home
Daily convenience, out of 100, from the distances below
Schools nearby
School rating, out of 10.
Helpful calculators

Your HOMEH agent
"Priced 1% over the Hestimate. I would see it this week."