
 See all 50 photos
Property history

This listing has ended. It is no longer available.
Property not available for sale or for rent.
Ask about this home
A HOMEH agent will answer your questions about this home.Ask HOMEH
About this home
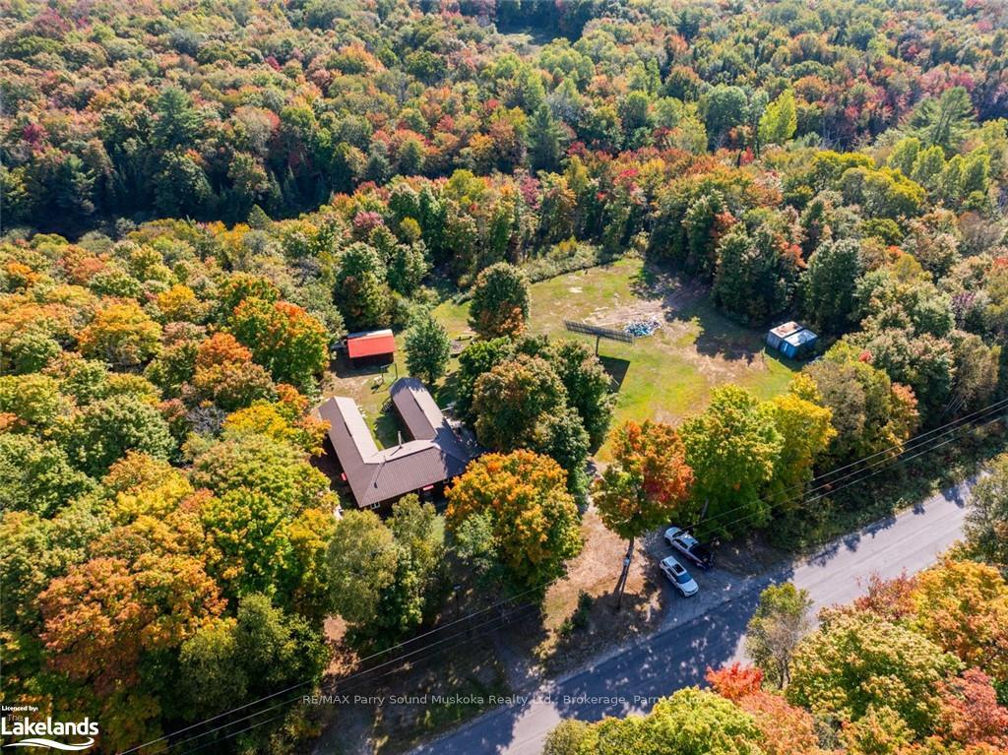
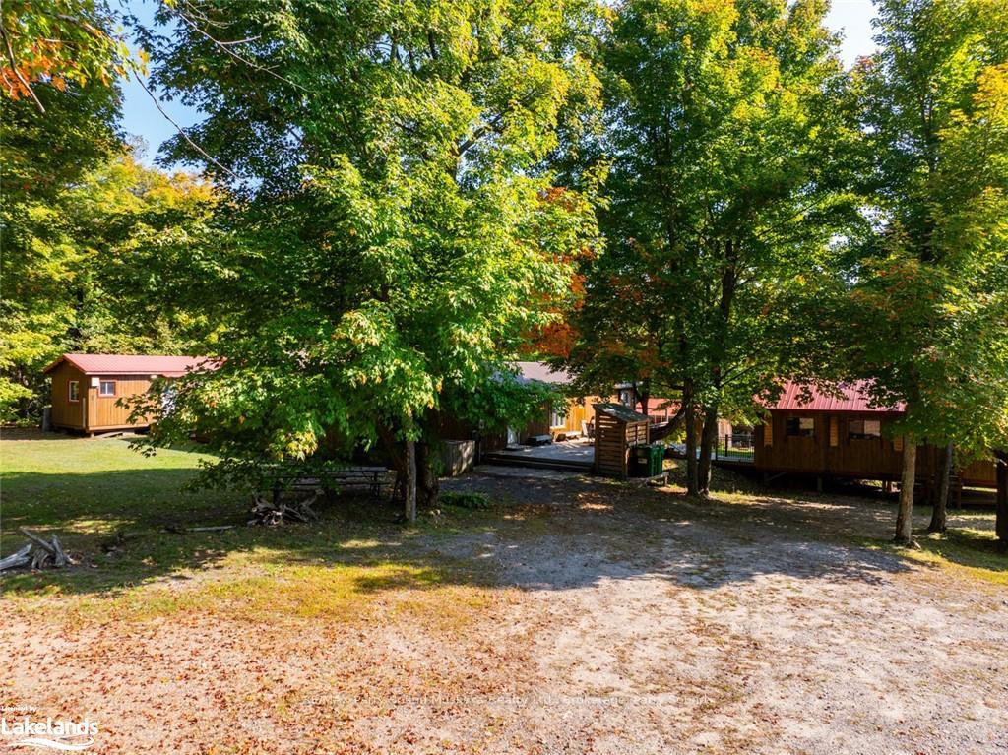
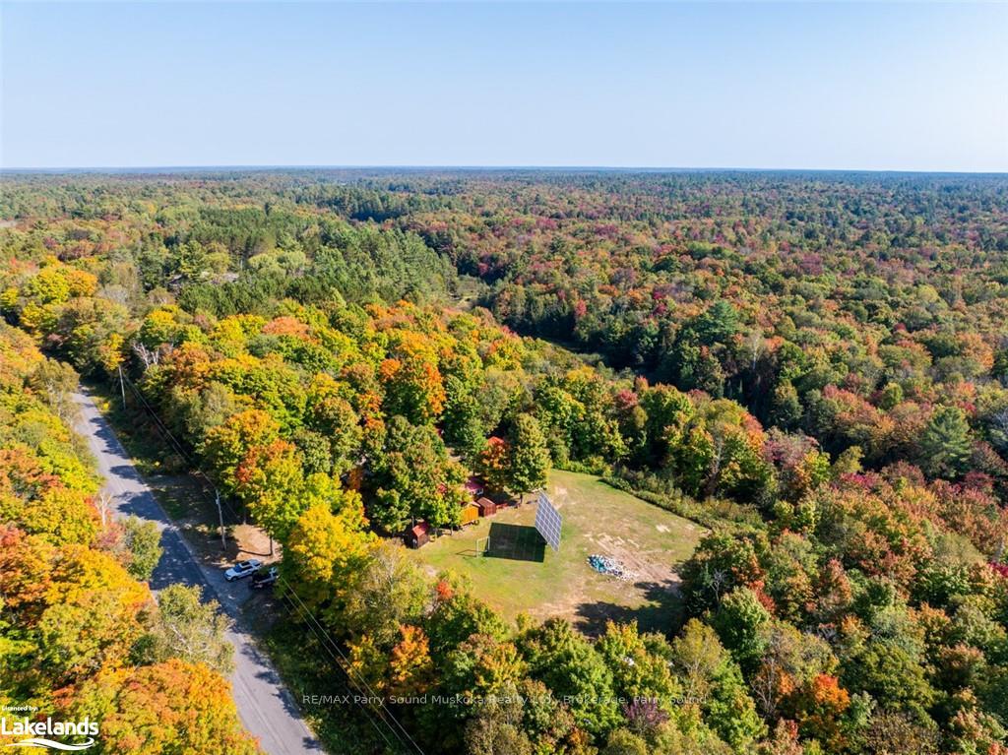
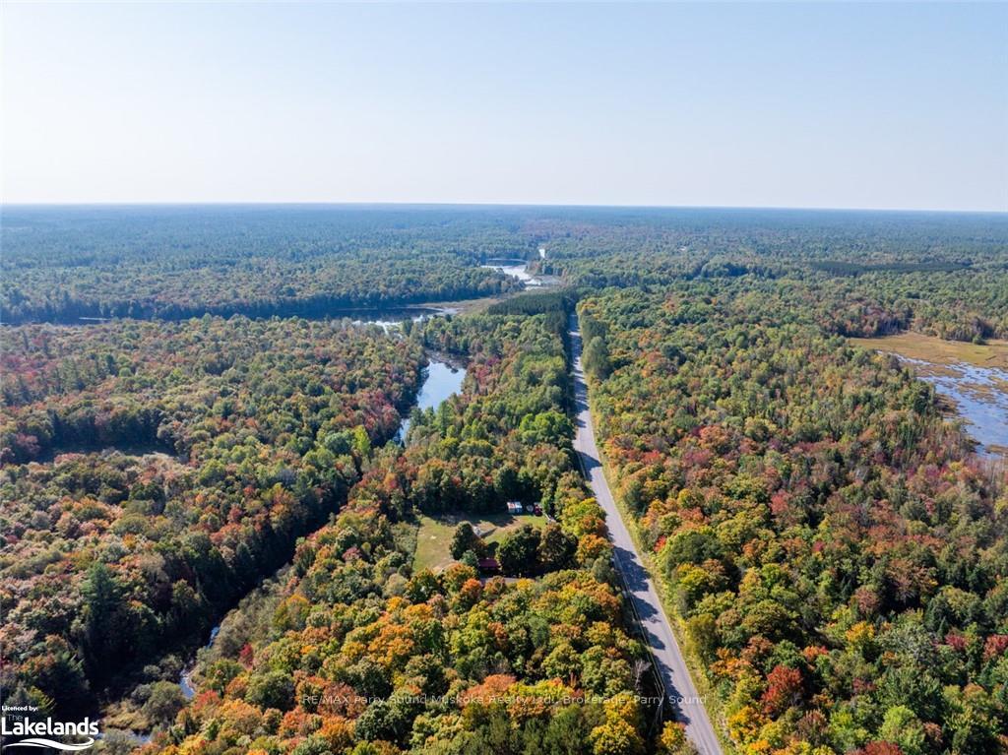
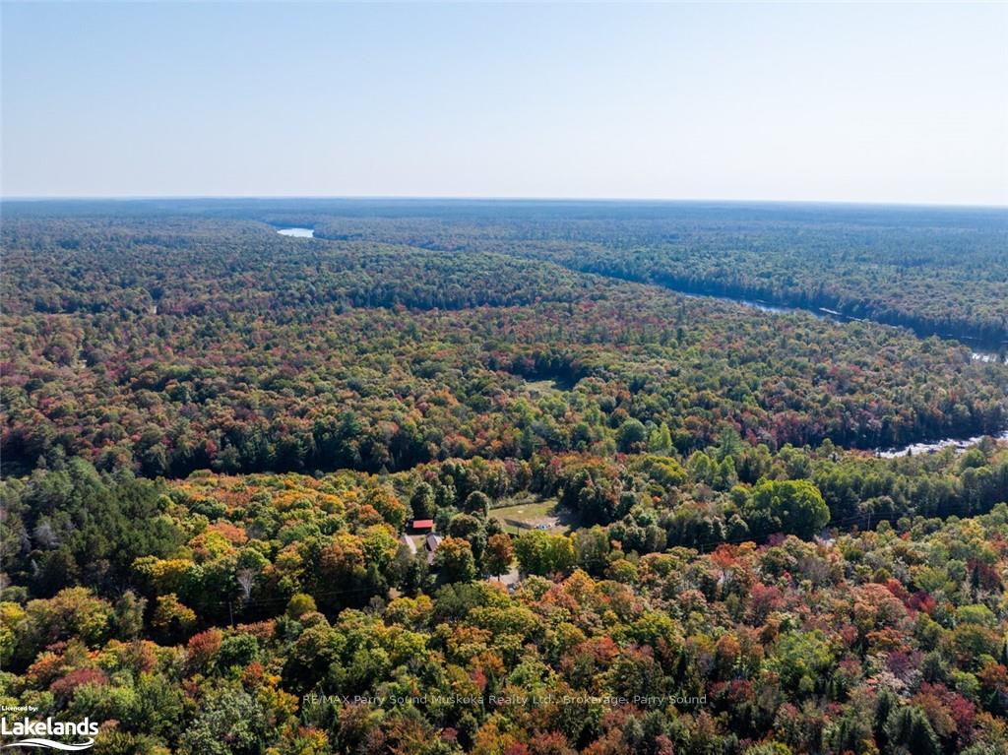
Welcome to 1099 Bunny Trail, zoned C2(tourist/commercial zoning) as it was a former camp. Located on a municipal paved road and having/using hydro. This private and quiet hunt camp or family compound is a very special and unique location in cottage country that has been loved and cared for. The property is 3.96 acres and abuts many acres of crown land, you can also access Snakeskin lake just seconds from this property. There are lots of ATV trails and direct access to the C104D snowmobile trail. The main residence is a beautiful open concept spacious 4 season building that comfortably sleeps lots of people in the 6 bedrooms. 2 of those bedrooms are very big and have multiple beds. There are two guest cabins, one having a bathroom and 2 bedrooms, the other having 1 bedroom, a large storage room and a big games room. There is a small garage and a wood sauna to complete this dream getaway. The solar panel on the property is selling back to the grid (approx. $6500/yr) that an individual can takeover or use the solar for your own hydro. Only 30 minutes to the town of Parry Sound and all the amenities, this private location is ideal for many family uses.
Facts & features
Ask about this home
A HOMEH agent will answer your questions about this home.
Rooms
24 rooms · 2 bathrooms
- Dining room13′4″ × 13′173 sq.ft.
- Family room25′ × 16′400 sq.ft.
- Bedroom10′2″ × 7′8″78 sq.ft.
- Bedroom18′ × 14′252 sq.ft.
- Bathroom—
- Bedroom10′5″ × 10′104 sq.ft.
- Bedroom7′ × 5′35 sq.ft.
- Laundry10′ × 7′5″74 sq.ft.
- Bedroom10′10″ × 7′5″80 sq.ft.
- Bedroom18′ × 14′252 sq.ft.
- Bathroom—
- Kitchen14′3″ × 17′9″253 sq.ft.
- Kitchen14′3″ × 17′9″253 sq.ft.
- Dining room13′4″ × 13′173 sq.ft.
- Family room25′ × 16′400 sq.ft.
- Bedroom10′2″ × 7′8″78 sq.ft.
- Bedroom18′ × 14′252 sq.ft.
- Bathroom—
- Bedroom10′5″ × 10′104 sq.ft.
- Bedroom7′ × 5′35 sq.ft.
- Laundry10′ × 7′5″74 sq.ft.
- Bedroom10′10″ × 7′5″80 sq.ft.
- Bedroom18′ × 14′252 sq.ft.
- Bathroom—
Around this home
Listing details
Helpful tools
Your HOMEH agent
"I would see it this week."
Ask HOMEH about this home
Price, neighbourhood, monthly cost. Ask anything.
HOMEH Intelligent Agent is an AI, not a licensed representative. Check anything important with your agent.