
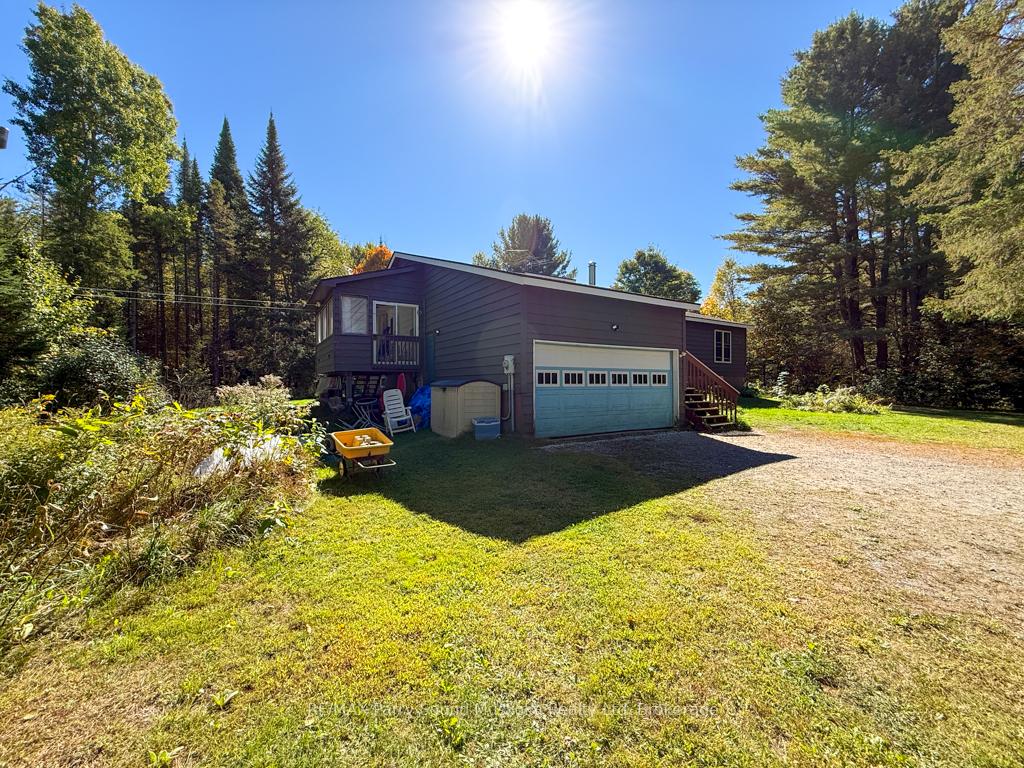
 See all 41 photos
Property history

This home has sold. It is no longer available.
Property not available for sale or for rent.
Book a viewing
Ask HOMEH
About this home
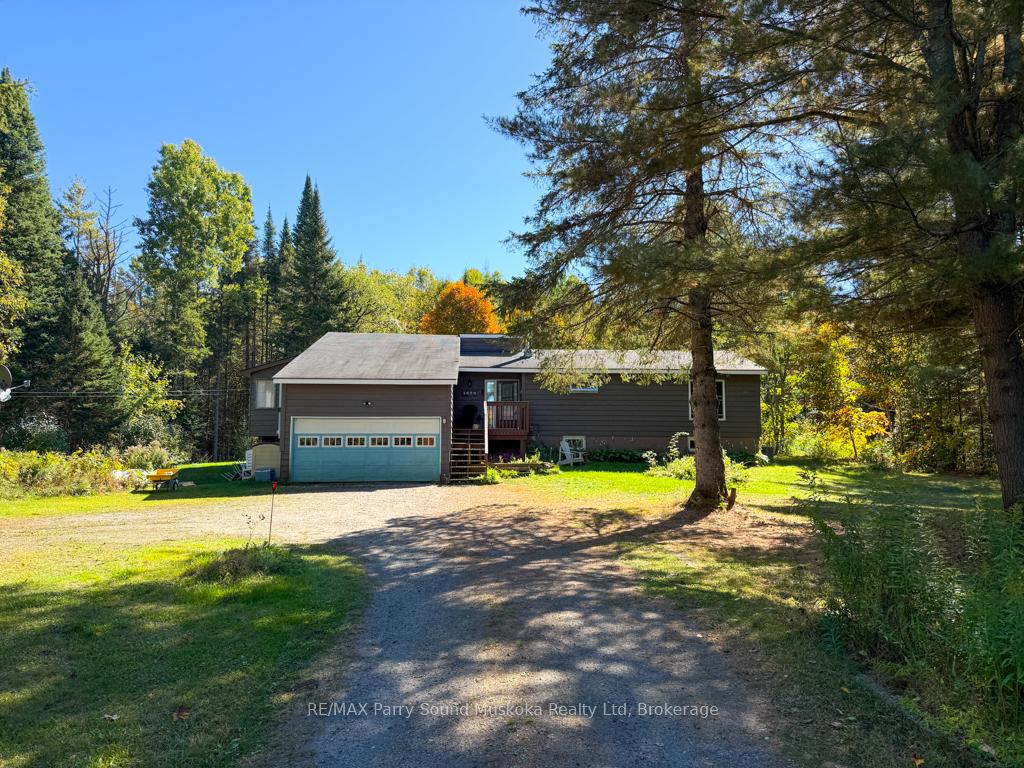
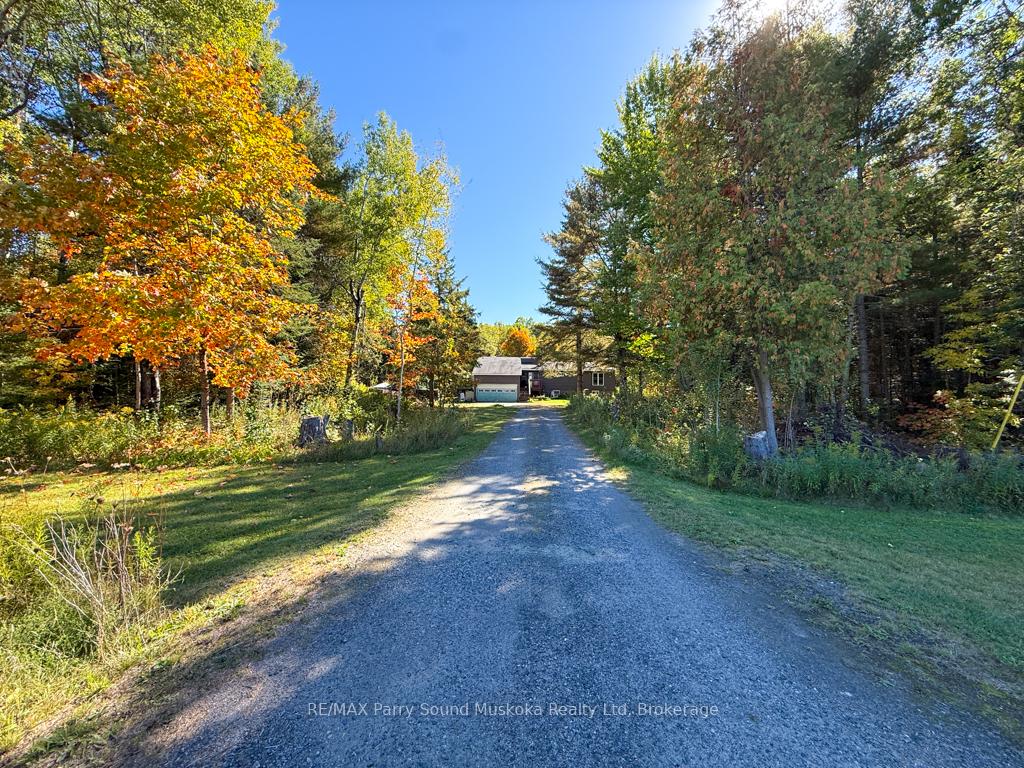
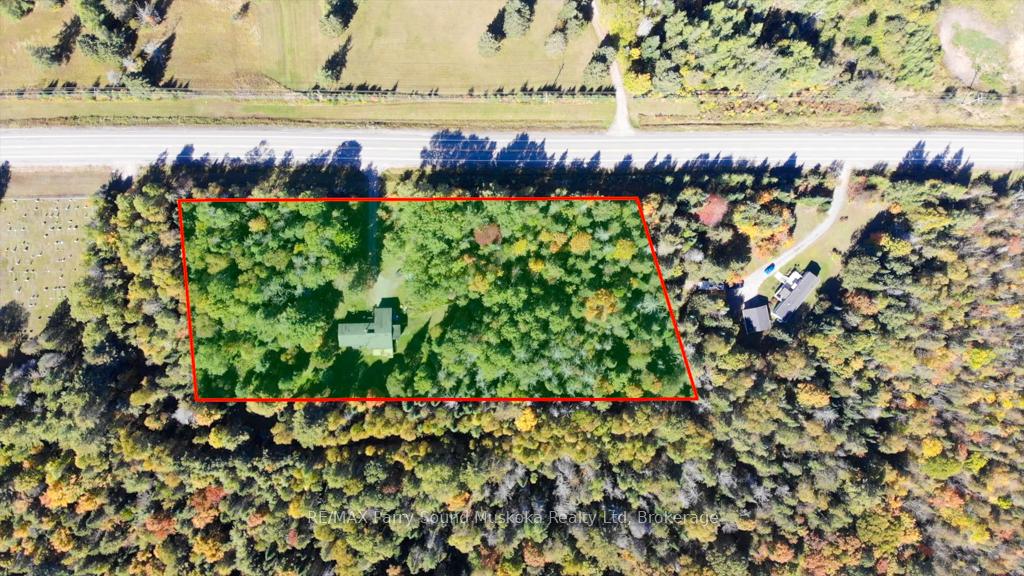
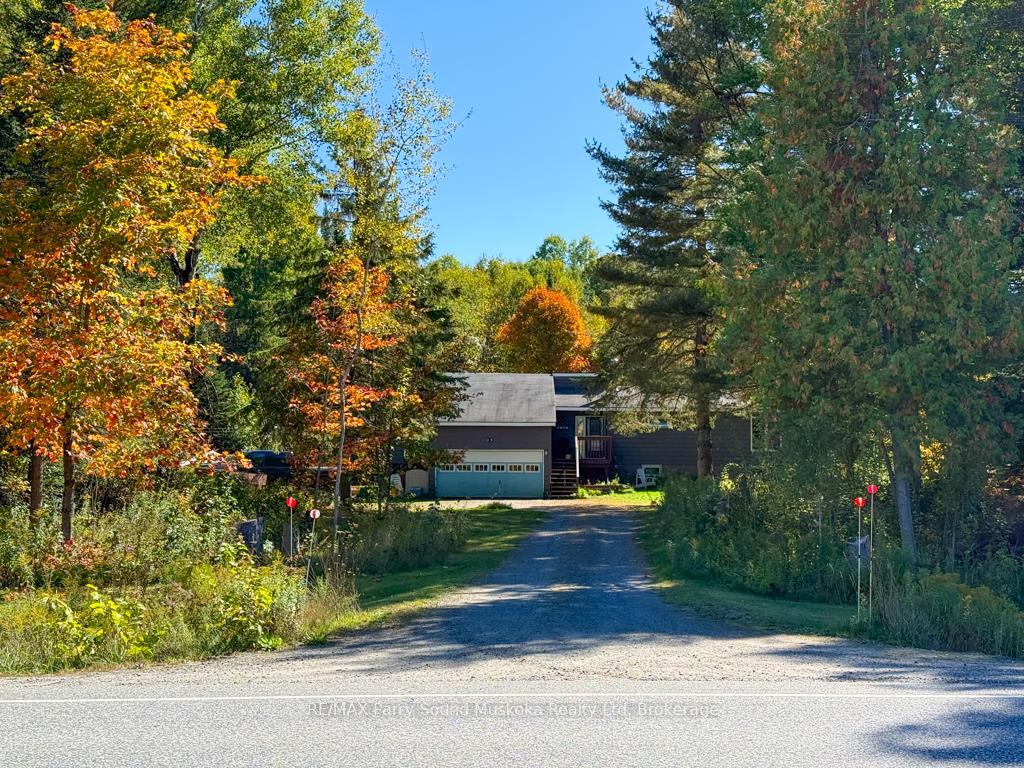
Peaceful Country Living on 3 + Acres. Nestled among the trees, this charming home offers approximately 1,500 sq. ft. of comfortable living space on a year-round municipally maintained road-just minutes from Dunchurch and only 25 minutes to Parry Sound for additional shopping, dining, and hospital services. Step inside to find a bright, welcoming layout with a large kitchen and convenient access to a three-season porch-perfect for relaxing or using the outdoor clothesline. A back-door exit leads to the spacious yard surrounded by nature. The family room features a beautiful vaulted pine ceiling and large windows that fill the space with natural light, while the dining area includes sliding doors that open to your backyard oasis. The primary bedroom offers a 3-piece ensuite and a generous walk-in closet. The full-size basement is partially finished and ready for your ideas, featuring spray-foam insulation (2011) that provides excellent year-round temperature control and energy efficiency. Enjoy modern comforts such as air conditioning, surge protection on the 200-amp hydro panel, invisible fencing for your furry family members, a drilled well (approximately 250 ft), and a new propane furnace (installed 2017). The basement also provides a walk-out to the attached 1.5-car garage for convenience and extra storage. Located close to community amenities including the boat launch, Duck Rock General Store and Rockin' Duck Restaurant, nursing station, high-tech library, marina, LCBO, and place of worship. The Township of Whitestone offers endless outdoor recreation with walking, ATV, and snowmobile trails, beautiful lakes for boating and fishing, and a public beach for swimming. Nearby Parry Sound provides even more to enjoy-explore Georgian Bay by boat, take in scenic hiking trails, catch live entertainment at the Charles W. Stockey Centre for the Performing Arts, and enjoy excellent shopping and restaurants. Book your showing today-and don't forget to watch the video tour!
Facts & features
Book a viewing
Rooms
14 rooms · 2 bathrooms
- Kitchen14′3″ × 11′4″161 sq.ft.
- Dining room10′4″ × 8′7″89 sq.ft.
- Living room17′3″ × 15′4″264 sq.ft.
- Foyer7′3″ × 6′5″47 sq.ft.
- Bathroom6′10″ × 10′9″73 sq.ft.
- Primary bedroom15′4″ × 17′260 sq.ft.
- Bedroom 212′3″ × 9′11″121 sq.ft.
- Bedroom 312′3″ × 9′7″117 sq.ft.
- Bathroom7′2″ × 4′11″35 sq.ft.
- Laundry13′9″ × 10′4″142 sq.ft.
- Other23′9″ × 23′10″566 sq.ft.
- Common room21′5″ × 18′3″391 sq.ft.
- Common room8′7″ × 11′8″100 sq.ft.
- Common room9′5″ × 11′8″110 sq.ft.
Around this home
Listing details
Helpful tools
Your HOMEH agent
"I would see it this week."
Ask HOMEH about this home
Price, neighbourhood, monthly cost. Ask anything.
HOMEH Intelligent Agent is an AI, not a licensed representative. Check anything important with your agent.