
 See all 45 photos
Property history

This listing has ended. It is no longer available.
Property not available for sale or for rent.
Ask about this home
A HOMEH agent will answer your questions about this home.Ask HOMEH
About this home
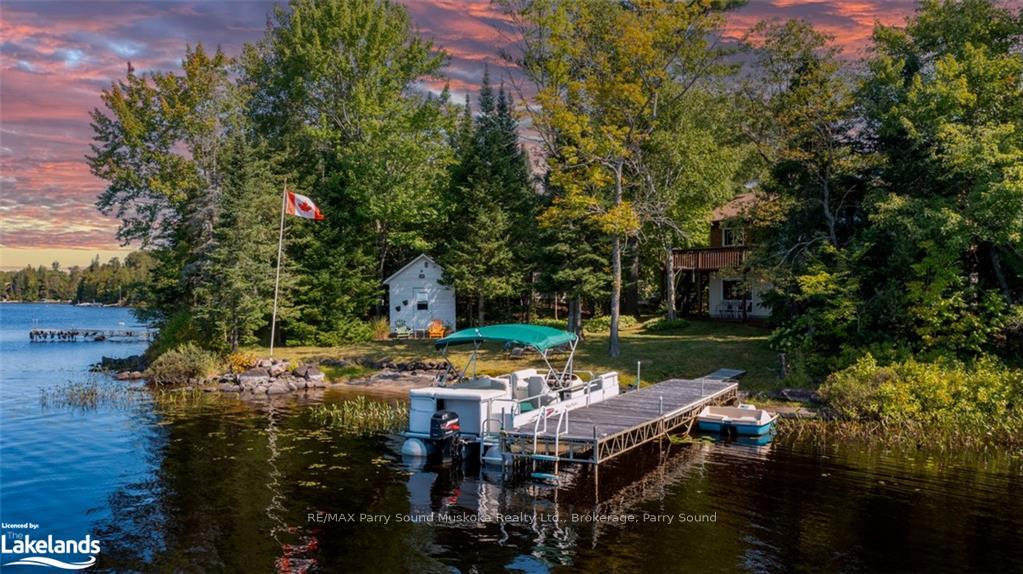
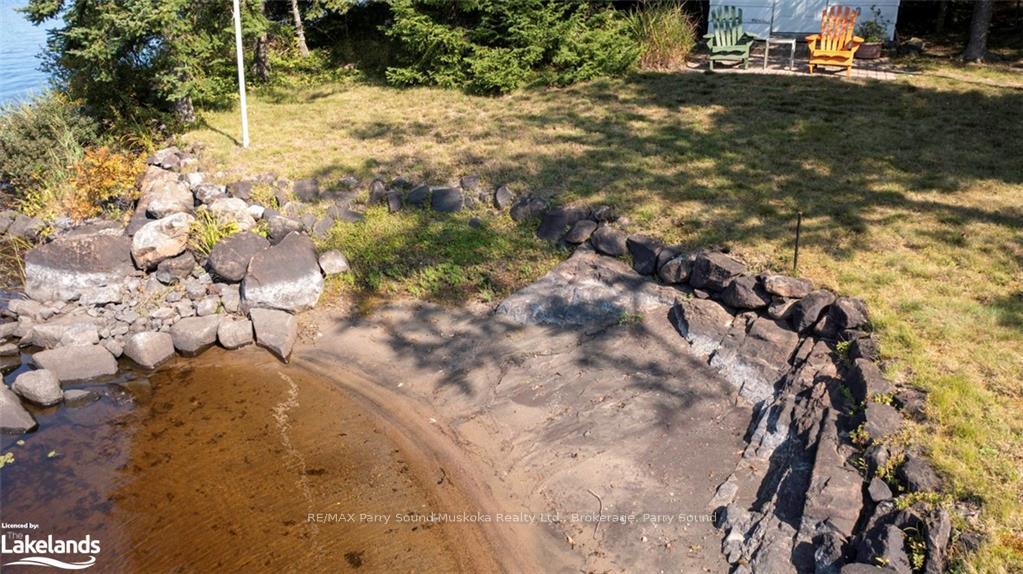
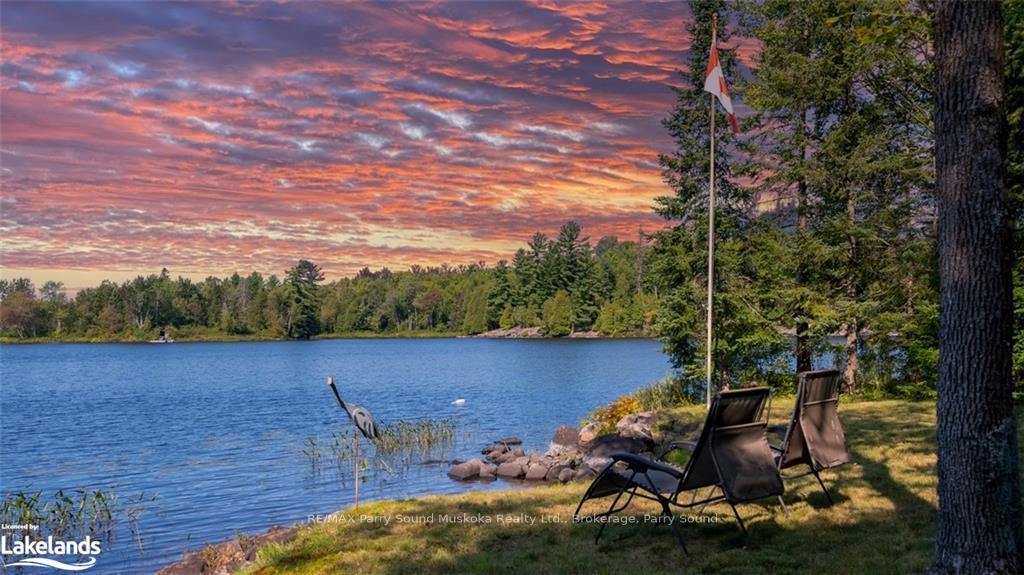
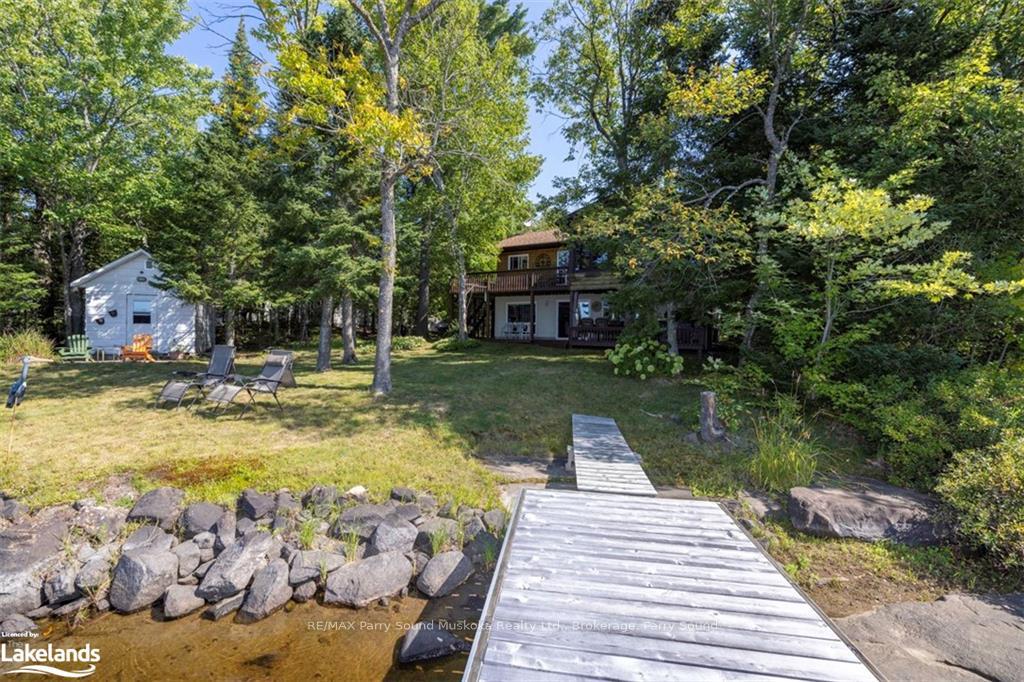
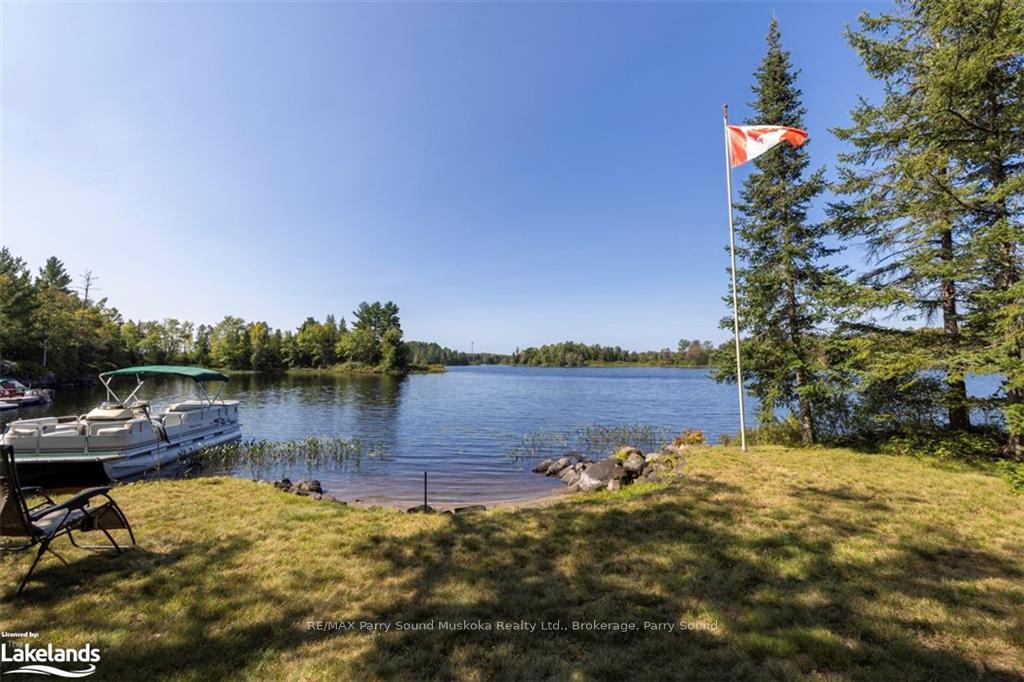
PRIME SOUTH WEST EXPOSURE on WHITESTONE LAKE! LEVEL LOT with POINT of LAND! NATURAL SANDY BEACH! LONG VIEWS & CAPTIVATING SUNSETS, First Time Offered! Turnkey Lake House over 1900 sq ft finished on 2 levels. 3 bedrooms + den, 2 baths, Lower level walkout boasts large family room, Guest bedrooms, 2nd bath, Upper level features Open Concept Design, Large living room/great room, Kitchen with abundance of custom cabinetry, 4 season sunroom overlooking water with walkout to lakeside deck, Relax in the private spa retreat w/6 person hot tub overlooking lake, Detached garage 26 x 20 w/hydro for all the toys, Year round access (private road fee $200 per year), Just 30 mins to Parry Sound, 10 mins to Dunchurch for amenities, Nurses station, Boat launch, Community centre, Liquor store, Large Whitestone Lake is ideal for miles of boating enjoyment, Great swimming, Fishing, Watersports, This turnkey offering includes furniture & Everything you need to enjoy Cottage Life!
Facts & features
Ask about this home
A HOMEH agent will answer your questions about this home.
Rooms
55 rooms · 2 bathrooms
- Living room15′3″ × 13′8″209 sq.ft.
- Dining room13′8″ × 8′5″115 sq.ft.
- Kitchen13′8″ × 11′10″162 sq.ft.
- Primary bedroom14′2″ × 9′4″132 sq.ft.
- Den9′4″ × 9′4″87 sq.ft.
- Bathroom—
- Sunroom16′4″ × 11′6″188 sq.ft.
- Living room15′3″ × 13′8″209 sq.ft.
- Dining room13′8″ × 8′5″115 sq.ft.
- Kitchen13′8″ × 11′10″162 sq.ft.
- Primary bedroom14′2″ × 9′4″132 sq.ft.
- Den9′4″ × 9′4″87 sq.ft.
- Bathroom—
- Sunroom16′4″ × 11′6″188 sq.ft.
- Living room15′3″ × 13′8″209 sq.ft.
- Dining room13′8″ × 8′5″115 sq.ft.
- Kitchen13′8″ × 11′10″162 sq.ft.
- Primary bedroom14′2″ × 9′4″132 sq.ft.
- Den9′4″ × 9′4″87 sq.ft.
- Bathroom—
- Sunroom16′4″ × 11′6″188 sq.ft.
- Living room15′3″ × 13′8″209 sq.ft.
- Dining room13′8″ × 8′5″115 sq.ft.
- Kitchen13′8″ × 11′10″162 sq.ft.
- Primary bedroom14′2″ × 9′4″132 sq.ft.
- Den9′4″ × 9′4″87 sq.ft.
- Bathroom—
- Sunroom16′4″ × 11′6″188 sq.ft.
- Living room15′3″ × 13′8″209 sq.ft.
- Dining room13′8″ × 8′5″115 sq.ft.
- Kitchen13′8″ × 11′10″162 sq.ft.
- Primary bedroom14′2″ × 9′4″132 sq.ft.
- Den9′4″ × 9′4″87 sq.ft.
- Bathroom—
- Sunroom16′4″ × 11′6″188 sq.ft.
- Family room25′8″ × 15′7″400 sq.ft.
- Bedroom10′6″ × 8′10″93 sq.ft.
- Bedroom10′ × 9′90 sq.ft.
- Bathroom—
- Family room25′8″ × 15′7″400 sq.ft.
- Bedroom10′6″ × 8′10″93 sq.ft.
- Bedroom10′ × 9′90 sq.ft.
- Bathroom—
- Bedroom10′6″ × 8′10″93 sq.ft.
- Bedroom10′ × 9′90 sq.ft.
- Bathroom—
- Family room25′8″ × 15′7″400 sq.ft.
- Bedroom10′6″ × 8′10″93 sq.ft.
- Bedroom10′ × 9′90 sq.ft.
- Bathroom—
- Family room25′8″ × 15′7″400 sq.ft.
- Bedroom10′6″ × 8′10″93 sq.ft.
- Bedroom10′ × 9′90 sq.ft.
- Bathroom—
- Family room25′8″ × 15′7″400 sq.ft.
Around this home
Listing details
Helpful tools
Your HOMEH agent
"I would see it this week."
Ask HOMEH about this home
Price, neighbourhood, monthly cost. Ask anything.
HOMEH Intelligent Agent is an AI, not a licensed representative. Check anything important with your agent.