
411 Shawanaga Lake Road
Whitestone (Hagerman)411 Shawanaga Lake Road
Whitestone (Hagerman)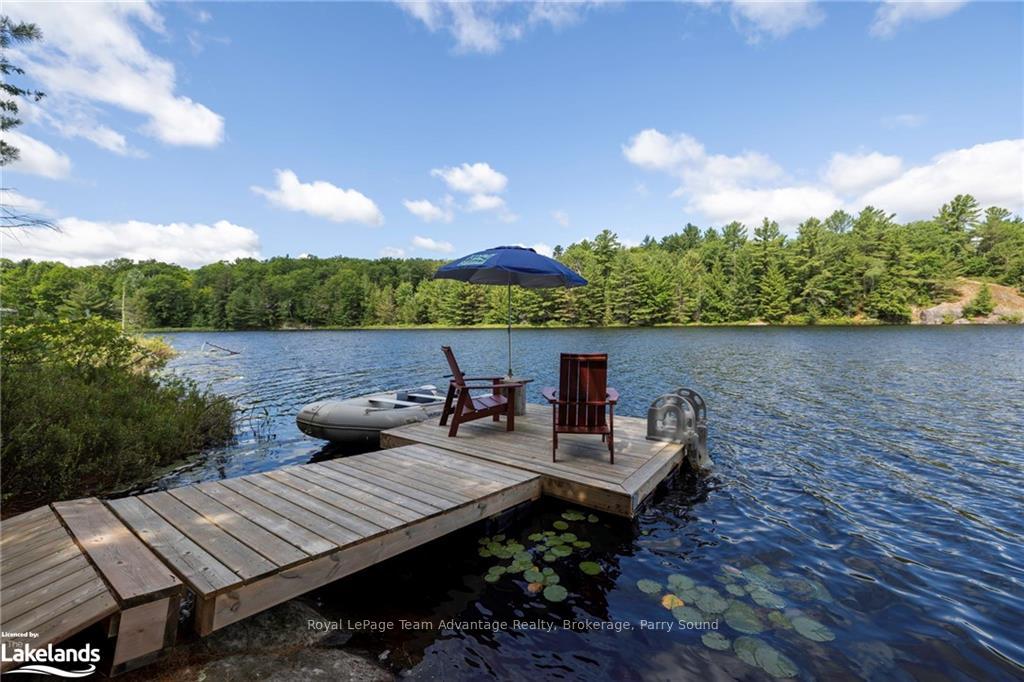
 See all 46 photos
Property history

This listing has ended. It is no longer available.
Property not available for sale or for rent.
Ask about this home
A HOMEH agent will answer your questions about this home.Ask HOMEH
About this home
411 Shawanaga Lake Road, Whitestone
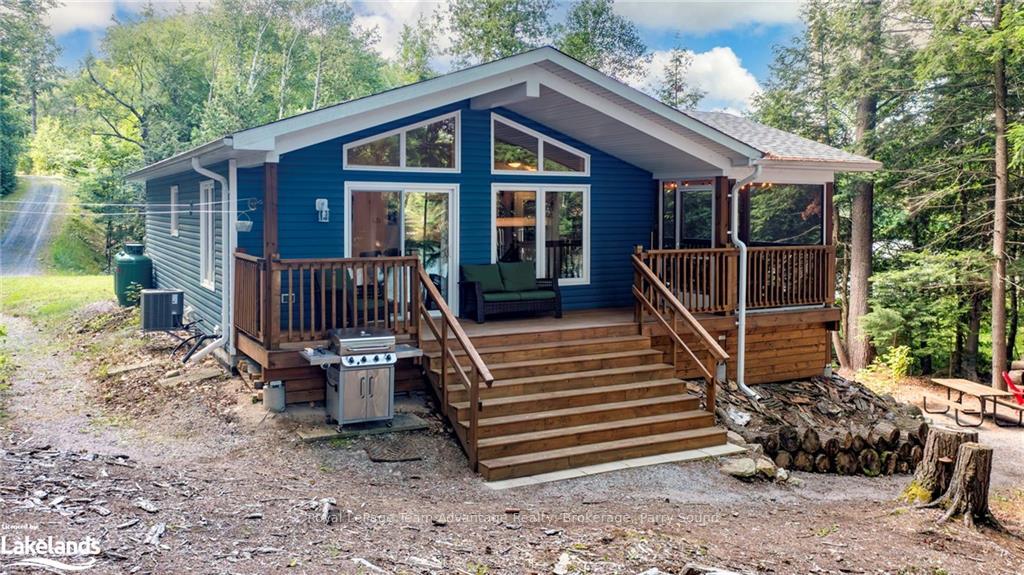
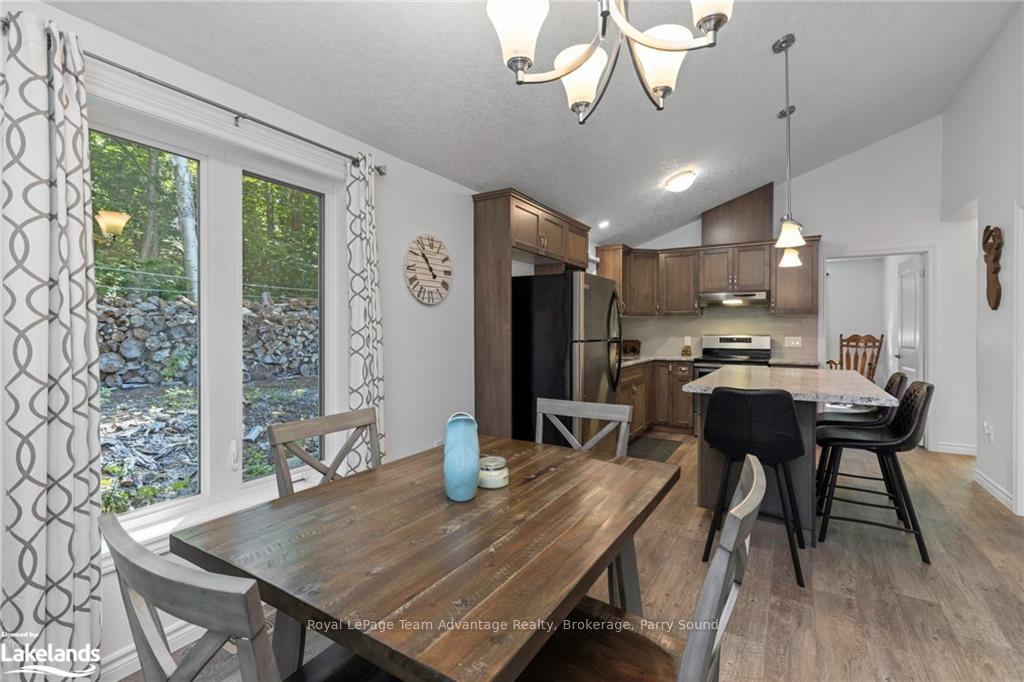
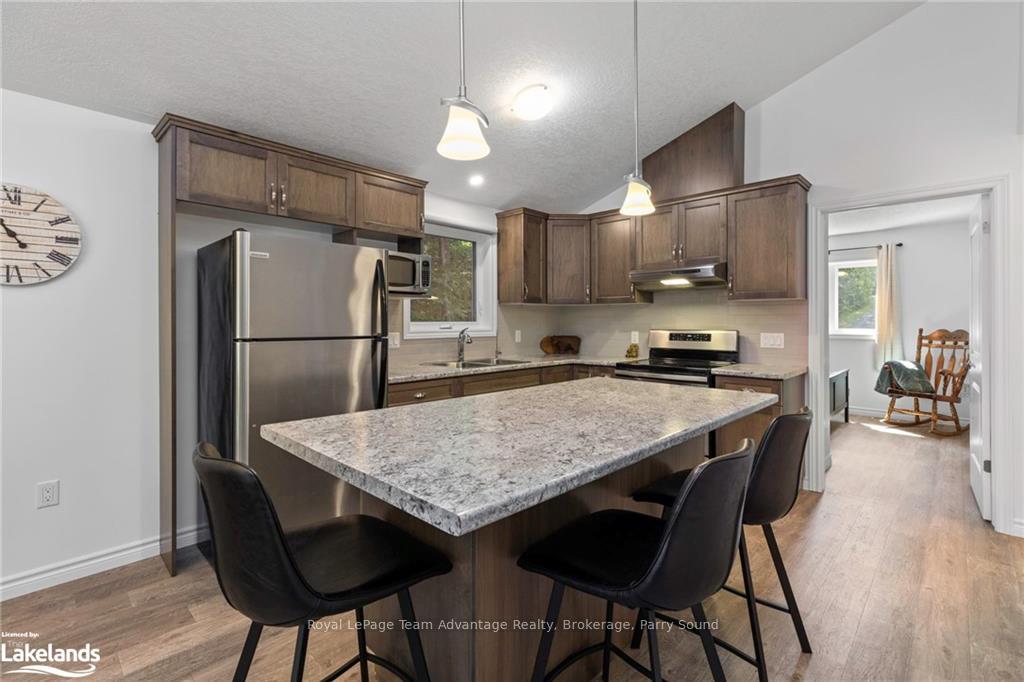
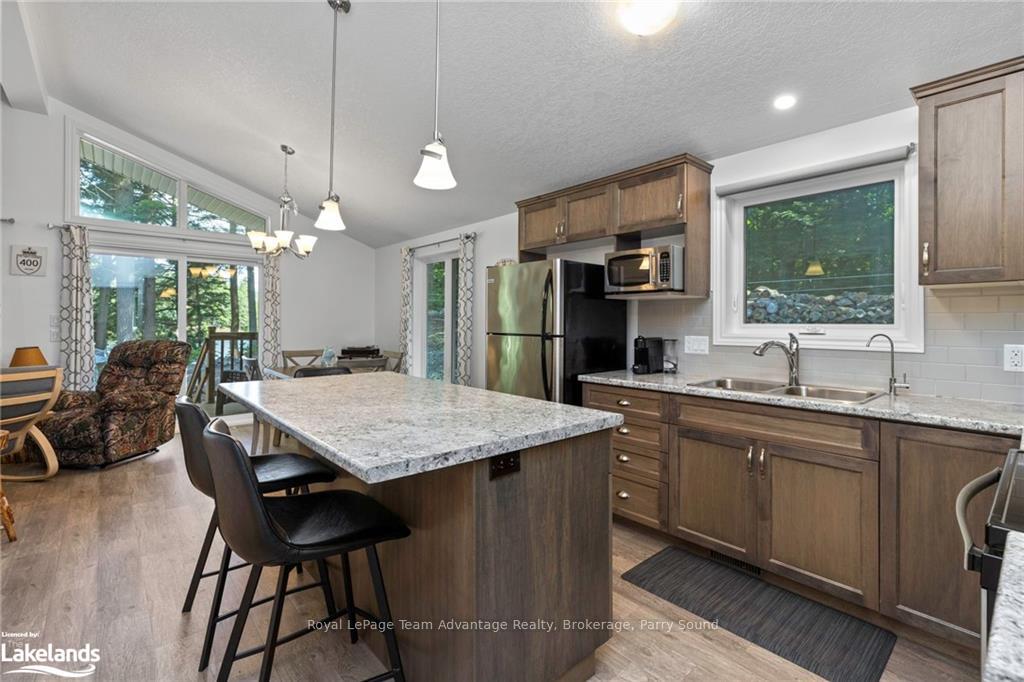
Welcome to your charming lakeside retreat on Snake Lake where tranquility meets tasteful design. This turnkey 2 bedroom, 1 bathroom cottage, meticulously built in 2018, offers a serene escape amidst nature’s beauty. Step inside to discover cathedral ceilings in the living room enhancing the open airy ambiance. The interior is thoughtfully decorated blending modern comforts with a cozy cottage feel. The well-appointed kitchen ensures convenience while a dedicated laundry/storage room adds practicality. Experience the outdoors from your 3-season screened porch spanning 20'x8' perfect for enjoying bug-free summer evenings. A generous 24'x6' deck provides breathtaking views up the lake ideal for morning coffees or sunset gatherings. Nestled on over 4 acres, this property guarantees privacy and a deep connection to nature. A storage shed offers ample space for tools and outdoor gear, complementing the seamless indoor-outdoor lifestyle. Located on peaceful Snake Lake in Whitestone known for its quiet, electric-motor-only policy, this retreat promises a tranquil haven for relaxation and recreation. If you seek a weekend getaway this cottage is poised to fulfill your lakeside living dreams. Don’t miss the opportunity to make this serene sanctuary yours—schedule your tour today and experience the essence of lakeside living at its finest.
Facts & features
Ask about this home
A HOMEH agent will answer your questions about this home.
Rooms
16 rooms · 1 bathroom
- Bathroom11′4″ × 9′3″105 sq.ft.
- Dining room11′2″ × 11′6″128 sq.ft.
- Kitchen11′2″ × 11′4″126 sq.ft.
- Primary bedroom11′2″ × 11′4″126 sq.ft.
- Bedroom11′4″ × 9′3″105 sq.ft.
- Bathroom11′4″ × 9′3″105 sq.ft.
- Laundry11′4″ × 5′4″61 sq.ft.
- Sunroom8′10″ × 18′10″166 sq.ft.
- Living room11′10″ × 11′1″131 sq.ft.
- Living room11′10″ × 11′1″131 sq.ft.
- Dining room11′2″ × 11′6″128 sq.ft.
- Kitchen11′2″ × 11′4″126 sq.ft.
- Primary bedroom11′2″ × 11′4″126 sq.ft.
- Bedroom11′4″ × 9′3″105 sq.ft.
- Laundry11′4″ × 5′4″61 sq.ft.
- Sunroom8′10″ × 18′10″166 sq.ft.
Around this home
Listing details
Helpful tools
Your HOMEH agent
"I would see it this week."
Ask HOMEH about this home
Price, neighbourhood, monthly cost. Ask anything.
HOMEH Intelligent Agent is an AI, not a licensed representative. Check anything important with your agent.