
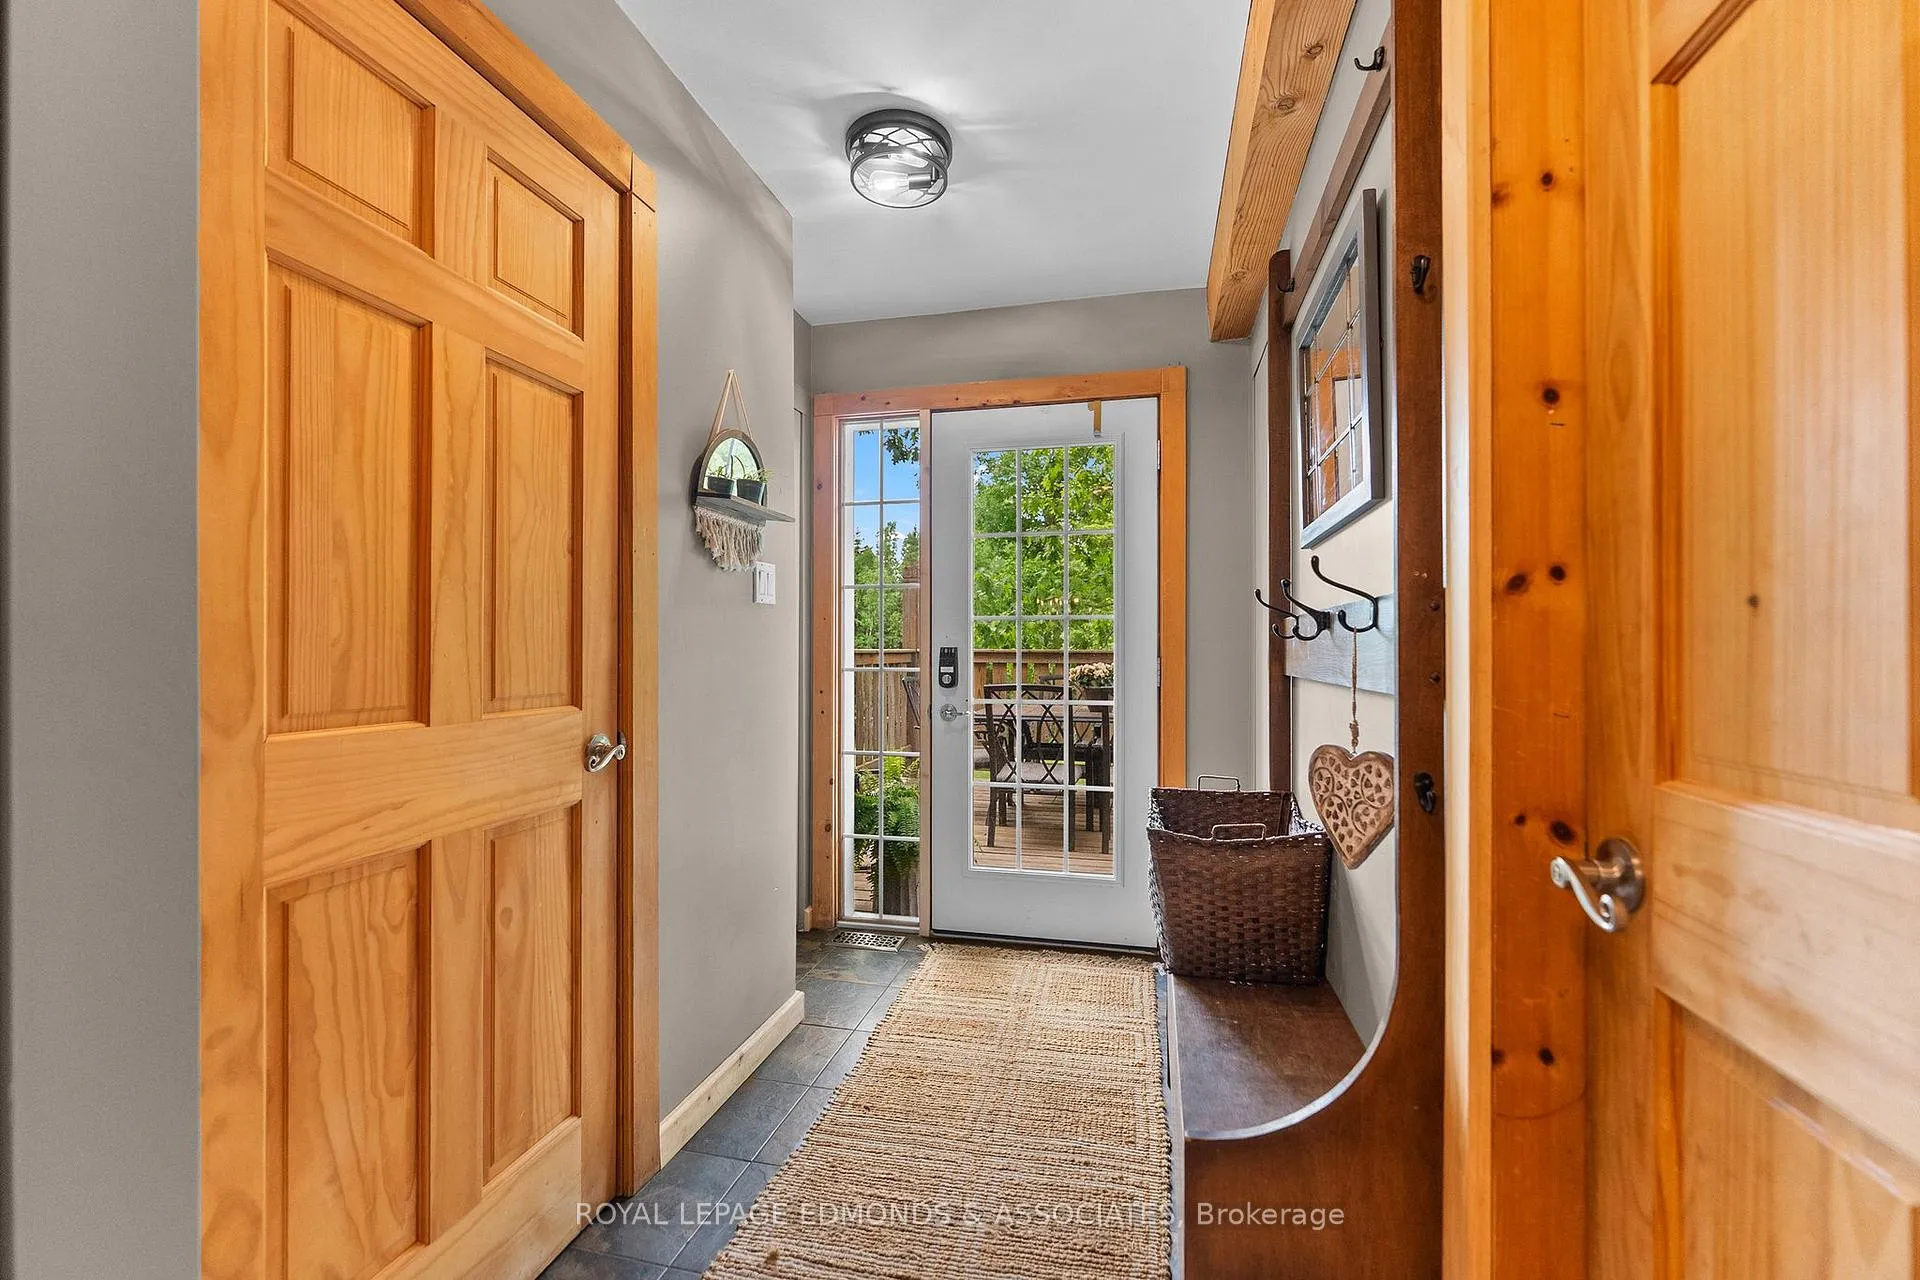
 See all 44 photos
Property history

This home has sold. It is no longer available.
Property not available for sale or for rent.
Book a viewing
Ask HOMEH
About this home
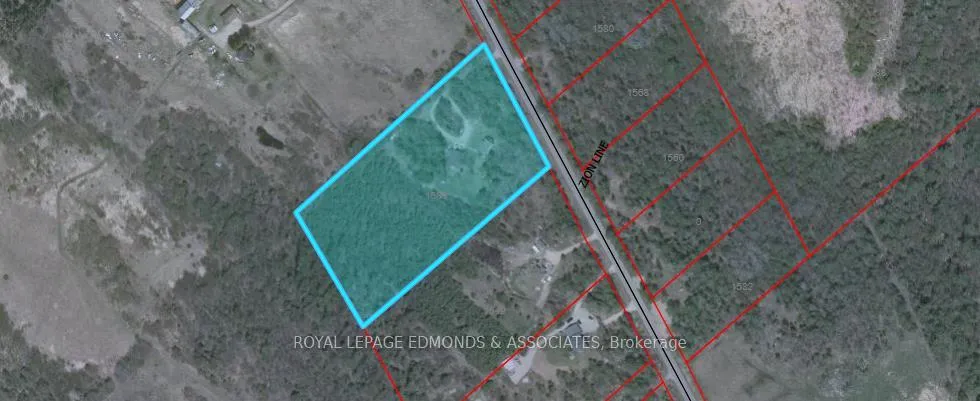
1583 Zion Line, Whitewater Region
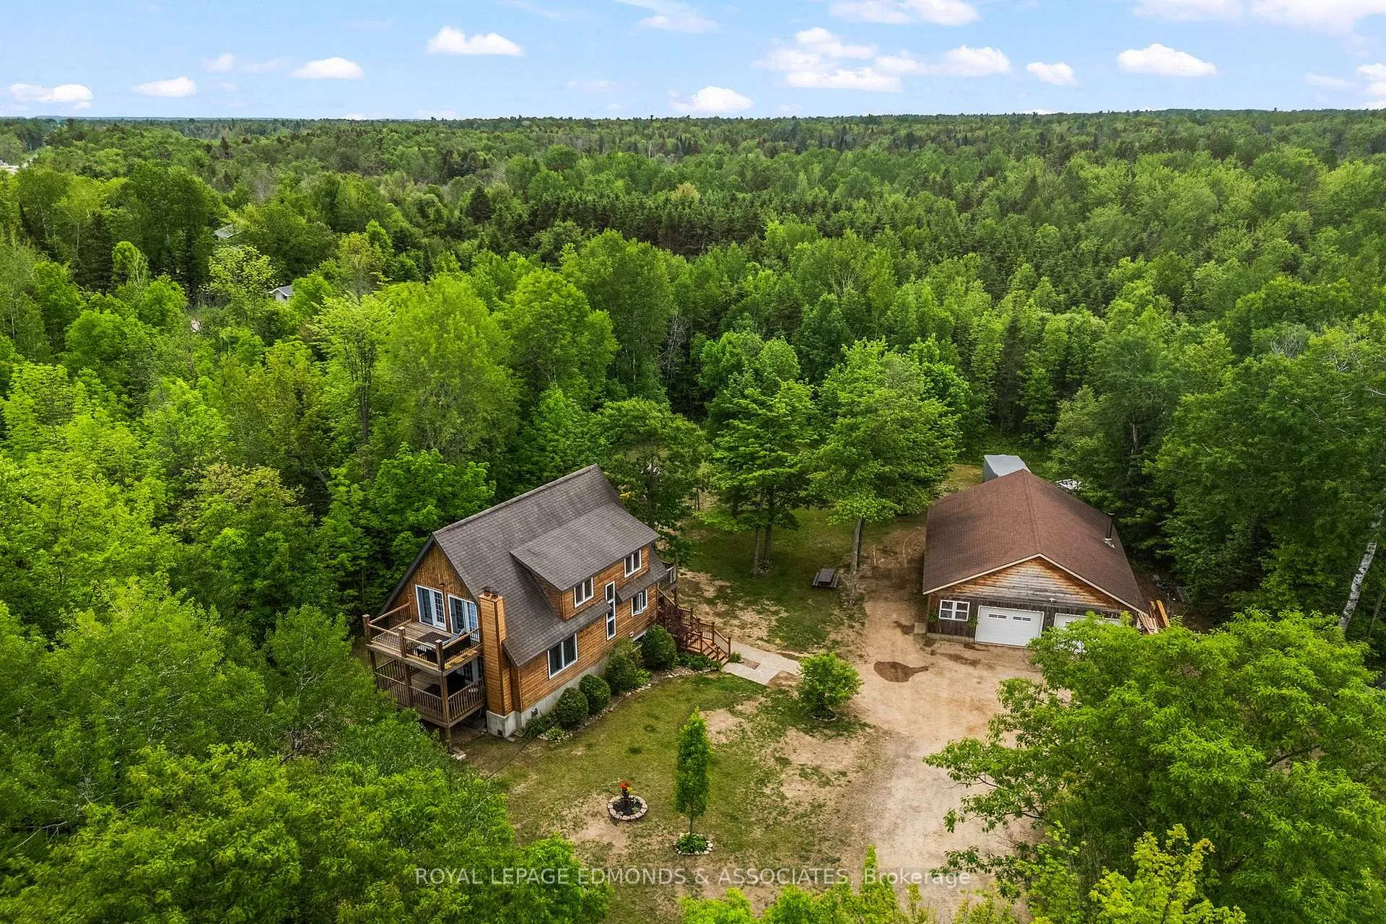
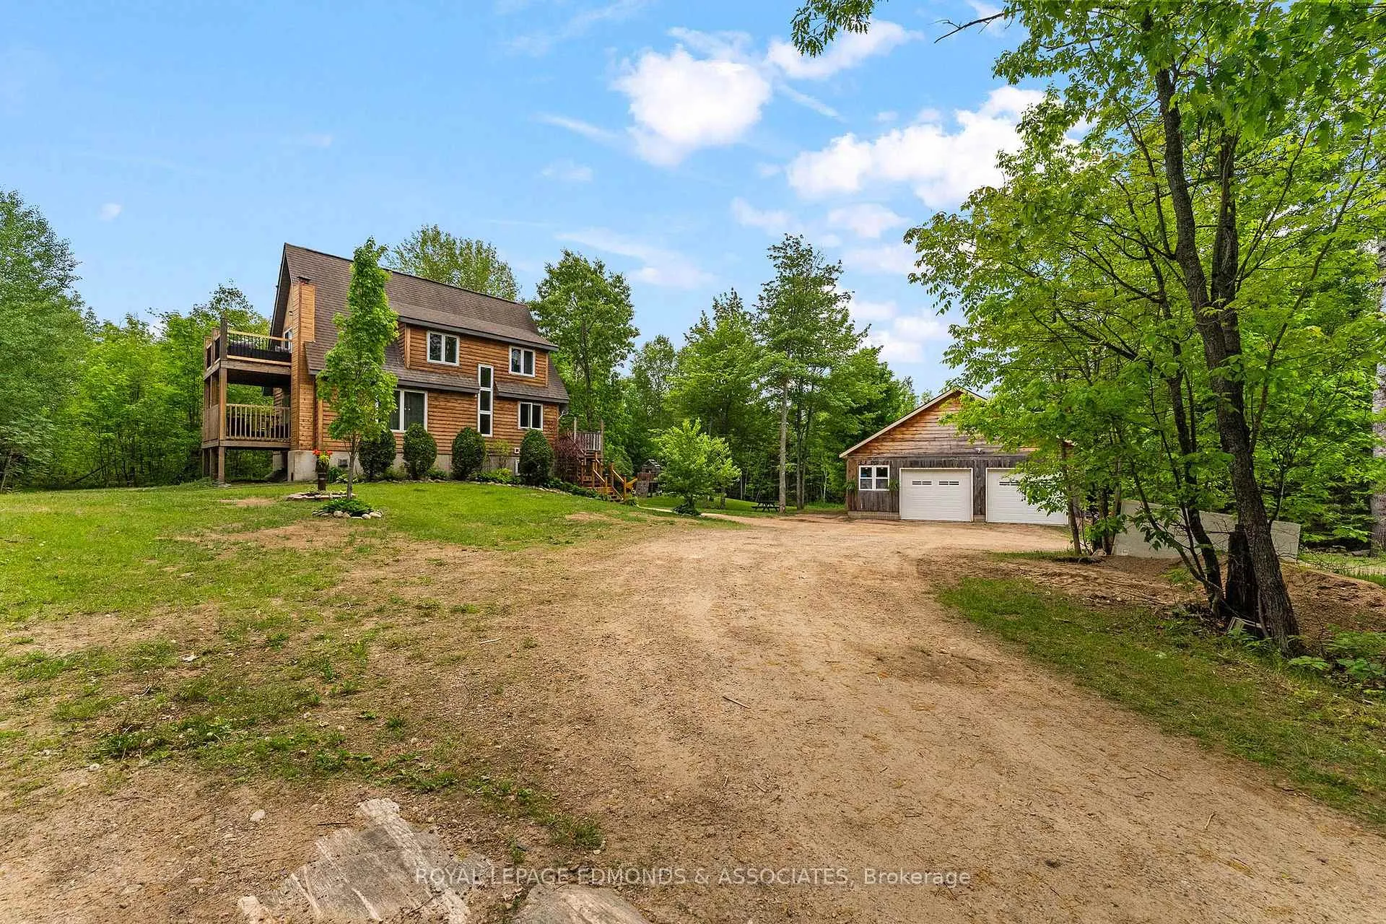
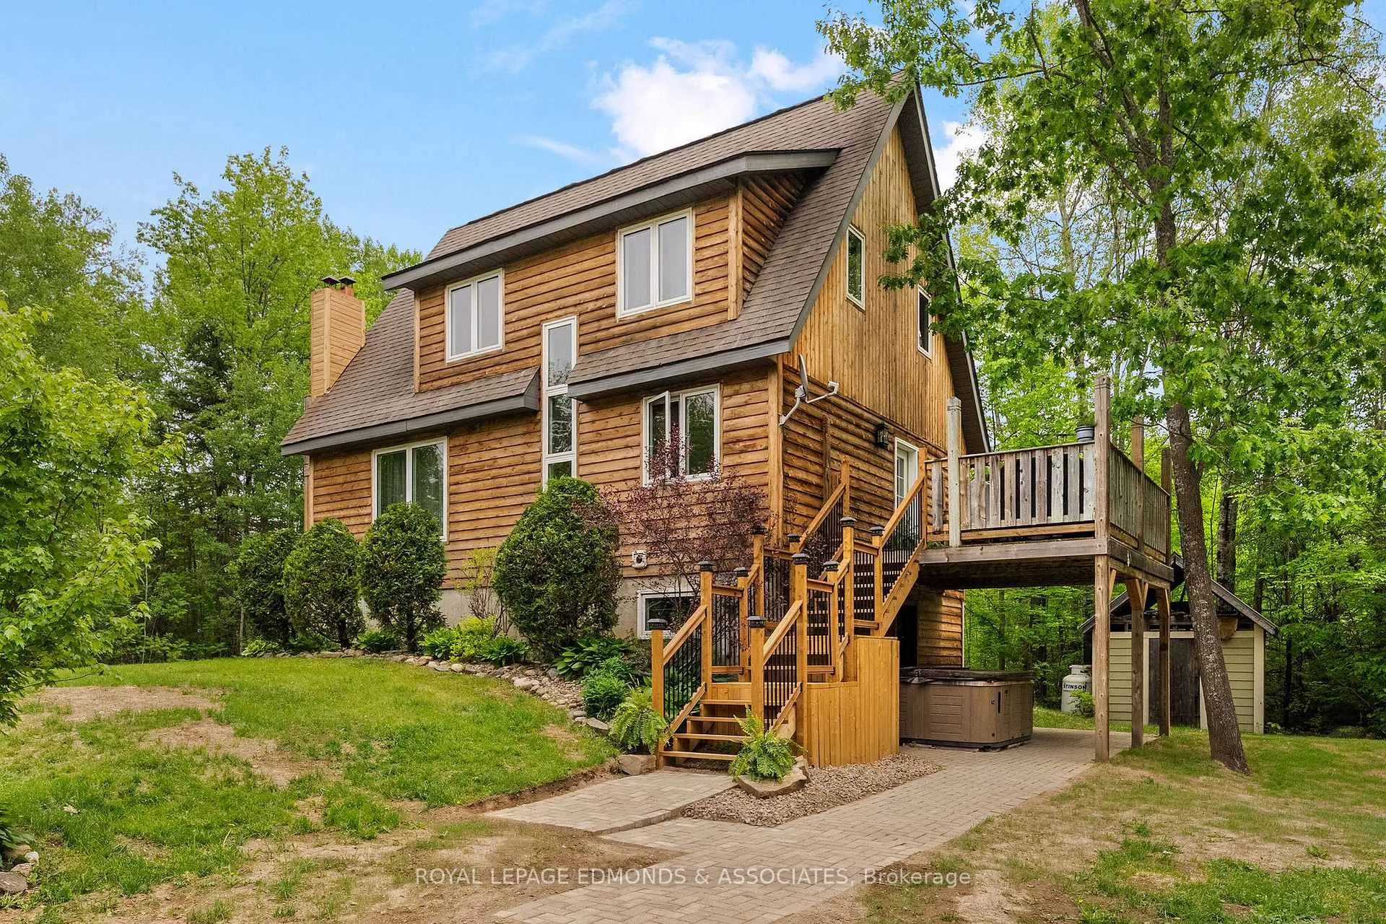
Escape to your own private retreat with this charming 3-bedroom, 3-bath home nestled on approximately 4.7 acres and surrounded by mature trees for exceptional privacy. Built in 2006, this character-filled home offers a bright and inviting open-concept main level, where the kitchen, dining, and living areas flow seamlessly together-perfect for entertaining. Expansive windows provide stunning panoramic views and fill the space with natural light. The main floor also features a spacious bedroom and convenient 3-piece bathroom. Upstairs, the impressive primary suite offers a walk-in closet, Juliet balcony, and ensuite with his-and-her sinks. An additional bedroom and office complete the upper level, providing plenty of space for family, guests, or working from home. The fully finished lower level boasts a walkout basement, a bright and spacious rec room with pot lighting, a cozy propane stove, and convenient 2-piece bathroom with laundry. Outside, enjoy the peace and tranquility of country living with plenty of room to roam and a generous deck ideal for relaxing or entertaining. The oversized 2-car garage (41' x 31') includes a workshop area and impressive 9'10" ceilings, offering excellent storage and workspace options. Ideally located just 20 minutes from Pembroke and only 13 minutes to Cobden and Highway 17, providing easy access to amenities while enjoying the privacy and serenity of rural living. 24 hours irrevocable on all offers.
Facts & features
Book a viewing
Rooms
13 rooms · 3 bathrooms
- Kitchen11′2″ × 12′2″137 sq.ft.
- Dining room11′5″ × 9′5″107 sq.ft.
- Living room11′1″ × 19′211 sq.ft.
- Bedroom10′11″ × 9′9″106 sq.ft.
- Bathroom6′11″ × 8′1″56 sq.ft.
- Primary bedroom16′6″ × 17′1″282 sq.ft.
- Other5′3″ × 10′6″55 sq.ft.
- Office5′1″ × 8′5″43 sq.ft.
- Bathroom8′3″ × 8′7″71 sq.ft.
- Bedroom 29′9″ × 11′3″110 sq.ft.
- Recreation21′1″ × 17′359 sq.ft.
- Utility room10′1″ × 9′8″97 sq.ft.
- Bathroom6′5″ × 8′51 sq.ft.
Around this home
Listing details
Helpful tools
Your HOMEH agent
"I would see it this week."
Ask HOMEH about this home
Price, neighbourhood, monthly cost. Ask anything.
HOMEH Intelligent Agent is an AI, not a licensed representative. Check anything important with your agent.