
 See all 48 photos
Property history

This home has sold. It is no longer available.
Property not available for sale or for rent.
Ask about this home
A HOMEH agent will answer your questions about this home.Ask HOMEH
About this home
160 Lacroix Bay Road, Whitewater Region
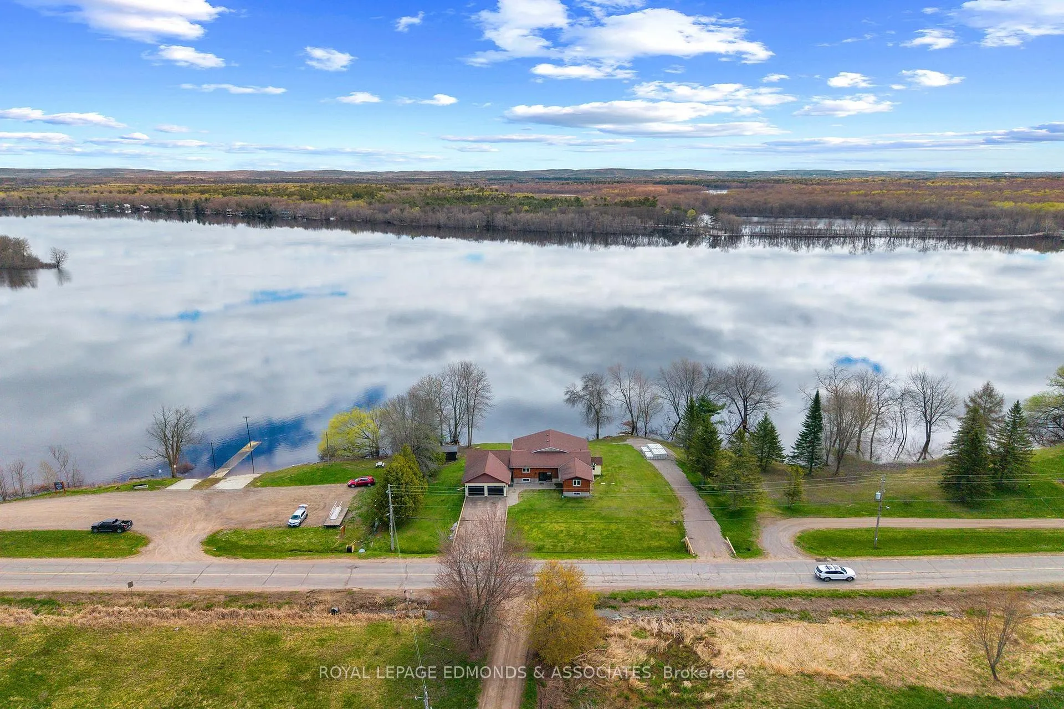
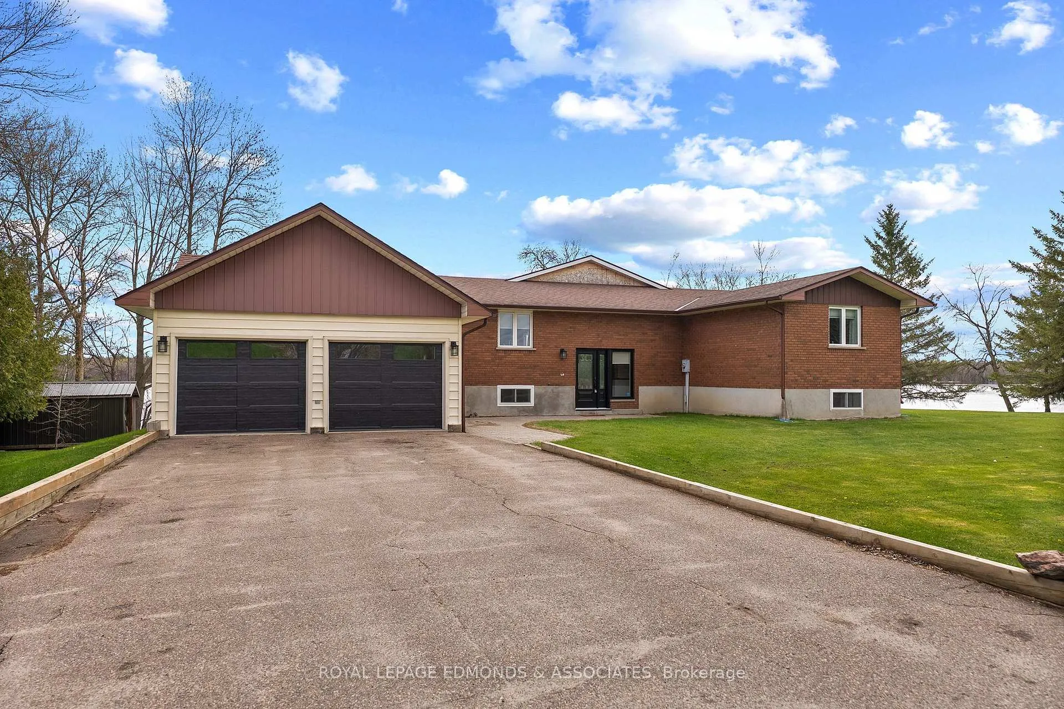
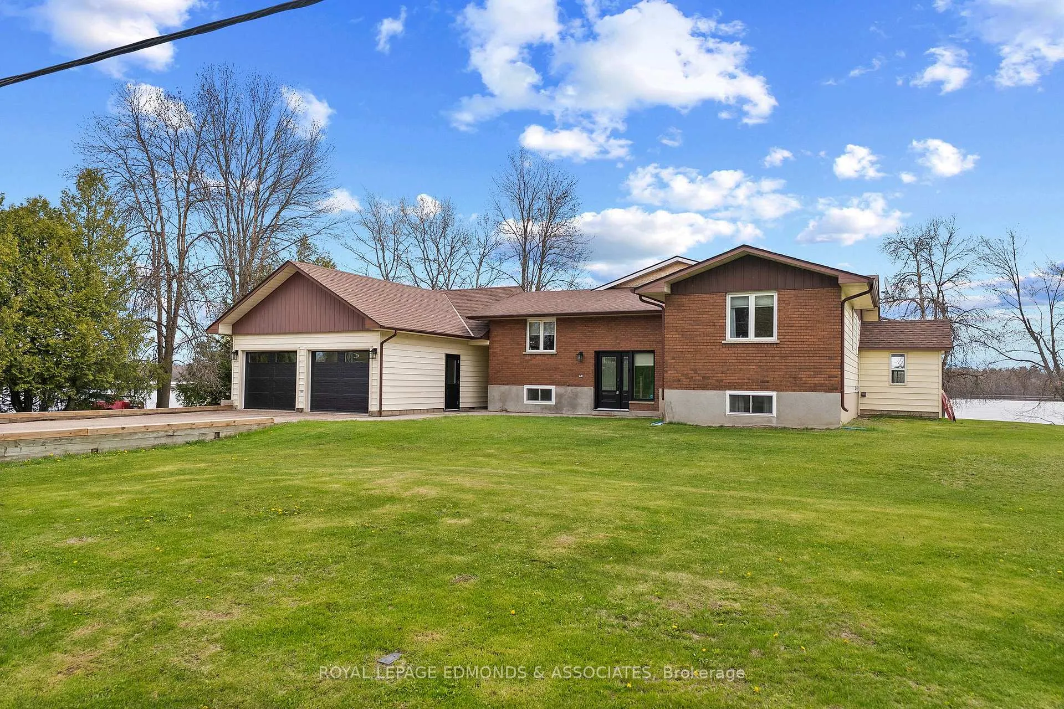
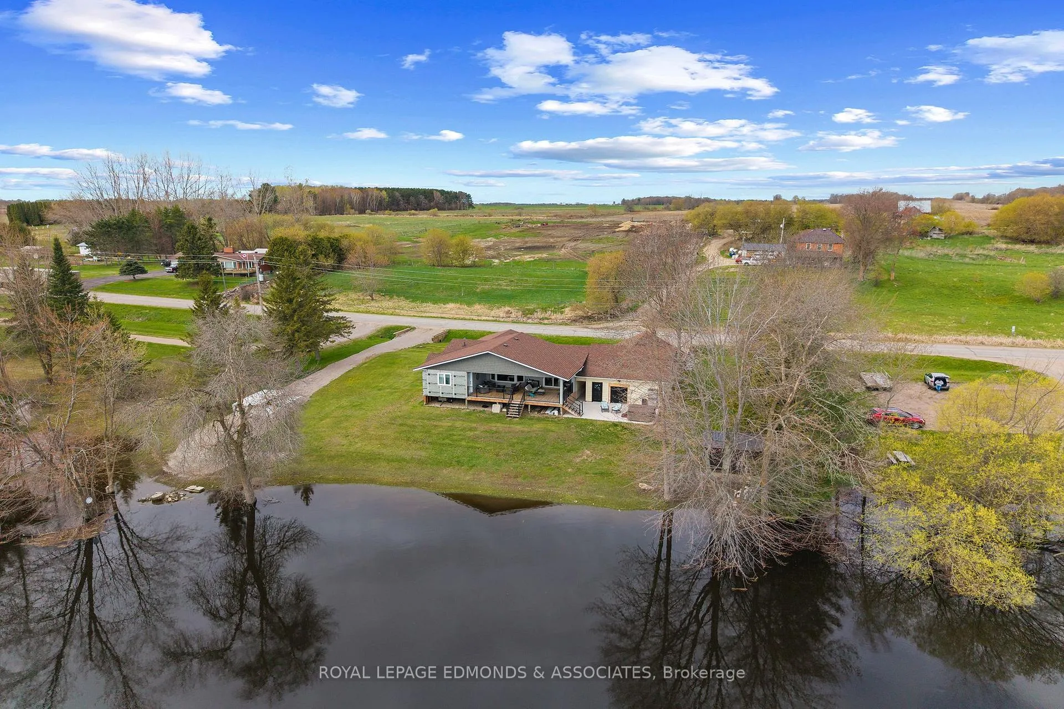
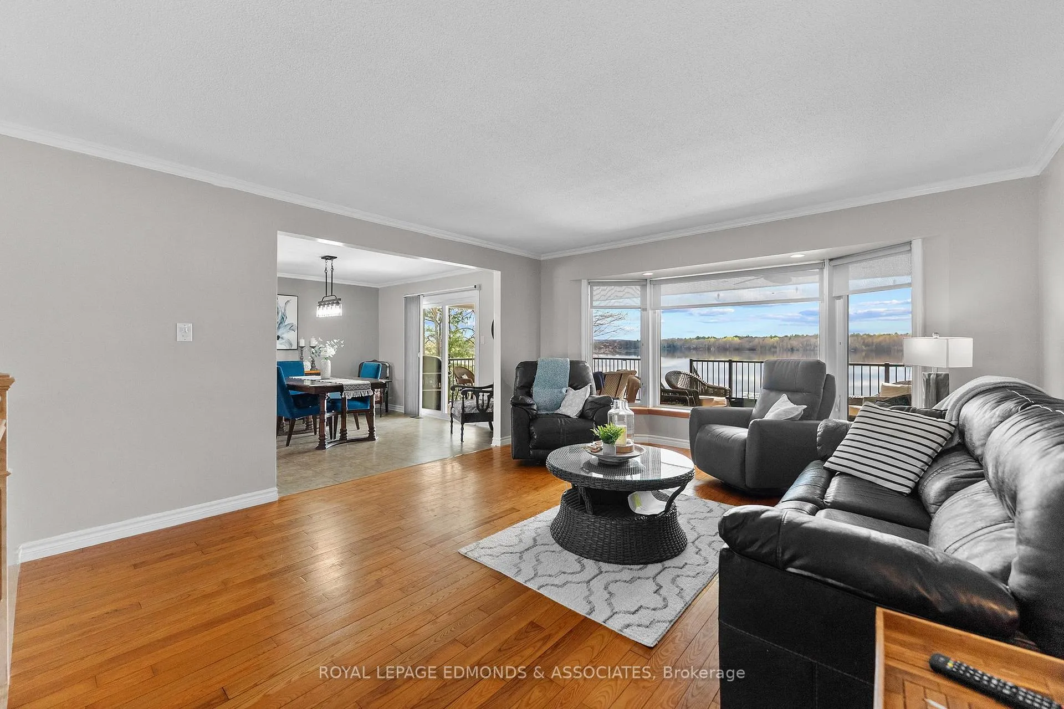
Welcome to this stunning waterfront family home on the Ottawa River, where thoughtful design, generous space, and beautiful views come together in one exceptional package. This well-appointed 5-bedroom, 2-bathroom home offers a layout that is as functional as it is inviting, perfectly suited for family living and entertaining. Inside, a welcoming foyer opens into a spacious living room with captivating water views, followed by a dining room and a large kitchen designed for everyday comfort and gathering with family and friends. The home truly shines off the back, where an oversized covered deck creates the perfect spot to relax, entertain, and take in the riverfront setting. Down the hall, you'll find two comfortably sized bedrooms and a beautifully updated full bathroom with heated floors, adding a touch of luxury and warmth. The primary suite offers direct access to the covered deck, along with a walk-in closet that currently includes laundry and could easily be converted into a private ensuite bathroom. The lower level adds even more flexibility, featuring two large bedrooms, a kitchen, a living room, and a 3-piece bathroom, with laundry hookups still available. Whether used for extended family, guests, or additional living space, the basement offers excellent potential and plenty of room to grow. Step outside to the expansive 4-car garage, complete with a large loft for storage and a convenient back garage door facing the water side, ideal for easy access and extra versatility. Enjoy the stunning water views year round and the Lapasse public boat launch right next door for easy access. This is a rare opportunity to enjoy waterfront living with space, comfort, and a layout designed for real family life. 24 hour irrevocable on all offers.
Facts & features
Ask about this home
A HOMEH agent will answer your questions about this home.
Rooms
14 rooms · 2 bathrooms
- Kitchen11′3″ × 13′4″150 sq.ft.
- Dining room11′ × 13′3″146 sq.ft.
- Living room14′4″ × 18′3″262 sq.ft.
- Bedroom12′6″ × 9′4″116 sq.ft.
- Bathroom9′1″ × 8′10″80 sq.ft.
- Bedroom9′1″ × 9′3″84 sq.ft.
- Primary bedroom15′7″ × 12′6″194 sq.ft.
- Laundry10′10″ × 9′1″98 sq.ft.
- Other40′8″ × 21′5″872 sq.ft.
- Bedroom10′11″ × 12′7″137 sq.ft.
- Kitchen10′1″ × 12′8″127 sq.ft.
- Recreation14′3″ × 13′10″198 sq.ft.
- Bathroom7′4″ × 6′5″47 sq.ft.
- Bedroom11′8″ × 11′9″137 sq.ft.
Around this home
Listing details
Helpful tools
Your HOMEH agent
"I would see it this week."
Ask HOMEH about this home
Price, neighbourhood, monthly cost. Ask anything.
HOMEH Intelligent Agent is an AI, not a licensed representative. Check anything important with your agent.