
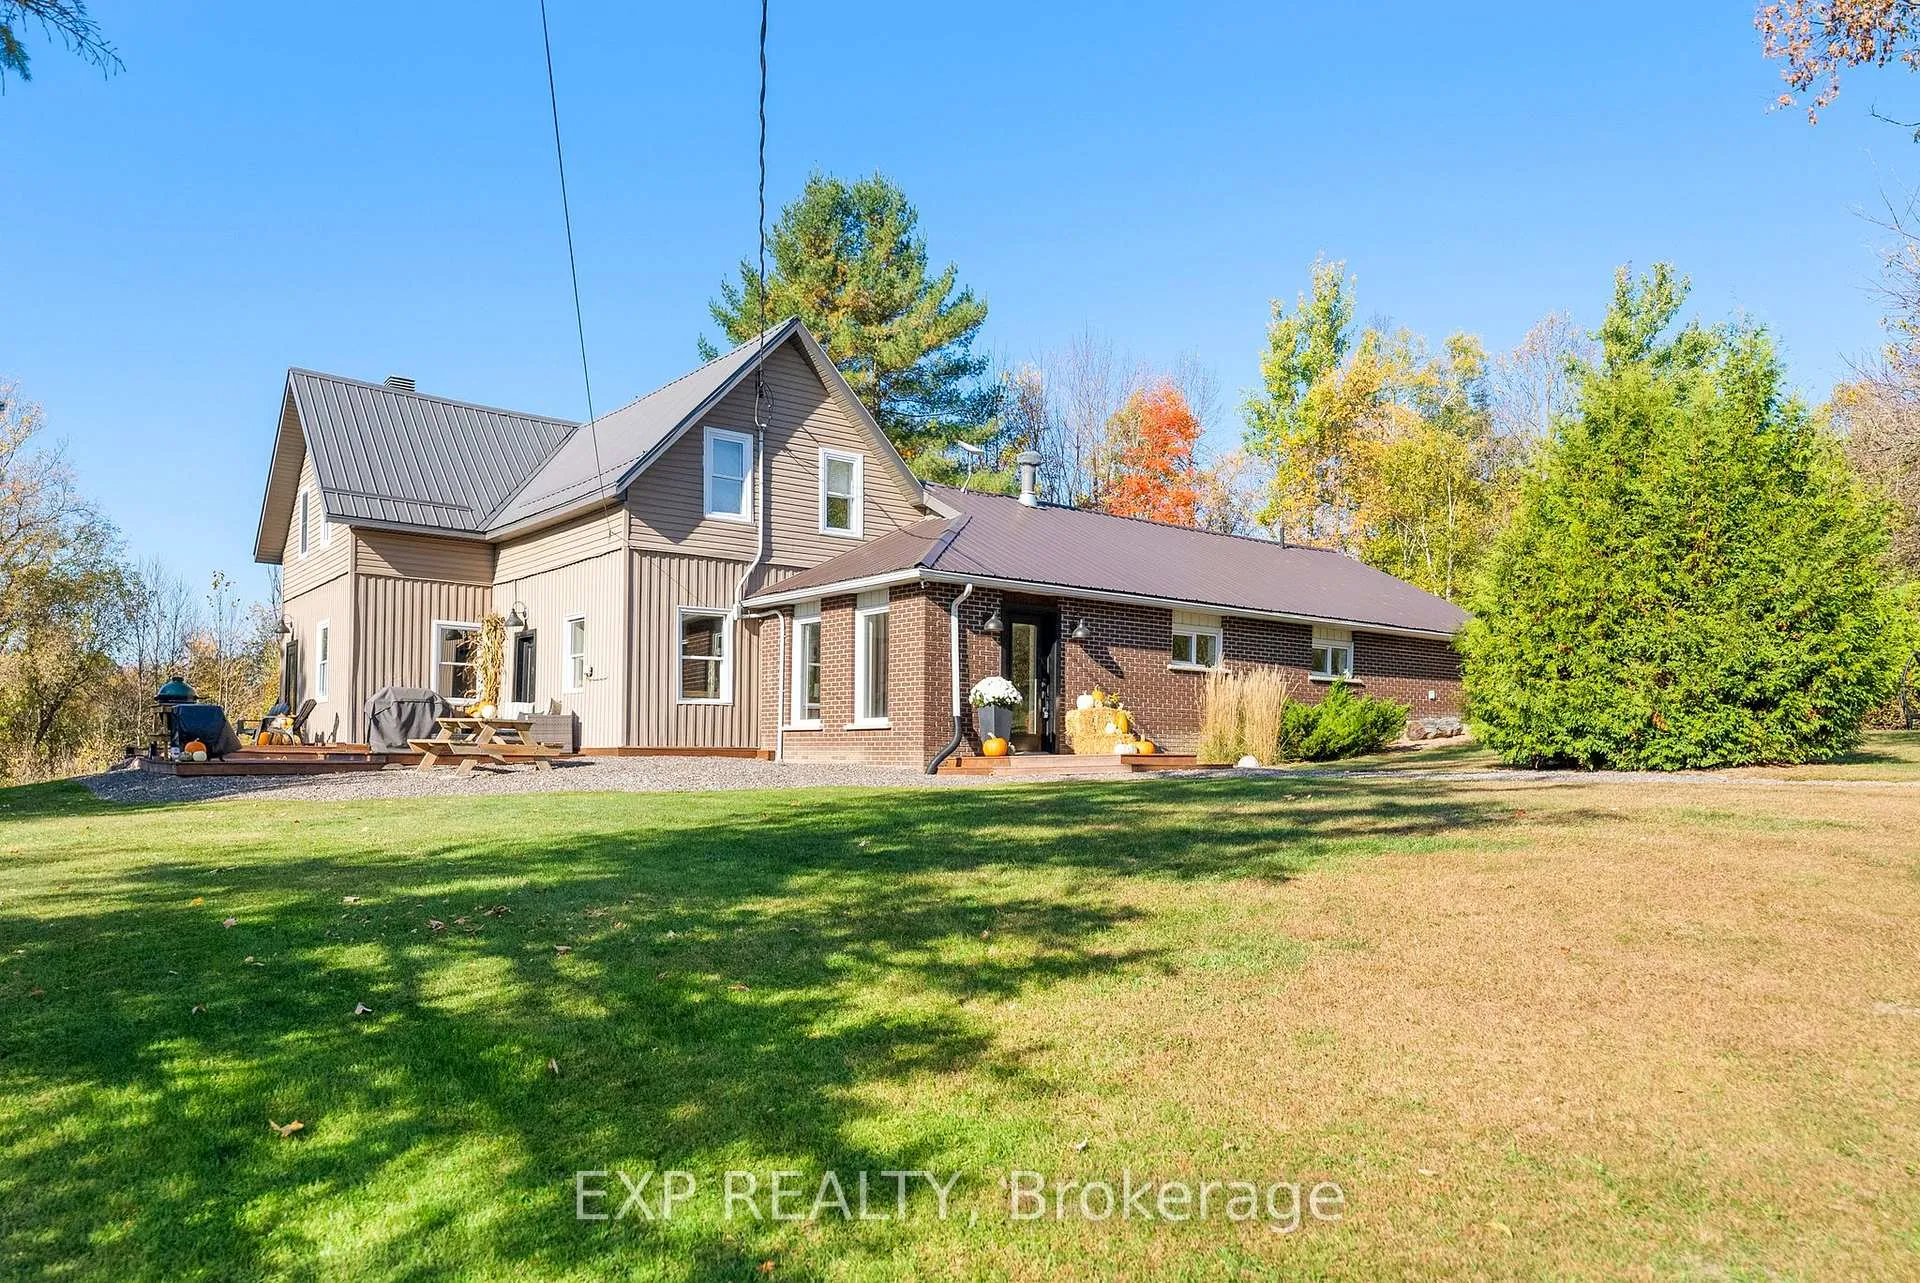
1724B Kohlsmith Road
Whitewater Region1724B Kohlsmith Road
Whitewater Region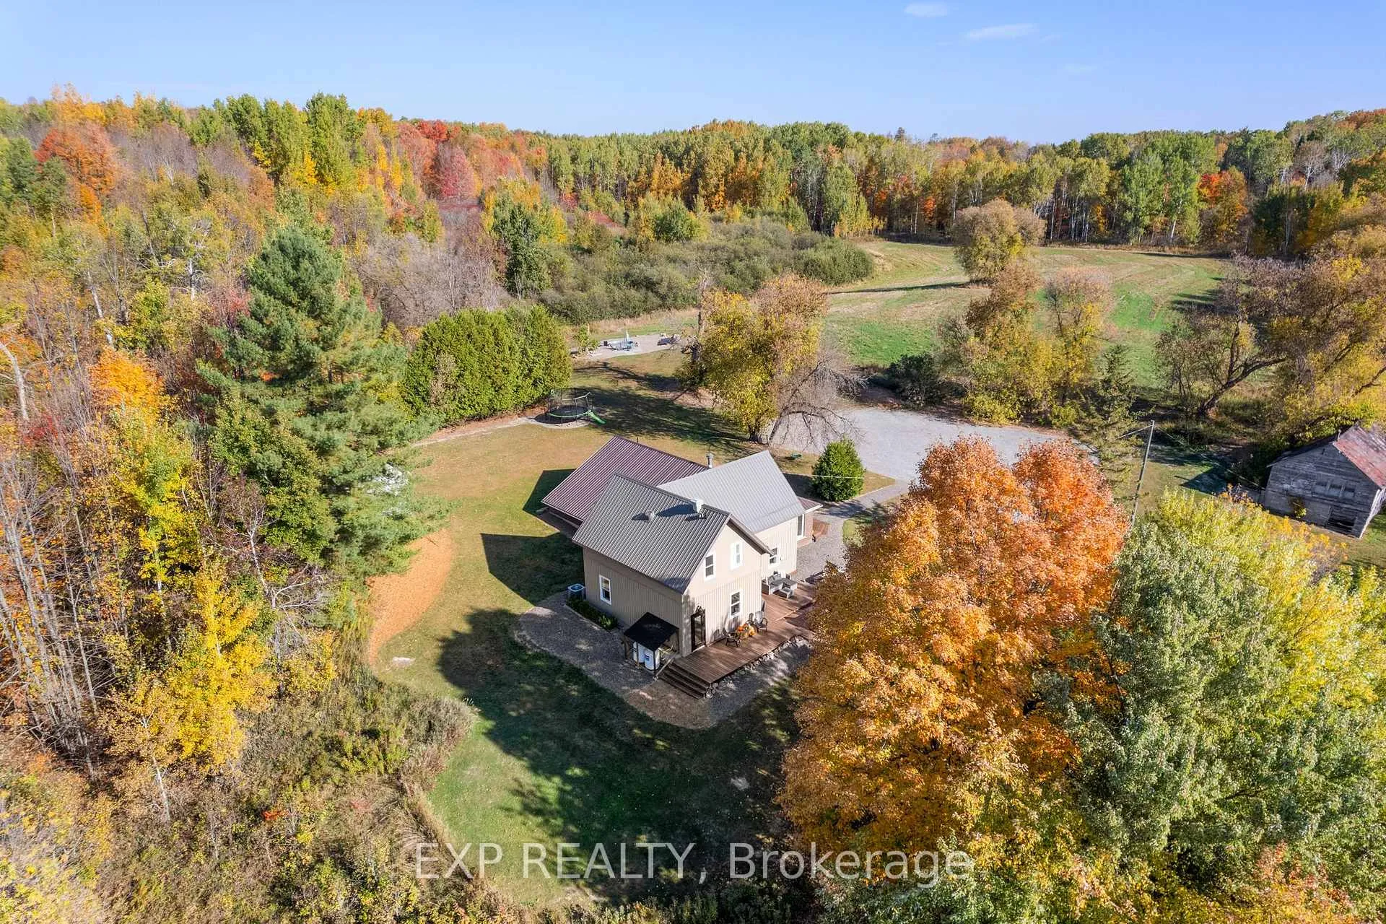
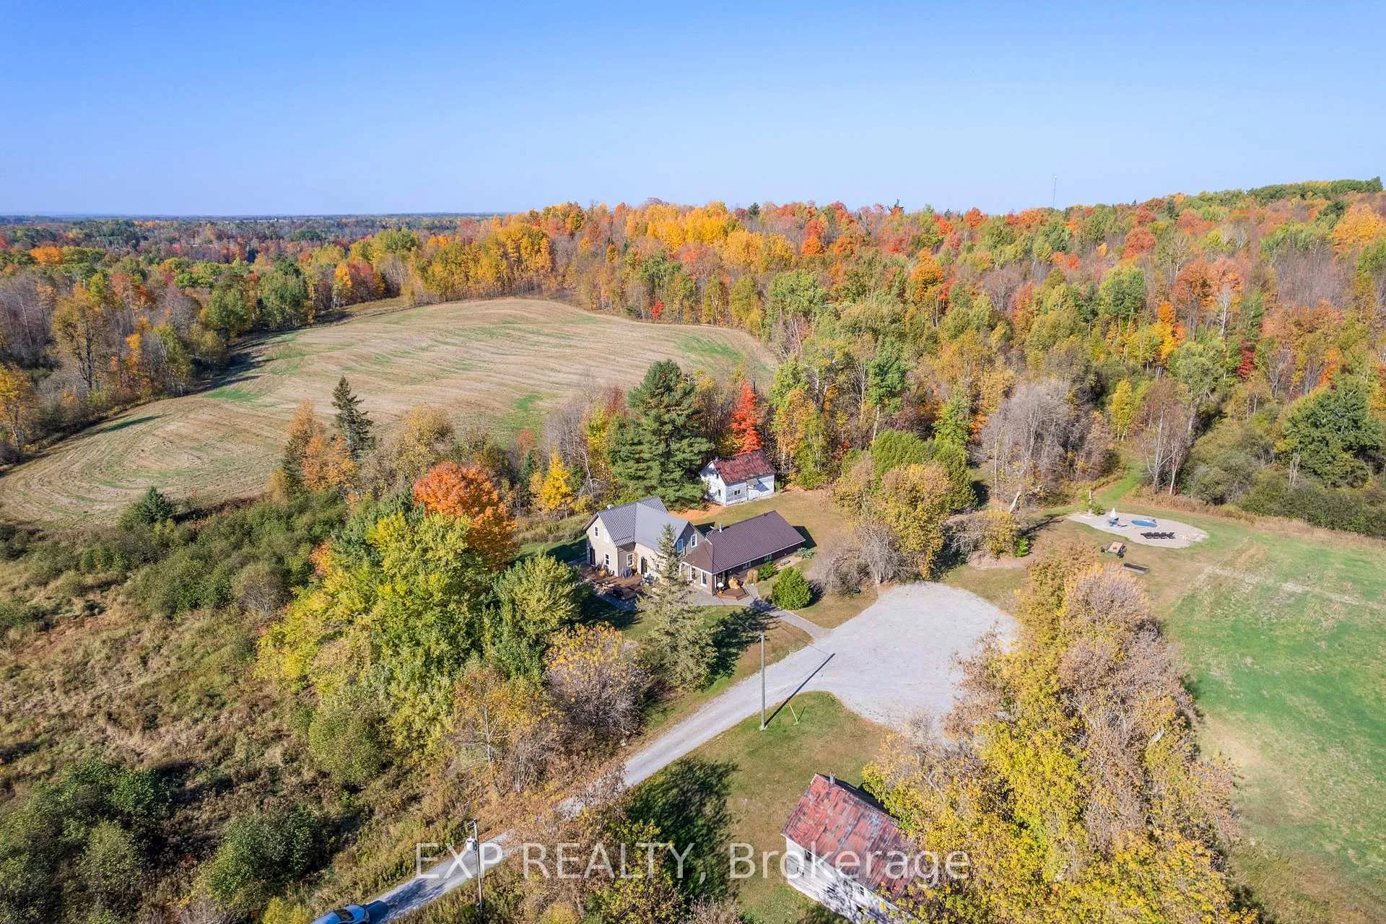
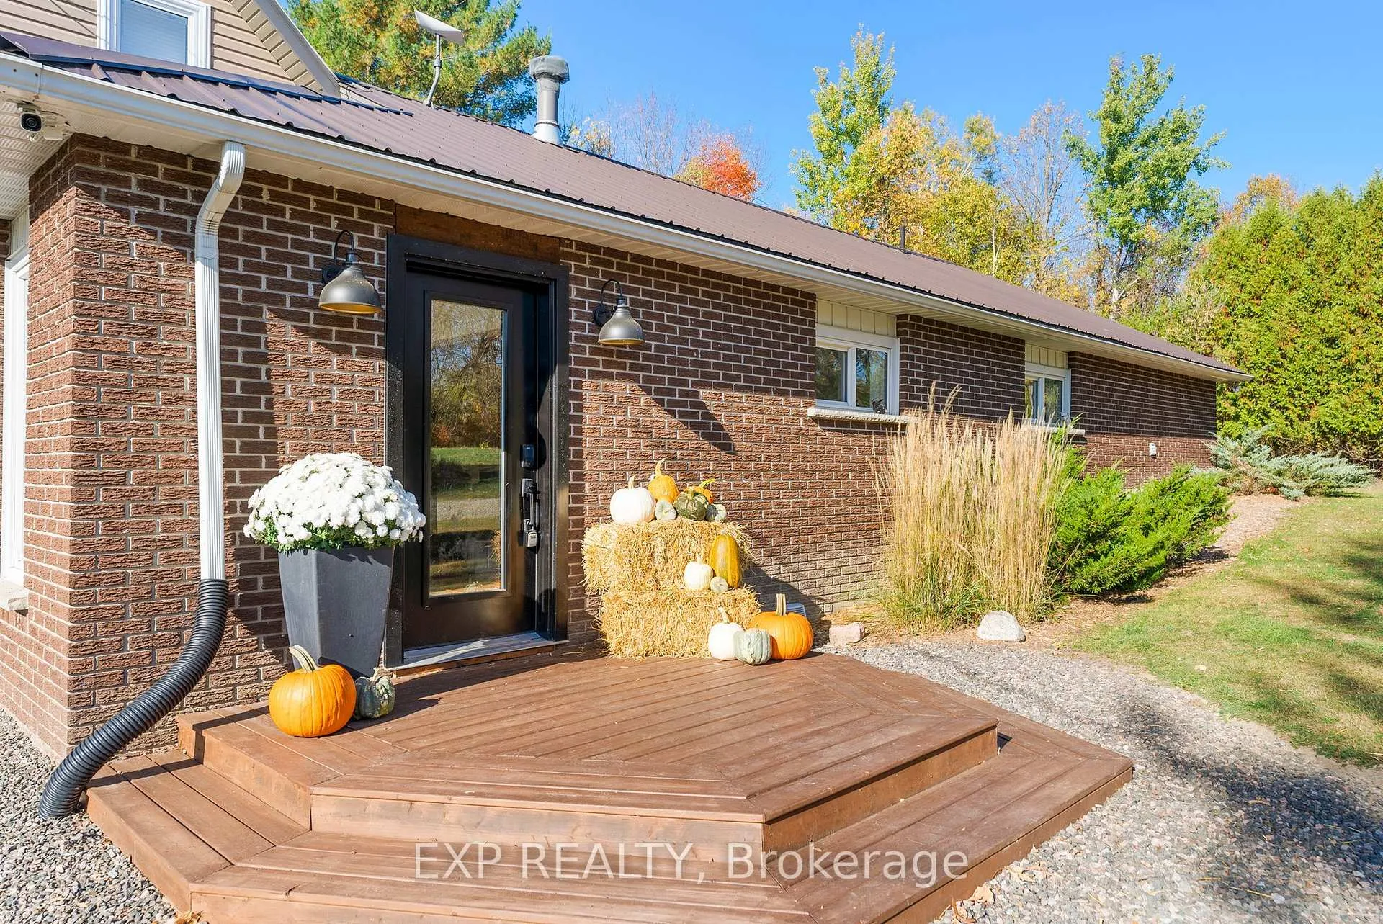
 See all 44 photos
Property history

This listing has ended. It is no longer available.
Property not available for sale or for rent.
Ask about this home
A HOMEH agent will answer your questions about this home.Ask HOMEH
About this home
1724B Kohlsmith Road, Whitewater Region
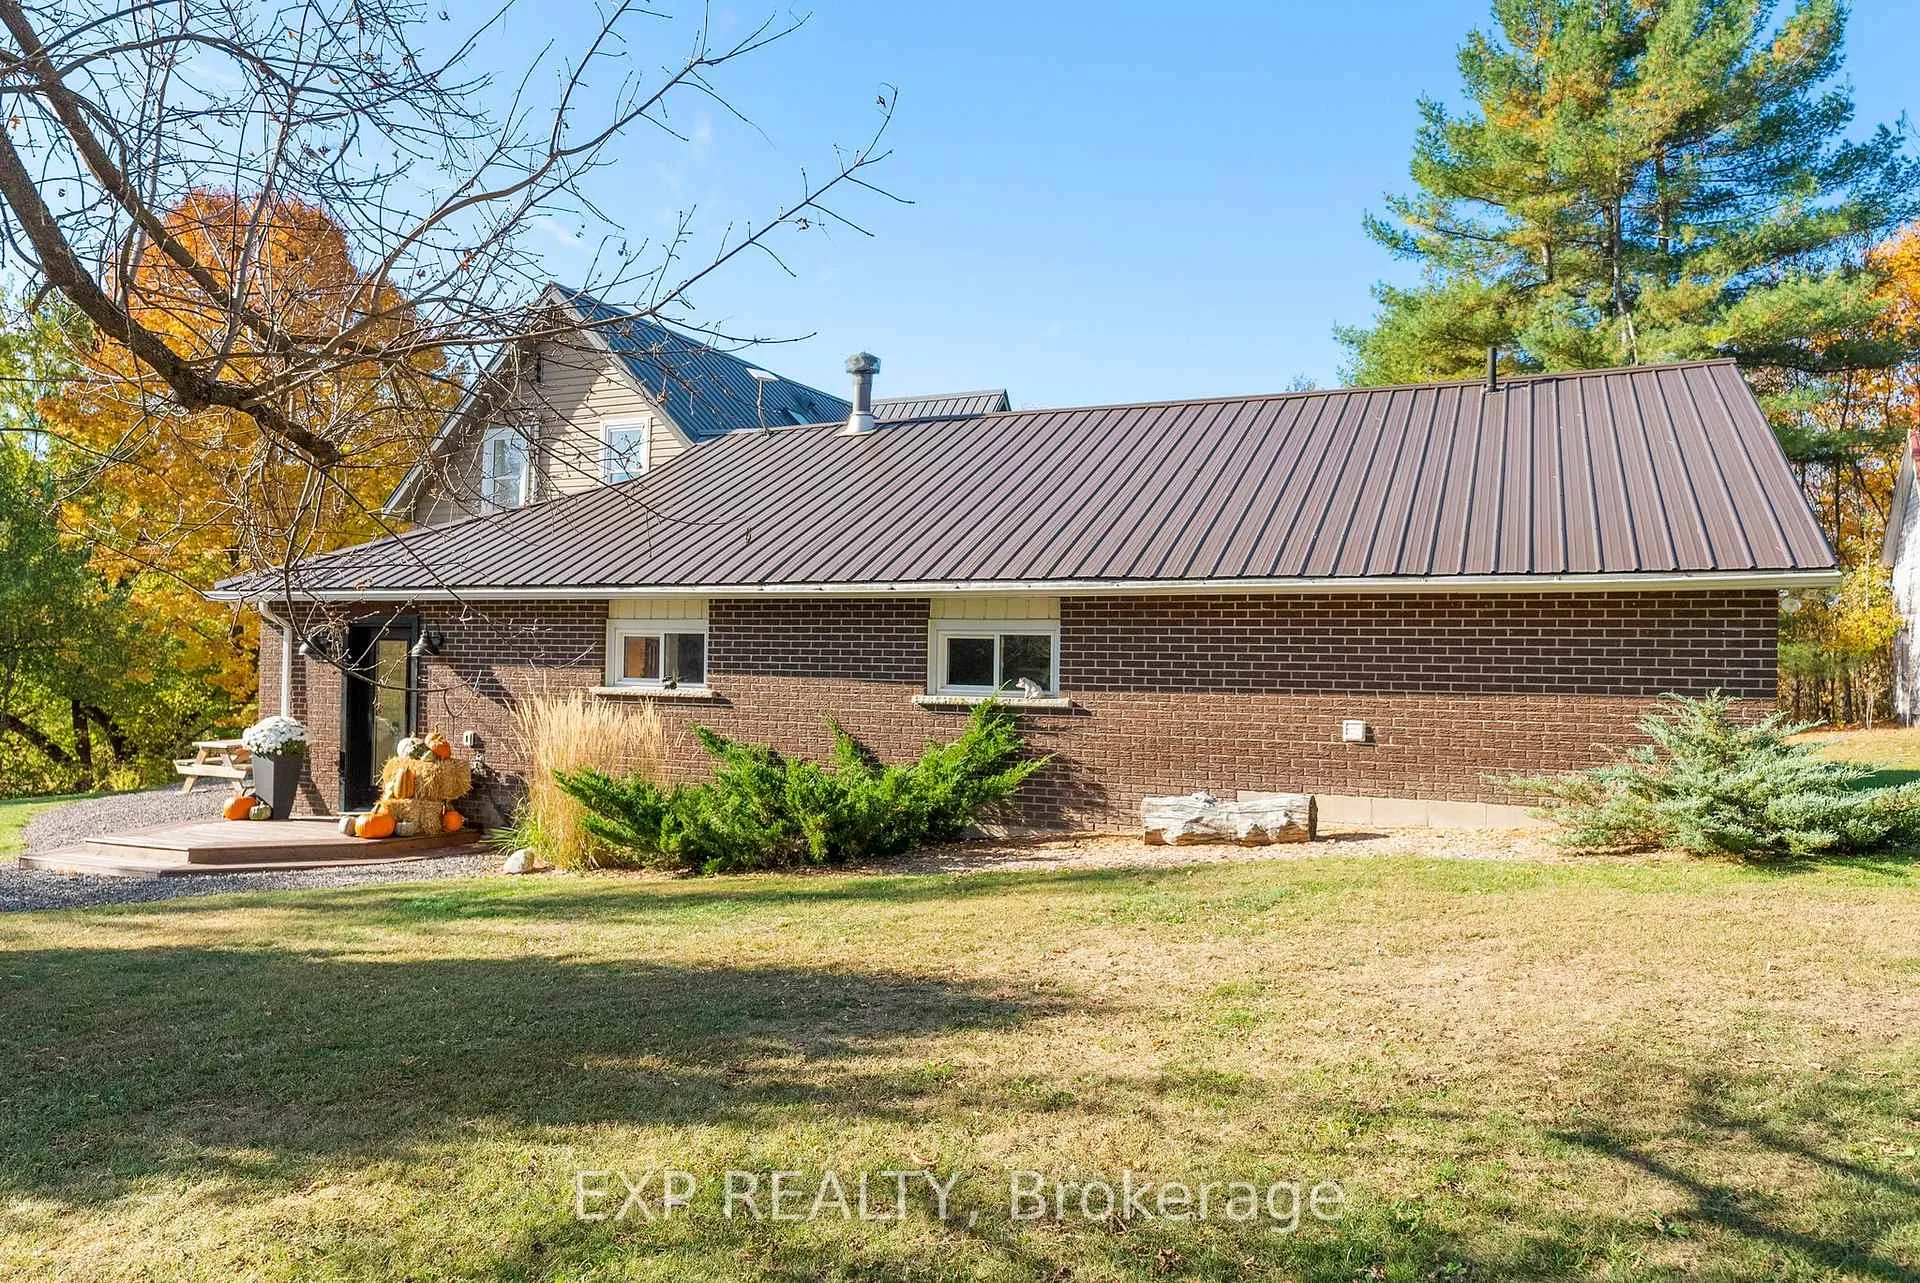
Just in time for hunting season your outdoor recreation dream property awaits! This thoughtfully updated 4-bedroom, 3-bathroom farmhouse sits on 66 private acres and offers the perfect blend of modern comfort and rustic charm. With 10 acres of tilled land and 56 acres of mixed bush ideal for deer and small game hunting, this property is a true paradise for outdoor enthusiasts. Enjoy crisp fall evenings by the spacious firepit, unwind in the soaker pool, or explore your own trails in a peaceful natural setting that offers year-round enjoyment. Directly across from the Oaks of Cobden Golf Course, the property also boasts private access to the Club Trail snowmobile route perfect for winter adventures just around the corner. The home has been extensively renovated for durability, efficiency, and style. Major updates include: foundation reinforcement, triple-glazed windows, structurally re-engineered roof with engineered beams, enhanced soundproofing between floors and bedroom walls, all-new electrical and plumbing, upgraded insulation, new septic tank, well line, and pump, new flooring, air conditioning, and more! Whether you're seeking a private hunting retreat, a low-maintenance hobby farm, or a peaceful family homestead, this one-of-a-kind property delivers. Conveniently located just one kilometer from the Trans-Canada Highway, 5 minutes to Cobden, 15 minutes to Renfrew, 30 minutes to Pembroke, and only an hour to Ottawa enjoy easy access without sacrificing your privacy. Dont miss this rare opportunity. Schedule your private showing today and make this property your own before the season ends!
Facts & features
Ask about this home
A HOMEH agent will answer your questions about this home.
Rooms
13 rooms · 3 bathrooms
- Kitchen19′1″ × 17′6″334 sq.ft.
- Dining room17′10″ × 12′5″222 sq.ft.
- Living room17′11″ × 13′6″242 sq.ft.
- Play19′1″ × 22′8″432 sq.ft.
- Bedroom13′11″ × 13′8″189 sq.ft.
- Family room14′2″ × 24′5″346 sq.ft.
- Bathroom12′10″ × 11′11″152 sq.ft.
- Foyer14′2″ × 9′7″136 sq.ft.
- Primary bedroom19′1″ × 14′7″278 sq.ft.
- Bathroom8′6″ × 6′9″57 sq.ft.
- Bathroom7′8″ × 7′3″56 sq.ft.
- Bedroom 214′6″ × 8′11″129 sq.ft.
- Bedroom 39′11″ × 12′11″127 sq.ft.
Around this home
Listing details
Helpful tools
Your HOMEH agent
"I would see it this week."
Ask HOMEH about this home
Price, neighbourhood, monthly cost. Ask anything.
HOMEH Intelligent Agent is an AI, not a licensed representative. Check anything important with your agent.