
 See all 39 photos

Book a viewing
Ask HOMEH
About this home
29 Lachance Trail, Whitewater Region
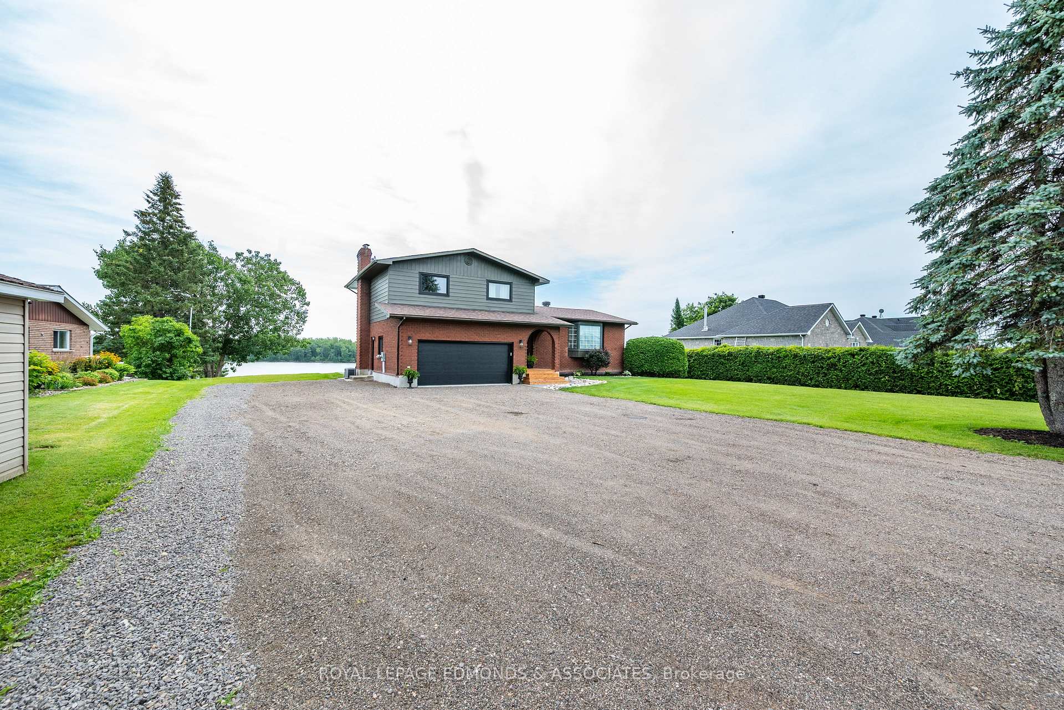
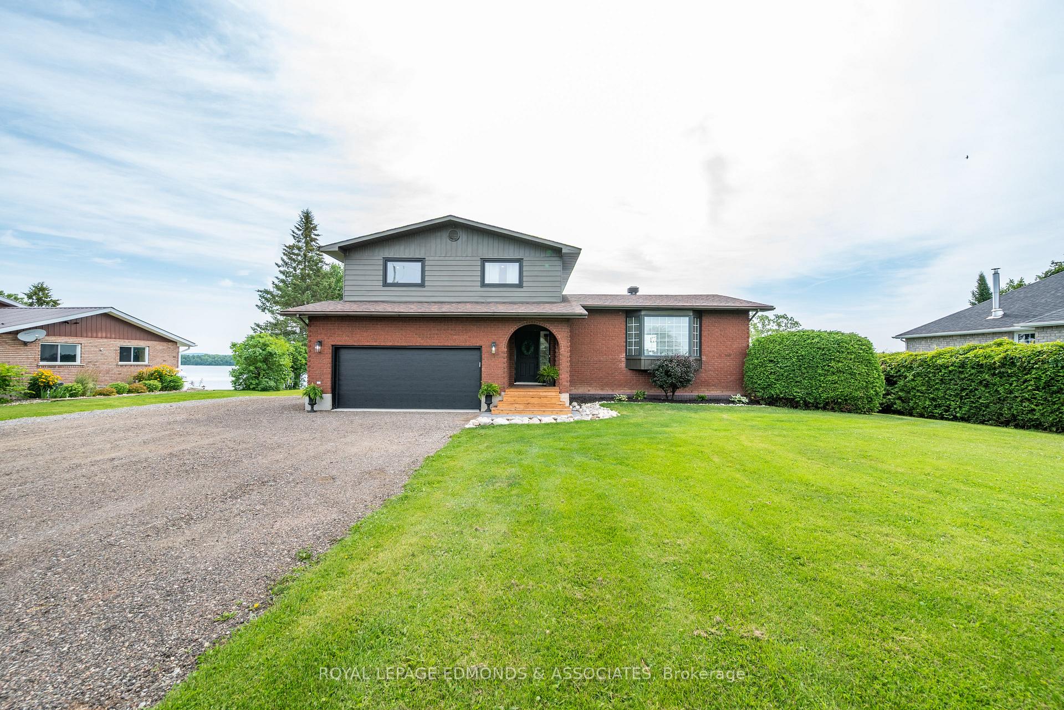
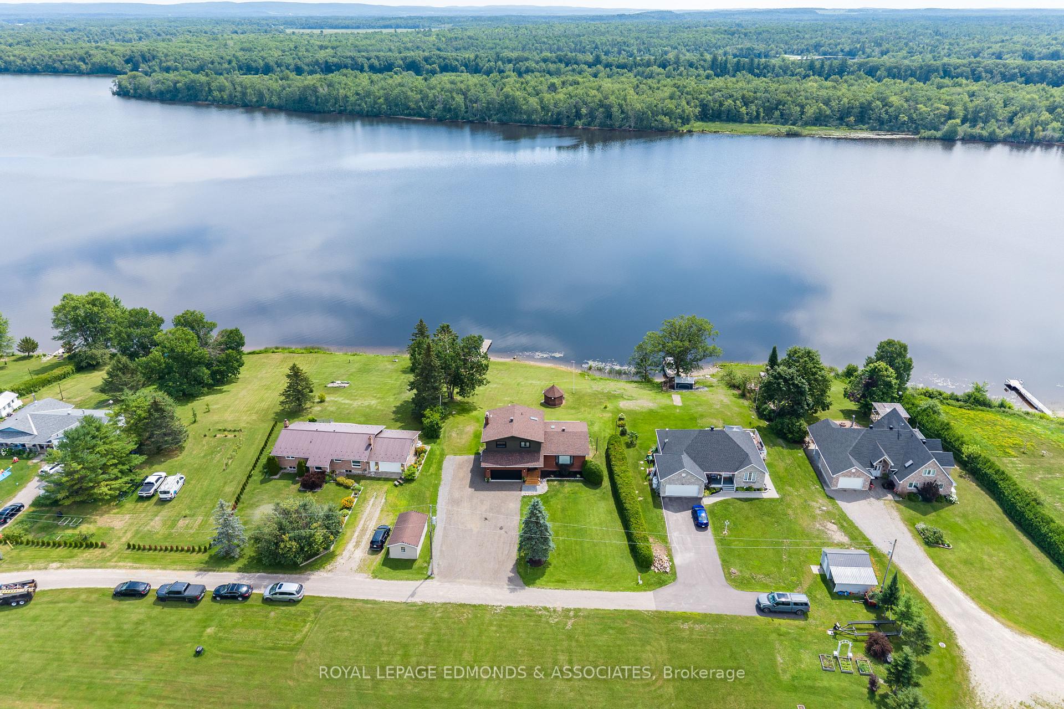
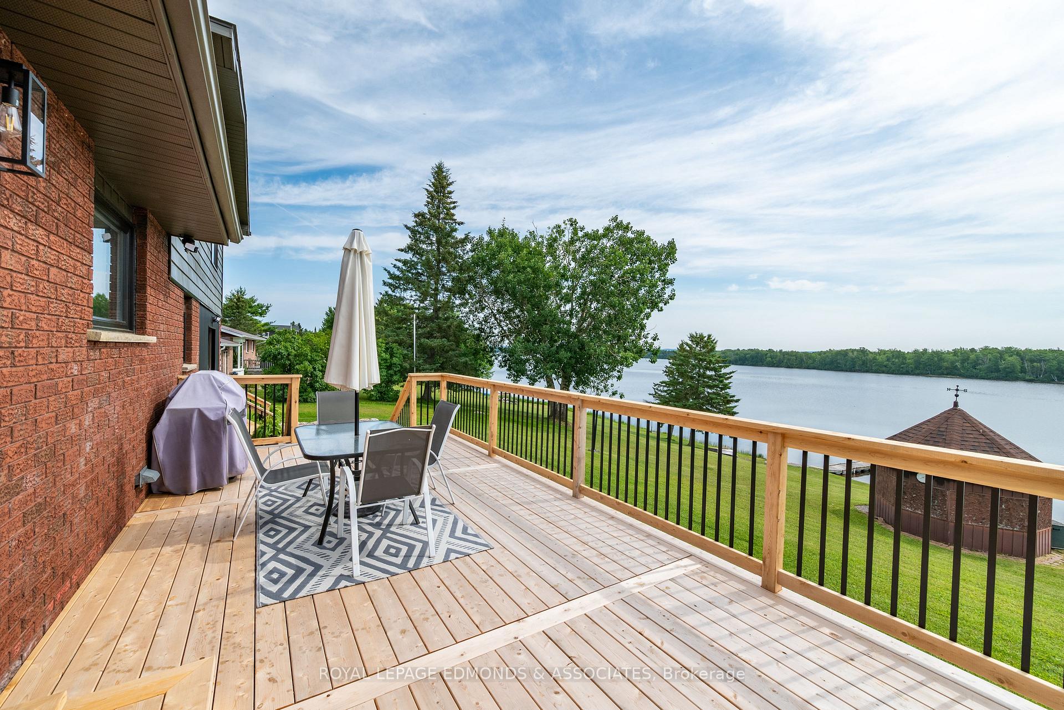
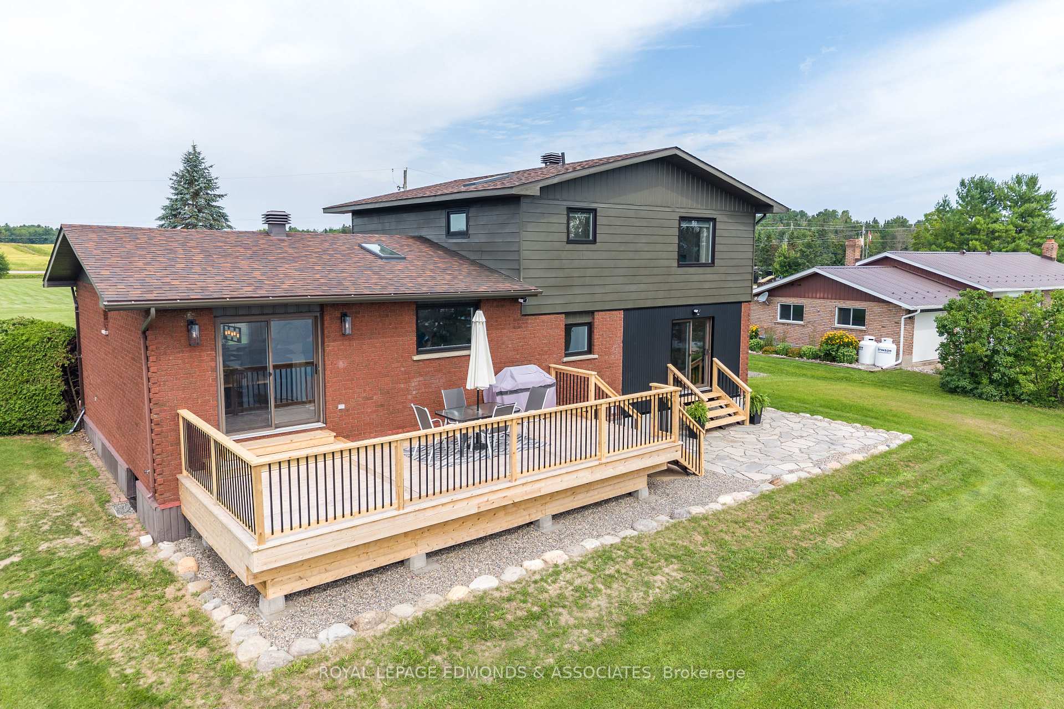
Catch walleye right off the end of the dock, this is waterfront living at its finest! Perfectly positioned on the shores of the Ottawa River, this home has been extensively renovated top to bottom inside and out! From the moment you arrive, you'll appreciate the home's impressive curb appeal, spacious double garage, and meticulously maintained landscaping. Step inside to discover a bright, open concept main floor featuring stylish finishes, oversized windows, and an abundance of natural light. The stunning custom kitchen is designed to impress with quartz countertops, soft close cabinetry, stainless steel appliances, open shelving, subway tile backsplash, and a large farmhouse sink overlooking the river. Flowing seamlessly into the living and dining areas, this inviting space is perfect for entertaining family and friends. Also on the main floor is a cozy bonus room with wood fireplace and patio doors overlooking the water, making it a great option for a home office. Can't forget to mention the convenient main floor laundry room, and new half bath. Upstairs is highlighted by the primary bedroom with his & her walk in closets, and ensuite bath with tiled corner shower. Two additional bedrooms benefit from a modern 4 piece bath to complete the second story. The finished basement offers substantial living space with a large rec room, fourth bedroom, and ample storage rooms. All of this situated on an elevated 0.6 acre lot along one of the finest stretches on the Ottawa River. To many recent home improvements to mention - please see attached list for all upgrades.
Facts & features
Book a viewing
Rooms
16 rooms · 3 bathrooms
- Laundry7′3″ × 9′6″69 sq.ft.
- Mud room7′3″ × 8′2″59 sq.ft.
- Living room11′6″ × 15′1″173 sq.ft.
- Kitchen10′10″ × 14′1″153 sq.ft.
- Bathroom5′3″ × 2′4″12 sq.ft.
- Foyer9′10″ × 8′10″87 sq.ft.
- Dining room11′2″ × 10′6″117 sq.ft.
- Family room16′5″ × 12′6″205 sq.ft.
- Bathroom7′3″ × 8′6″62 sq.ft.
- Primary bedroom13′1″ × 17′9″233 sq.ft.
- Bathroom9′2″ × 4′11″45 sq.ft.
- Bedroom10′10″ × 14′1″153 sq.ft.
- Bedroom9′10″ × 9′10″97 sq.ft.
- Bedroom12′2″ × 13′1″159 sq.ft.
- Utility room11′6″ × 25′7″294 sq.ft.
- Recreation13′5″ × 28′7″384 sq.ft.
Around this home
Listing details
Helpful tools
Your HOMEH agent
"Priced 9% over our estimate. I would see it this week."
Ask HOMEH about this home
Price, neighbourhood, monthly cost. Ask anything.
HOMEH Intelligent Agent is an AI, not a licensed representative. Check anything important with your agent.