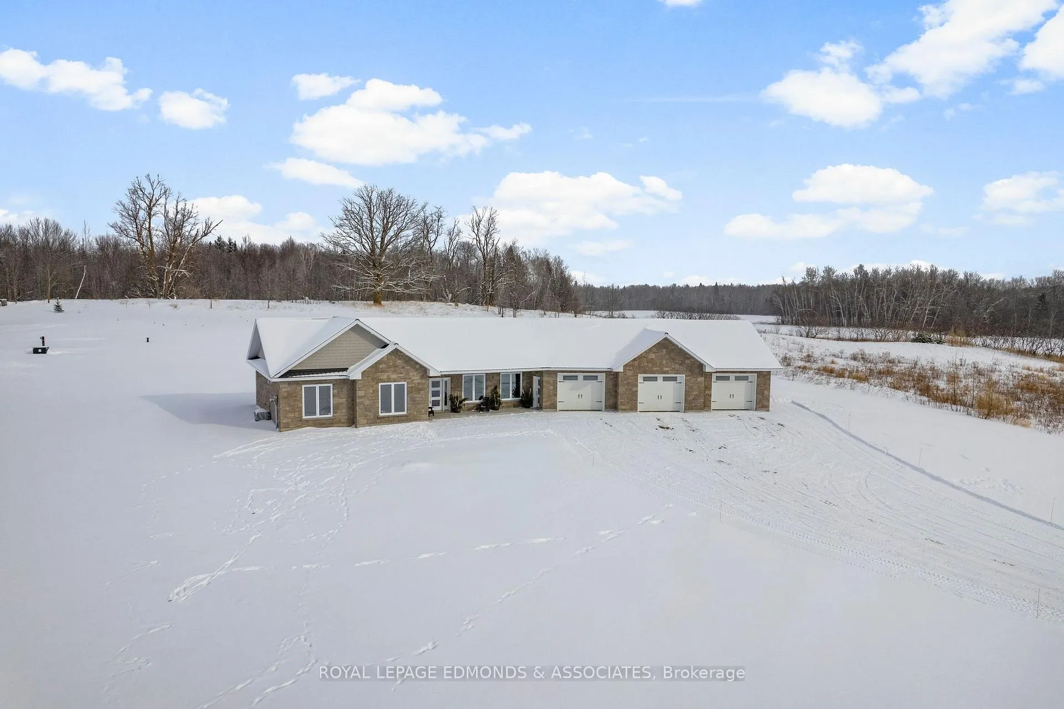
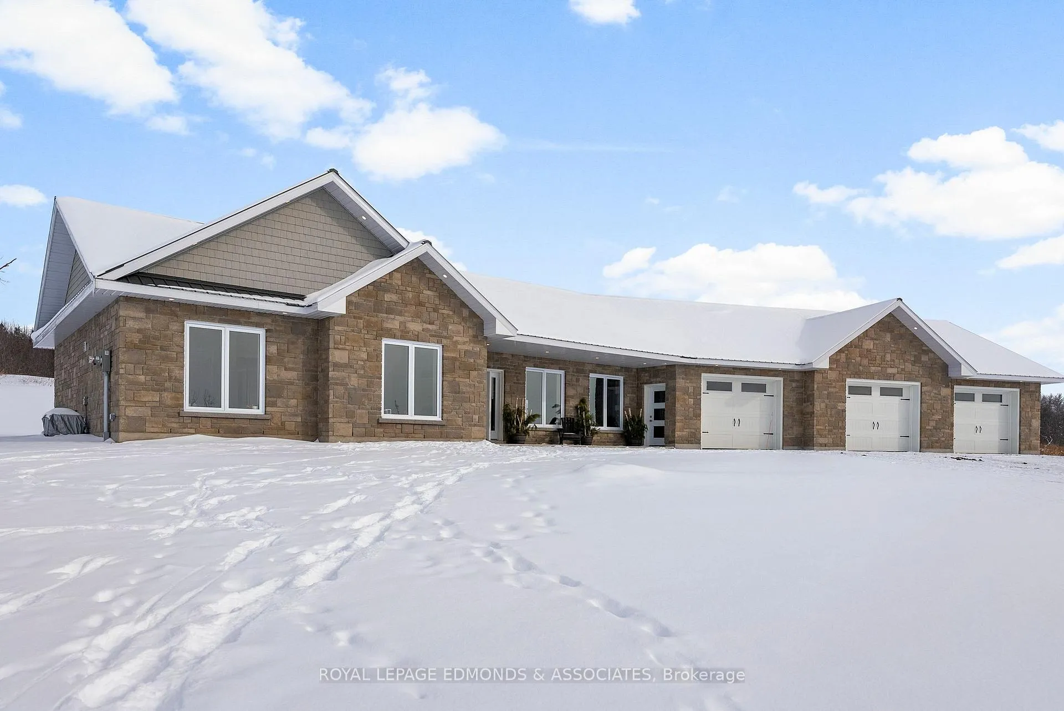
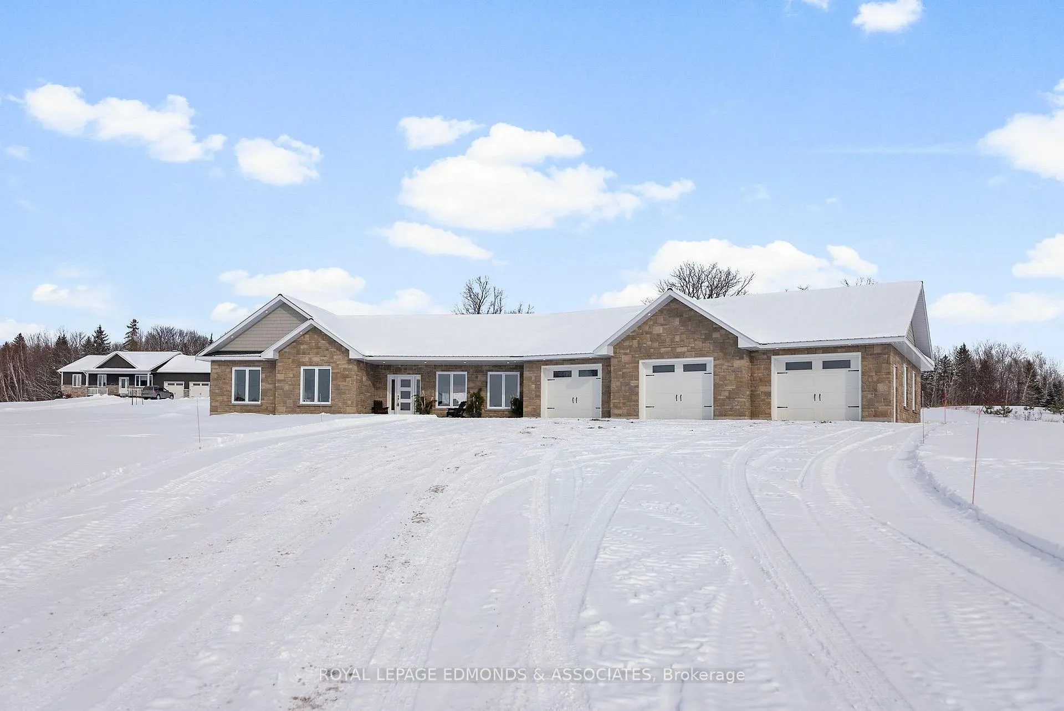
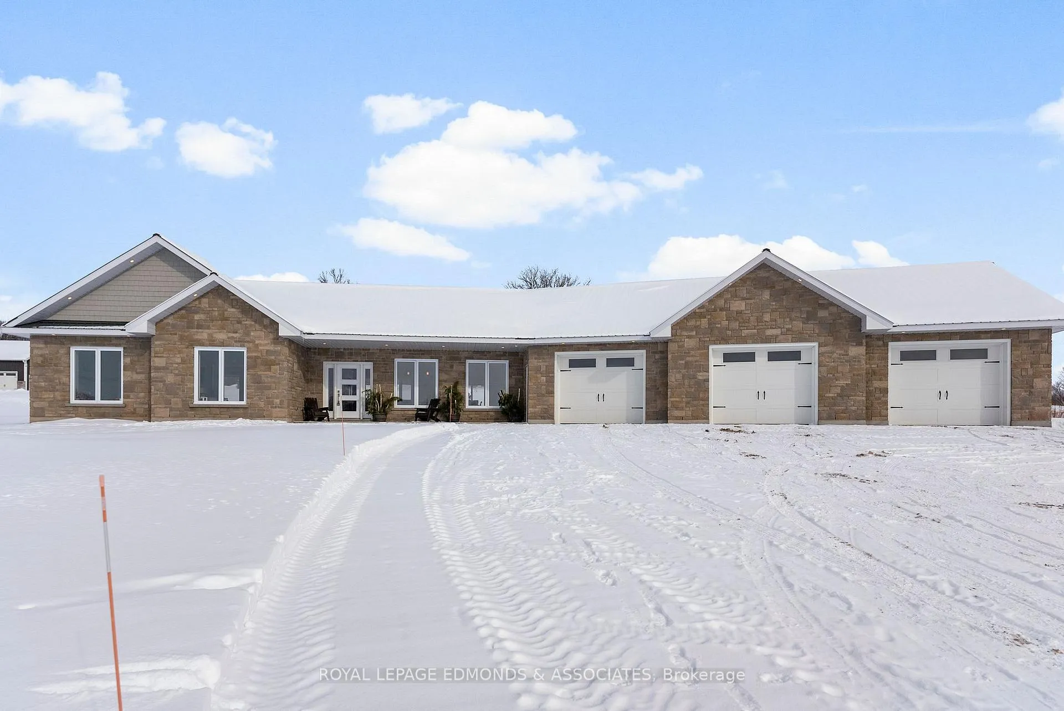
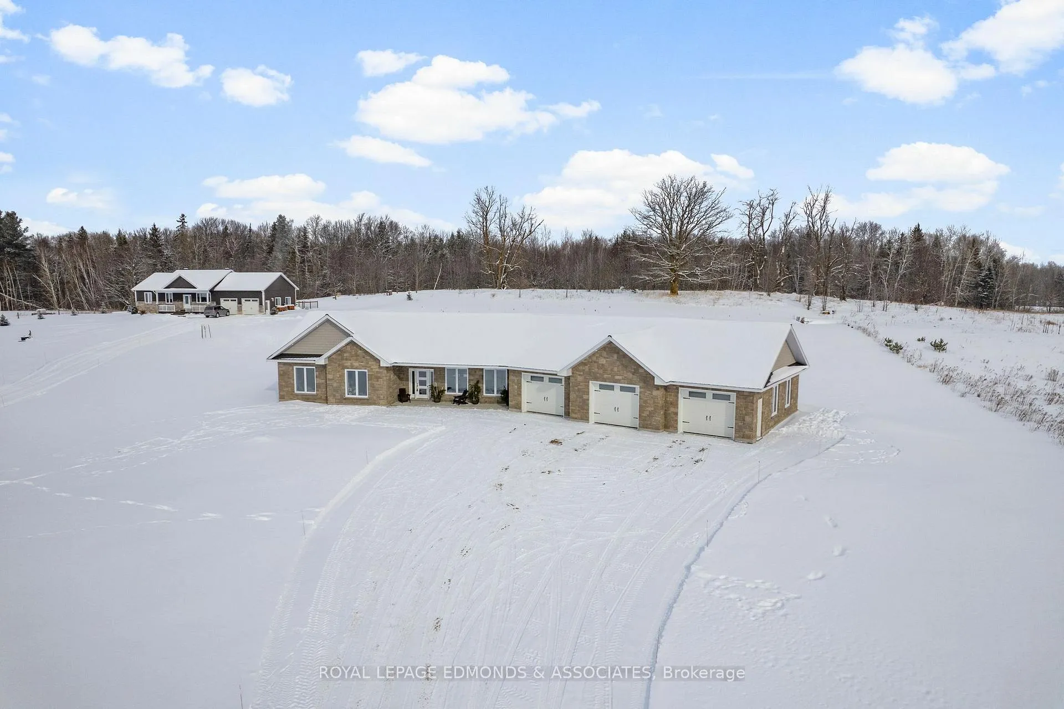
Built in 2024, this beautiful and bright 3-bedroom, 2-bathroom home offers modern craftsmanship and thoughtful design at every turn. Set on a generous 2.75-acre lot, this property is approached by a long, winding driveway that passes a 10-foot-deep pond stocked with bass - a peaceful introduction to this one-of-a-kind home. Step inside to discover a stunning open-concept living, dining, and kitchen area filled with natural light from oversized windows that frame the surrounding views. The chef's kitchen features stainless steel appliances, quartz countertops, and a double-wide island perfect for entertaining or family gatherings. Anchoring the living area is a stunning stone electric fireplace, creating a warm and inviting focal point. The large primary bedroom offers a private retreat with an ensuite bath and walk-in closet. Every detail has been meticulously chosen - from solid core doors and wide hallways to soundproofing in the mechanical room and ICF foundation running up to the trusses, ensuring remarkable energy efficiency and comfort. Convenience meets function with a spacious mud/laundry room off the oversized three-car garage, featuring an extra-long middle bay ideal for larger vehicles or a workshop setup. The HRV system promotes fresh, clean air throughout, while the deep window sills, a signature of the ICF design, add architectural character to every room. Blending premium finishes, abundant natural light, and peaceful rural surroundings, this home truly defines luxurious country living-just waiting for you to call it home. 24 Hour Irrevocable on all offers.
Read more
Primary Bedroom - Main FloorStorageWater Heater Owned
Facts & features
TypeDetached
StyleBungalow
Size1.5K~2K Sq.Ft.
Lot188.96 x 614.04 ft
Tax$4,948 (2025)
HeatingForced air, electric
CoolingCentral air
Parking10 drive
WaterWell
FireplaceYes, electric
Book a viewing
Wed28Oct
Thu29Oct
Fri30Oct
Sat31Oct
Sun1Nov
Pick a time
Rooms
10 rooms · 2 bathrooms
Main floor10 rooms
Laundry5′5″ × 8′6″46 sq.ft.
Kitchen14′11″ × 15′2″227 sq.ft.
Living room10′9″ × 19′6″209 sq.ft.
Dining room12′10″ × 10′10″139 sq.ft.
Bathroom10′3″ × 5′5″55 sq.ft.
Bedroom10′7″ × 11′116 sq.ft.
Bedroom9′5″ × 12′8″120 sq.ft.
Primary bedroom14′8″ × 14′1″206 sq.ft.
Bathroom10′7″ × 5′6″58 sq.ft.
Other53′7″ × 29′11″1602 sq.ft.
Bathrooms2
4-pc4-pc
Thinking of selling your home?See what your home is worth today.

 See all 50 photos
