
35 Vera Crescent
Whitewater Region (Beachburg)35 Vera Crescent
Whitewater Region (Beachburg)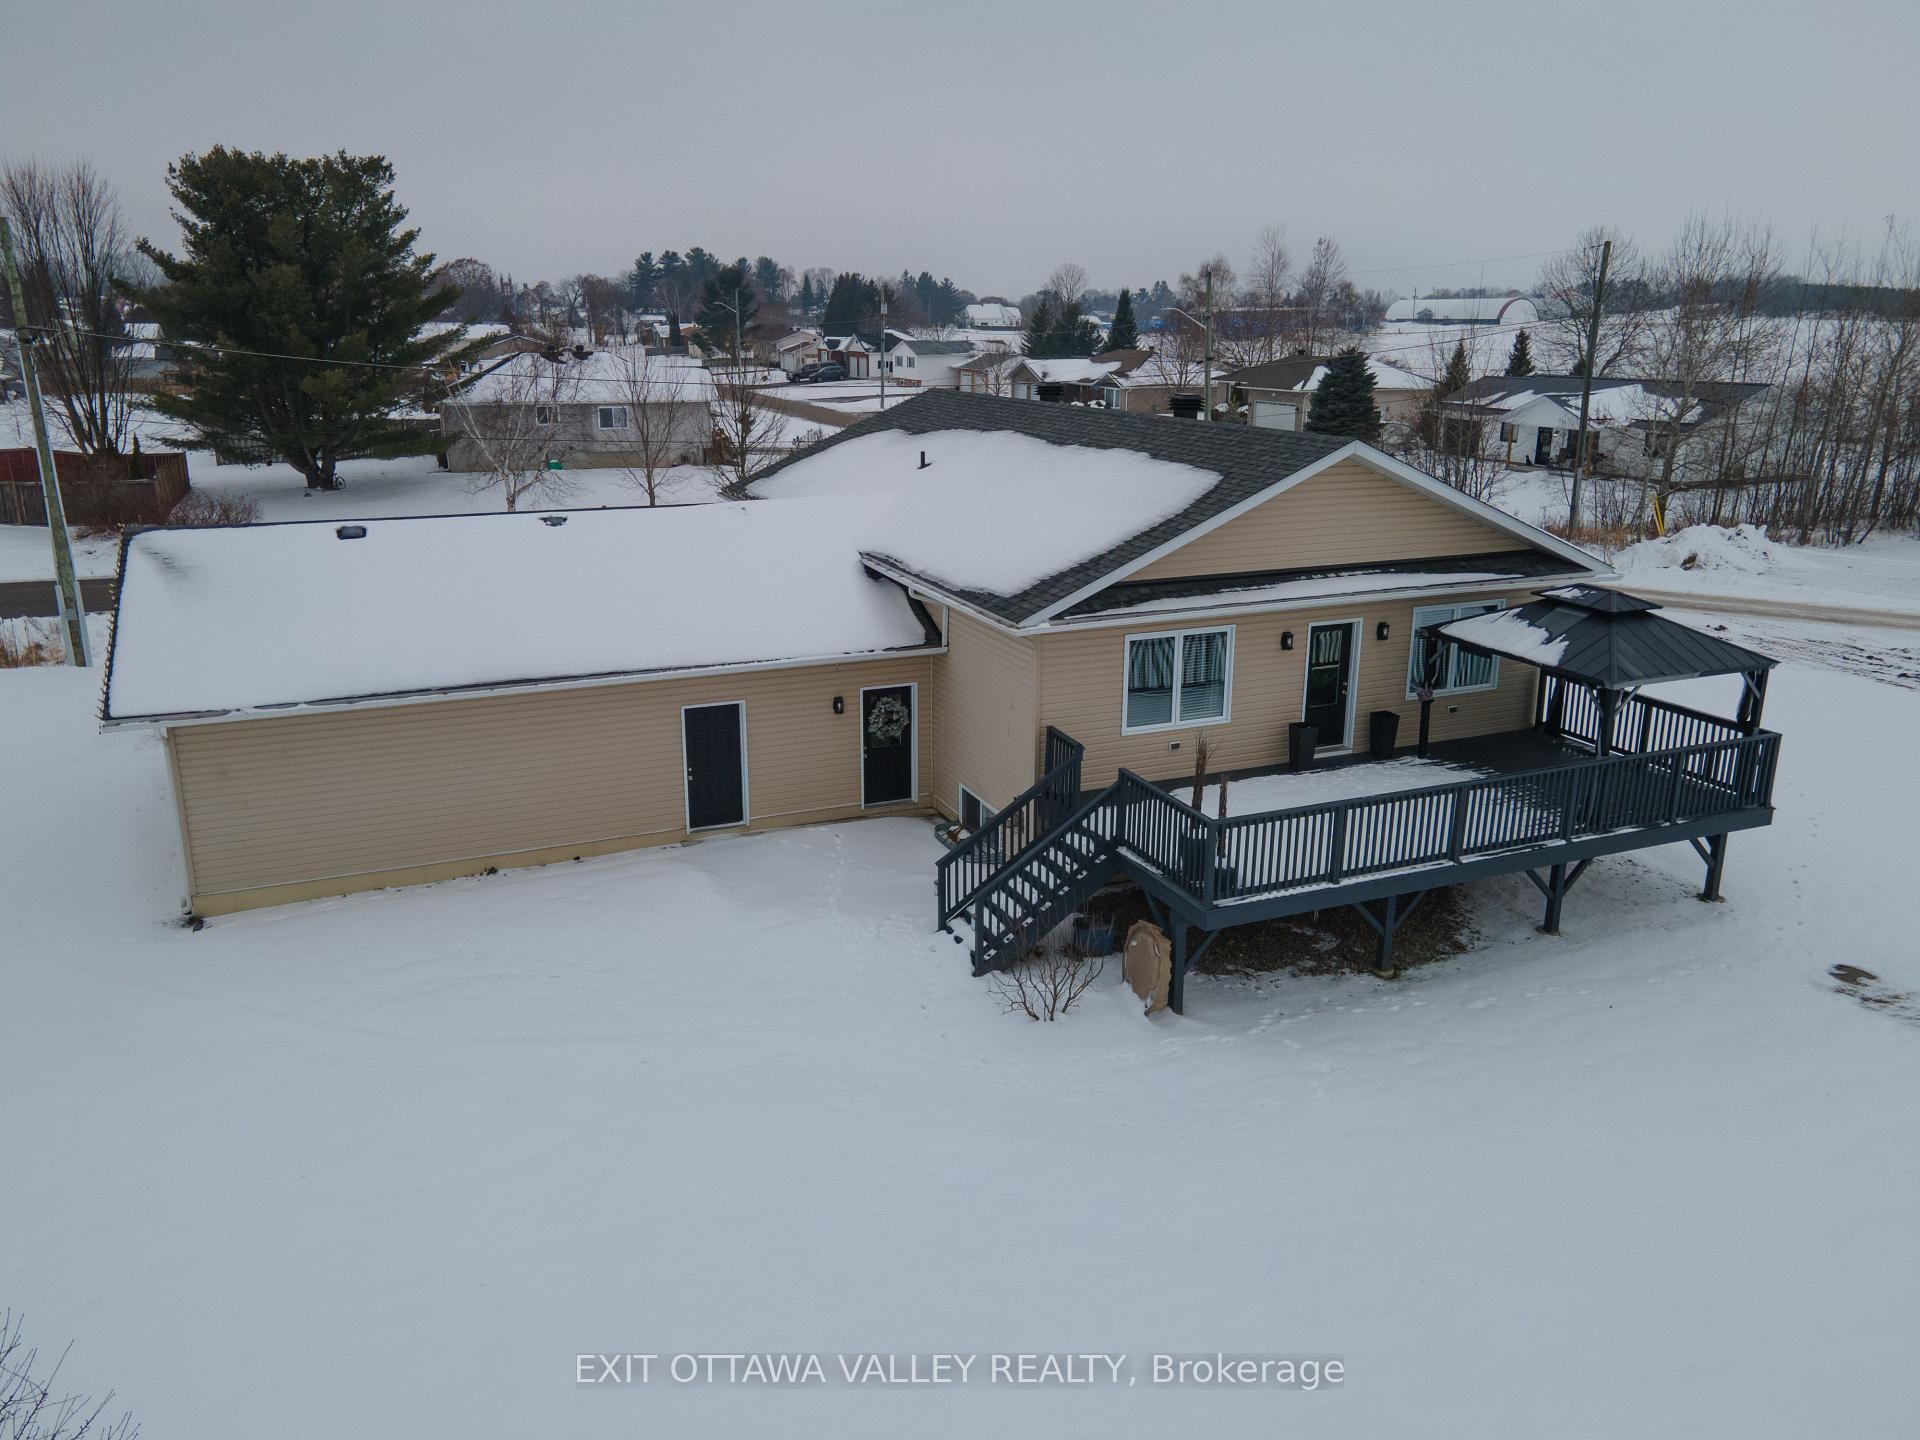
 See all 32 photos
Property history

This listing has ended. It is no longer available.
Property not available for sale or for rent.
Ask about this home
A HOMEH agent will answer your questions about this home.Ask HOMEH
About this home
35 Vera Crescent, Whitewater Region
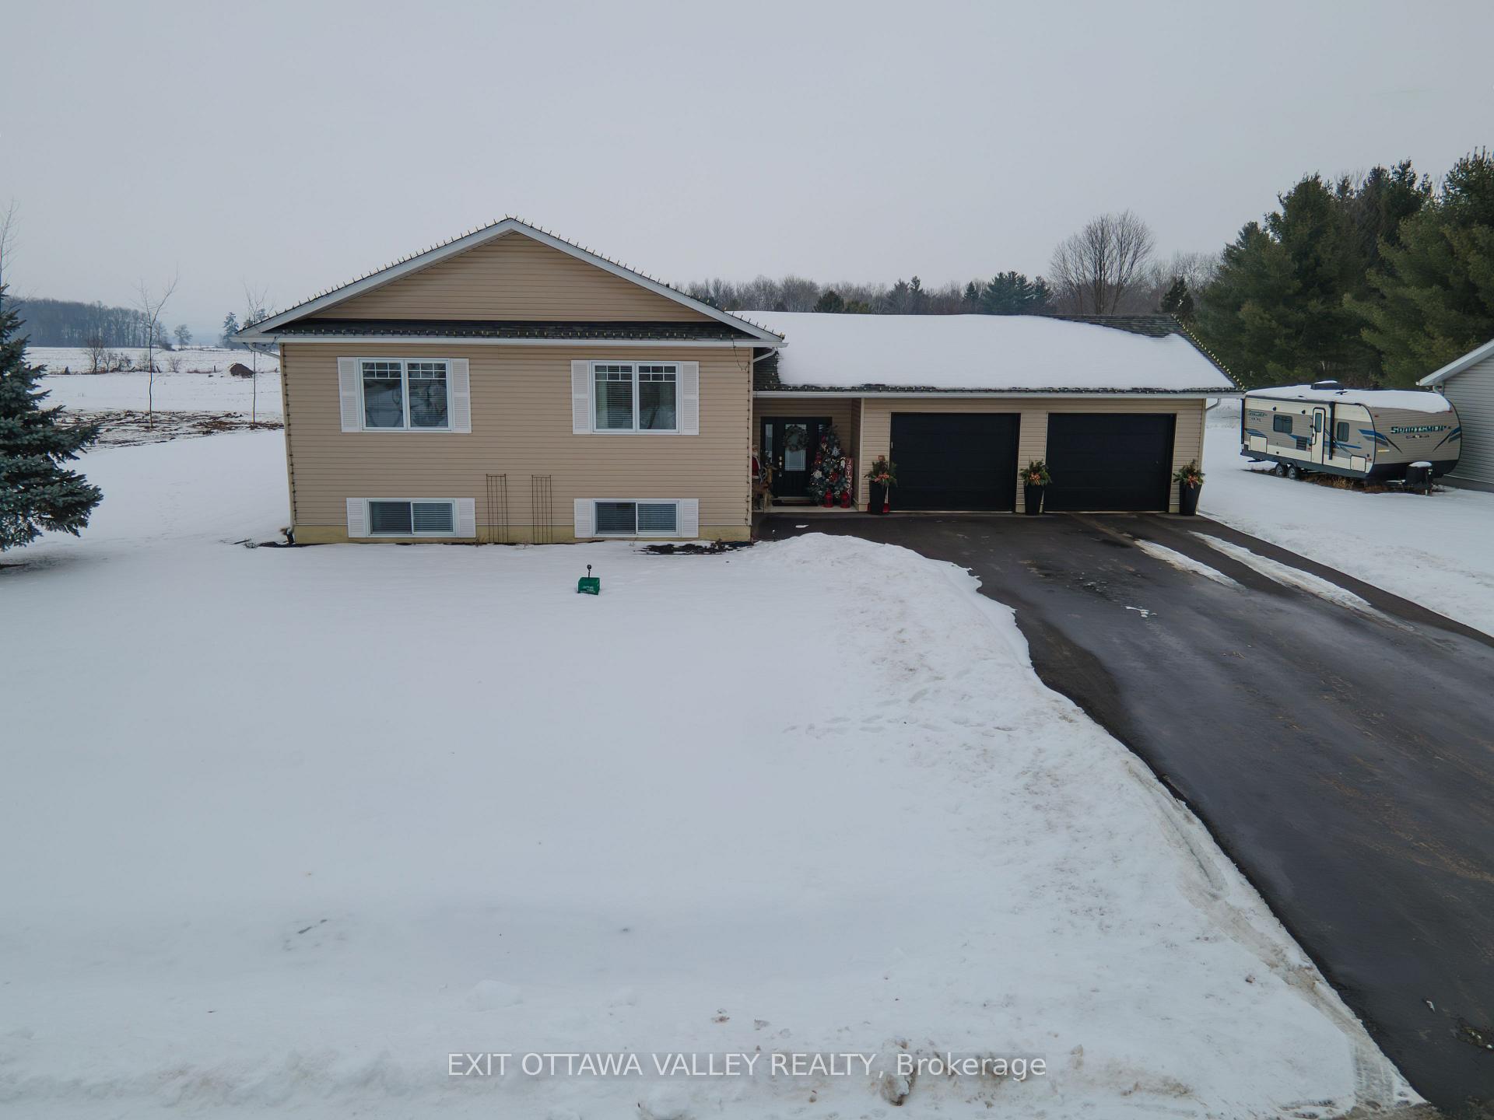
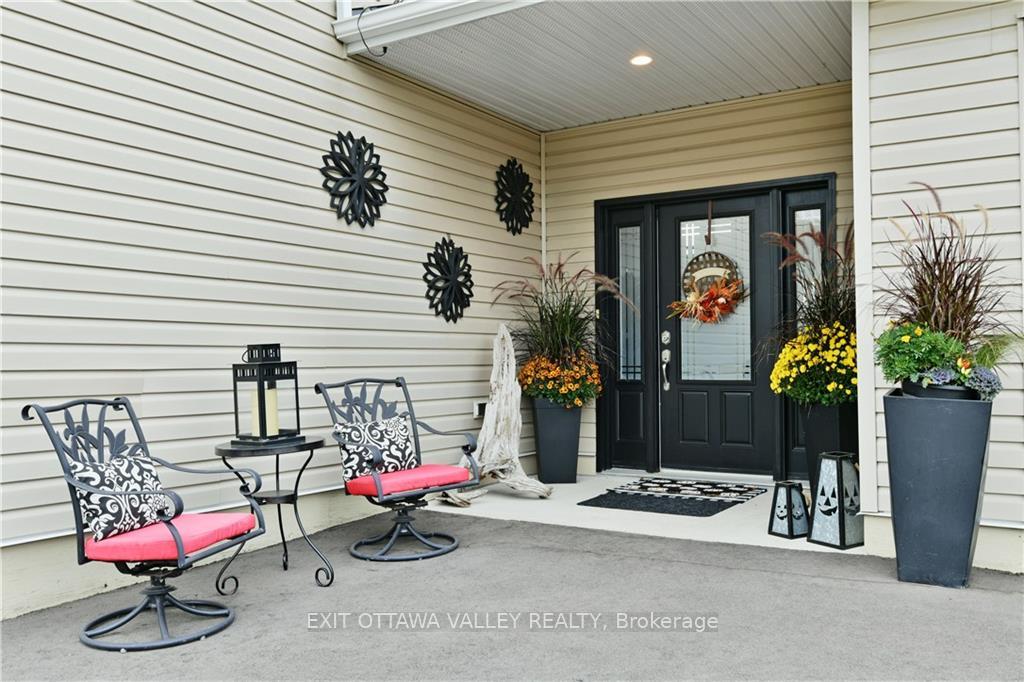
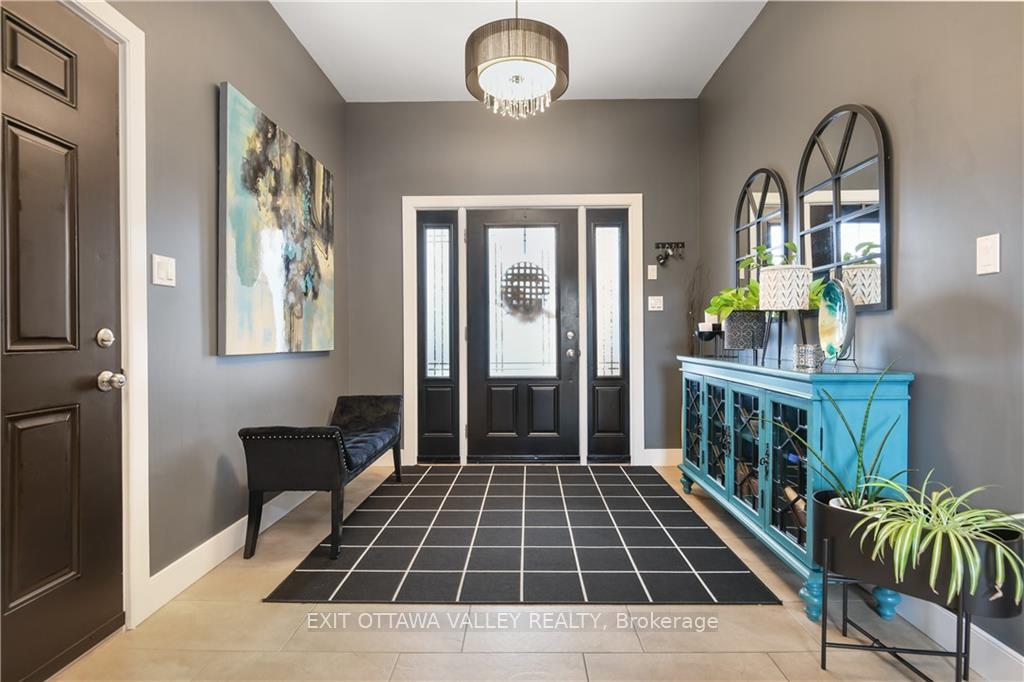
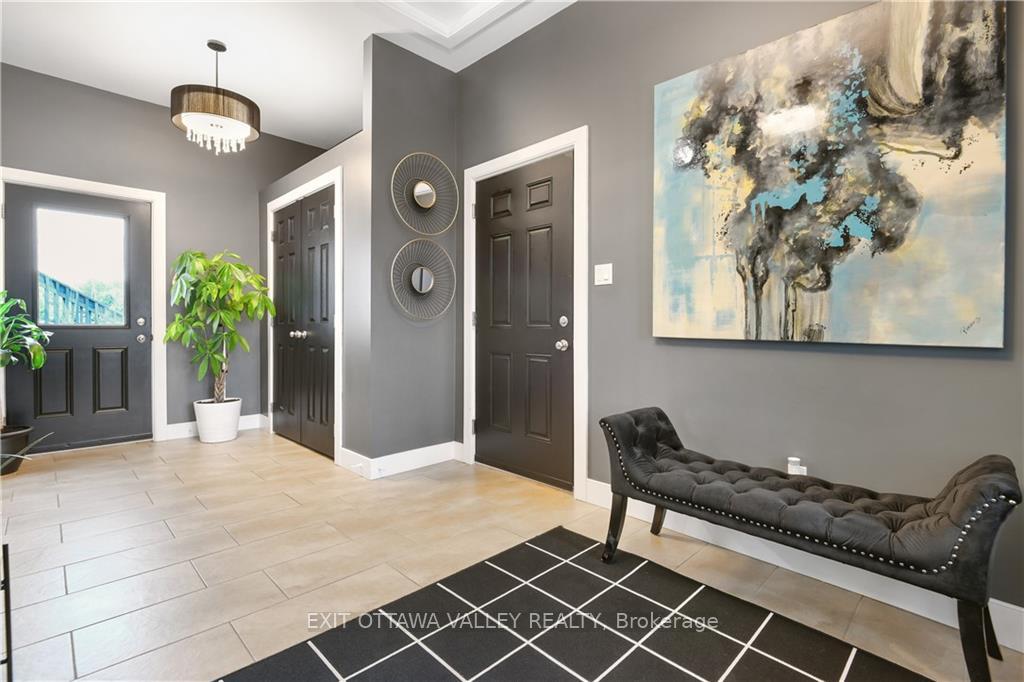
Nestled on a quiet crescent in Beachburg, this stunning 3+2 bed, 3-bath side split home w double attached garage offers modern upgrades & comfortable living. Updates include waterproof vinyl flooring throughout, stylish kitchen backsplash, fresh paint, updated wall coverings, fully finished basement, & so much more! With 9' ceilings & triple-glazed windows, the home feels bright & airy. The spacious primary bedroom boasts a beautiful ensuite & walk-in closet, while the open-concept kitchen, dining, & living room with built in fireplace enhance the flow of the space. Additional features: large ceramic-tiled foyer, white maple kitchen cupboards, kitchen pantry (top of the stairs), forced air natural gas furnace (2022), town water, & 200 amp electrical service. The freshly painted 32' x 14' deck, complete with a gazebo, provides a perfect spot for outdoor relaxation. This turn-key home is ready to impressschedule your viewing today!
Facts & features
Ask about this home
A HOMEH agent will answer your questions about this home.
Rooms
100 rooms · 3 bathrooms
- Kitchen11′7″ × 12′139 sq.ft.
- Dining room11′7″ × 10′5″120 sq.ft.
- Living room18′6″ × 19′8″363 sq.ft.
- Bedroom11′8″ × 9′11″115 sq.ft.
- Bedroom11′7″ × 14′1″163 sq.ft.
- Primary bedroom14′ × 13′11″194 sq.ft.
- Bathroom8′ × 10′80 sq.ft.
- Bathroom5′6″ × 9′11″54 sq.ft.
- Kitchen11′7″ × 12′139 sq.ft.
- Dining room11′7″ × 10′5″120 sq.ft.
- Living room18′6″ × 19′8″363 sq.ft.
- Bedroom11′8″ × 9′11″115 sq.ft.
- Bedroom11′7″ × 14′1″163 sq.ft.
- Primary bedroom14′ × 13′11″194 sq.ft.
- Bathroom8′ × 10′80 sq.ft.
- Bathroom5′6″ × 9′11″54 sq.ft.
- Other5′8″ × 10′1″57 sq.ft.
- Pantry—
- Foyer10′3″ × 18′6″189 sq.ft.
- Kitchen11′7″ × 12′139 sq.ft.
- Dining room11′7″ × 10′5″120 sq.ft.
- Recreation27′2″ × 17′462 sq.ft.
- Family room24′3″ × 17′412 sq.ft.
- Bedroom12′2″ × 12′6″152 sq.ft.
- Bedroom11′4″ × 12′6″141 sq.ft.
- Utility room7′2″ × 12′8″91 sq.ft.
- Laundry6′11″ × 12′7″87 sq.ft.
- Bathroom7′11″ × 12′6″99 sq.ft.
- Recreation27′2″ × 17′462 sq.ft.
- Family room24′3″ × 17′412 sq.ft.
- Bedroom12′2″ × 12′6″152 sq.ft.
- Bedroom11′4″ × 12′6″141 sq.ft.
- Utility room7′2″ × 12′8″91 sq.ft.
- Laundry6′11″ × 12′7″87 sq.ft.
- Bathroom7′11″ × 12′6″99 sq.ft.
- Recreation27′2″ × 17′462 sq.ft.
- Family room24′3″ × 17′412 sq.ft.
- Bedroom12′2″ × 12′6″152 sq.ft.
- Bedroom11′4″ × 12′6″141 sq.ft.
- Utility room7′2″ × 12′8″91 sq.ft.
- Laundry6′11″ × 12′7″87 sq.ft.
- Bathroom7′11″ × 12′6″99 sq.ft.
- Recreation27′2″ × 17′462 sq.ft.
- Family room24′3″ × 17′412 sq.ft.
- Bedroom12′2″ × 12′6″152 sq.ft.
- Bedroom11′4″ × 12′6″141 sq.ft.
- Utility room7′2″ × 12′8″91 sq.ft.
- Laundry6′11″ × 12′7″87 sq.ft.
- Bathroom7′11″ × 12′6″99 sq.ft.
- Recreation27′2″ × 17′462 sq.ft.
- Family room24′3″ × 17′412 sq.ft.
- Bedroom12′2″ × 12′6″152 sq.ft.
- Bedroom11′4″ × 12′6″141 sq.ft.
- Utility room7′2″ × 12′8″91 sq.ft.
- Laundry6′11″ × 12′7″87 sq.ft.
- Bathroom7′11″ × 12′6″99 sq.ft.
Around this home
Schools nearby
School rating, out of 10.
Listing details
Helpful tools
Your HOMEH agent
"Priced 17% over our estimate. I would see it this week."
Ask HOMEH about this home
Price, neighbourhood, monthly cost. Ask anything.
HOMEH Intelligent Agent is an AI, not a licensed representative. Check anything important with your agent.