
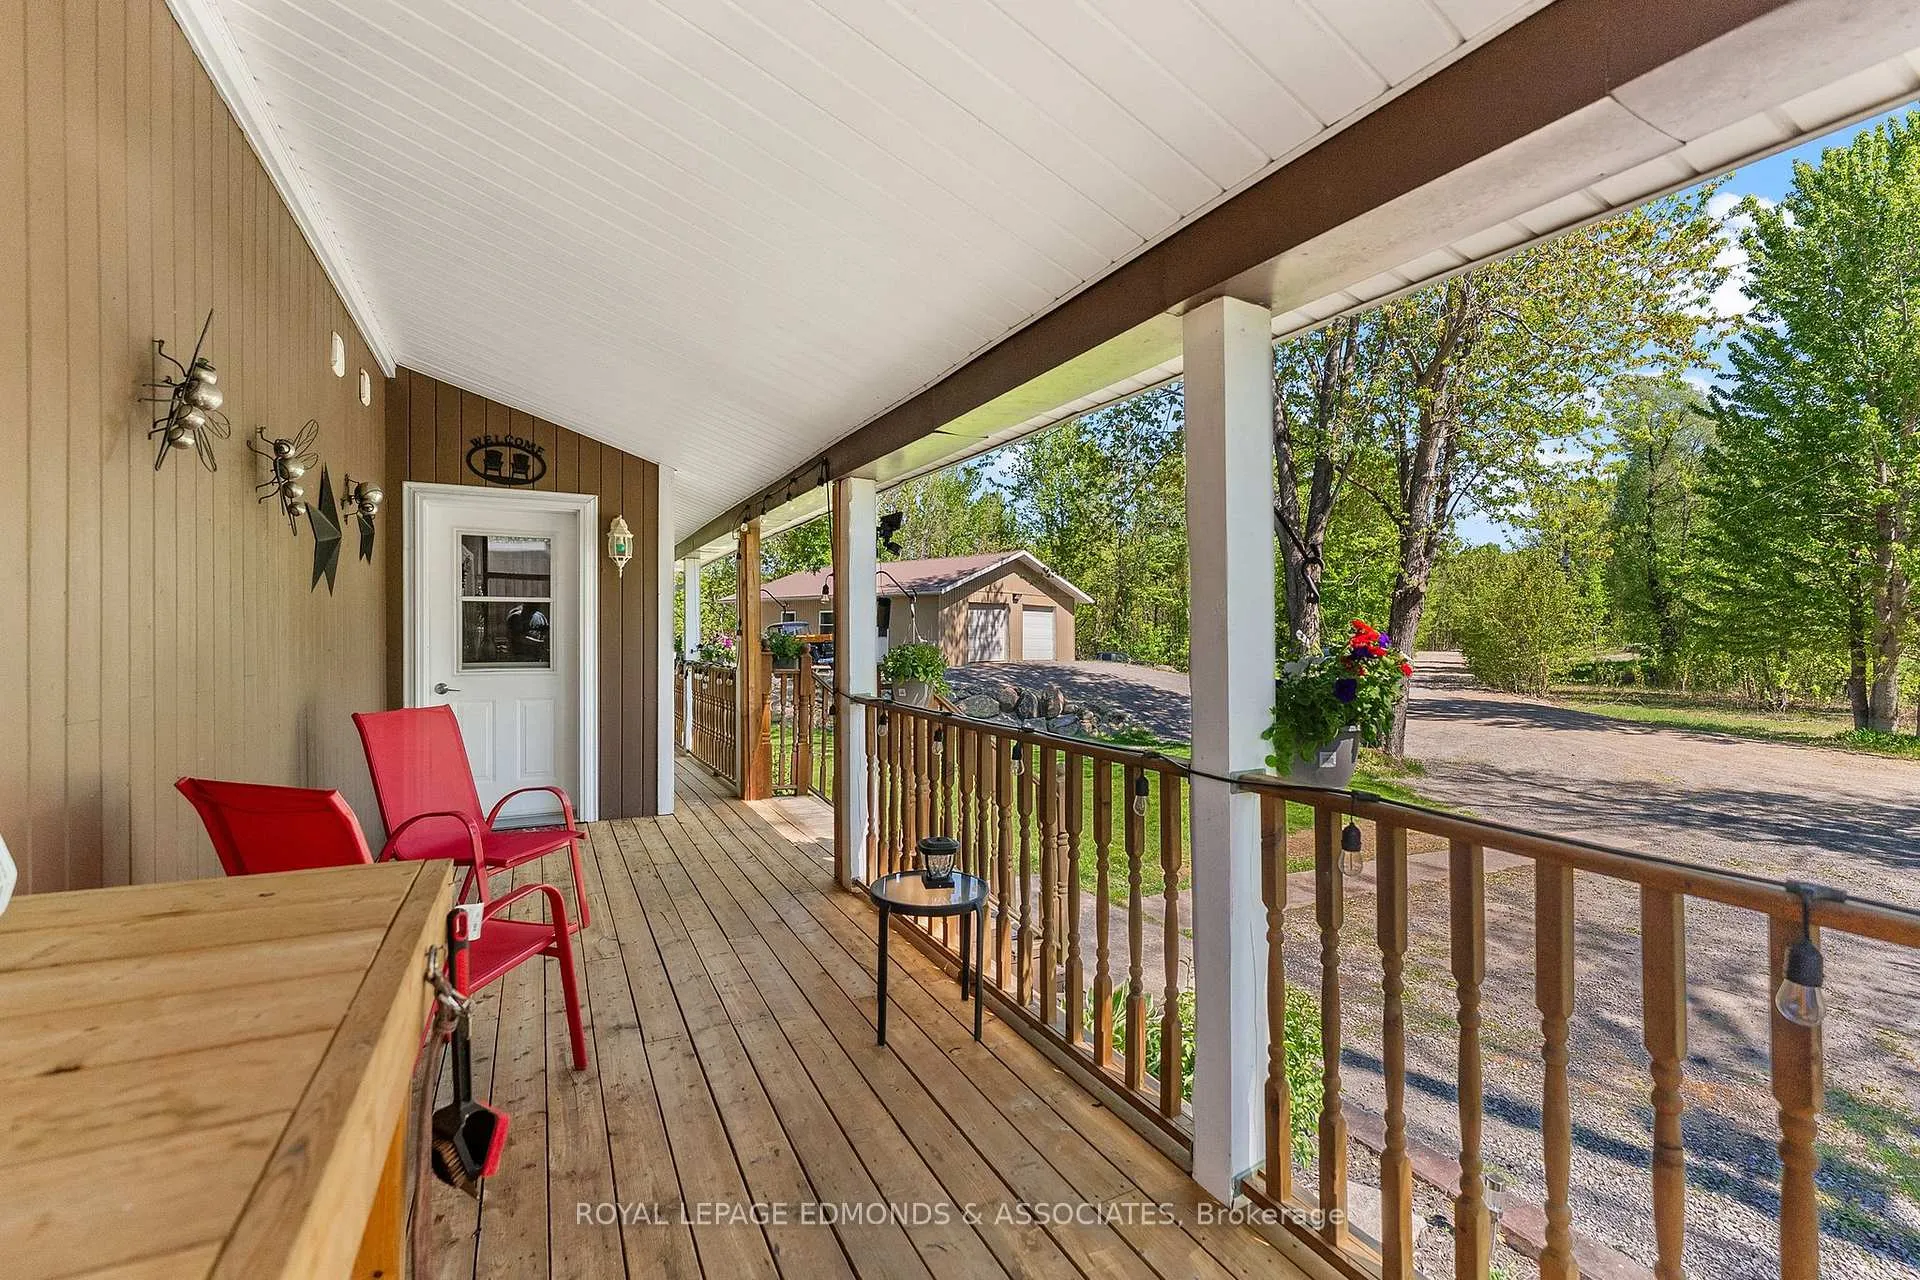
 See all 50 photos
Property history

This home has sold. It is no longer available.
Property not available for sale or for rent.
Ask about this home
A HOMEH agent will answer your questions about this home.Ask HOMEH
About this home
350 Gervais Road, Whitewater Region
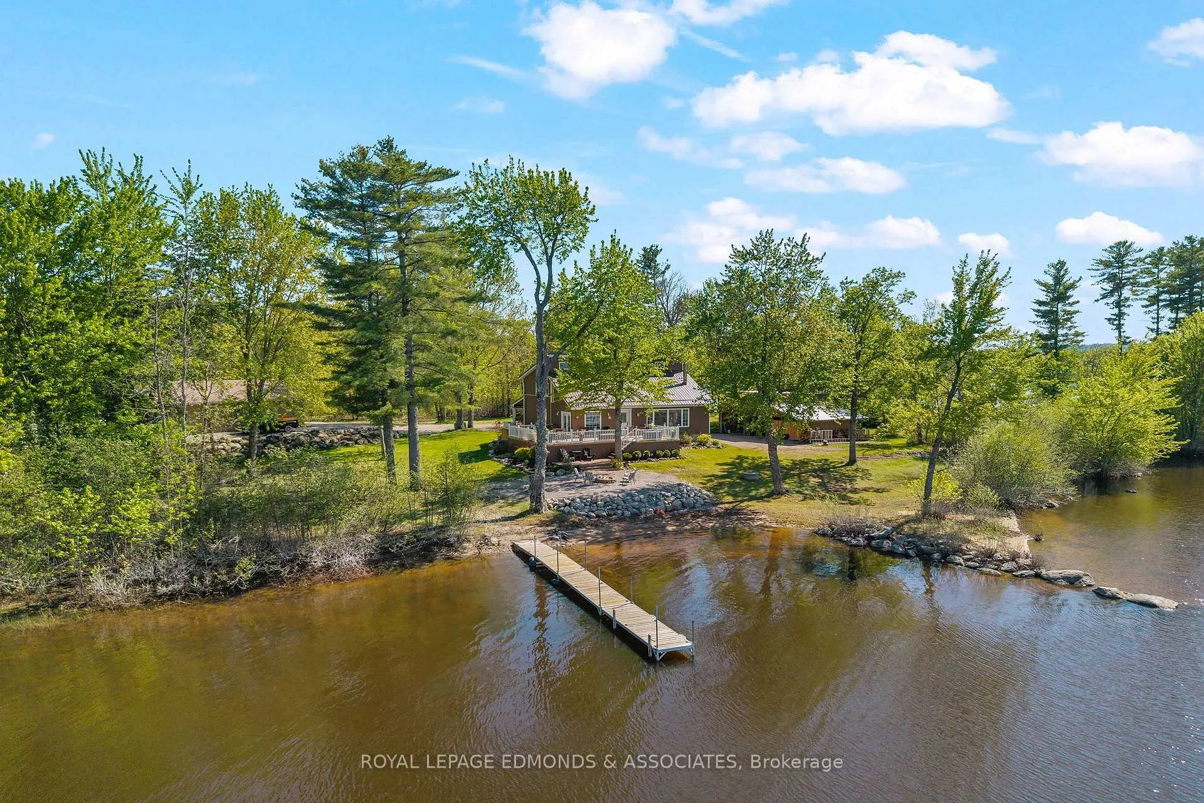
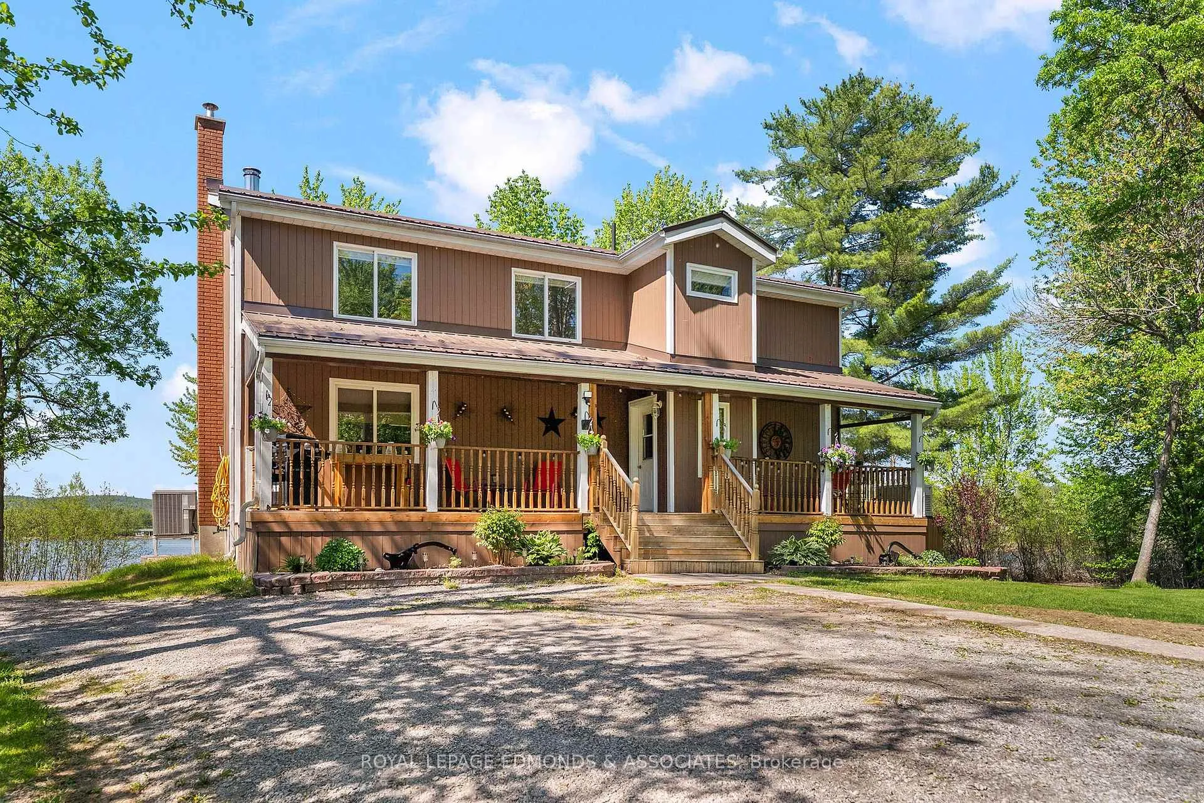
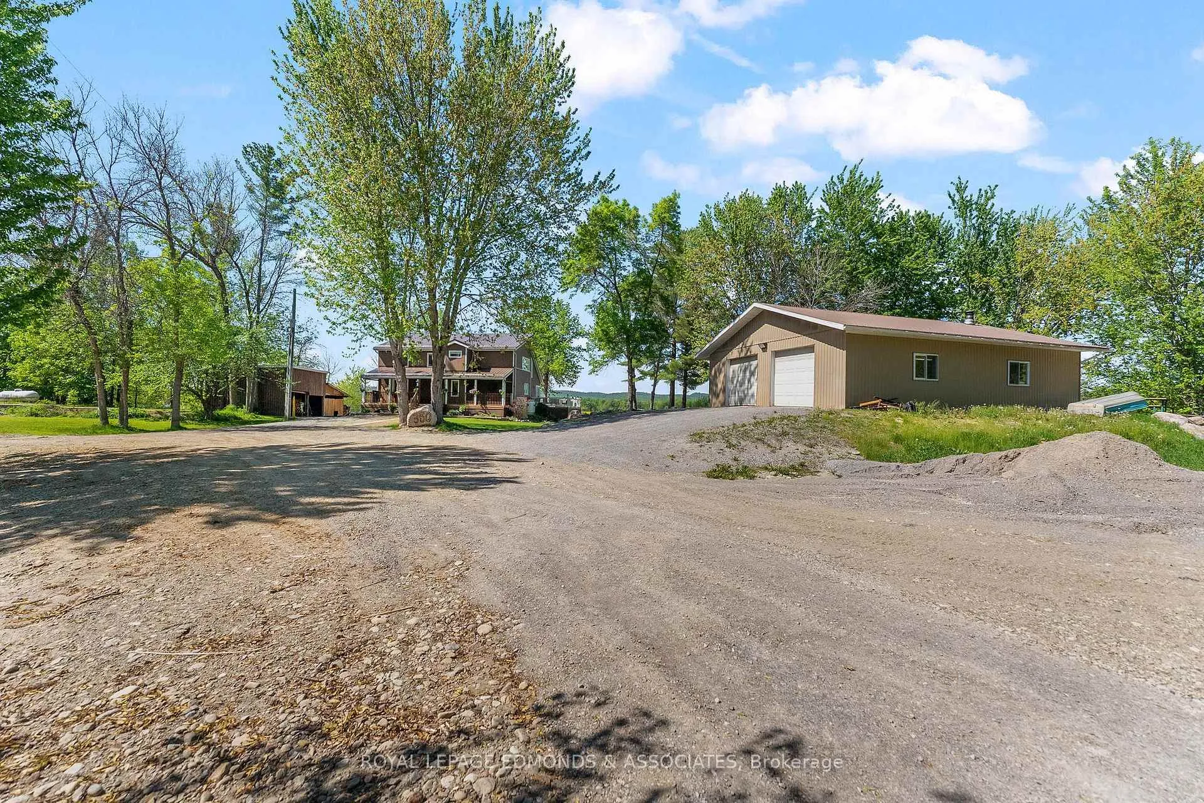
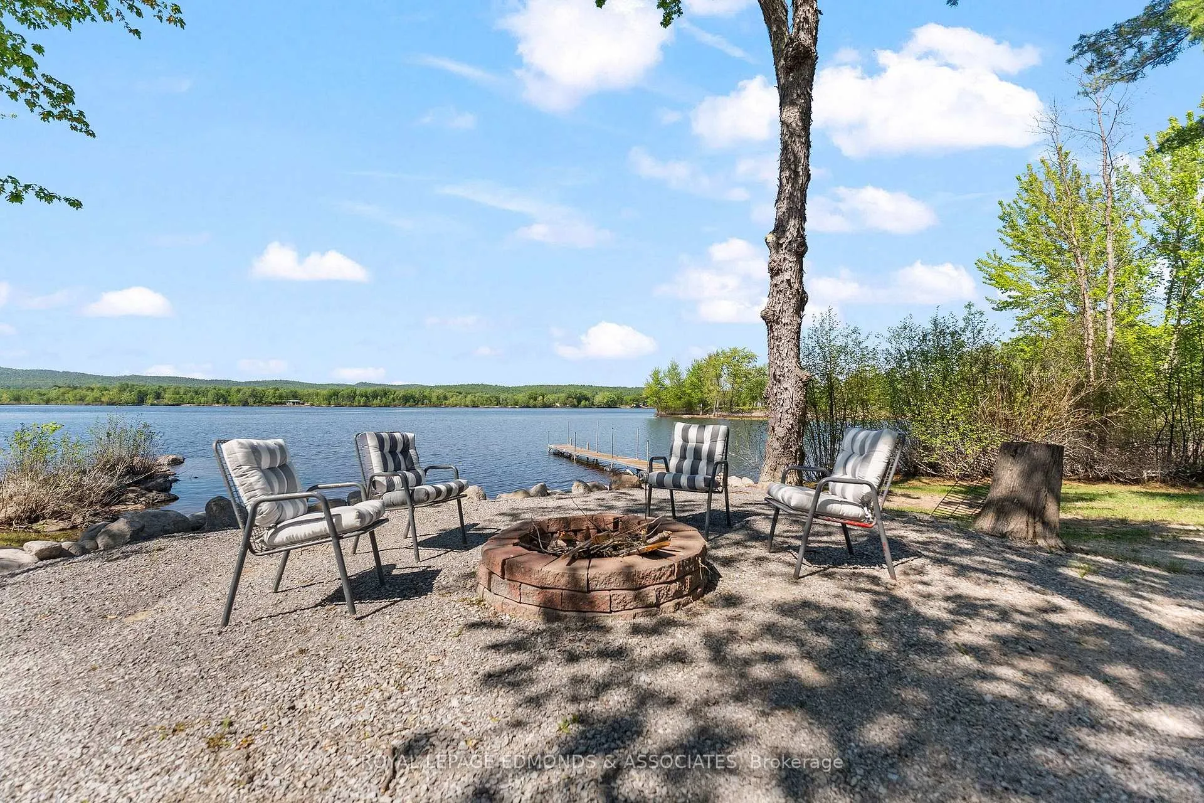
Set along the beautiful Ottawa River on 1.4 acres, this inviting 4-bedroom, 2-bathroom home offers the perfect blend of comfort, character, and breathtaking natural surroundings. Thoughtfully designed for both everyday living and entertaining, the home features a functional kitchen that flows seamlessly into the dining room, where sliding glass doors provide easy access to the elevated deck and stunning river views. The main floor living room is truly a showstopper, boasting exposed brick, warm wood beams, and a unique loft open to the space above, creating a striking and memorable focal point. Also on the main level are a full bathroom, convenient laundry room, and a spacious bedroom, offering excellent flexibility for guests, extended family, or main-floor living. Upstairs, the loft area leads to three additional generous bedrooms and another full bathroom, providing plenty of space for family and visitors. Outside, this property truly shines with year-round panoramic views of the river, a charming stone firepit area, beach access, and an oversized detached (30 x 38 ft) 2-car garage/workshop. Enjoy excellent swimming, boating, and fishing on the Ottawa River. Boaters can enjoy miles of navigable waterways, while anglers are drawn to the river's abundance of fish species, including walleye, bass, and pike. Whether you're relaxing by the water, entertaining on the deck, or enjoying the peaceful setting, this is a rare opportunity to own a truly special riverfront retreat. 24 hour irrevocable on all offers.
Facts & features
Ask about this home
A HOMEH agent will answer your questions about this home.
Rooms
10 rooms · 2 bathrooms
- Kitchen12′9″ × 7′10″99 sq.ft.
- Living room23′10″ × 15′9″376 sq.ft.
- Dining room10′11″ × 12′6″137 sq.ft.
- Bathroom5′9″ × 8′46 sq.ft.
- Bedroom13′7″ × 11′2″152 sq.ft.
- Bedroom14′3″ × 10′4″147 sq.ft.
- Bathroom16′6″ × 5′8″93 sq.ft.
- Bedroom10′8″ × 11′9″125 sq.ft.
- Bedroom10′8″ × 10′4″110 sq.ft.
- Recreation39′1″ × 26′2″1023 sq.ft.
Around this home
Listing details
Helpful tools
Your HOMEH agent
"I would see it this week."
Ask HOMEH about this home
Price, neighbourhood, monthly cost. Ask anything.
HOMEH Intelligent Agent is an AI, not a licensed representative. Check anything important with your agent.