
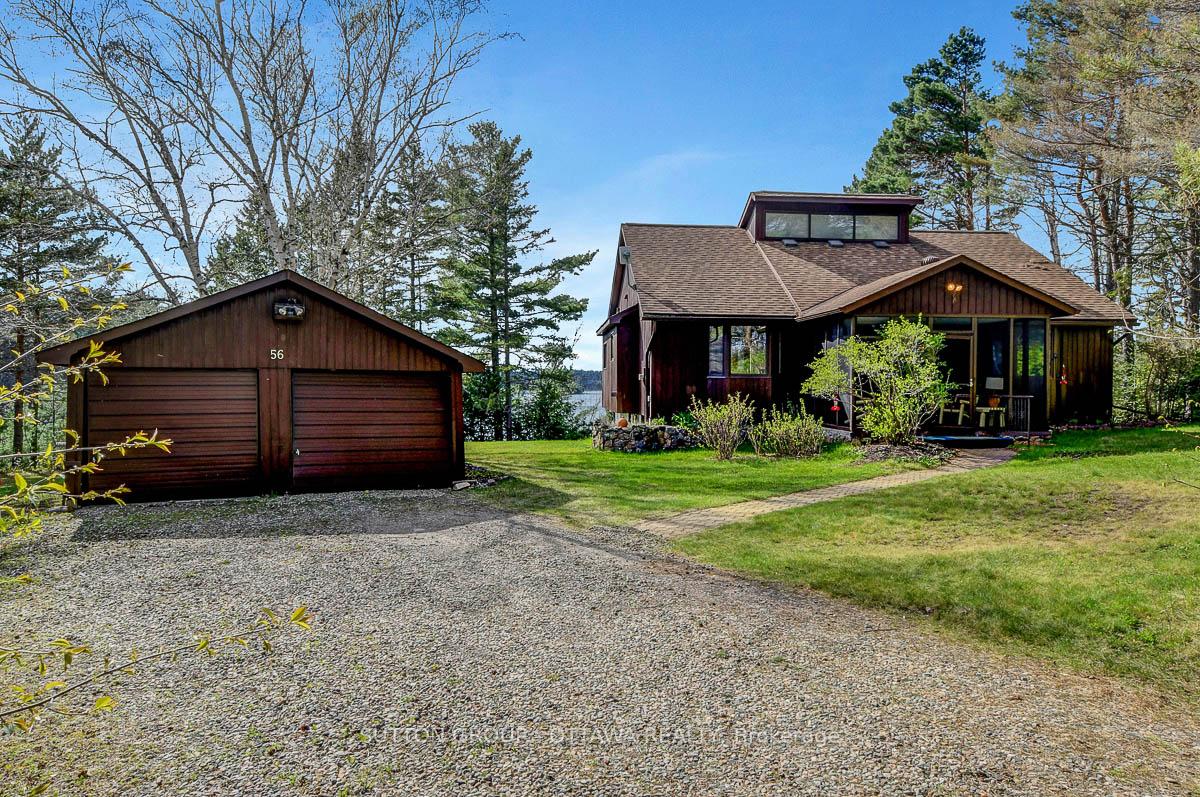
56 Lefty Lane
Whitewater Region56 Lefty Lane
Whitewater Region
 See all 49 photos
Property history

This listing has ended. It is no longer available.
Property not available for sale or for rent.
Ask about this home
A HOMEH agent will answer your questions about this home.Ask HOMEH
About this home
56 Lefty Lane, Whitewater Region
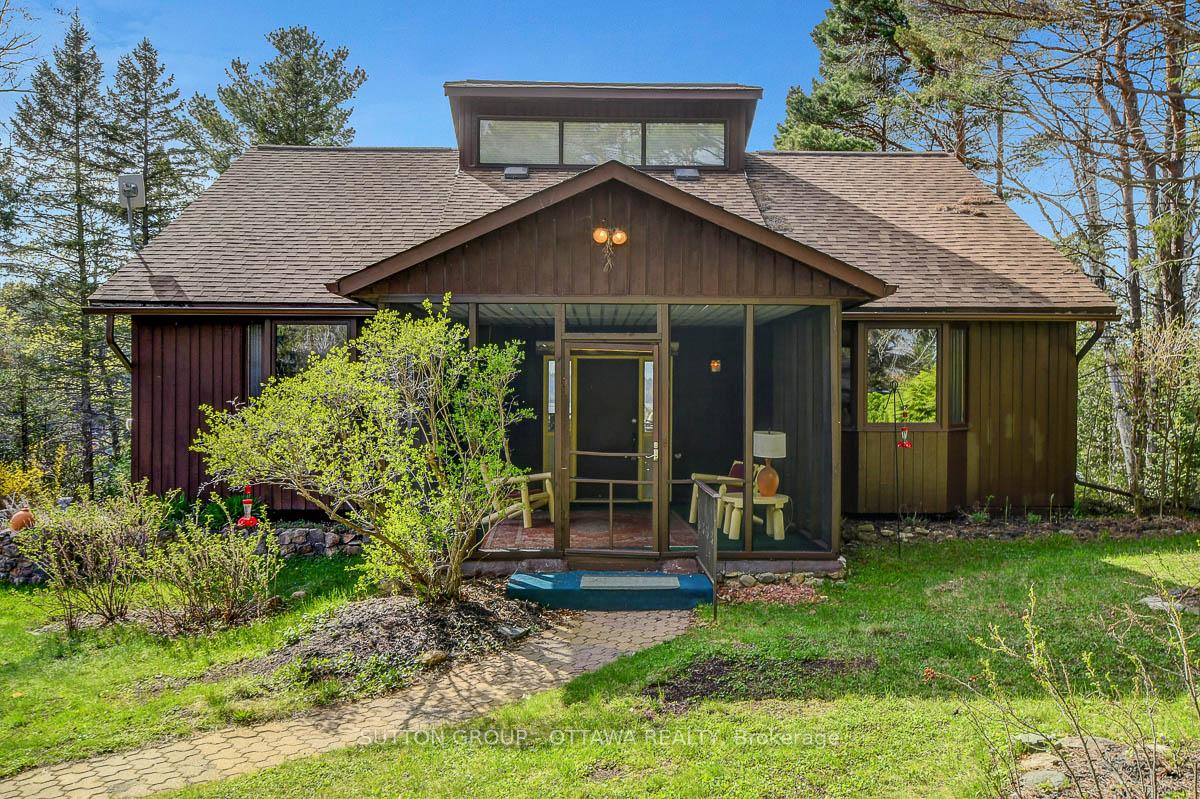
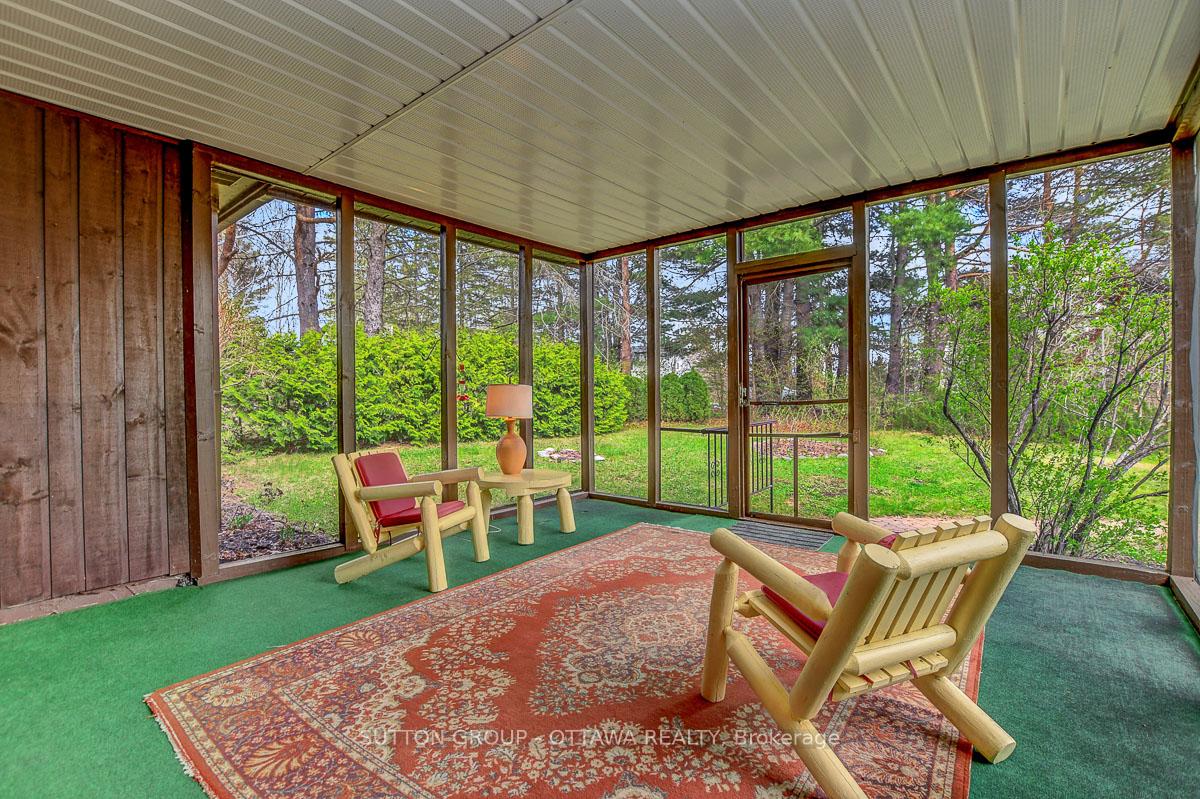
WATERFRONT PROPERTY with beautifully maintained 2+2 bedroom, 4 bathroom home on an oversized, private lot perfectly positioned on the highly sought after Olmstead-Jeffrey Lake with 120+ feet of waterfront! The unique charm has been meticulously preserved in this 4 season home that has only ever been owned by one family - built for entertaining & hosting guests for an overnight stay on the lake! Just an hour drive to downtown Ottawa, this is the perfect location for a primary residence & cottage alike. Expansive main floor with cathedral ceilings & oversized windows, includes formal dining room, eat-in kitchen with ample cupboard & counter space, Great Room w unique Malm fireplace & 2 bright, cosy screened-in sunrooms providing the best view of the lake imaginable. Primary bedroom w/ lake views, two closets & ensuite powder room + one additional bedroom and full bath complete this floor. Lower level boasts additional 2 bedrooms, both equipped with 3 piece ensuites. The walk-out basement is the perfect guest retreat with spacious family room & 3 additional flex space rooms; office, gym, storage etc. Continue outside to the waterfront, where you'll find a sandy beach, a BOATHOUSE & dock to swim, relax & park your boat. Don't miss the beautiful sprawling flower & vegetable gardens with lake-fed irrigation system. Huge 2 car detached garage and driveway parking for 4.
Facts & features
Ask about this home
A HOMEH agent will answer your questions about this home.
Rooms
18 rooms · 4 bathrooms
- Sunroom16′1″ × 14′4″231 sq.ft.
- Foyer10′7″ × 9′5″99 sq.ft.
- Great room25′1″ × 14′1″353 sq.ft.
- Dining room13′1″ × 9′3″122 sq.ft.
- Sunroom9′9″ × 11′6″112 sq.ft.
- Kitchen19′11″ × 11′1″220 sq.ft.
- Primary bedroom14′8″ × 12′7″185 sq.ft.
- Bathroom5′10″ × 5′1″30 sq.ft.
- Bathroom9′1″ × 5′5″49 sq.ft.
- Bedroom 212′ × 11′132 sq.ft.
- Other15′ × 5′5″81 sq.ft.
- Other10′11″ × 12′6″136 sq.ft.
- Family room21′6″ × 15′3″329 sq.ft.
- Other19′1″ × 10′1″192 sq.ft.
- Bedroom 312′2″ × 11′5″139 sq.ft.
- Bathroom6′2″ × 6′2″38 sq.ft.
- Bedroom 411′5″ × 14′6″165 sq.ft.
- Bathroom6′9″ × 5′6″37 sq.ft.
Around this home
Listing details
Helpful tools
Your HOMEH agent
"I would see it this week."
Ask HOMEH about this home
Price, neighbourhood, monthly cost. Ask anything.
HOMEH Intelligent Agent is an AI, not a licensed representative. Check anything important with your agent.