
 See all 50 photos
Property history
Book a viewing
Ask HOMEH

"I would see it this week."
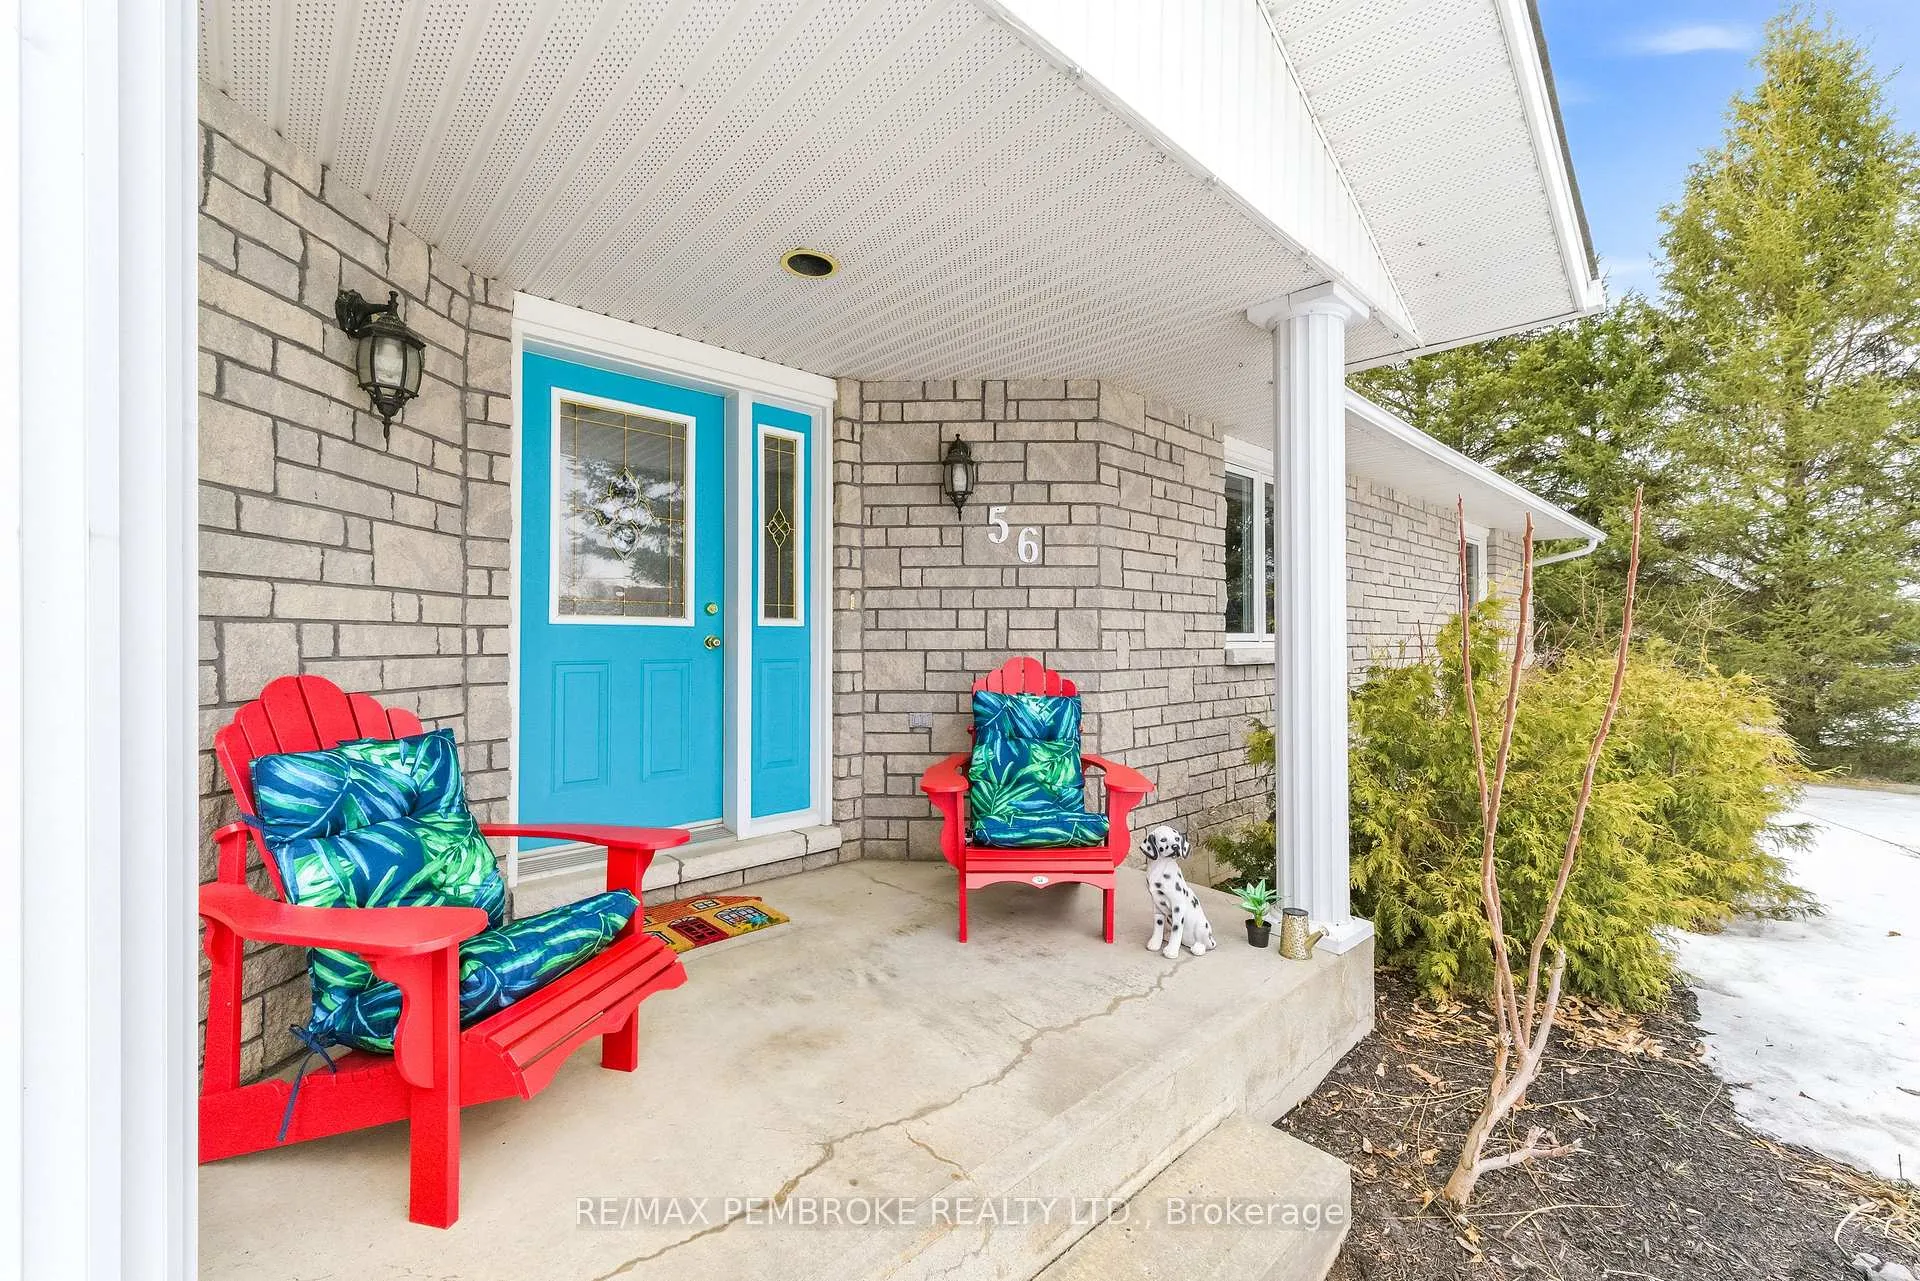
56 Robertson Drive, Whitewater Region
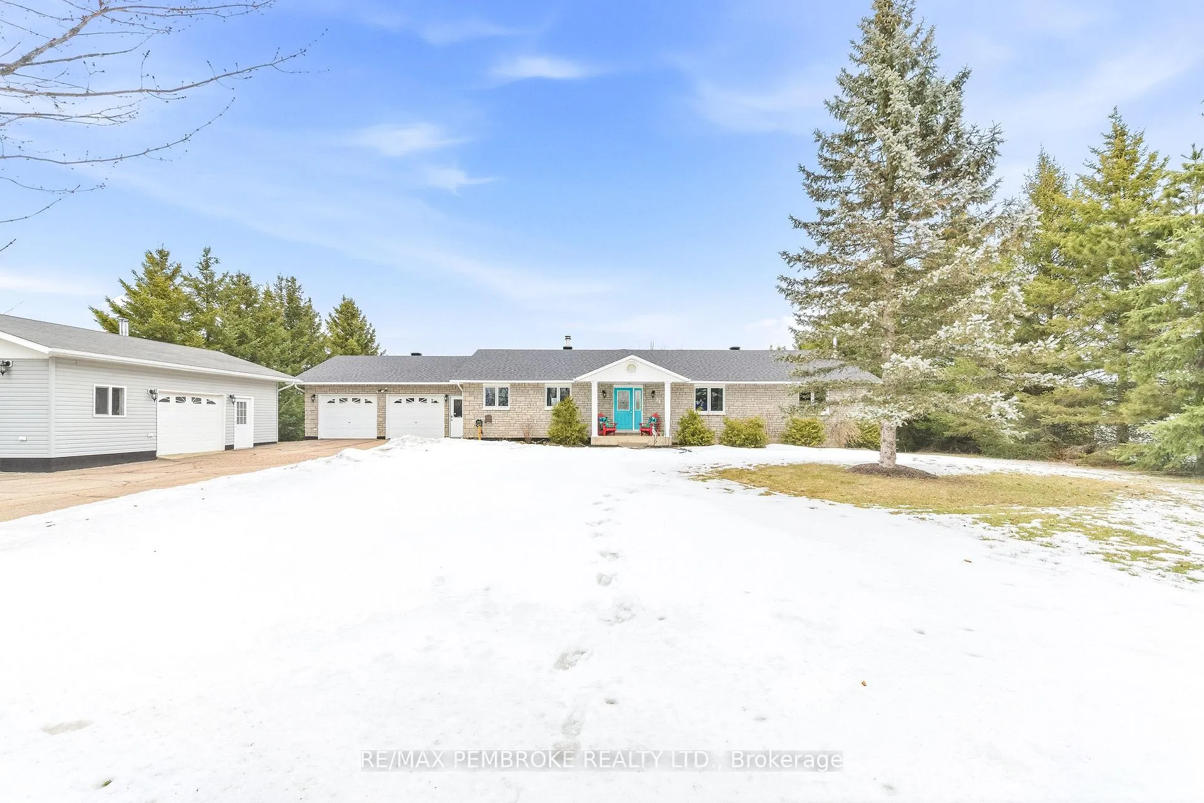
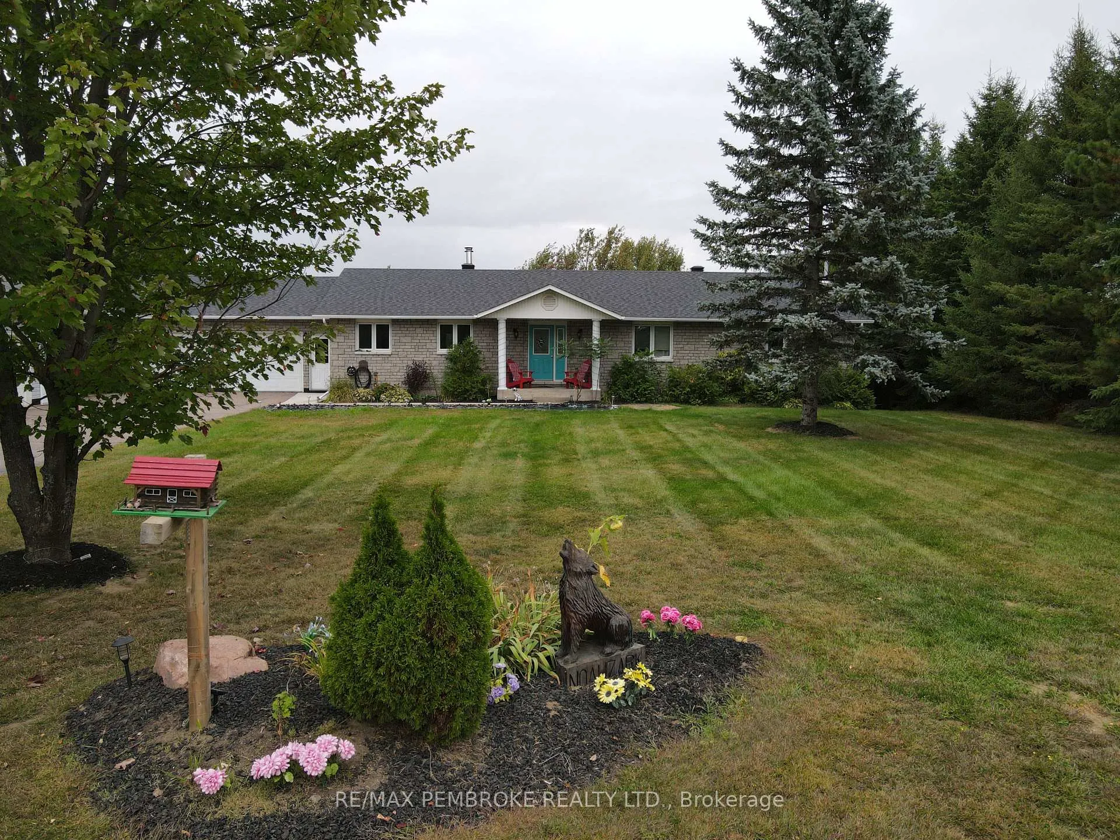
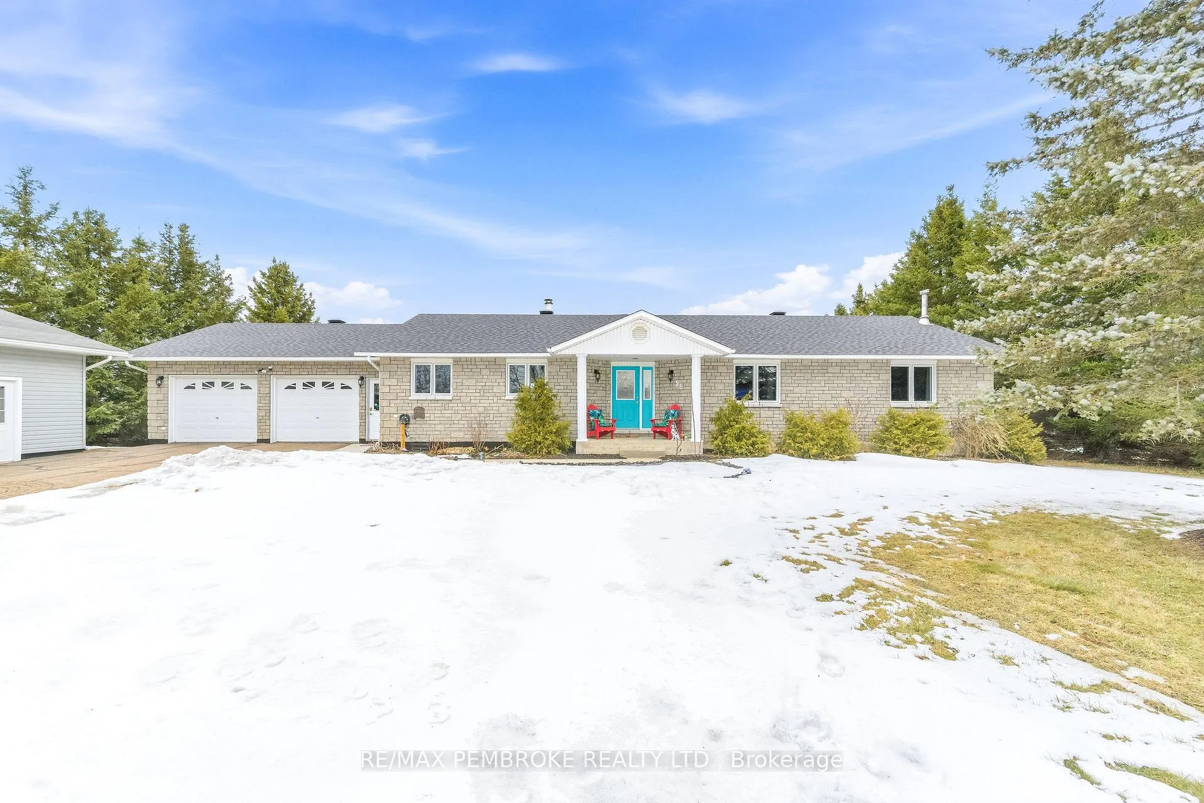
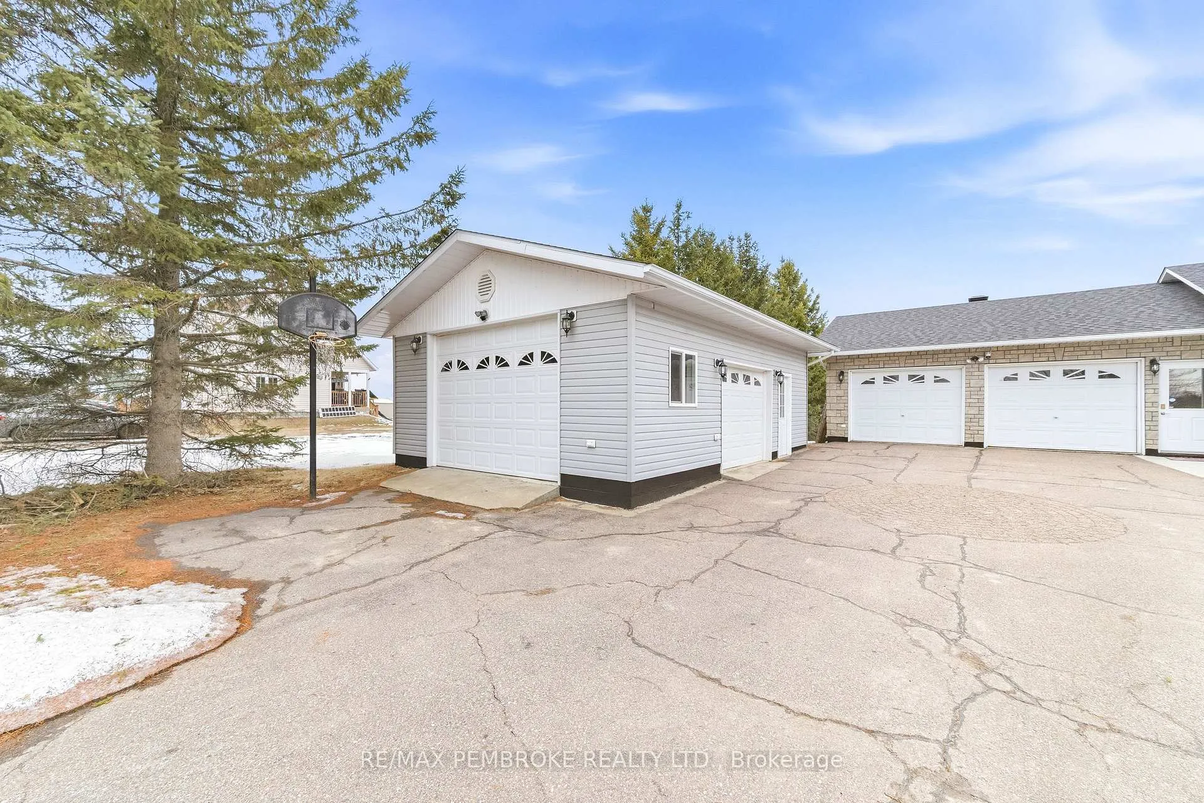
Welcome to this beautiful 4-bedroom (3+1), 4-bathroom family home offering exceptional space, comfort, and functionality for today's lifestyle. From the moment you arrive, you'll be drawn in by the serene front yard pond-creating a peaceful, welcoming setting enhancing the home's charming curb appeal. Inside, the home is filled with natural light and features a thoughtfully designed layout with generously sized rooms throughout. The bright kitchen offers ample cabinetry, abundant counter space, & generous breakfast bar-ideal for busy mornings or casual entertaining. The separate dining area is highlighted by a stunning double-sided wood-burning fireplace and garden doors that lead to a deck overlooking the beautifully landscaped backyard, with easy access to nearby trails. Fencing already in place-perfect for children &/or pets. The inviting sunken living room showcases vaulted ceilings, large windows with scenic views, oak flooring and railings-creating a welcoming space for family gatherings. New waterproof vinyl plank flooring has been installed in several areas, adding both style and durability. The primary bedroom serves as a private retreat, complete with a 4-piece ensuite. Two additional bedrooms and a full 4-piece bath provide ample room for the whole family. The main floor is completed by a spacious foyer with plenty of closet space. Enter from the garage for quick access to a generous laundry/powder room. The lower level offers impressive additional living space, featuring a massive entertainment area and a dedicated gym with walkout access to the back. Enjoy year-round relaxation in the covered hot tub area. Also features a fourth bedroom (currently used as an office), 3-piece bath, cold storage, workshop/utility space-offering excellent in-law suite potential.For those needing extra space, the property includes both a double attached garage & detached insulated garage (2011)-ideal storage, recreational vehicles/boat. This home has it all. A must-see!
Facts & features
Book a viewing
Rooms
12 rooms · 4 bathrooms
- Dining room13′3″ × 12′2″162 sq.ft.
- Living room17′2″ × 15′10″272 sq.ft.
- Kitchen12′10″ × 10′128 sq.ft.
- Bedroom 214′6″ × 9′4″135 sq.ft.
- Primary bedroom14′3″ × 11′11″169 sq.ft.
- Bedroom 39′9″ × 9′4″91 sq.ft.
- Laundry7′3″ × 7′8″55 sq.ft.
- Bedroom 416′6″ × 11′11″196 sq.ft.
- Recreation46′1″ × 26′1197 sq.ft.
- Exercise room17′8″ × 15′10″280 sq.ft.
- Utility room11′7″ × 14′162 sq.ft.
- Other8′8″ × 5′5″47 sq.ft.
Around this home
Listing details
Helpful tools
Your HOMEH agent
"I would see it this week."
Ask HOMEH about this home
Price, neighbourhood, monthly cost. Ask anything.
HOMEH Intelligent Agent is an AI, not a licensed representative. Check anything important with your agent.