
714 Lacroix Bay Road
Whitewater Region714 Lacroix Bay Road
Whitewater Region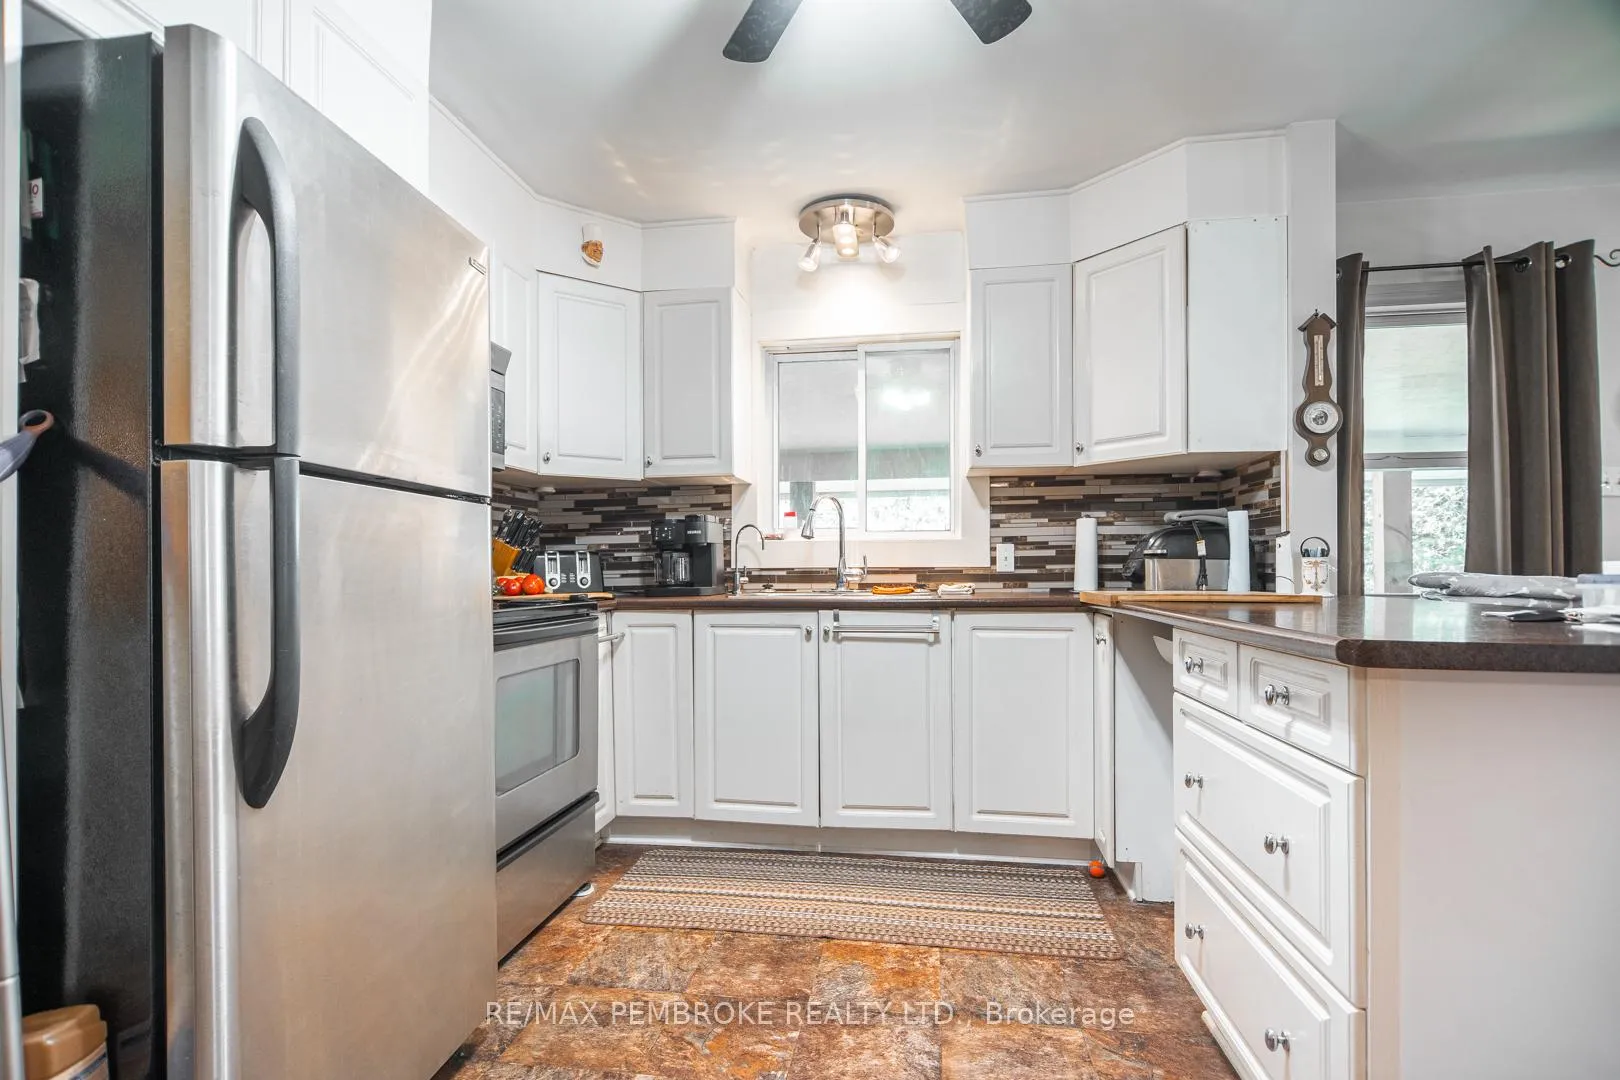
 See all 50 photos

Book a viewing
Ask HOMEH
About this home
714 Lacroix Bay Road, Whitewater Region
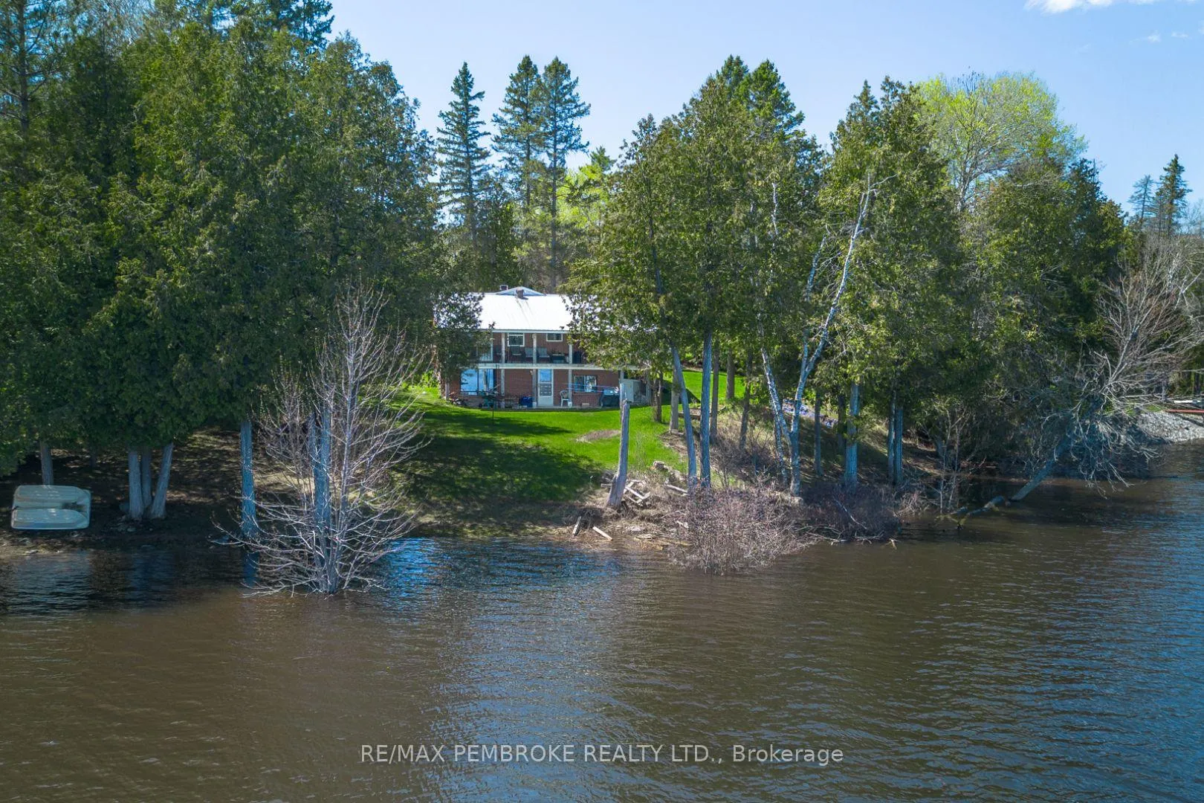
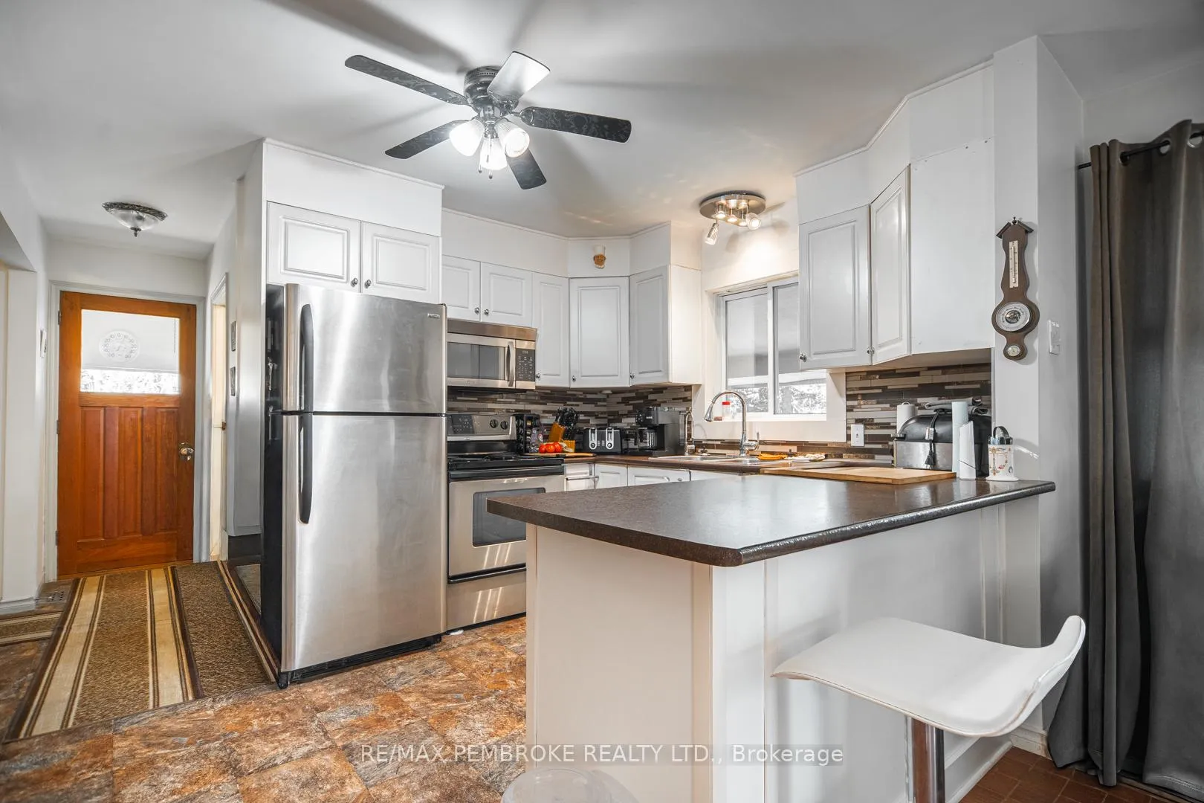
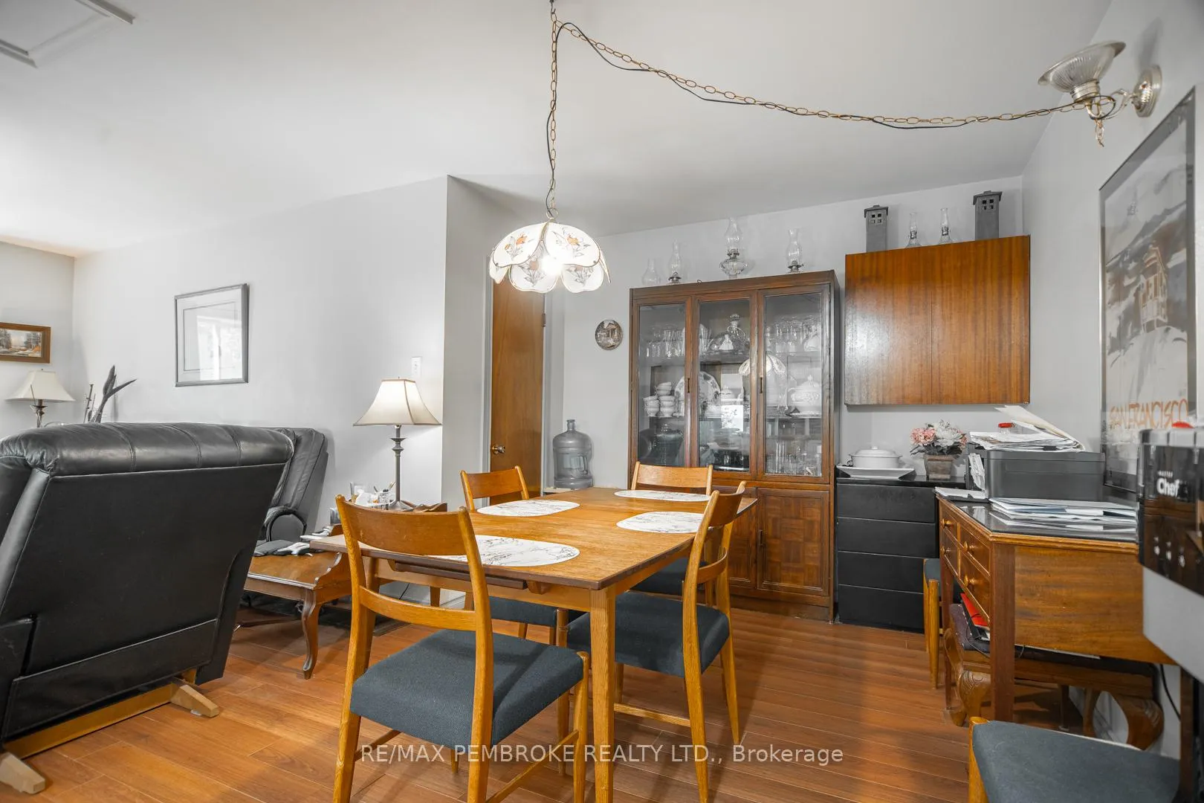
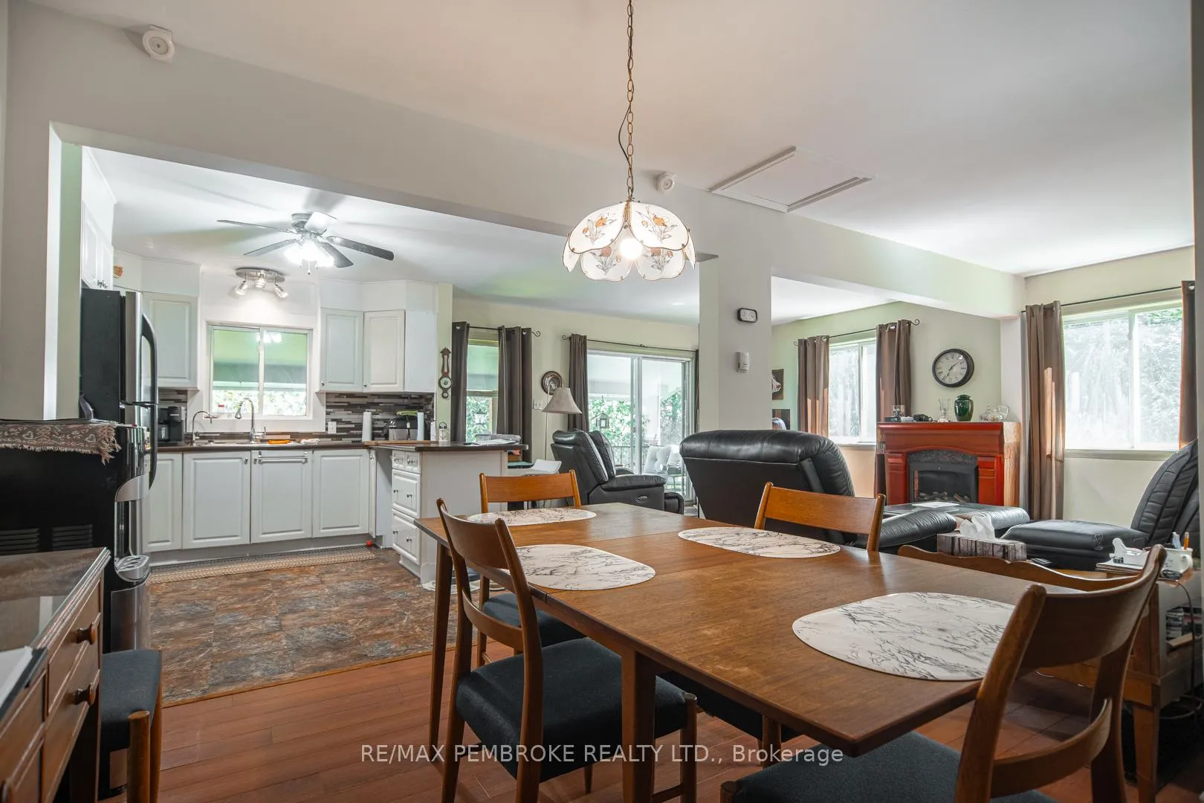
Looking for an affordable waterfront? Perched on a beautiful sloping treed lot, this home sits high and dry, providing direct access to Lacroix Bay on the mighty Ottawa River. Enjoy the serenity of waterfront living, with the soothing sounds of nature and breathtaking views right at your doorstep. Step inside to discover an open concept layout with an updated kitchen that seamlessly flows into the dining and living areas, making it perfect for entertaining family and friends. Large patio doors lead to the upper covered deck, where you can soak in panoramic views of the river while enjoying your morning coffee or evening sunsets. This main floor also features two generously sized bedrooms, one featuring a convenient walk-in closet. Two full bathrooms and ample storage areas add to the functionality of the main floor. The lower level offers two generously sized family rooms - one designed for entertainment featuring a pool table, the other with a walkout to the waterfront, perfect for relaxation. You'll also find a utility room, laundry room and additional storage space as well as a third bedroom, making this lower level an ideal retreat for guests. A spacious detached garage provides ample storage for your vehicles and outdoor gear, while an attached workshop is perfect for hobbyists or DIY enthusiasts. An extra shed offers even more storage options, ensuring that your outdoor space remains clutter-free. Embrace the outdoor lifestyle with easy access to the Ottawa River, renowned for its excellent fishing. Whether you enjoy boating, kayaking, or simply relaxing by the water, this location has it all. The surrounding area is rich in natural beauty, offering endless opportunities for hiking, biking, and exploring nature. Don't miss the opportunity to own this affordable Ottawa River waterfront property. 48 hour irrevocable on offers.
Facts & features
Book a viewing
Rooms
13 rooms · 2 bathrooms
- Bathroom12′2″ × 8′4″101 sq.ft.
- Bedroom 29′4″ × 11′2″104 sq.ft.
- Kitchen11′6″ × 9′103 sq.ft.
- Dining room11′8″ × 9′105 sq.ft.
- Living room14′8″ × 19′279 sq.ft.
- Primary bedroom11′ × 13′8″150 sq.ft.
- Bathroom8′ × 6′4″50 sq.ft.
- Family room19′3″ × 10′10″209 sq.ft.
- Bedroom 315′ × 10′8″160 sq.ft.
- Foyer11′ × 7′2″79 sq.ft.
- Game room12′8″ × 21′6″272 sq.ft.
- Laundry11′2″ × 10′4″115 sq.ft.
- Utility room12′5″ × 6′2″76 sq.ft.
Around this home
Listing details
Helpful tools
Your HOMEH agent
"I would see it this week."
Ask HOMEH about this home
Price, neighbourhood, monthly cost. Ask anything.
HOMEH Intelligent Agent is an AI, not a licensed representative. Check anything important with your agent.