
1283 Wilby Road
Wilmot1283 Wilby Road
Wilmot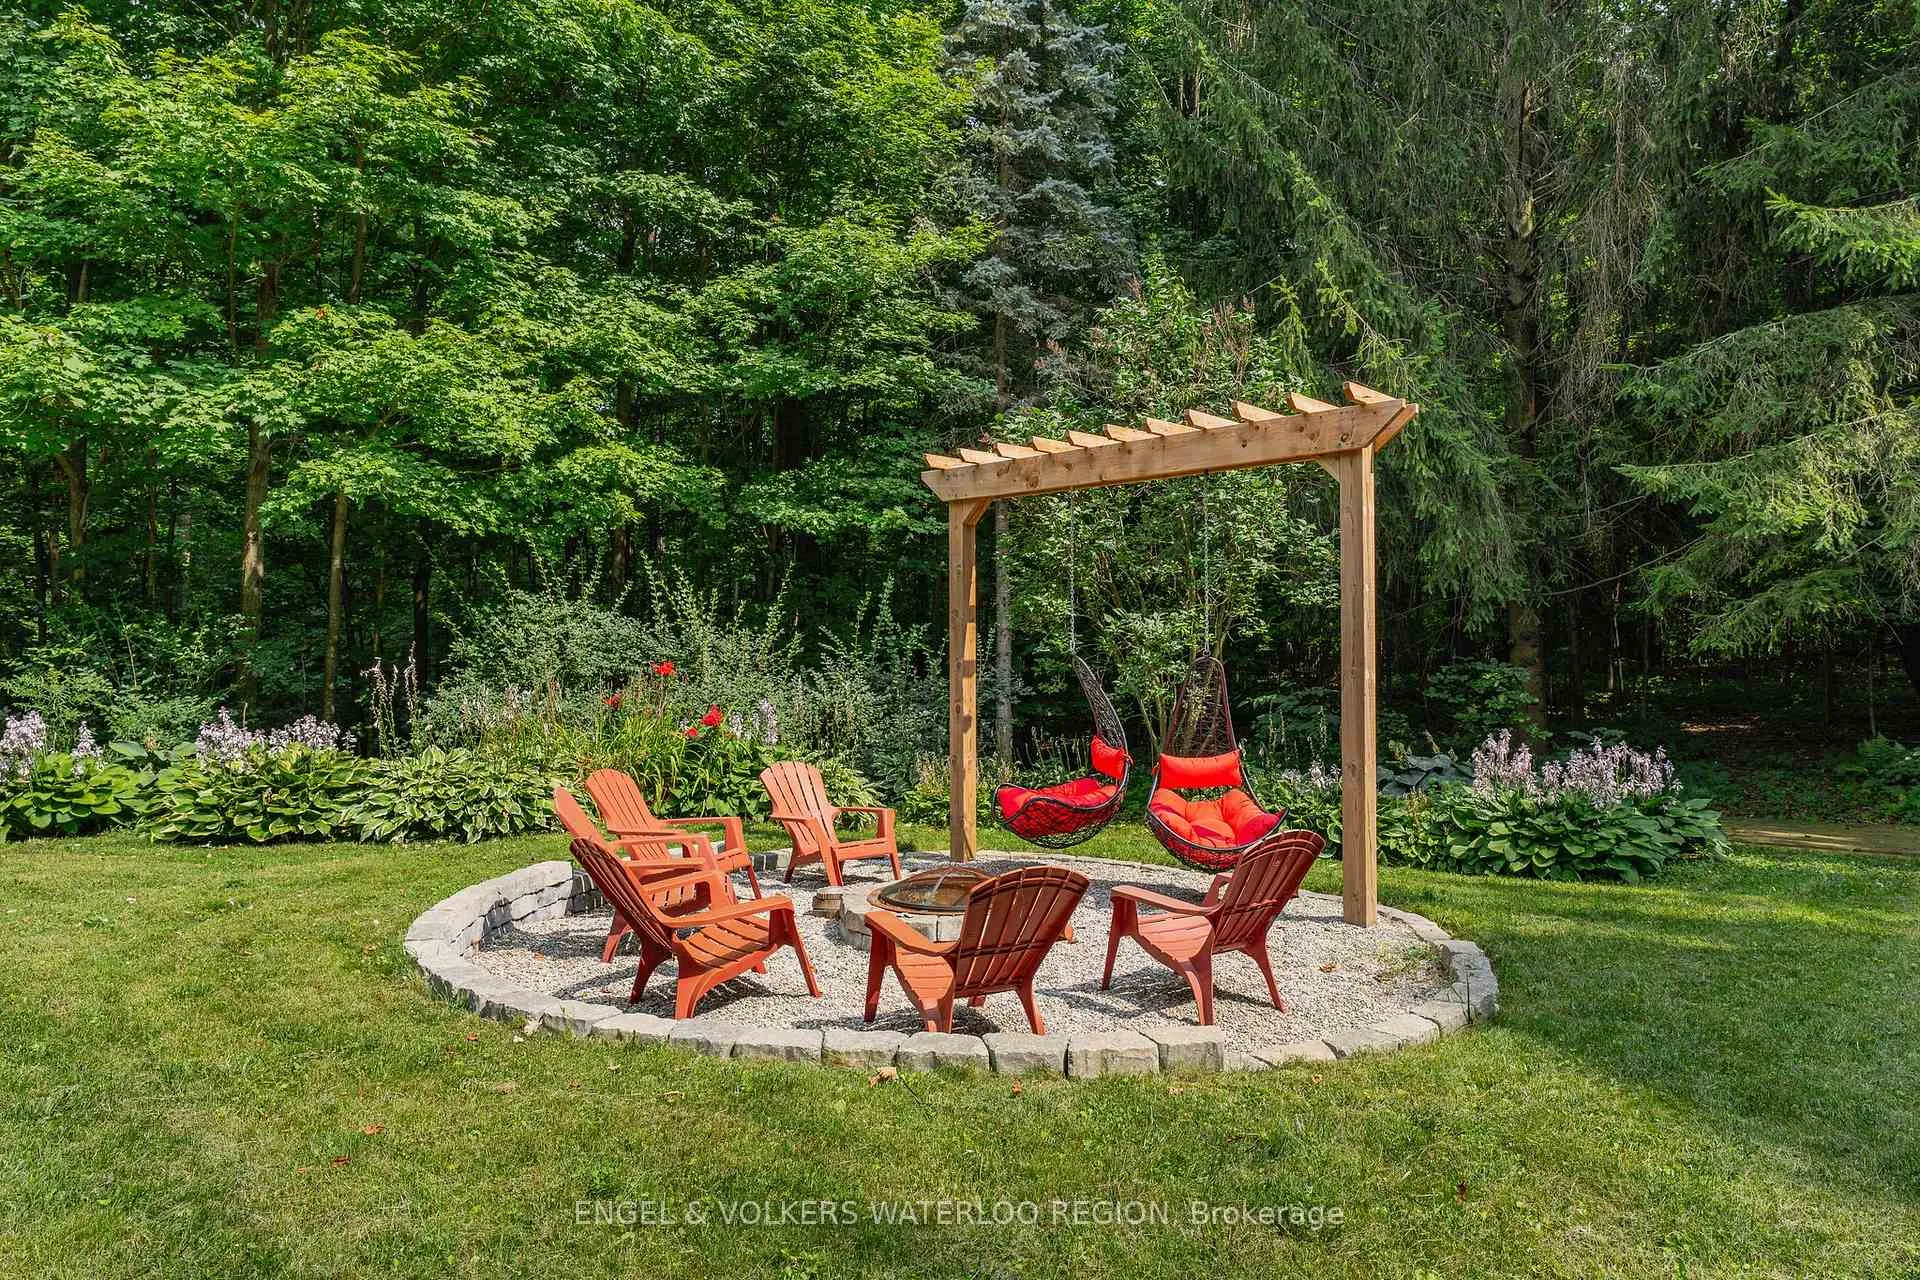

 See all 50 photos
Property history

This listing has ended. It is no longer available.
Property not available for sale or for rent.
Ask about this home
A HOMEH agent will answer your questions about this home.Ask HOMEH
About this home
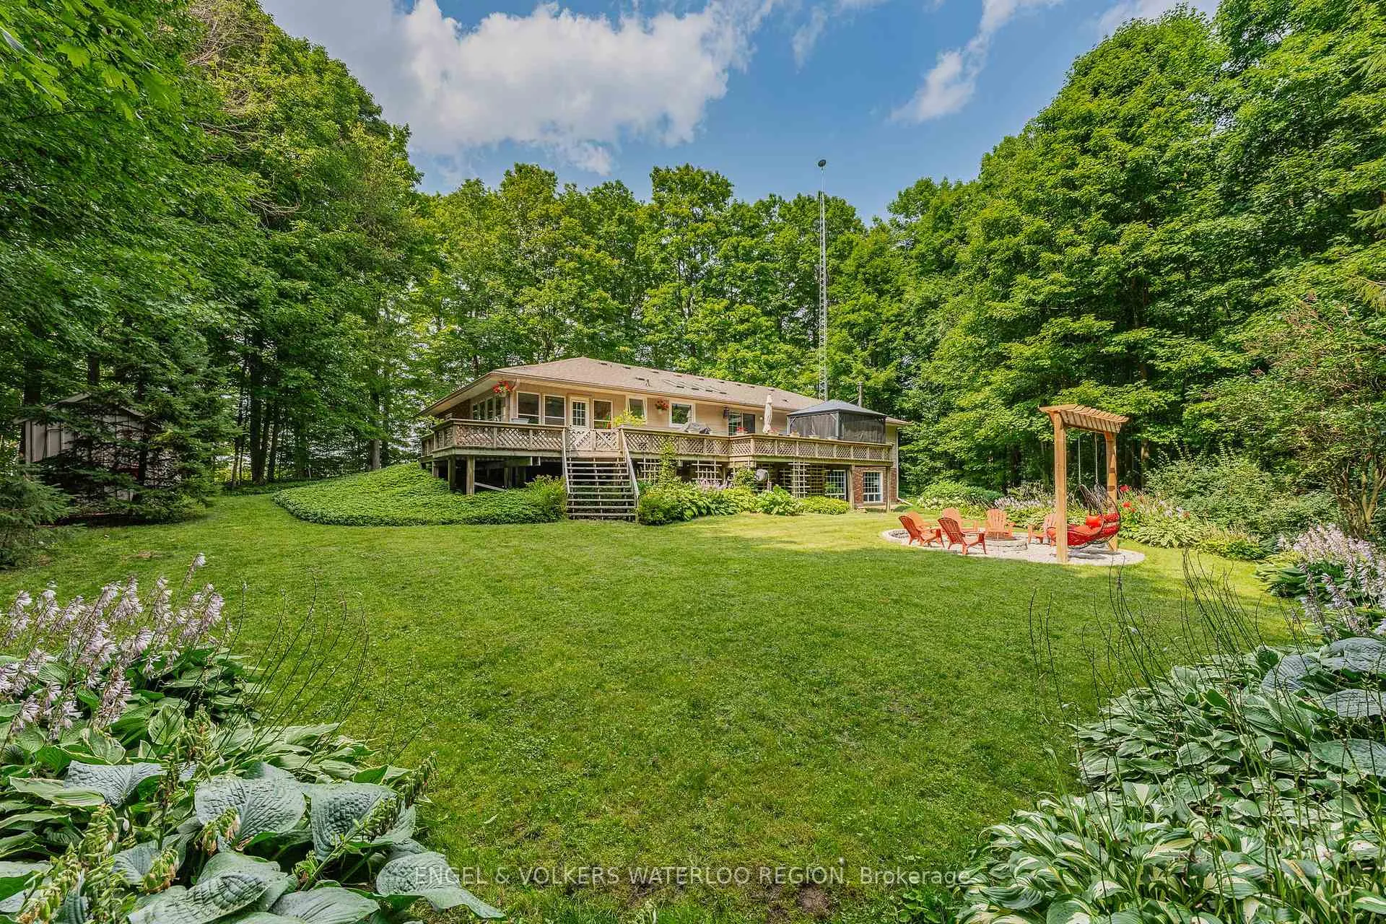
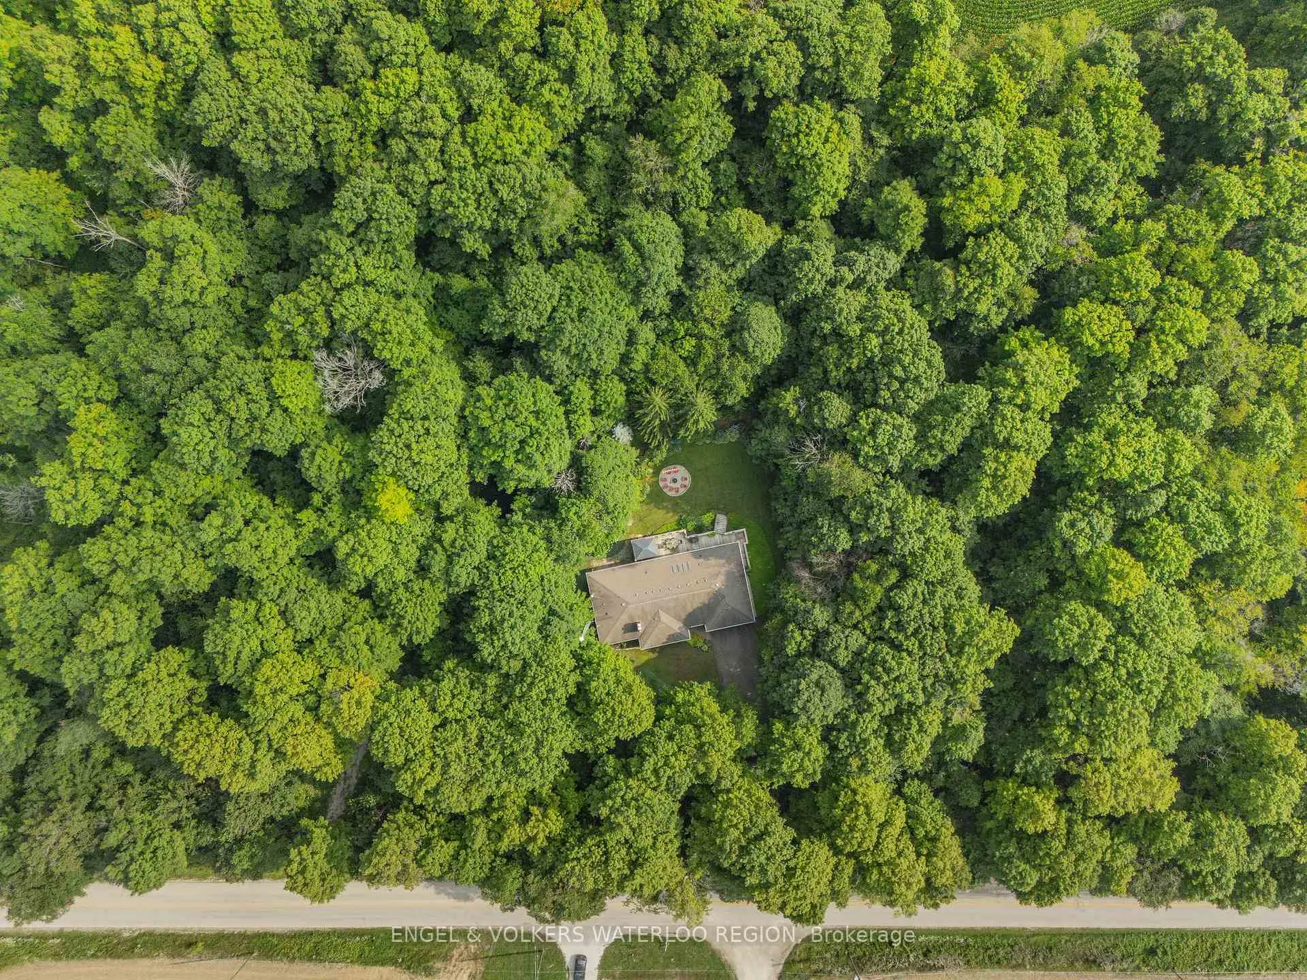
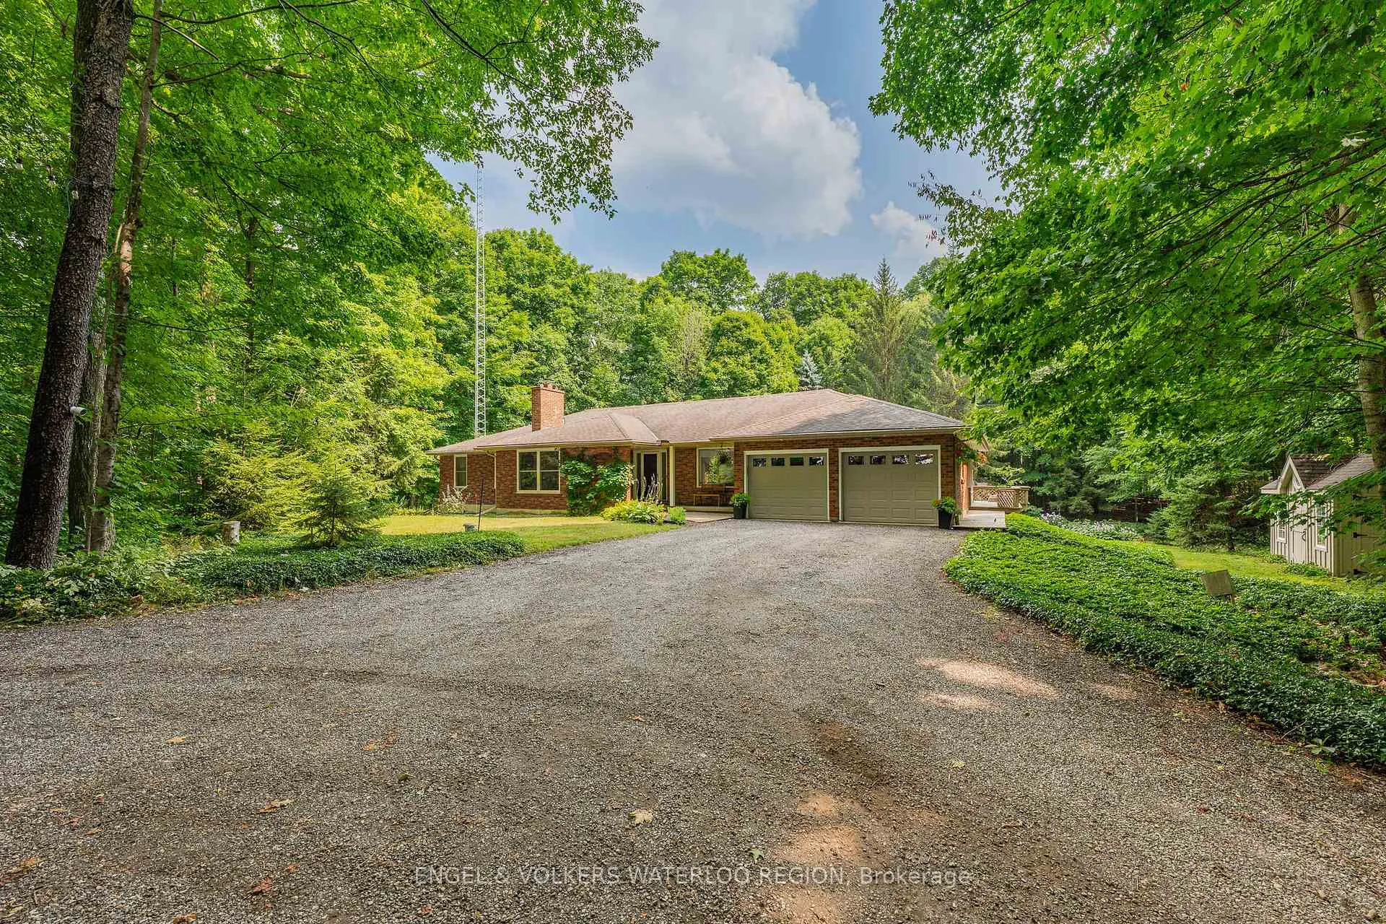
*** Just 1 km west of Waterloo and less than 5 min to Costco & Ira Needles Blvd *** A picturesque 6.8-acre mature treed lot, this beautifully updated bungalow offers the perfect blend of modern finishes and peaceful country living. With over 4000 sq ft of living space, meticulously renovated from top to bottom, the home features a bright and welcoming foyer, a stylish open-concept layout, and high-quality upgrades throughout. The formal living and dining areas showcase elegant finishes, while the contemporary kitchen with breakfast area flows seamlessly into the spacious family room-ideal for everyday living and entertaining. The main floor offers three generously sized bedrooms and two bathrooms, all designed with comfort and functionality in mind. Enjoy stunning west-facing views from the expansive deck or relax year-round in the charming three-season sunroom, surrounded by nature. The fully finished walkout basement adds incredible versatility, featuring a large recreation area with abundant natural light, an additional bedroom ( currently being used as Games-room ideal space for extended family or guests ), a full bathroom, and an office. Additional features include a workshop, laundry area, and ample storage. Surrounded by a beautiful mix of mature trees, this private and serene property is truly a rare find-offering turnkey, move-in ready living just minutes from the city.
Facts & features
Ask about this home
A HOMEH agent will answer your questions about this home.
Rooms
16 rooms · 4 bathrooms
- Living room16′5″ × 14′8″241 sq.ft.
- Kitchen22′10″ × 13′6″308 sq.ft.
- Den12′6″ × 9′10″123 sq.ft.
- Dining room15′2″ × 13′2″199 sq.ft.
- Family room32′ × 13′416 sq.ft.
- Primary bedroom16′2″ × 13′2″213 sq.ft.
- Bedroom13′ × 10′130 sq.ft.
- Bedroom12′5″ × 10′7″131 sq.ft.
- Bathroom—
- Bathroom—
- Recreation25′10″ × 15′10″409 sq.ft.
- Bedroom15′4″ × 13′8″210 sq.ft.
- Workshop20′6″ × 15′2″311 sq.ft.
- Cold room/cantina—
- Utility room18′4″ × 12′10″235 sq.ft.
- Bathroom—
Around this home
Schools nearby
School rating, out of 10.
Listing details
Helpful tools
Your HOMEH agent
"Priced 51% over our estimate. I would see it this week."
Ask HOMEH about this home
Price, neighbourhood, monthly cost. Ask anything.
HOMEH Intelligent Agent is an AI, not a licensed representative. Check anything important with your agent.