
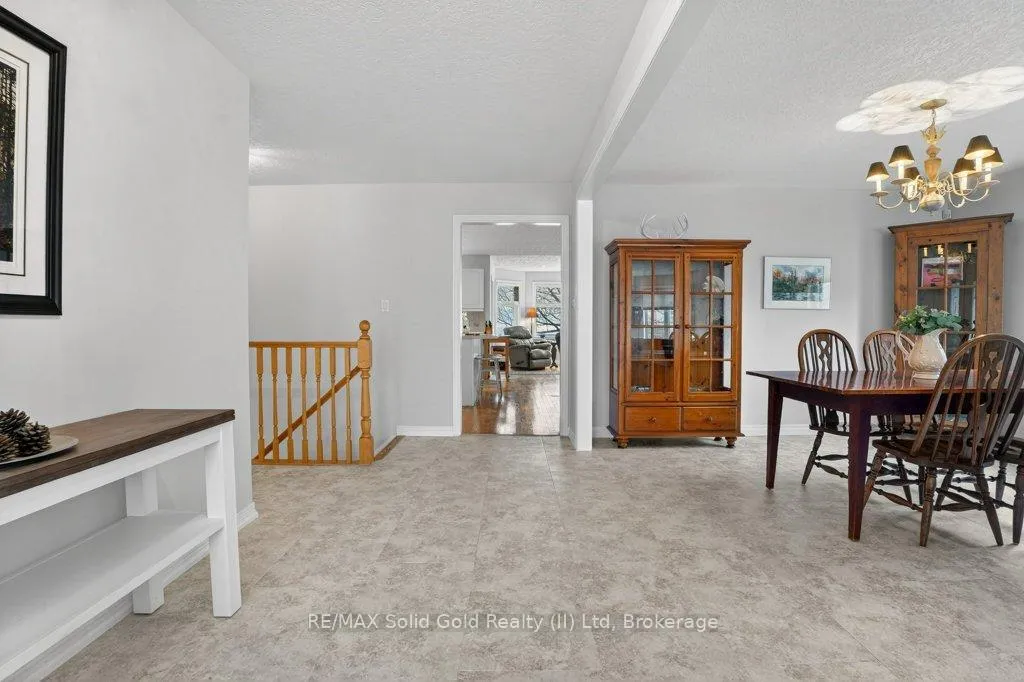
 See all 40 photos
Property history

This home has sold. It is no longer available.
Property not available for sale or for rent.
Book a viewing
Ask HOMEH
About this home
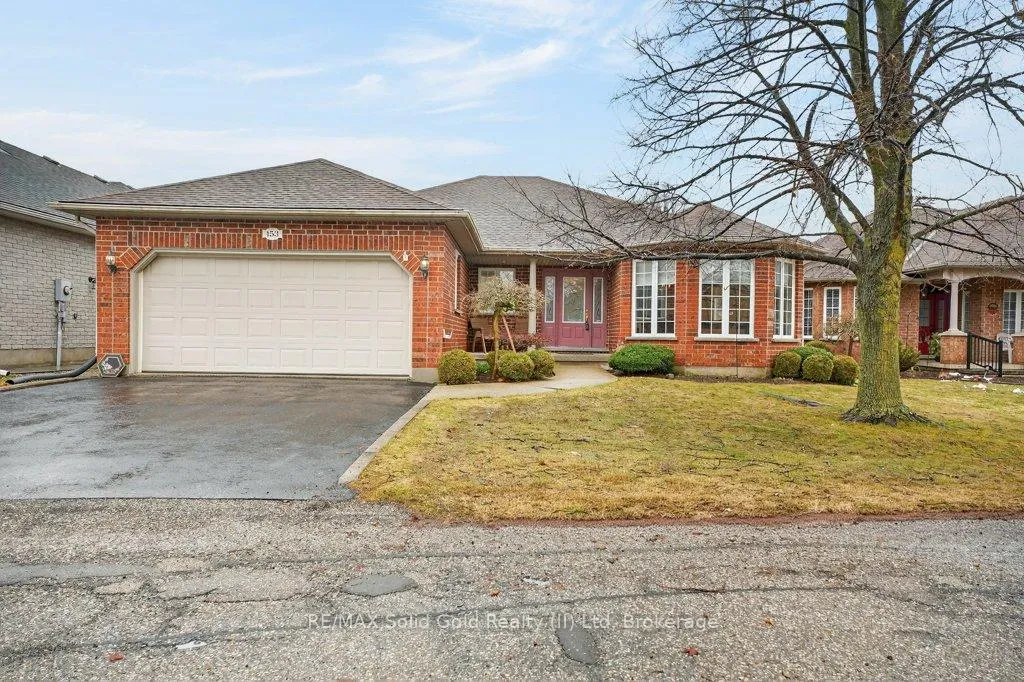
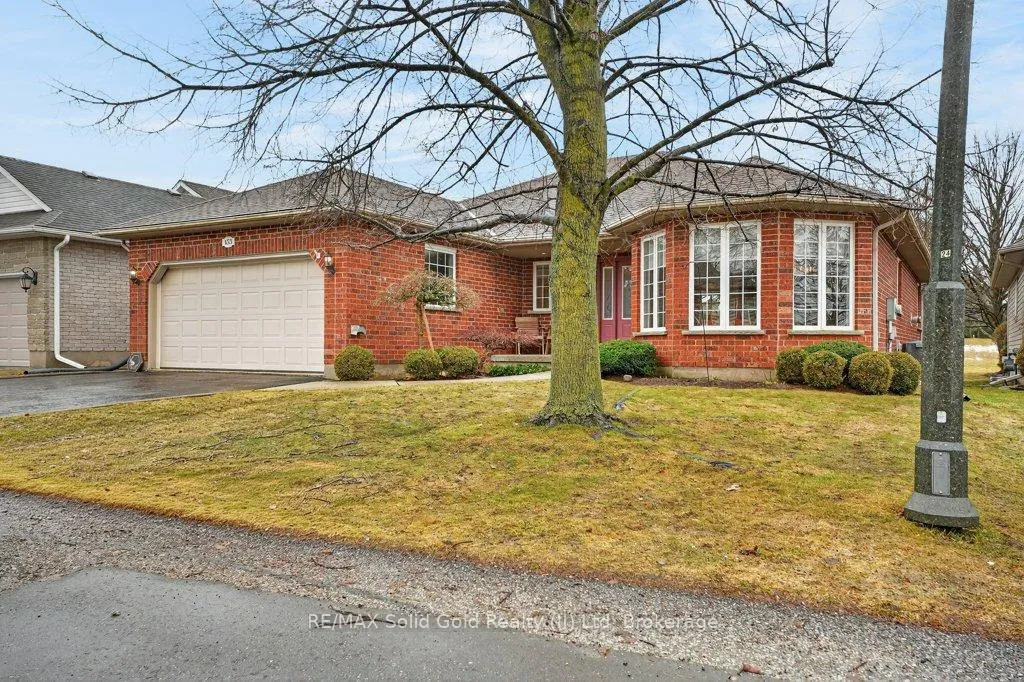
Unit 139, 153 Golf Links Drive, Wilmot
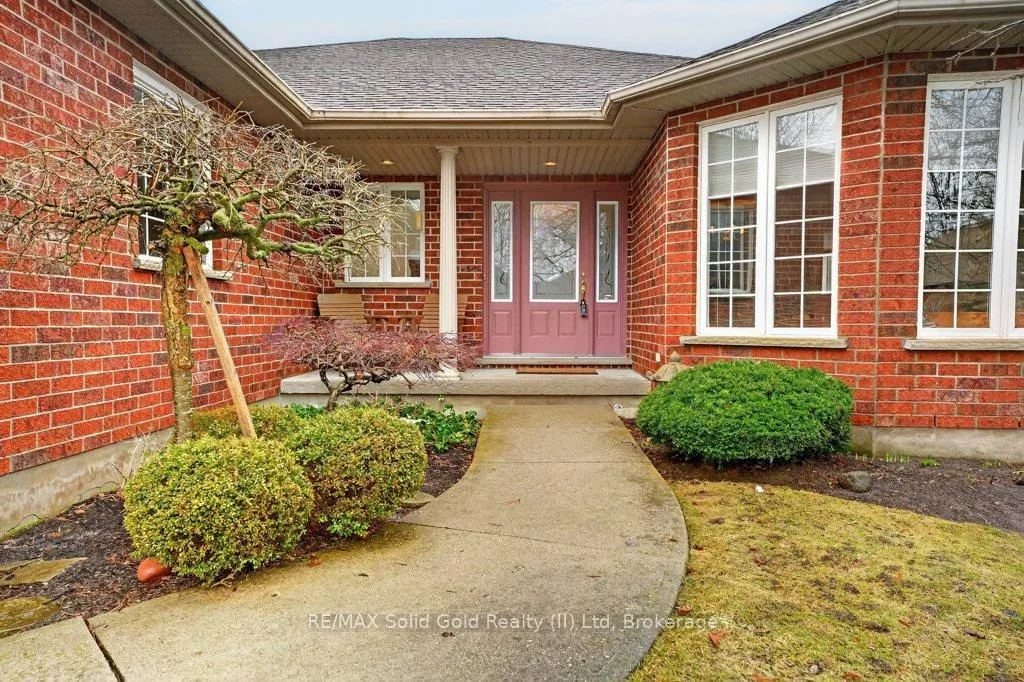
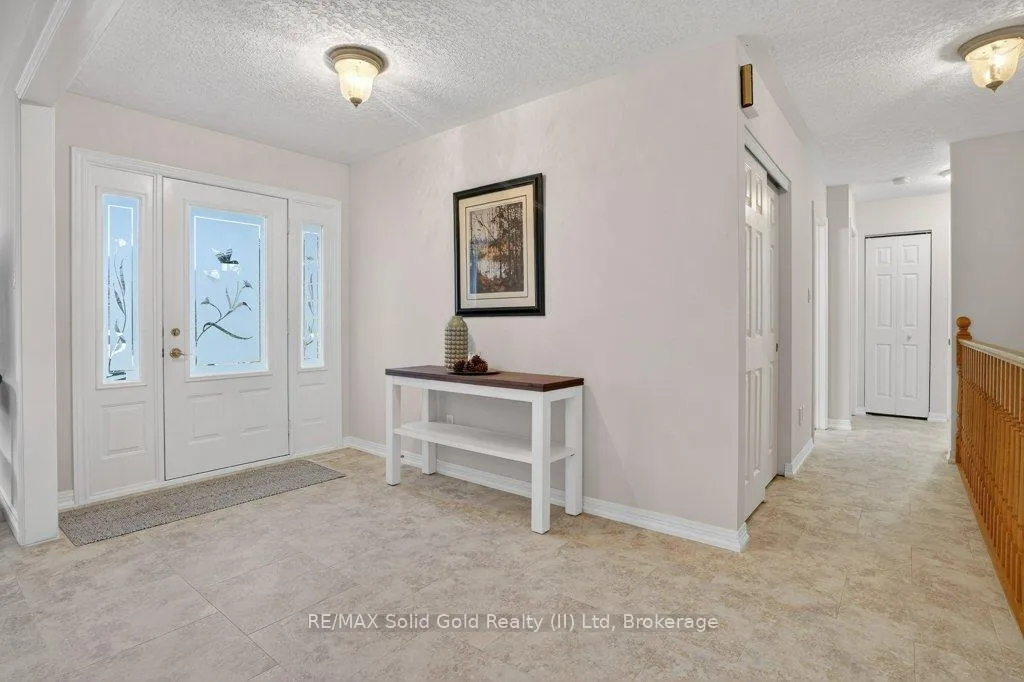
Discover the comfort and connection of adult lifestyle living in the welcoming community of Foxboro Green Adult Lifestyle Community, where peaceful countryside surroundings meet an active and social way of life. This spacious Juniper model offers approximately 1,905 sq. ft. of thoughtfully designed living space with 2 bedrooms, 2 bathrooms, and a double car garage. Generous principal rooms and an open floor plan create a bright, inviting atmosphere ideal for both everyday living and entertaining. Recent updates showcase new flooring in the living room, dining room, and hallway, paired with upgraded appliances, offering a beautifully refreshed and move-in ready home. Designed for comfortable everyday living, the kitchen with center island opens to the family room, where a cozy gas fireplace adds warmth and charm. The adjoining dinette leads to a covered porch overlooking serene greenspace, an ideal place to enjoy morning coffee or unwind in the evening. The main level also features convenient laundry with garage access, a spacious primary suite with walk-in closet and private ensuite, a second bedroom, and a full main bath. The unfinished basement offers abundant storage and a wonderful opportunity for the next owner to create additional living space, hobbies, or recreation areas to suit their vision. Residents of Foxboro Green enjoy access to a vibrant recreation center featuring an indoor pool, sauna, whirlpool, tennis and pickleball courts, fitness area, library, and gathering spaces, along with kilometers of scenic walking trails throughout the community. All of this is just minutes from the amenities of Waterloo, including shopping and dining at The Boardwalk and Costco Wholesale. Enjoy the perfect balance of relaxed country living and vibrant community life in one of the region's most desirable adult lifestyle neighborhoods.
Facts & features
Book a viewing
Rooms
11 rooms · 2 bathrooms
- Living room18′5″ × 12′3″225 sq.ft.
- Dining room12′3″ × 10′1″123 sq.ft.
- Family room25′5″ × 16′407 sq.ft.
- Kitchen15′5″ × 8′2″126 sq.ft.
- Laundry10′9″ × 10′1″108 sq.ft.
- Bedroom 213′7″ × 10′9″146 sq.ft.
- Bathroom10′3″ × 5′11″60 sq.ft.
- Primary bedroom15′4″ × 14′10″227 sq.ft.
- Bathroom10′9″ × 8′4″90 sq.ft.
- Cold room/cantina12′5″ × 4′1″50 sq.ft.
- Other54′1″ × 44′2″2388 sq.ft.
Around this home
Listing details
Helpful tools
Your HOMEH agent
"I would see it this week."
Ask HOMEH about this home
Price, neighbourhood, monthly cost. Ask anything.
HOMEH Intelligent Agent is an AI, not a licensed representative. Check anything important with your agent.