
1564 Mannheim Road
Wilmot1564 Mannheim Road
Wilmot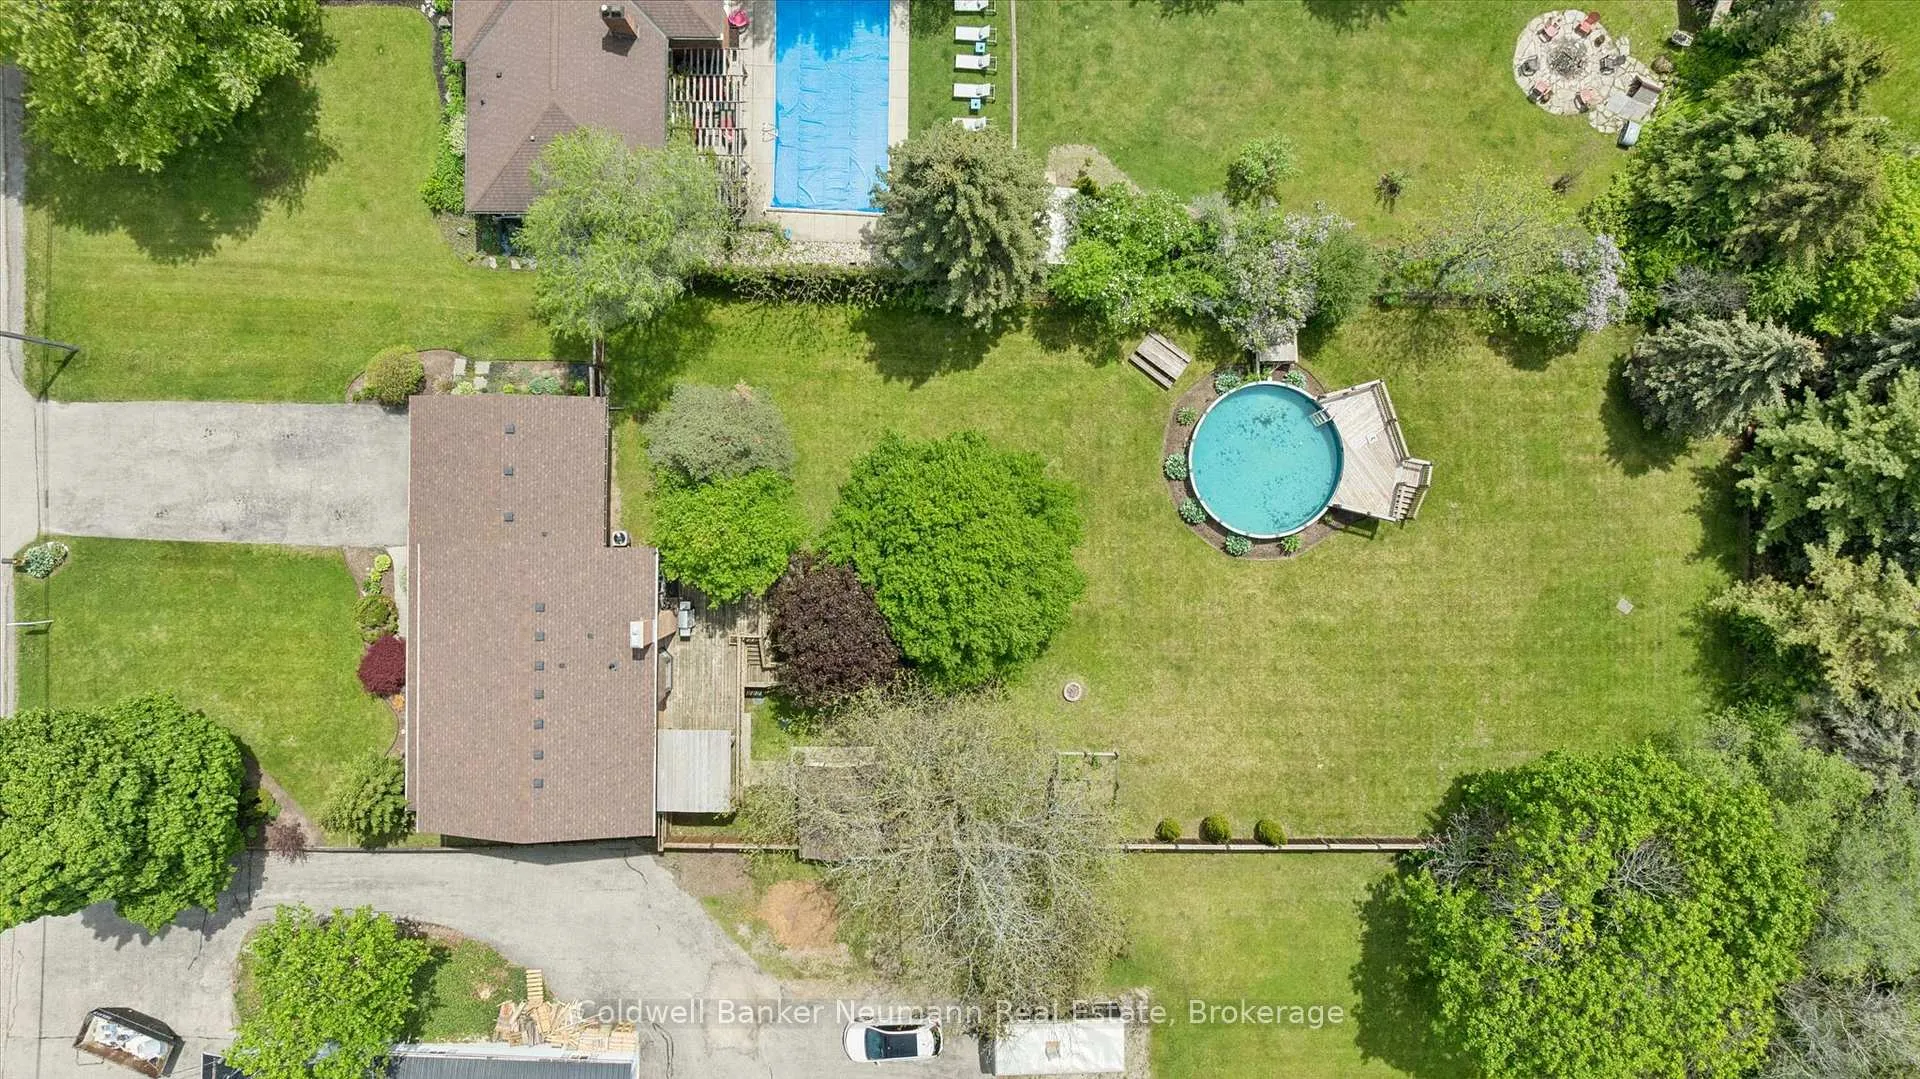

 See all 50 photos
Property history

This listing has ended. It is no longer available.
Property not available for sale or for rent.
Ask about this home
A HOMEH agent will answer your questions about this home.Ask HOMEH
About this home
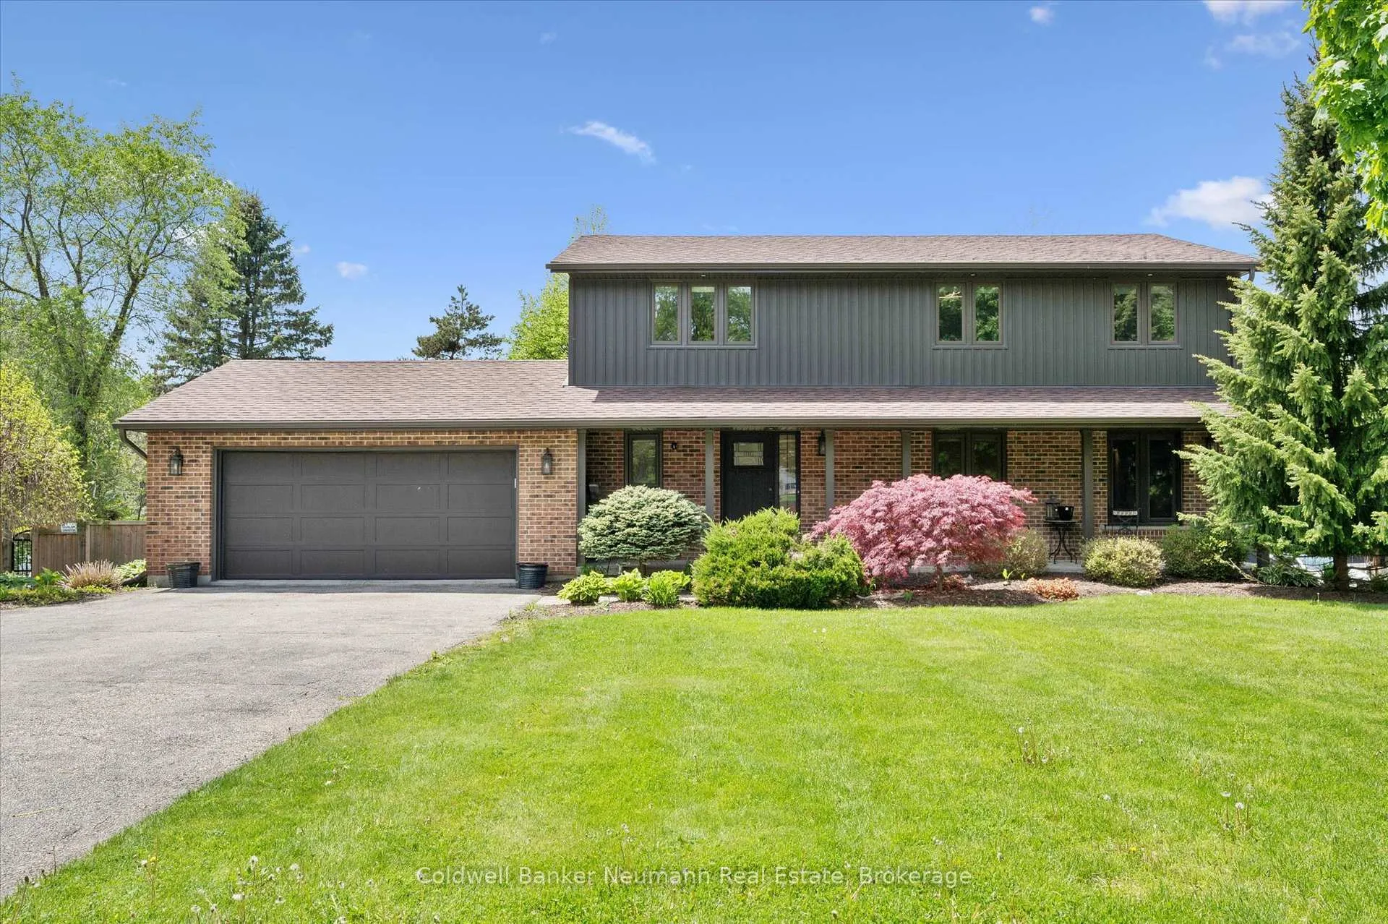
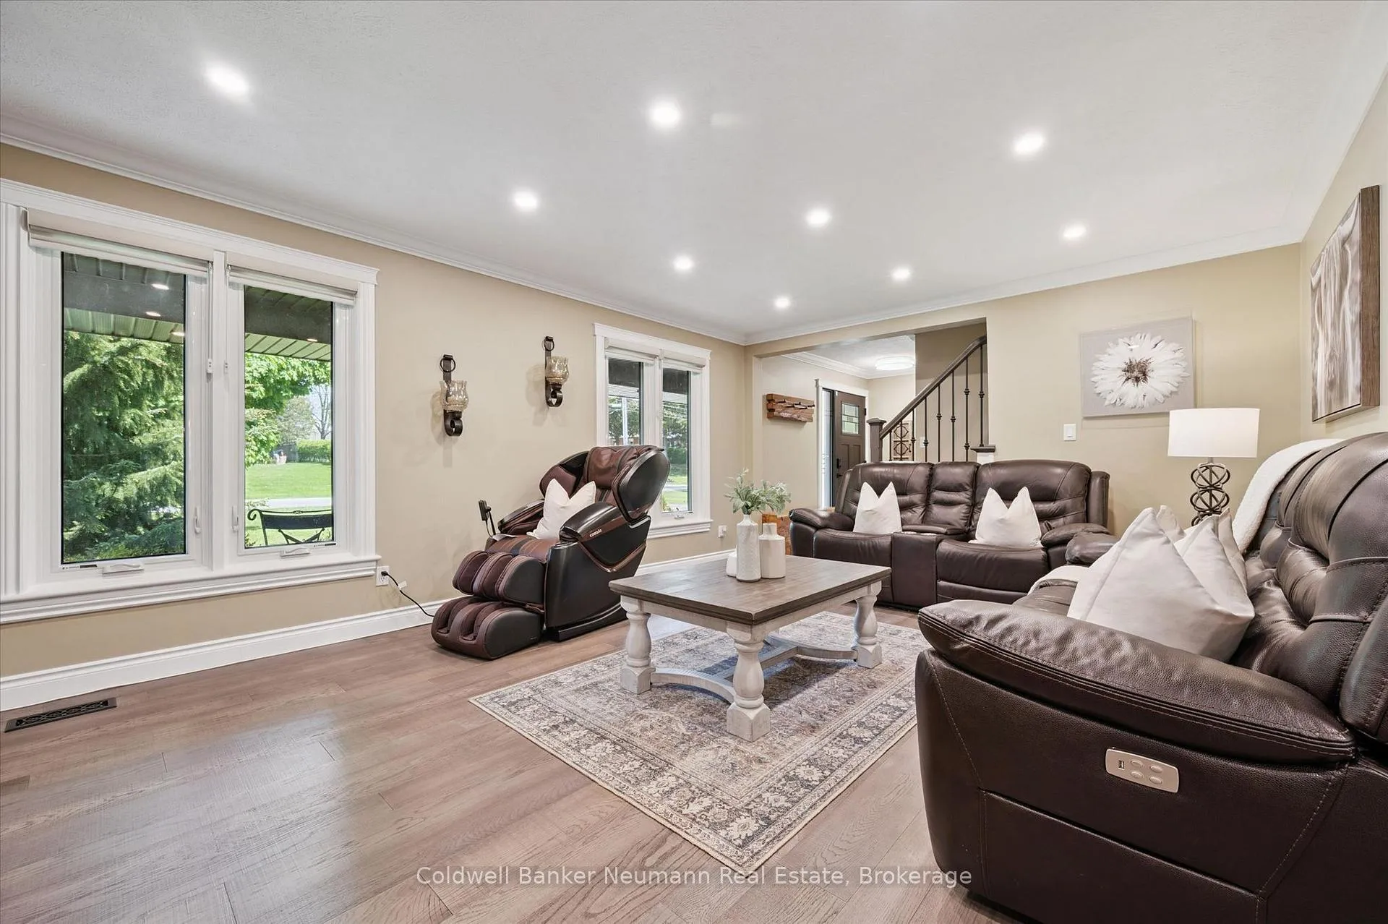
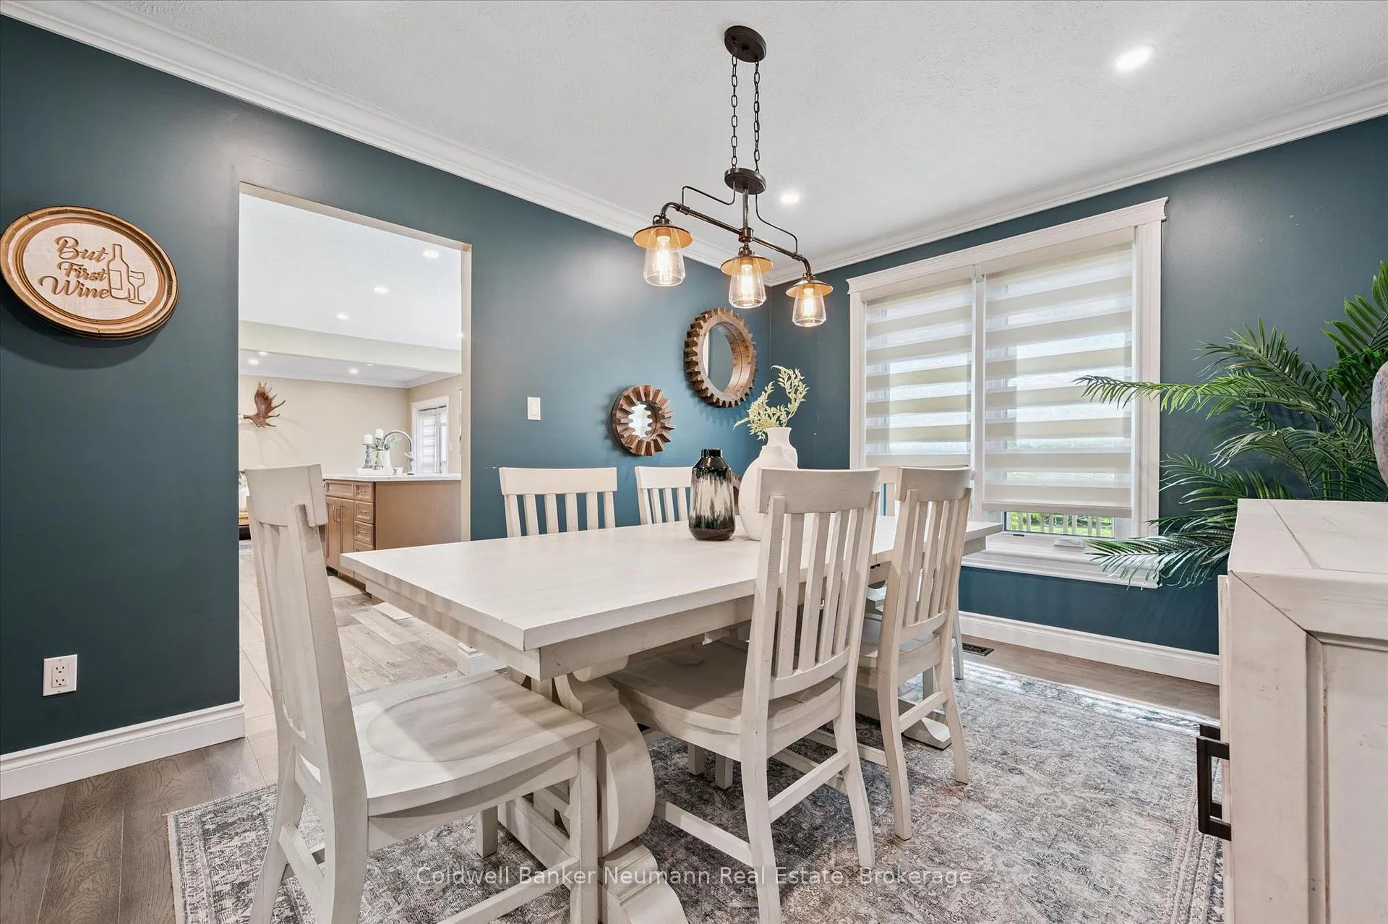
Experience the perfect blend of country living and city convenience with this beautifully renovated home set on a stunning estate lot just minutes from all amenities. Surrounded by mature trees and forest, this quiet and serene property offers the privacy and peaceful setting you've been searching for while remaining close to the city. Renovated top to bottom, this large home features spacious principal rooms and exceptional indoor and outdoor living spaces designed for both everyday comfort and entertaining. Offering 4 bedrooms upstairs and an additional bedroom in the walk-out basement, there is plenty of room for growing families, guests, or multi-generational living. The primary suite features a beautiful ensuite and walk-in closet, creating the perfect private retreat. The beautiful chef's kitchen is the heart of the home, complete with ample cabinetry, generous prep space, and a gorgeous deck off the kitchen overlooking the massive yard and scenic surroundings. Step outside and enjoy the incredible outdoor space featuring an above-ground pool with decking, expansive green space, and endless room for family gatherings, recreation, or simply relaxing in the gorgeous setting. The walk-out basement provides additional living potential with easy access to the backyard. Car enthusiasts, hobbyists, and growing families will appreciate the oversized garage and parking for many cars. This exceptional country property offers the best of both worlds - peaceful rural charm with quick access to the city and all the amenities. A rare opportunity to own a beautifully updated home in an unbeatable setting.
Facts & features
Ask about this home
A HOMEH agent will answer your questions about this home.
Rooms
19 rooms · 4 bathrooms
- Bathroom3′6″ × 7′9″27 sq.ft.
- Dining room12′11″ × 10′5″134 sq.ft.
- Family room16′1″ × 11′2″180 sq.ft.
- Foyer10′6″ × 9′7″101 sq.ft.
- Kitchen15′ × 14′2″213 sq.ft.
- Living room13′9″ × 18′11″260 sq.ft.
- Bathroom9′10″ × 7′8″75 sq.ft.
- Bathroom9′3″ × 9′7″89 sq.ft.
- Bedroom11′3″ × 9′7″108 sq.ft.
- Bedroom15′ × 9′8″145 sq.ft.
- Bedroom12′9″ × 13′9″175 sq.ft.
- Primary bedroom18′6″ × 14′3″264 sq.ft.
- Bathroom5′3″ × 7′4″38 sq.ft.
- Other8′6″ × 2′9″23 sq.ft.
- Bedroom8′11″ × 14′3″127 sq.ft.
- Other3′10″ × 12′1″47 sq.ft.
- Cold room/cantina4′5″ × 15′5″68 sq.ft.
- Recreation12′10″ × 23′11″307 sq.ft.
- Utility room13′1″ × 5′1″67 sq.ft.
Around this home
Schools nearby
School rating, out of 10.
Listing details
Helpful tools
Your HOMEH agent
"Priced 18% over our estimate. I would see it this week."
Ask HOMEH about this home
Price, neighbourhood, monthly cost. Ask anything.
HOMEH Intelligent Agent is an AI, not a licensed representative. Check anything important with your agent.