

2118 Bleams Road
2118 Bleams Road
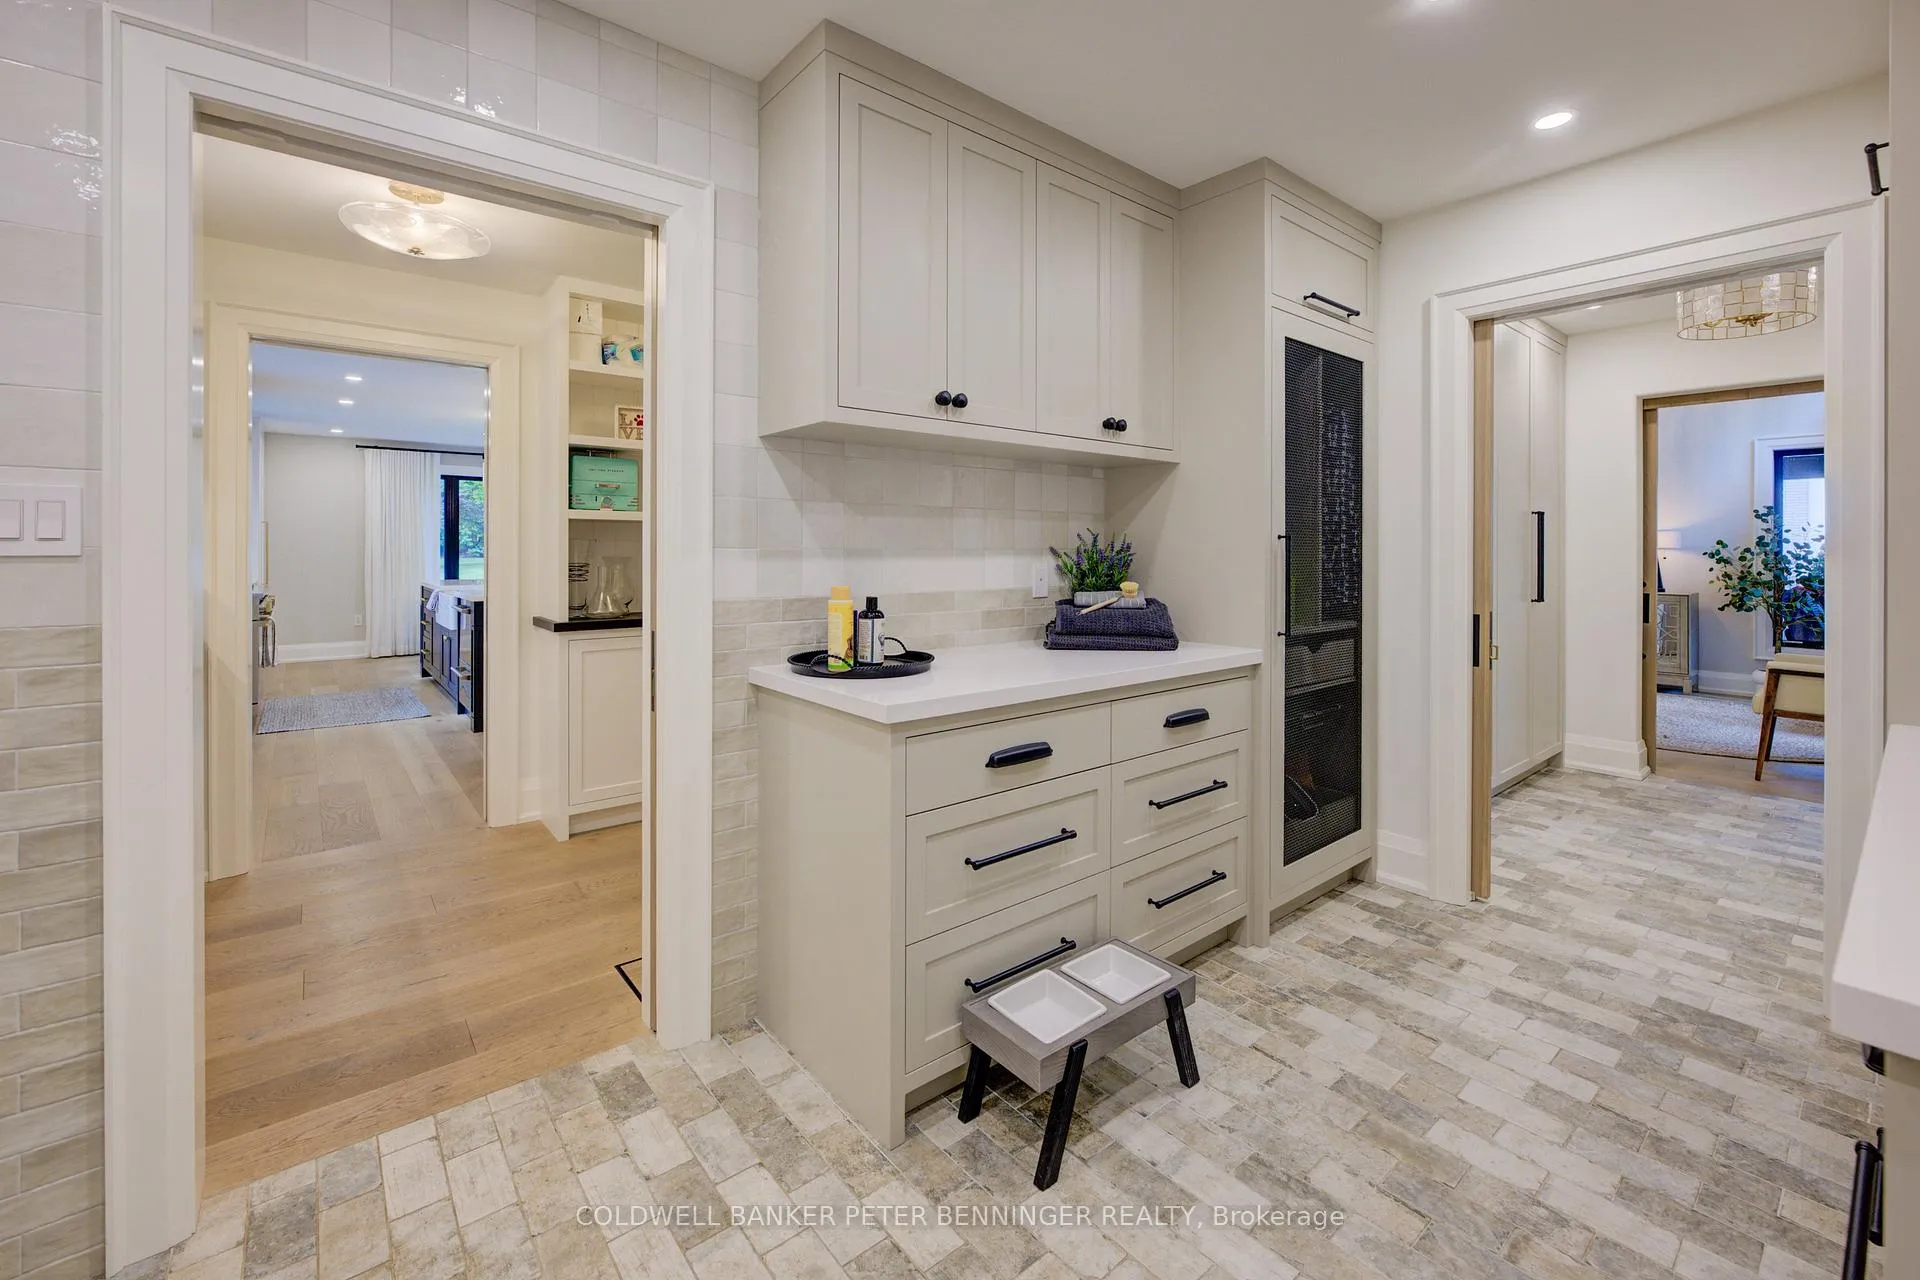 See all 39 photos
Property history
- $2,289,900ExpiredList: 2024-09-10|End: 2024-12-31|112 daysX9345639
Facts and features
- BasementFull
- Age of home0–5 years
- Price per sq ft~$705
- Water, sewerWell, septic
- Separate entrance
- Fireplace
- Central air
The homeDetached, Bungaloft, Age 0–5 years
- Type: Detached
- Style: Bungaloft
- Age: 0–5 years
- Living space: 3,000–3,500 sq ft
- Basement: Full, separate entrance
InsideFireplace Yes, Heated, Tile, Main level
- Fireplace: Yes
- Flooring: Heated, Tile
- Laundry: Main level
- Features: Air exchanger, auto garage door remote, bar fridge, built-in oven, central vacuum, in-law capability, other, separate heating controls, sewage pump, sump pump, upgraded insulation, ventilation system, water heater owned, water purifier, water softener, water treatment
- Rooms above ground: 11
- Rooms in the basement: 4
- Bedrooms: 3
- Bathrooms: 3
- Kitchens: 1
- Family room: Yes
Outside and lotBoard & batten , stone, Asphalt shingle, metal, Poured concrete
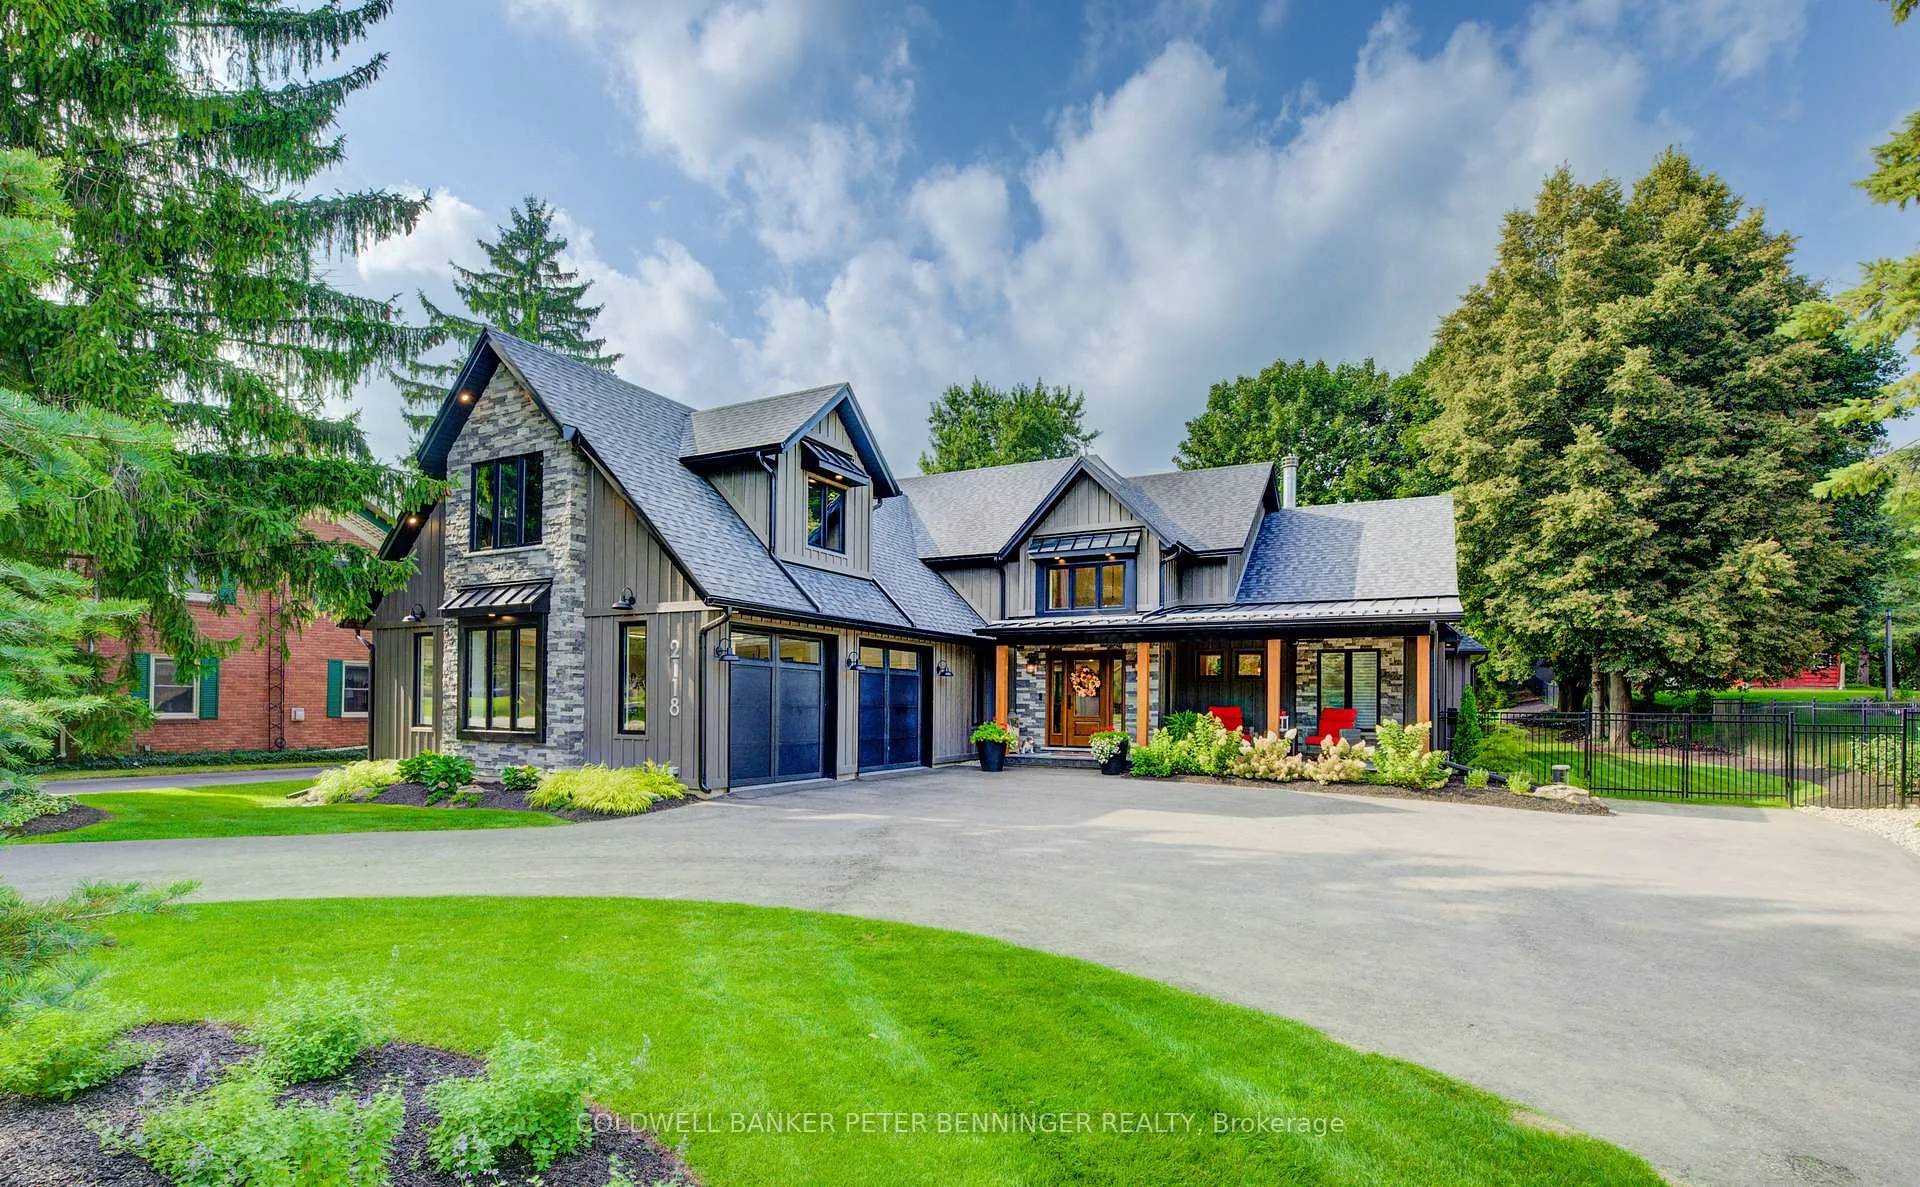
- Exterior: Board & batten , stone
- Roof: Asphalt shingle, metal
- Foundation: Poured concrete
- Other structures: Garden shed
- Size: 92.36 × 252.08 ft
- Zoning: Rez Z2
Parking2 Garage, Built-in, Circular drive
- Spaces: 2 Garage
- Garage: Built-in
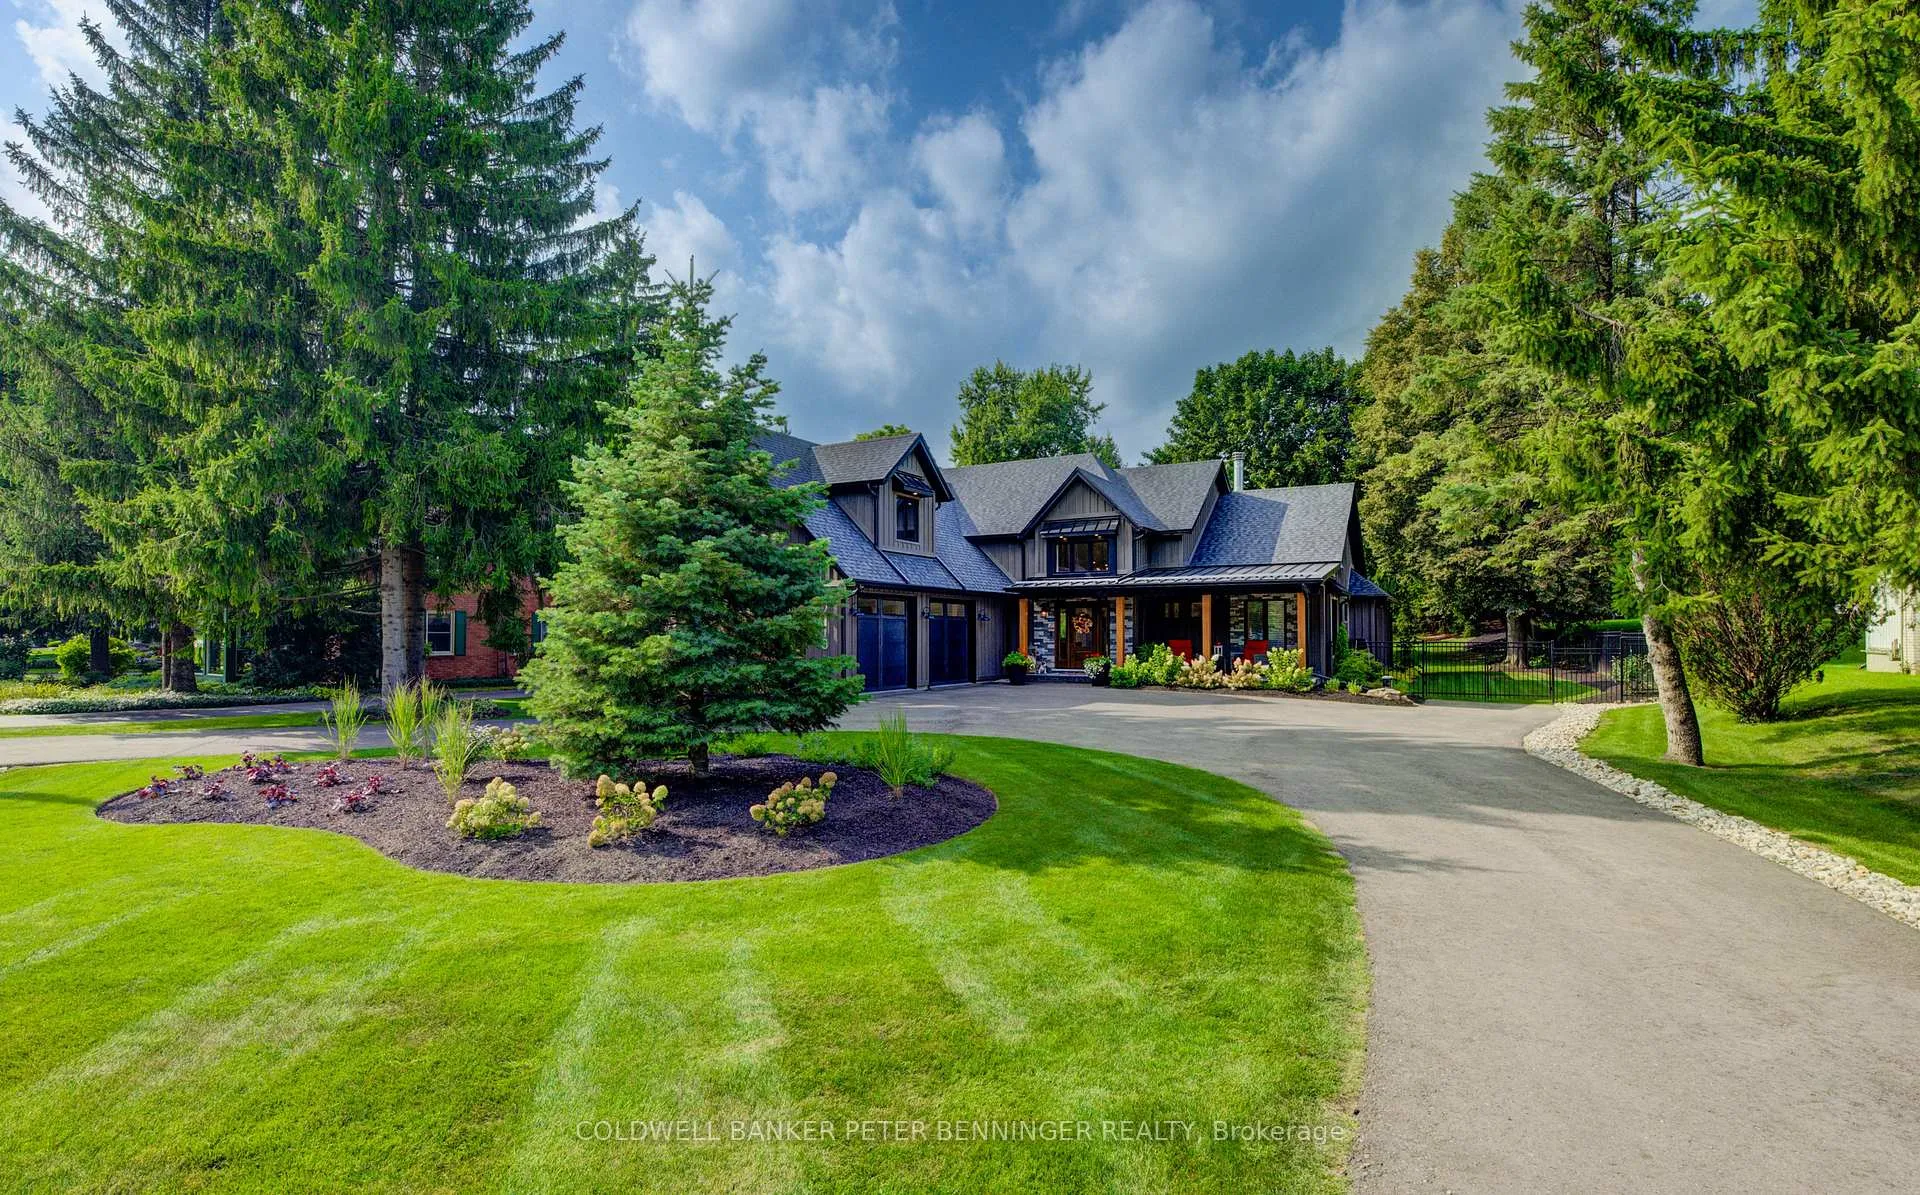
- Driveway: Circular drive
Heating, water and powerForced air, gas, Central air, Well
- Heating: Forced air, gas
- Cooling: Central air
- Water: Well
- Sewer: Septic
Costs and taxesTaxes $4,739 a year, HST included in the price, Culligan water system paid out on close
- Taxes, 2024: $4,739 a year
- HST: HST included in the price
- Rental items: Culligan water system paid out on close
Included in the saleBedroom armoires, all custom window coverings, additional hardwood flooring for basement, trim and insulated floor boards, tv mounts, starlink equipment, Fridge and freezer in garage, tvs, tools and tool benches in basement, exterior furniture
- Included: Bedroom armoires, all custom window coverings, additional hardwood flooring for basement, trim and insulated floor boards, tv mounts, starlink equipment
- Not included: Fridge and freezer in garage, tvs, tools and tool benches in basement, exterior furniture
NearbyArts centre, fenced yard, golf, greenbelt/conservation, hospital, level
- Close to: Arts centre, fenced yard, golf, greenbelt/conservation, hospital, level
Listing detailsX9345639, Expired, Sep 10, 2024
- MLS® number: X9345639
- Status: Expired
- Listed on: Sep 10, 2024
- Days on market: 112
- Updated: Dec 31, 2024
- Possession: 2024-10-17 / October 17, 2024
- Occupied by: Owner
- Listing brokerage: Coldwell Banker Peter Benninger Realty
About this home
2118 Bleams Road, Wilmot, ON N0B 2H0
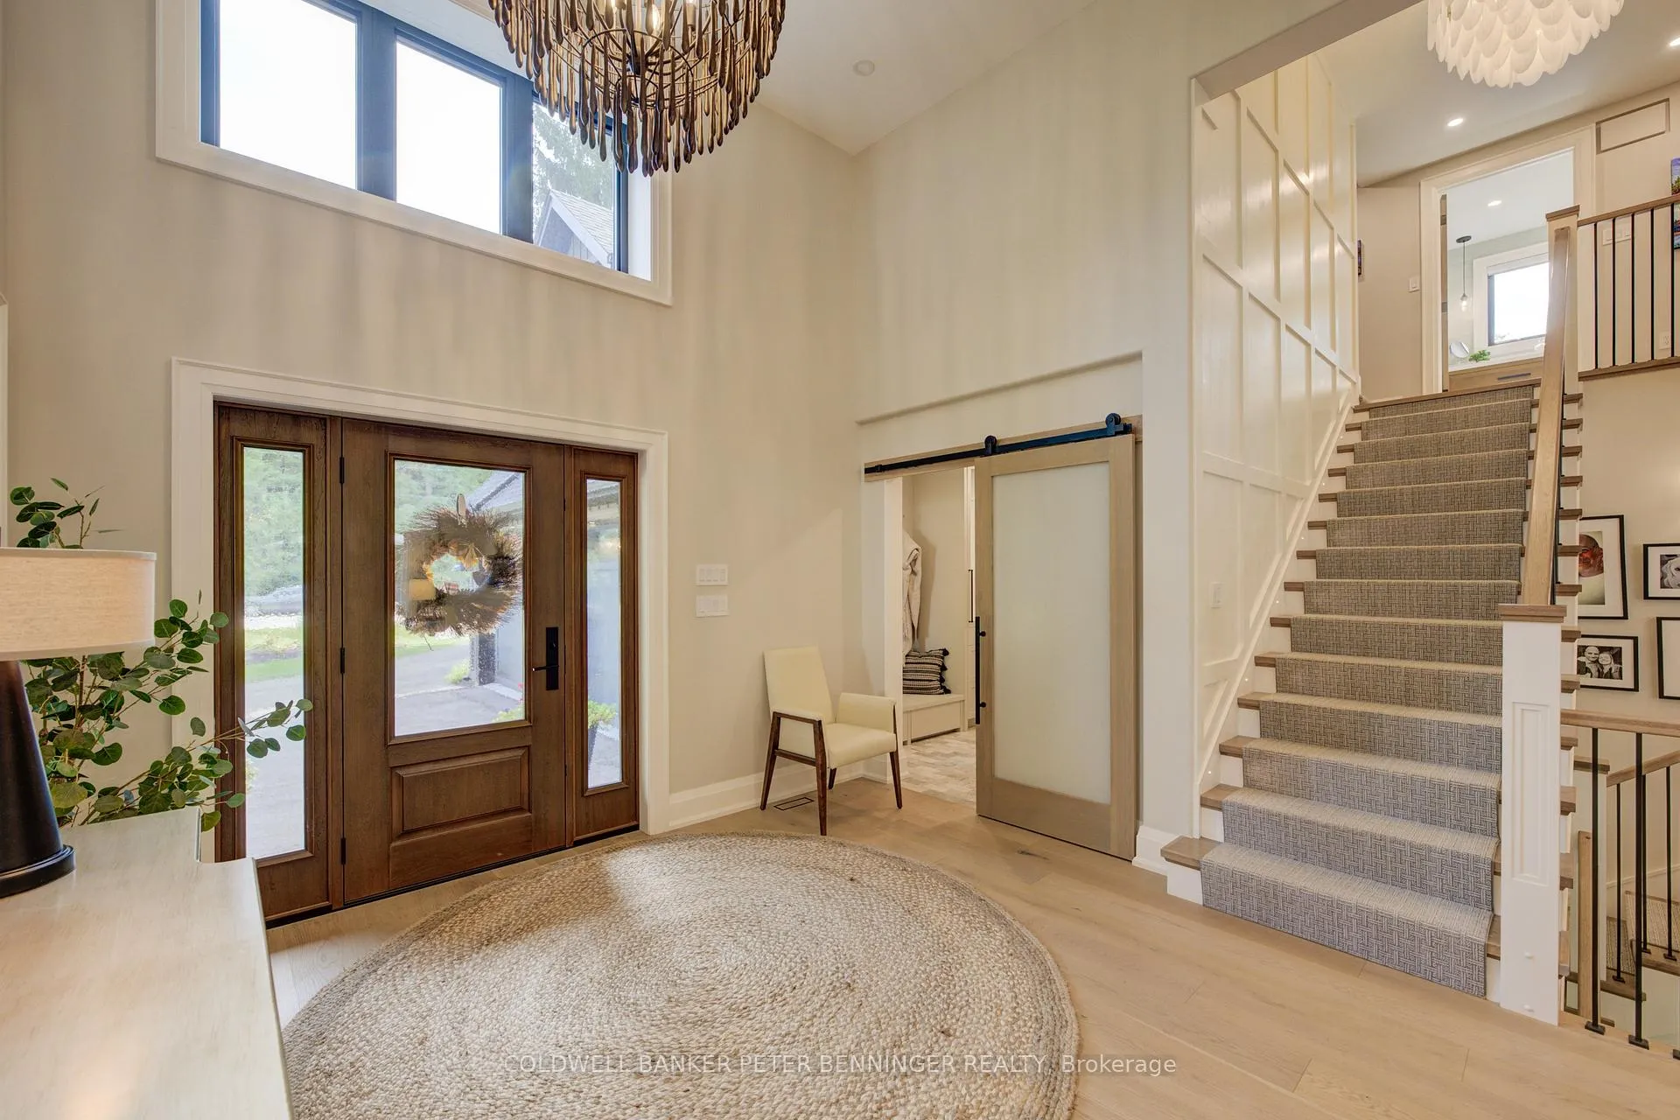
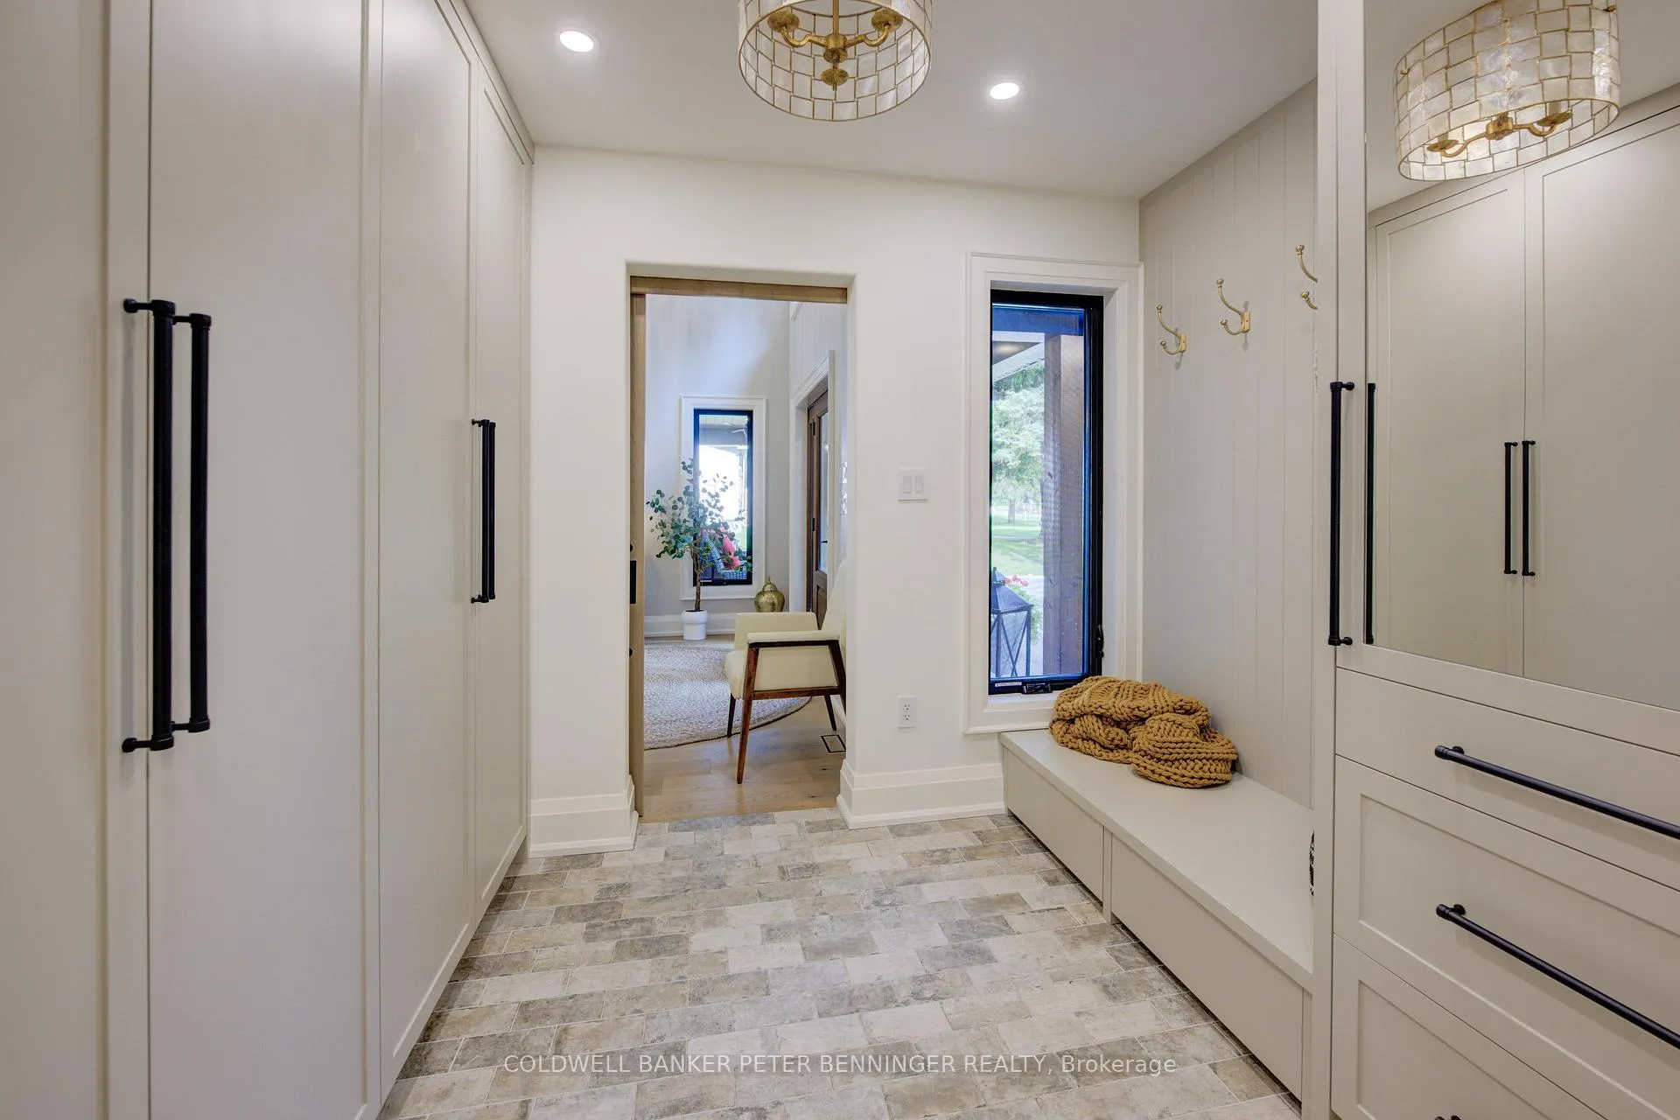
1/2+ ACRE - 5 MIN. from Kitchener in the rural Hamlet of Shingletown come and experience this completely renovated (2022) Executive Home crafted by Designer Debra Salmoni (Scott's Vacation House Rules)! Enter and enjoy the experience of the Open-Concept living area showcasing refined taste and spectacular design! Your tour beings with the heart of the home being undoubtedly the gourmet Kitchen and amazing Great Room. All the homes cabinets have been crafted by Master Artisans from Bellini Custom Cabinetry with the kitchen featuring Monogram, Fisher Paykel and Kitchen Aid appliances. The Massive Kitchen Island overlooks the Dining and Living room area which are complimented by Cathedral Ceilings, Floor to Ceiling Windows spanning the back of the home, and Custom Recessed Cabinetry surrounding the Open Flame gas/wood Convertible Fireplace. The Bathrooms in the home are outfitted with fine fixtures and flooring. The Primary Suite is a haven of luxury featuring an Ensuite Bath that offers a deep soaking tub, a frameless glass shower, and dual vanities. Two extra Bedrooms, custom Bath and amazing "BLACK" Family/Office room are on the upper level providing a relaxing and quiet retreat. Throughout the home the fixtures in bronze have been meticulously curated to enhance the ambiance, chosen not only for their functionality, but also for their ability to add a touch of elegance to each room. This interior is more than just a living space; its a testament to superior design and highest standards of quality. Every detail has been thoughtfully selected to create an environment that is as comfortable as it is luxurious. The basement level features a separate entrance, egress windows & is separately zoned for future development. The home is designed to bring the outside in with windows spanning the back of the home. The garage is insulated and heated with epoxy floor. Finally, the fully fenced 1/2+ acre is professionally landscaped/designed to provide beauty and privacy.
Ask about this home
A HOMEH agent will answer your questions about this home.
Around this home
Schools nearby
School rating, out of 10.
Helpful calculators
Your HOMEH agent

"Priced 48% over the Hestimate. I would see it this week."