
 See all 48 photos
Property history

This home has sold. It is no longer available.
Property not available for sale or for rent.
Ask about this home
A HOMEH agent will answer your questions about this home.Ask HOMEH
About this home
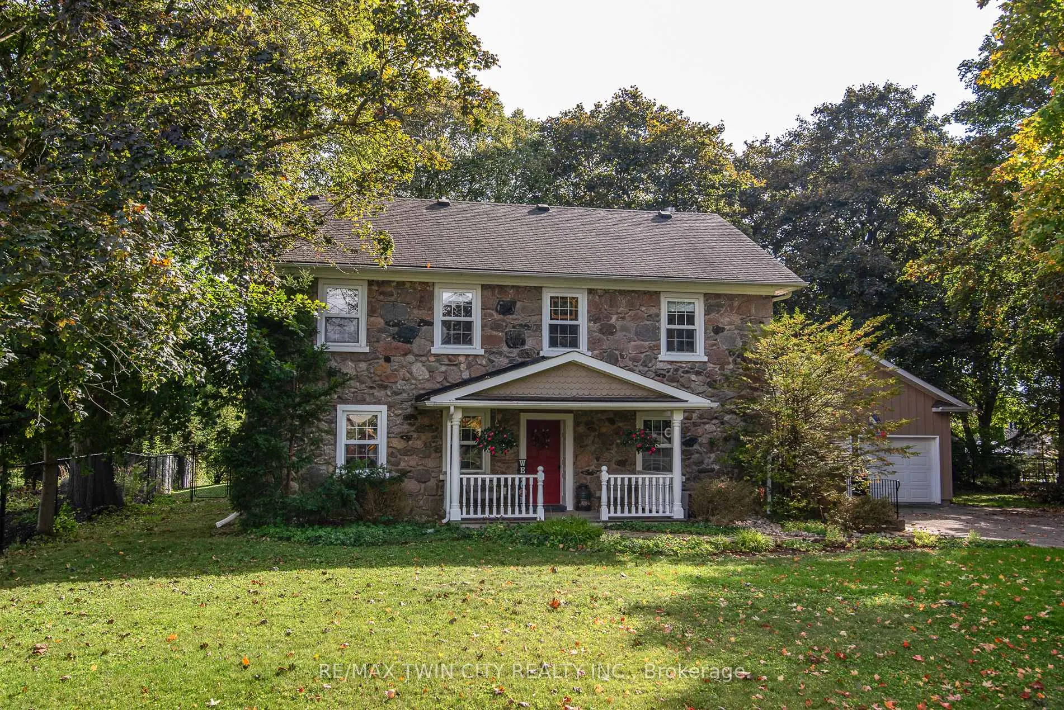
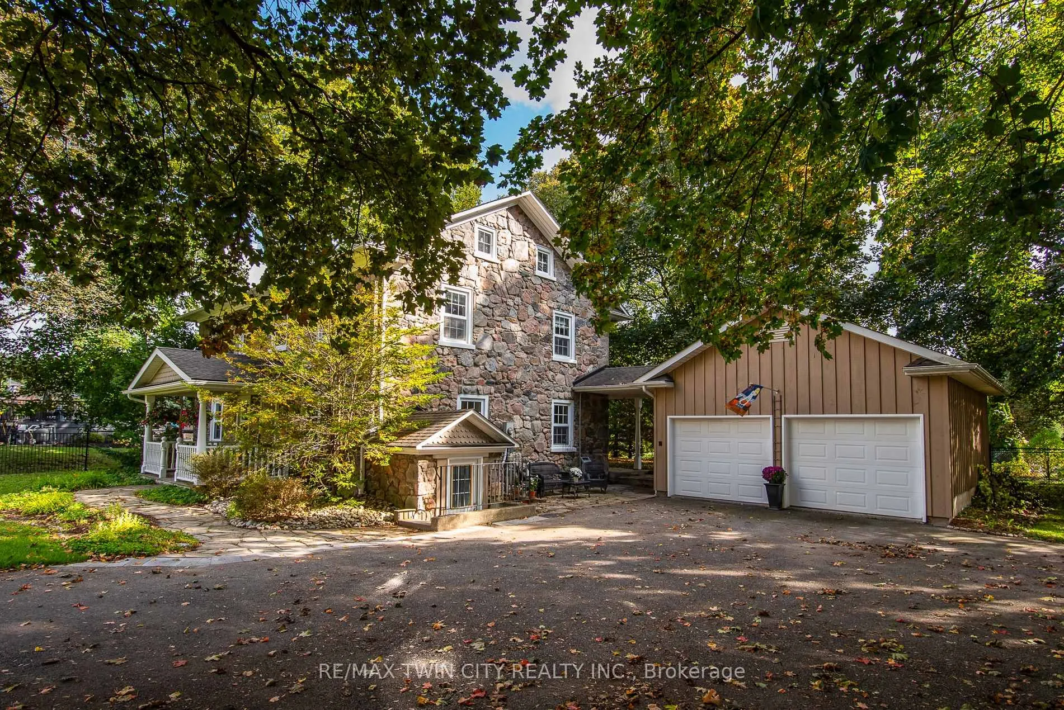
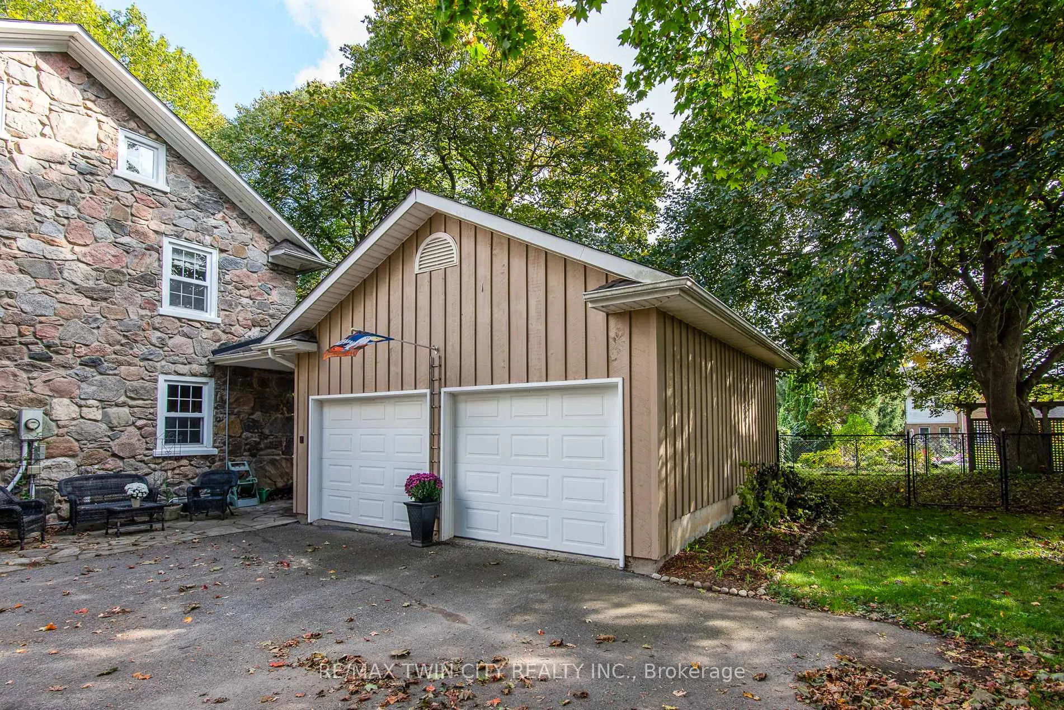
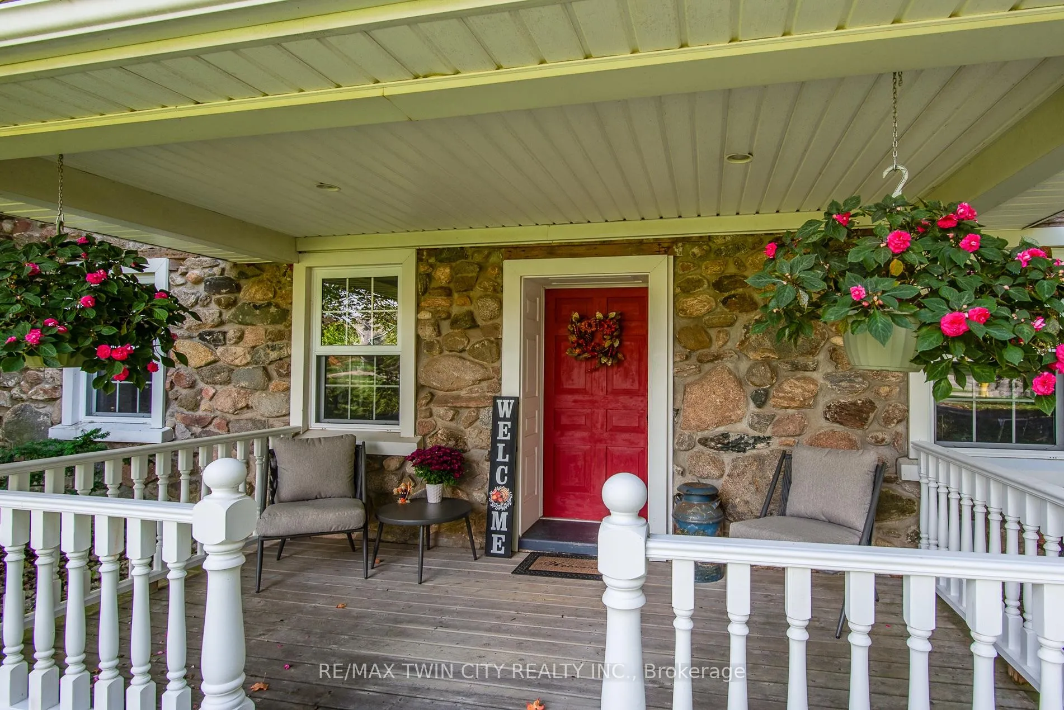
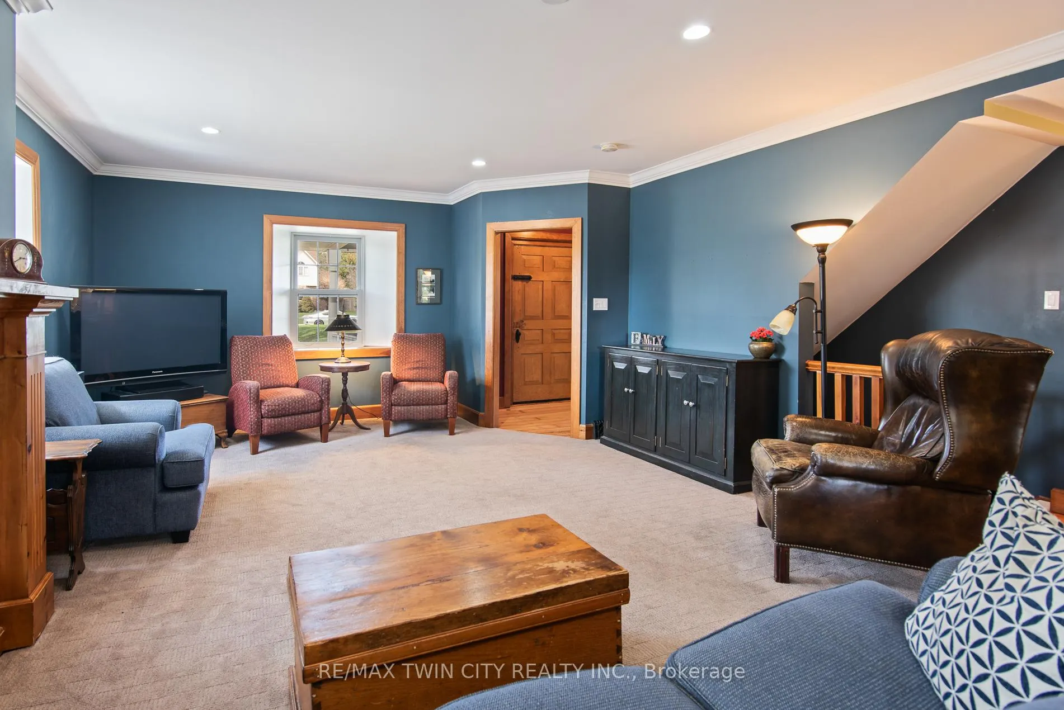
Welcome to 274 Woodridge Drive - a breathtaking stone residence that has never before been offered for sale to the public. Built circa 1870 by John Hallman and extensively renovated in 1997, this home sits on just under half an acre, offering a rare blend of space and tranquility right in the heart of Mannheim. The exterior showcases timeless stone craftsmanship, a fenced yard with an irrigation system, and mature trees that frame the property beautifully. An oversized detached double garage measuring over 20 feet wide by nearly 25 feet deep provides exceptional parking and storage, with ample additional driveway space. Step inside and you'll discover over 3,040 square feet of living space spread across three finished levels, each brimming with charm and character. Original pine floors grace the formal dining room, downstairs bathroom, upstairs hallway, and bedrooms, while original peg doors with thumb latches add authentic touches you simply cannot replicate. Crown molding and a natural gas fireplace in the great room bring warmth and style to the spacious principal rooms. The home features four bedrooms and three bathrooms, including a charming third-floor loft with an office and bedroom. A convenient second-floor laundry room and walk-out to a concrete patio add everyday functionality. The lower level boasts impressive nearly nine-foot ceilings and a finished rec room perfect for entertaining. Modern comforts include central air, central vacuum, municipal water, natural gas, a water softener, and an owned water heater.(2026) Nestled in the quiet Mannheim community near parks, schools, shopping and travel routes, this is a once-in-a-lifetime opportunity. Book your private showing today.
Facts & features
Ask about this home
A HOMEH agent will answer your questions about this home.
Rooms
16 rooms · 3 bathrooms
- Bathroom7′7″ × 3′3″25 sq.ft.
- Dining room16′ × 13′6″216 sq.ft.
- Kitchen14′ × 14′10″208 sq.ft.
- Living room25′7″ × 15′9″403 sq.ft.
- Other25′7″ × 21′2″542 sq.ft.
- Bathroom7′3″ × 7′1″51 sq.ft.
- Bathroom12′ × 11′11″143 sq.ft.
- Bedroom12′3″ × 10′9″132 sq.ft.
- Bedroom 212′3″ × 12′3″150 sq.ft.
- Laundry7′1″ × 6′3″44 sq.ft.
- Primary bedroom16′ × 13′8″219 sq.ft.
- Bedroom 315′9″ × 10′9″169 sq.ft.
- Other4′5″ × 1′8″7 sq.ft.
- Loft23′2″ × 10′5″241 sq.ft.
- Recreation35′ × 25′1″879 sq.ft.
- Utility room15′3″ × 14′7″222 sq.ft.
Around this home
Schools nearby
School rating, out of 10.
Listing details
Helpful tools
Your HOMEH agent
"I would see it this week."
Ask HOMEH about this home
Price, neighbourhood, monthly cost. Ask anything.
HOMEH Intelligent Agent is an AI, not a licensed representative. Check anything important with your agent.