
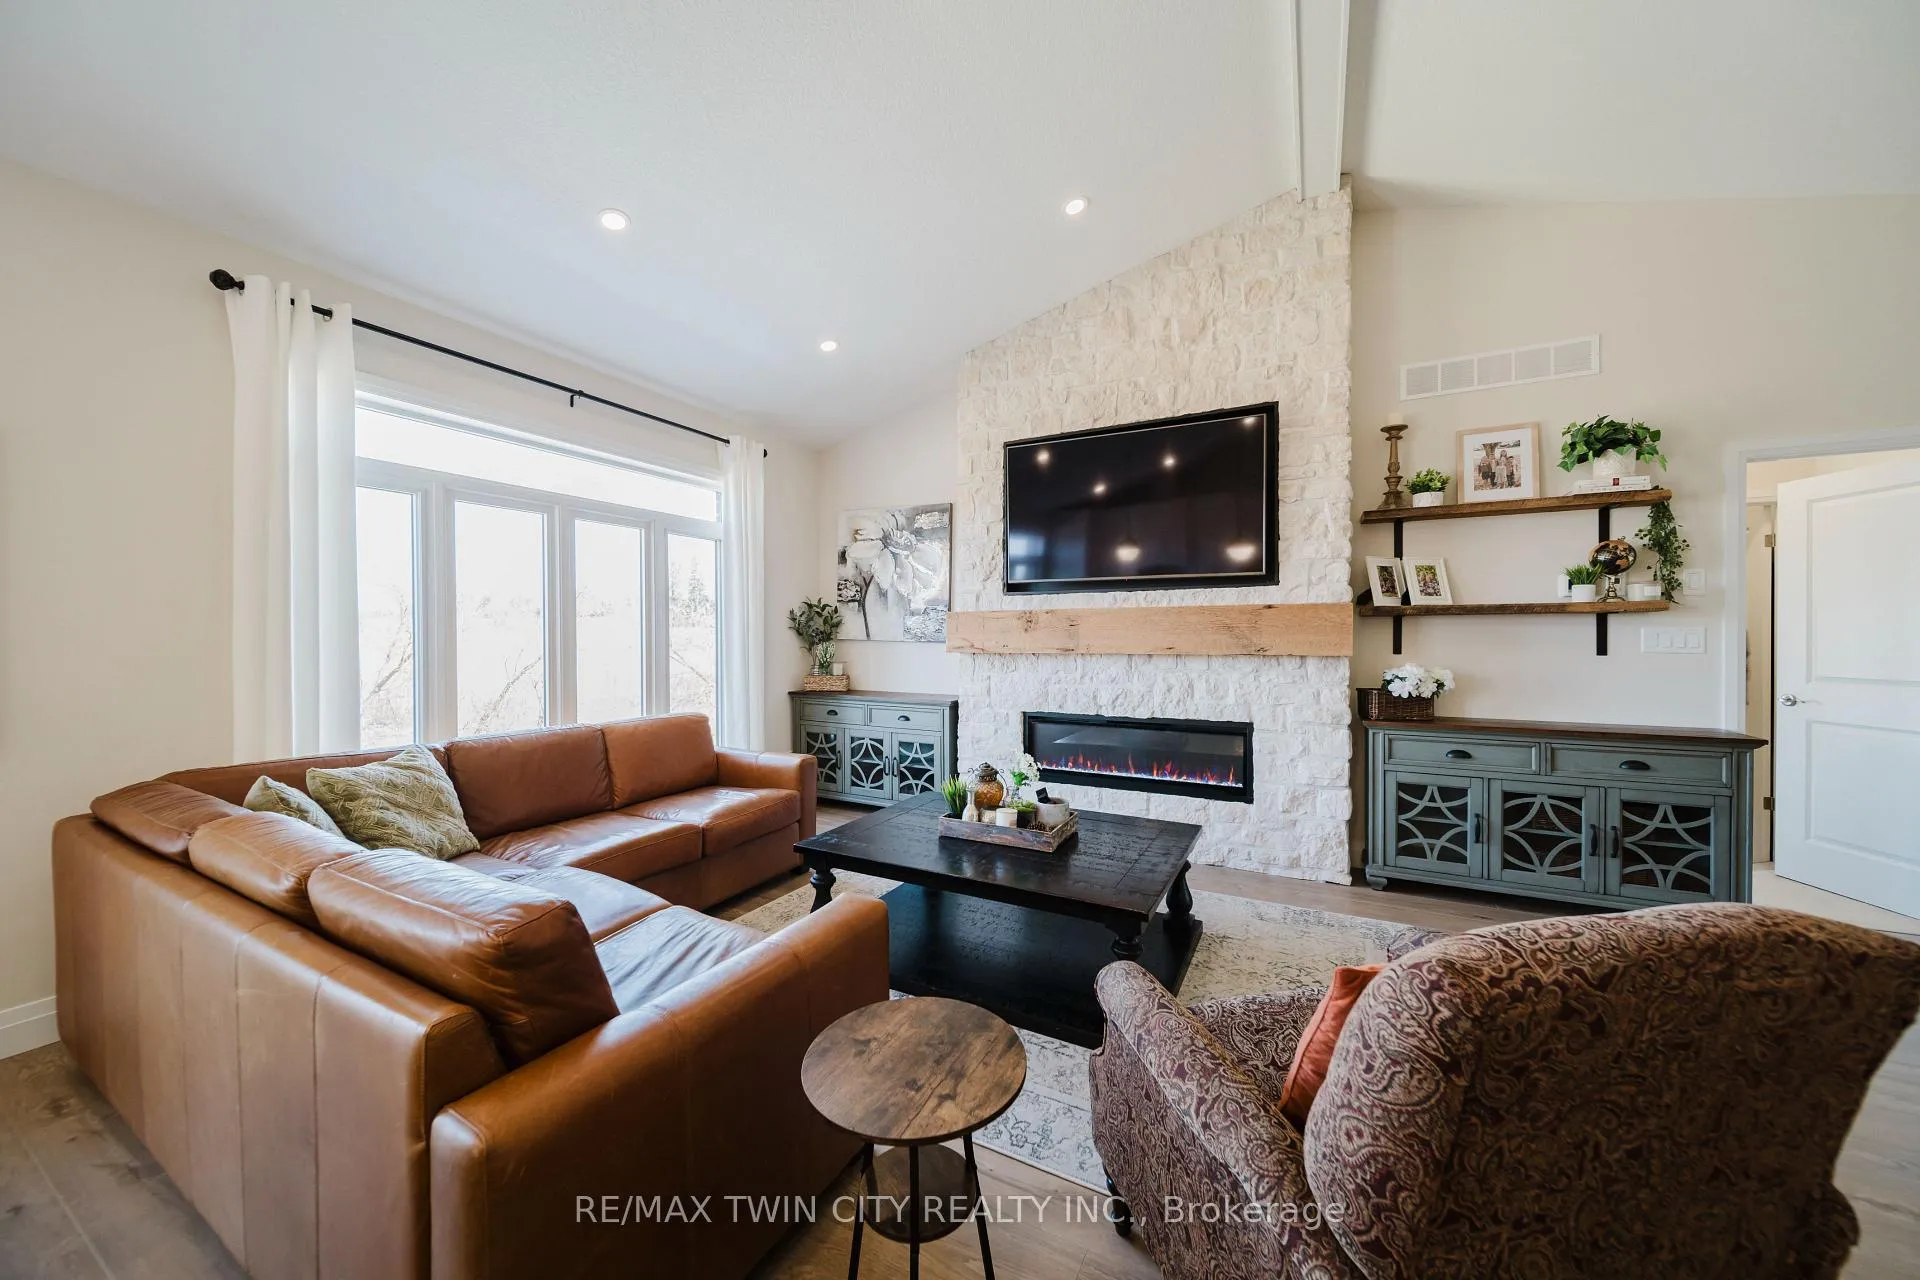
 See all 49 photos
Property history

This home has sold. It is no longer available.
Property not available for sale or for rent.
Ask about this home
A HOMEH agent will answer your questions about this home.Ask HOMEH
About this home
Unit 12, 300 Snyder's Road E, Wilmot
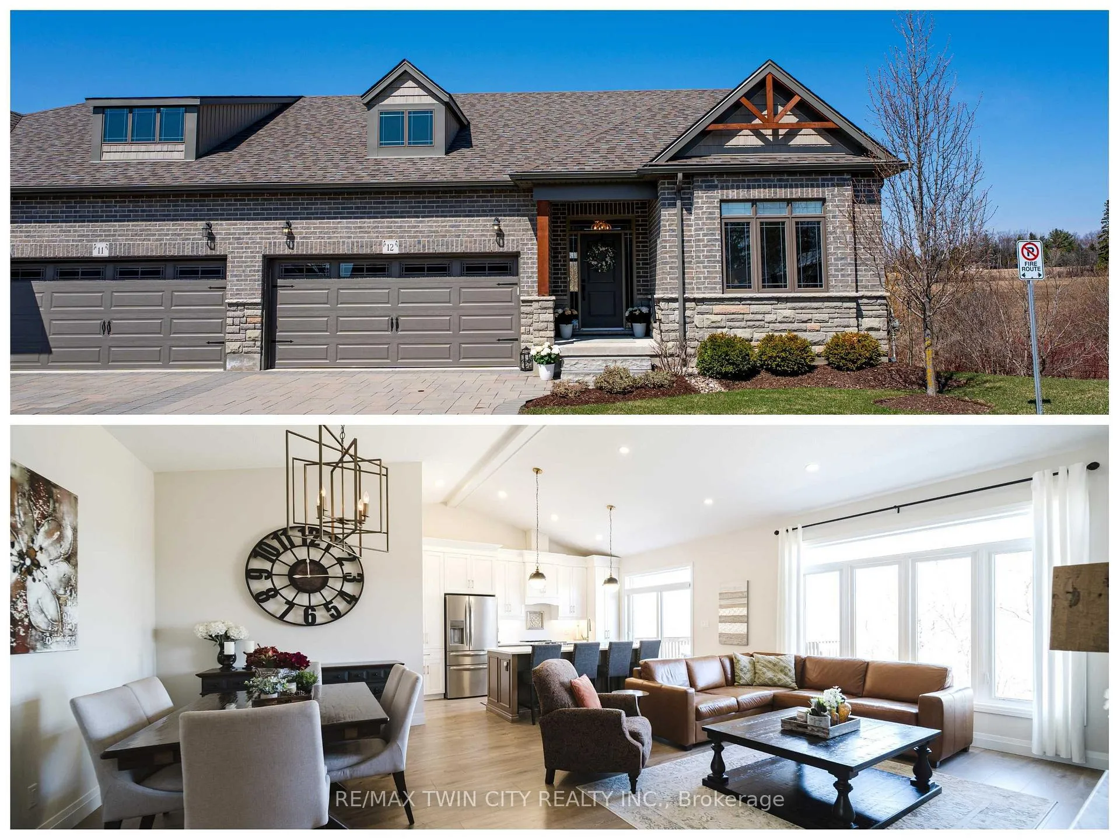
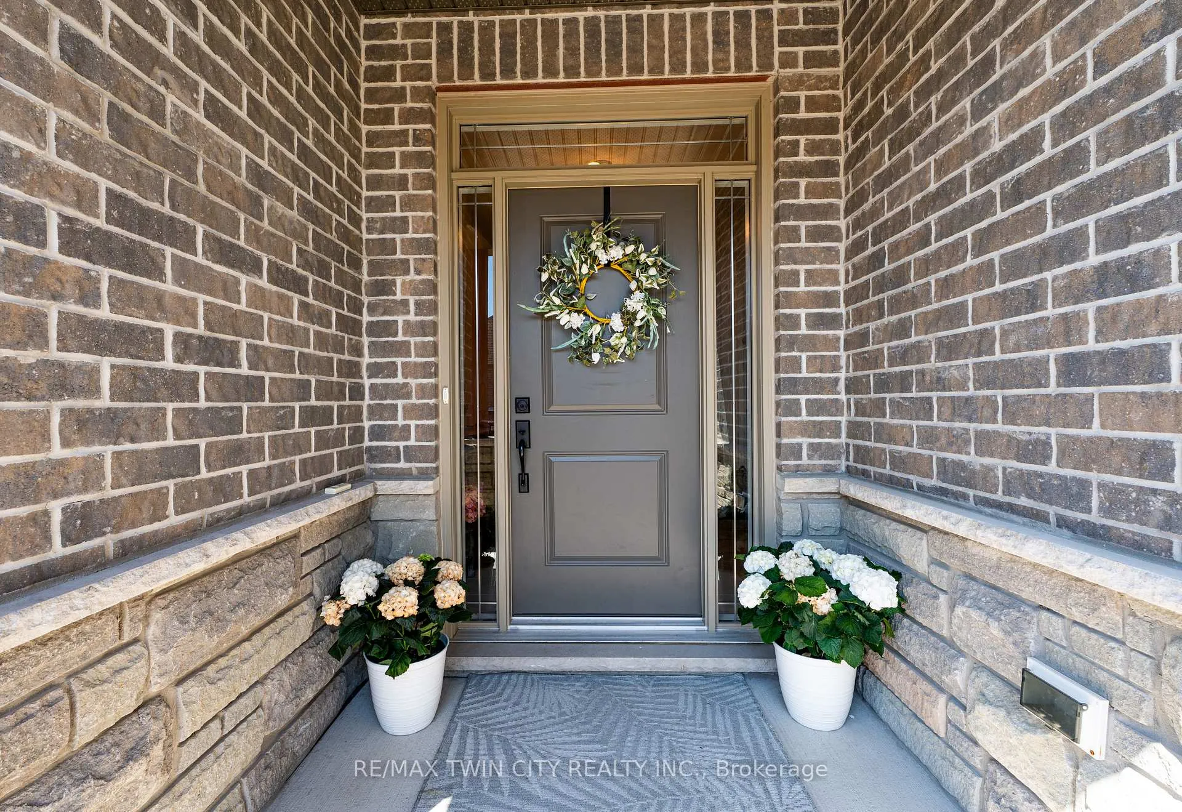
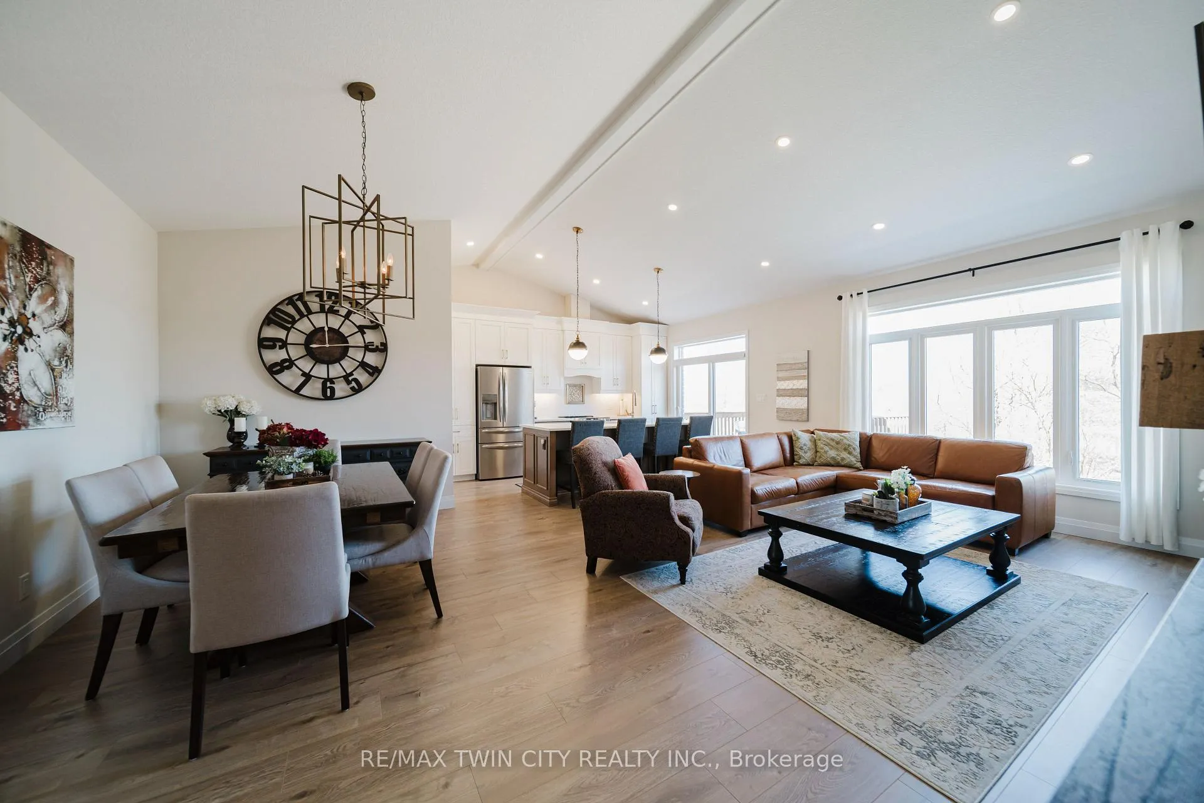
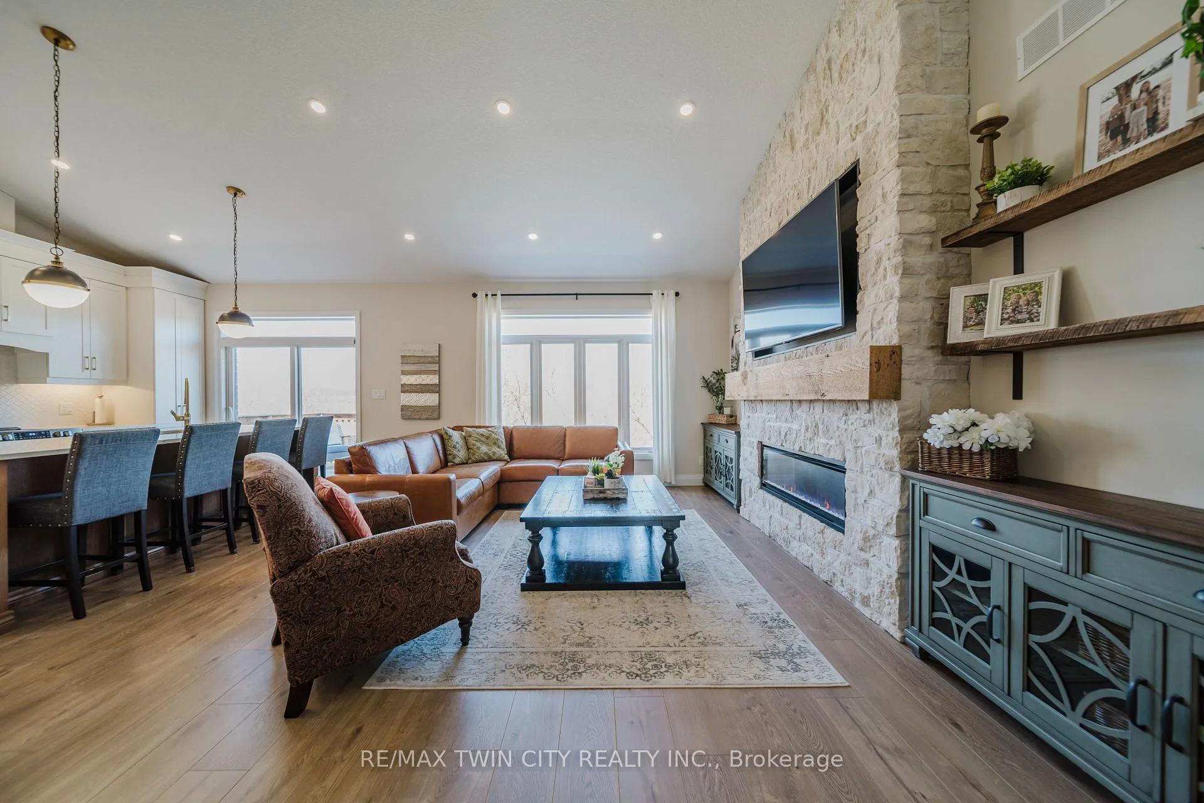
Welcome to Timberlane-an exclusive Baden community-where this exceptional end-unit bungalow townhome stands out with designer-inspired finishes and a premium greenspace setting that offers added privacy. The main level showcases a modern open-concept layout, anchored by a stunning custom stone fireplace that creates a warm and inviting focal point. Oversized windows flood the space with natural light, while the thoughtfully designed floorplan includes two spacious bedrooms and two bathrooms. At the heart of the home is the beautifully finished kitchen, featuring elevated finishes and designed with both style and functionality in mind-perfect for hosting. Convenient main floor laundry completes this level. The bright lower level offers oversized windows and a walkout to the private backyard, creating a seamless extension of the living space. Here, you'll find a large bedroom with a cheater ensuite, a generous rec room with a second custom stone fireplace, and an oversized storage room ideal for hobbyists or additional organization. Step outside to enjoy a private deck overlooking serene greenspace-an ideal setting to relax or entertain. Additional highlights include a double car garage, parking for two more vehicles, and convenient access to nearby visitor parking. Perfectly located just 10 minutes from Kitchener-Waterloo, this home offers the best of both worlds-peaceful community living with easy access to city amenities. With tennis courts across the street, a nearby recreation centre, and scenic trails to enjoy, it's an ideal setting for an active lifestyle. A beautifully finished home in one of Baden's most sought-after communities.
Facts & features
Ask about this home
A HOMEH agent will answer your questions about this home.
Rooms
9 rooms · 3 bathrooms
- Foyer7′5″ × 9′1″67 sq.ft.
- Bedroom10′7″ × 14′10″157 sq.ft.
- Dining room11′4″ × 8′2″93 sq.ft.
- Living room14′10″ × 20′4″302 sq.ft.
- Kitchen10′2″ × 15′1″154 sq.ft.
- Primary bedroom11′5″ × 20′1″229 sq.ft.
- Recreation21′11″ × 29′6″647 sq.ft.
- Bedroom13′5″ × 11′11″159 sq.ft.
- Other17′8″ × 28′7″505 sq.ft.
Around this home
Listing details
Helpful tools
Your HOMEH agent
"I would see it this week."
Ask HOMEH about this home
Price, neighbourhood, monthly cost. Ask anything.
HOMEH Intelligent Agent is an AI, not a licensed representative. Check anything important with your agent.