

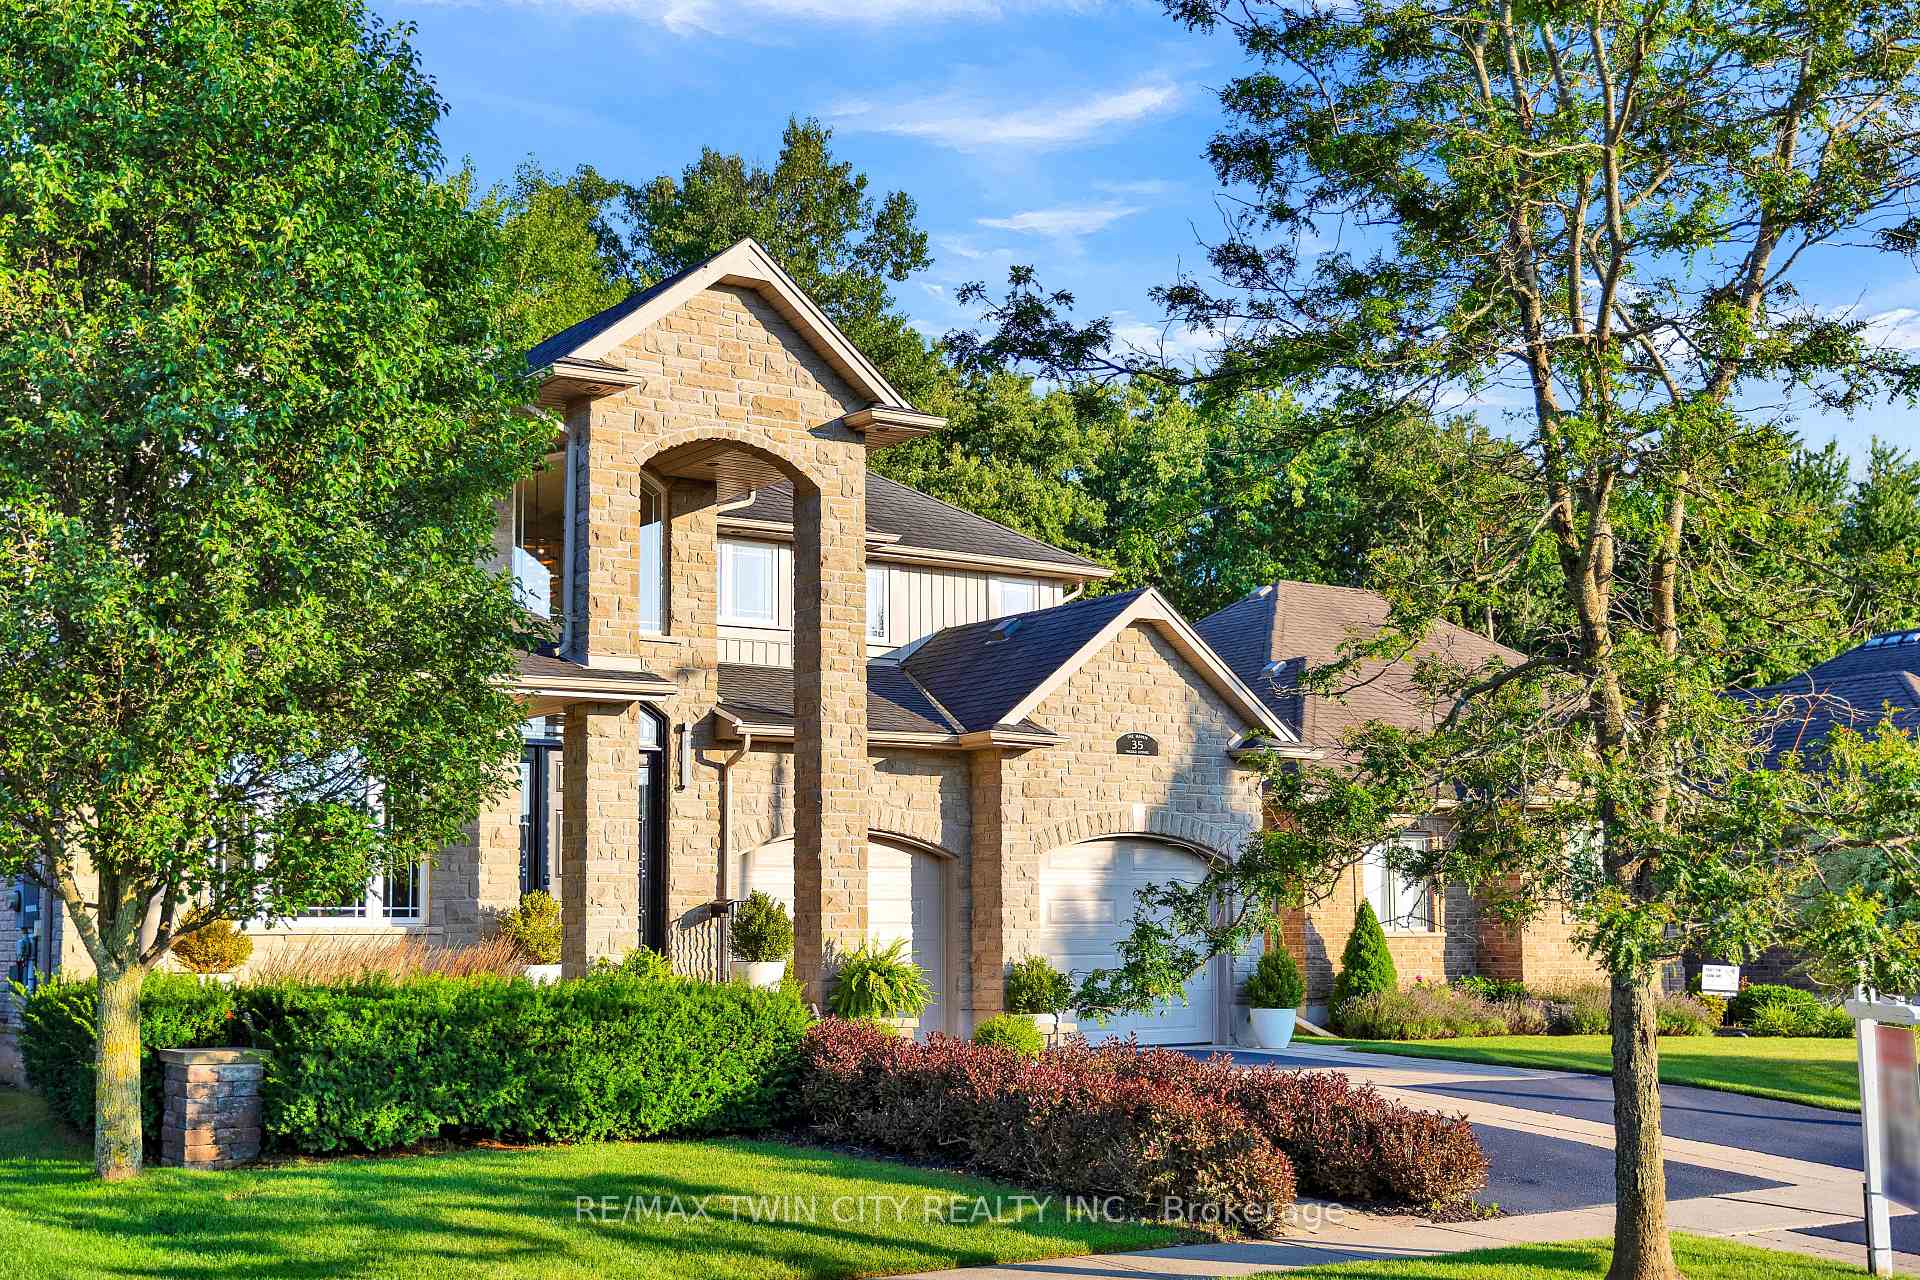
35 Ingold Avenue
35 Ingold Avenue
 See all 36 photos
Property history
Facts and features
- BasementWalk-up
- Age of home16–30 years
- Water, sewerMunicipal
- HeatingForced air
- Fireplace
- Central air
The homeDetached, 2-storey, Age 16–30 years
- Type: Detached
- Style: 2-storey
- Age: 16–30 years
- Living space: 3,000–3,500 sq ft
- Basement: Walk-up, unfinished
InsideFireplace Yes, natural gas, Upper level, Air exchanger, auto garage door remote, built-in oven, central vacuum, in-law capability, separate heating controls, water softener
- Fireplace: Yes, natural gas
- Laundry: Upper level
- Features: Air exchanger, auto garage door remote, built-in oven, central vacuum, in-law capability, separate heating controls, water softener
- Rooms above ground: 10
- Bedrooms: 4
- Bathrooms: 3
- Kitchens: 1
Outside and lotBrick, vinyl siding, Asphalt shingle, Concrete
- Exterior: Brick, vinyl siding
- Roof: Asphalt shingle
- Foundation: Concrete
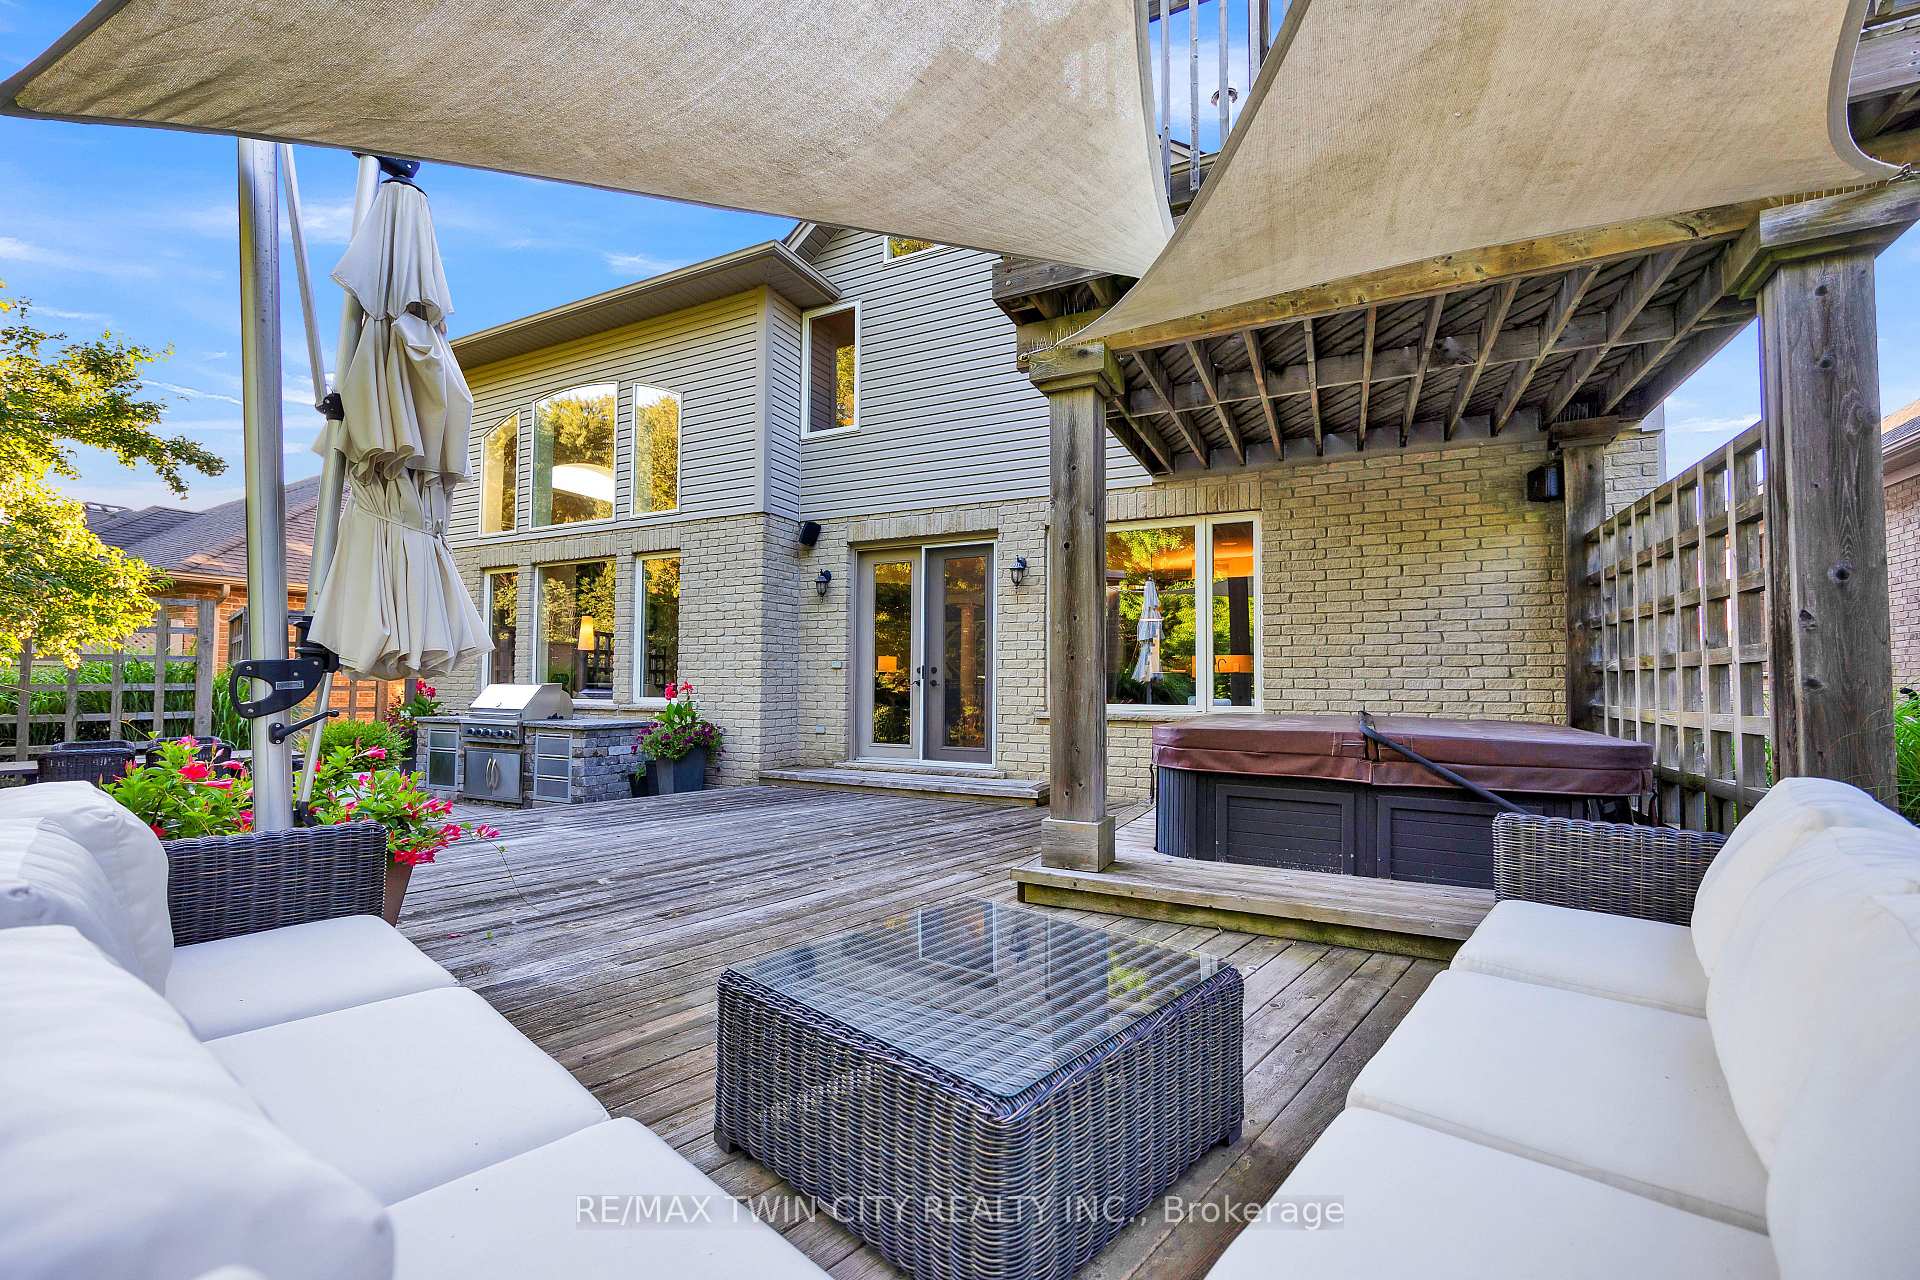
- Features: Backs on green belt, deck, landscape lighting, landscaped, patio
- Other structures: Fence - full
- Size: 57 × 147 ft
Parking2 Garage, Attached
- Spaces: 2 Garage
- Garage: Attached
Heating, water and powerForced air, gas, Central air, Municipal water
- Heating: Forced air, gas
- Cooling: Central air
- Water: Municipal water
- Sewer: Municipal sewer
Costs and taxesTaxes $7,349 a year, HST included in the price, Water heater
- Taxes, 2025: $7,349 a year
- HST: HST included in the price
- Rental items: Water heater
- Under contract: Hot water heater
Included in the saleCentral vac, dishwasher, dryer, garage door opener, gas stove, hot tub, range hood, refrigerator, washer
- Included: Central vac, dishwasher, dryer, garage door opener, gas stove, hot tub, range hood, refrigerator, washer
NearbyGreenbelt/conservation, rec./commun.centre, school, park
- Close to: Greenbelt/conservation, rec./commun.centre, school, park
Listing detailsX12072268, Sold, Apr 8, 2025
- MLS® number: X12072268
- Status: Sold
- Listed on: Apr 8, 2025
- Days on market: 7
- Updated: Apr 15, 2025
- Possession: Flexible
- Occupied by: Owner
- Listing brokerage: RE/MAX TWIN CITY REALTY INC.
About this home
35 Ingold Avenue, Wilmot, ON N3A 2G8
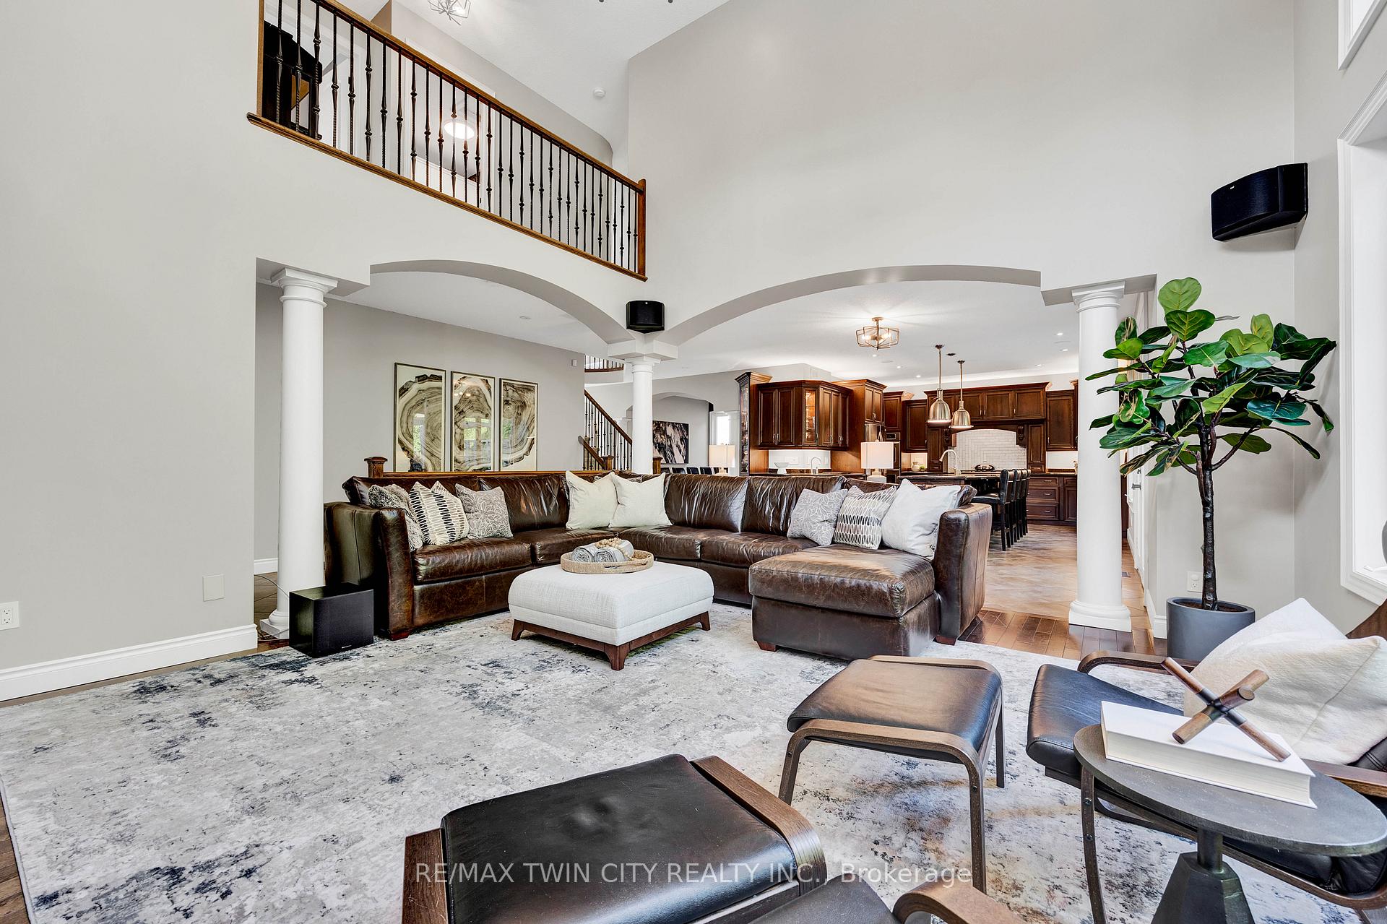
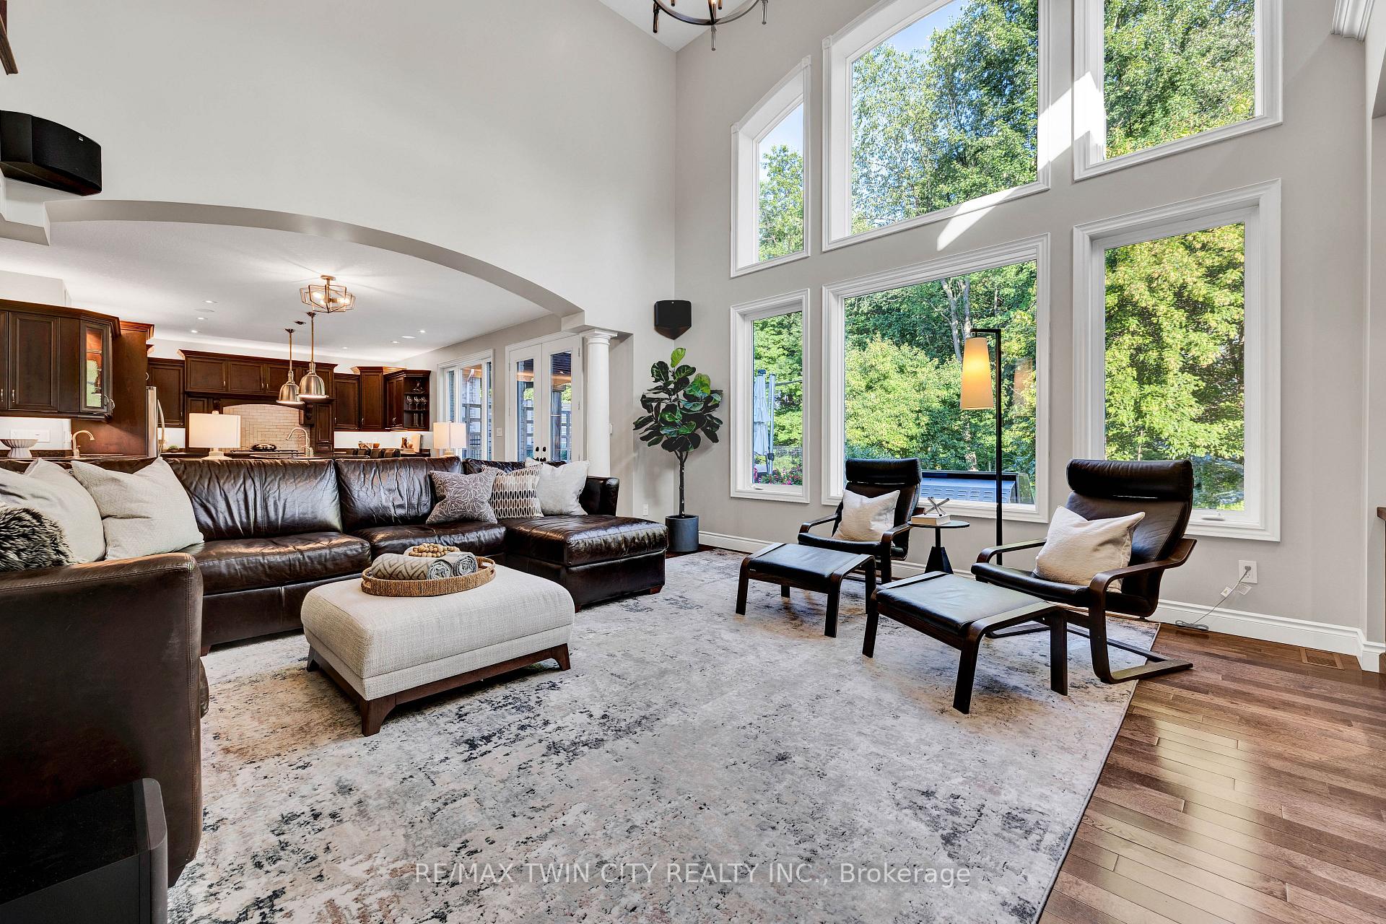
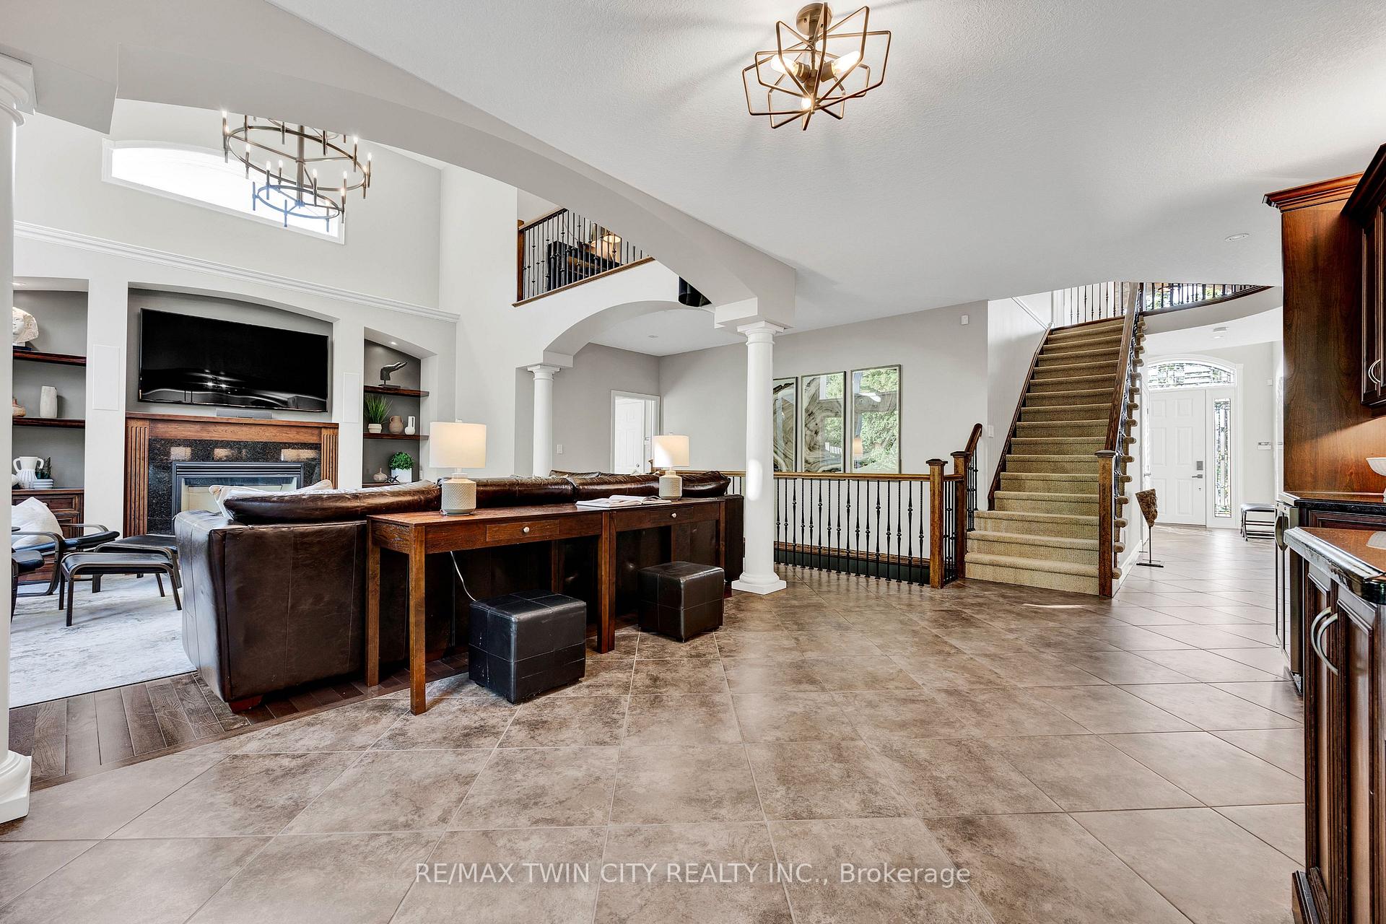
Tucked away in a peaceful, family-friendly neighborhood, this stunning 3,066 sq. ft. home offers the perfect blend of luxury, functionality, and space. Crafted with elegant stone construction and column details, it features four bedrooms and three full bathrooms, making it ideal for a growing family. The main floor impresses with 9 ft. ceilings, an open-concept layout, and a loft overhang that enhances the airy ambiance. Freshly painted with updated lighting and wrought iron accents, the home exudes timeless charm. The gourmet kitchen is designed for both everyday living and entertaining, boasting granite countertops, solid cherry cabinets with built-ins, a gas range, two convection ovens, two dishwashers, a pantry, and a butlers serving area. The family room, with its soaring vaulted ceiling, two-story arched windows, and cozy gas fireplace, opens to a backyard retreat featuring a large deck, hot tub, and mature trees. A full bath, a bedroom/office, and a spacious dining room complete the main floor. Upstairs, the primary suite is a serene escape with a private reading nook, walk-out deck, gas fireplace, and a custom walk-in closet with a built-in ironing station. The spa-like ensuite offers a jet tub, glass shower, and heated flooring for ultimate comfort. The lower level, currently used as a gym and storage space, presents endless possibilities with in-floor heating, a rough-in bath, and a private staircase to the garage perfect for a future in-law suite. Outside, professional landscaping, decorative privacy screens, and an in-ground irrigation system with rain control create a lush, low-maintenance setting. A built-in Viking BBQ makes outdoor dining effortless. Set on a 58 x 148 ft. lot backing onto a greenbelt, this home offers both tranquility and convenience, delivering an exceptional lifestyle in a sought-after community.
Ask about this home
A HOMEH agent will answer your questions about this home.
Around this home
Daily convenience, out of 100, from the distances below
Schools nearby
School rating, out of 10.
Helpful calculators
Your HOMEH agent

"I would see it this week."