
477 Fairview Street
Wilmot (New Hamburg)477 Fairview Street
Wilmot (New Hamburg)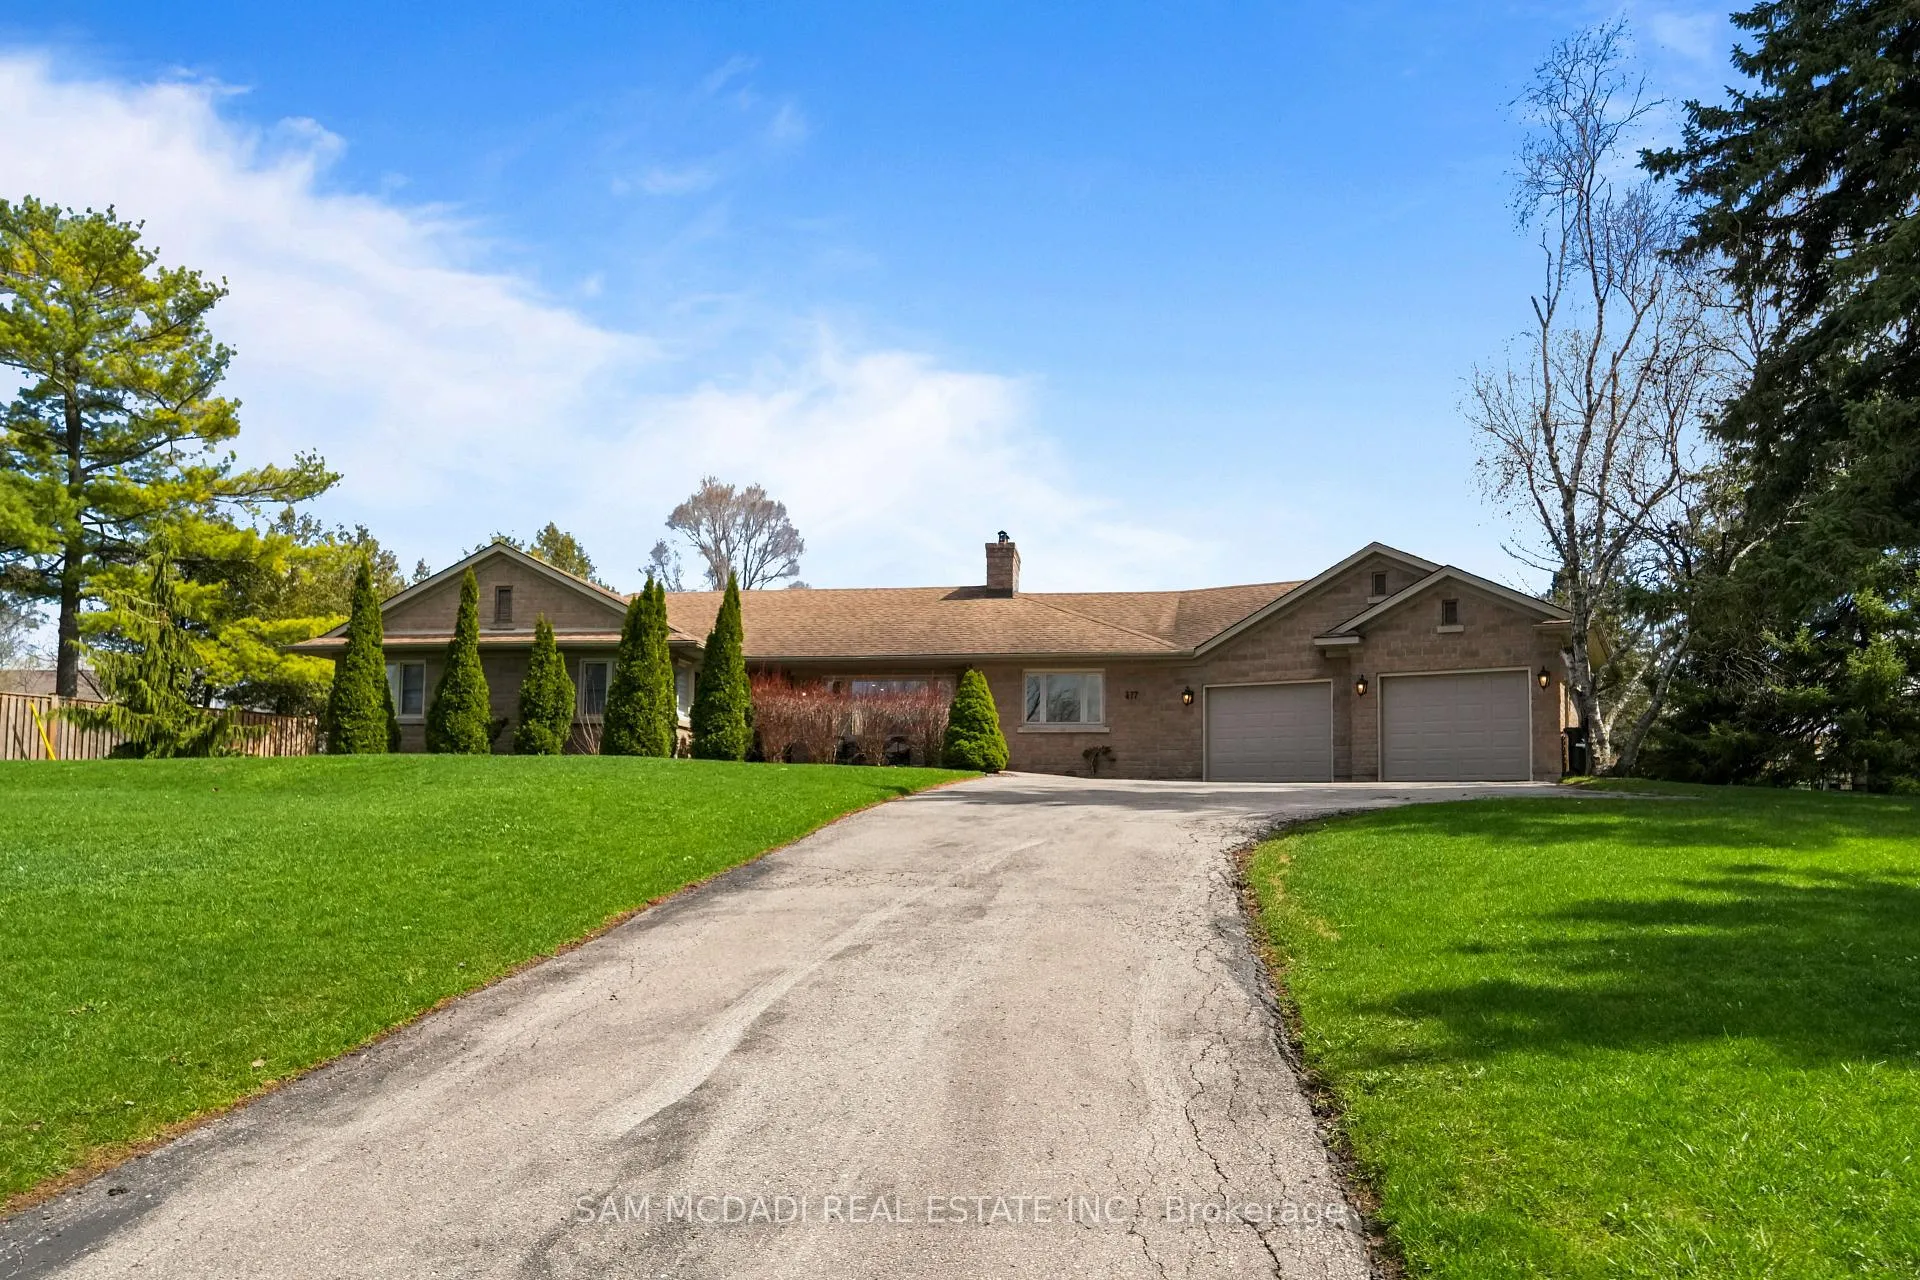

 See all 50 photos
Property history

This listing has ended. It is no longer available.
Property not available for sale or for rent.
Ask about this home
A HOMEH agent will answer your questions about this home.Ask HOMEH
About this home
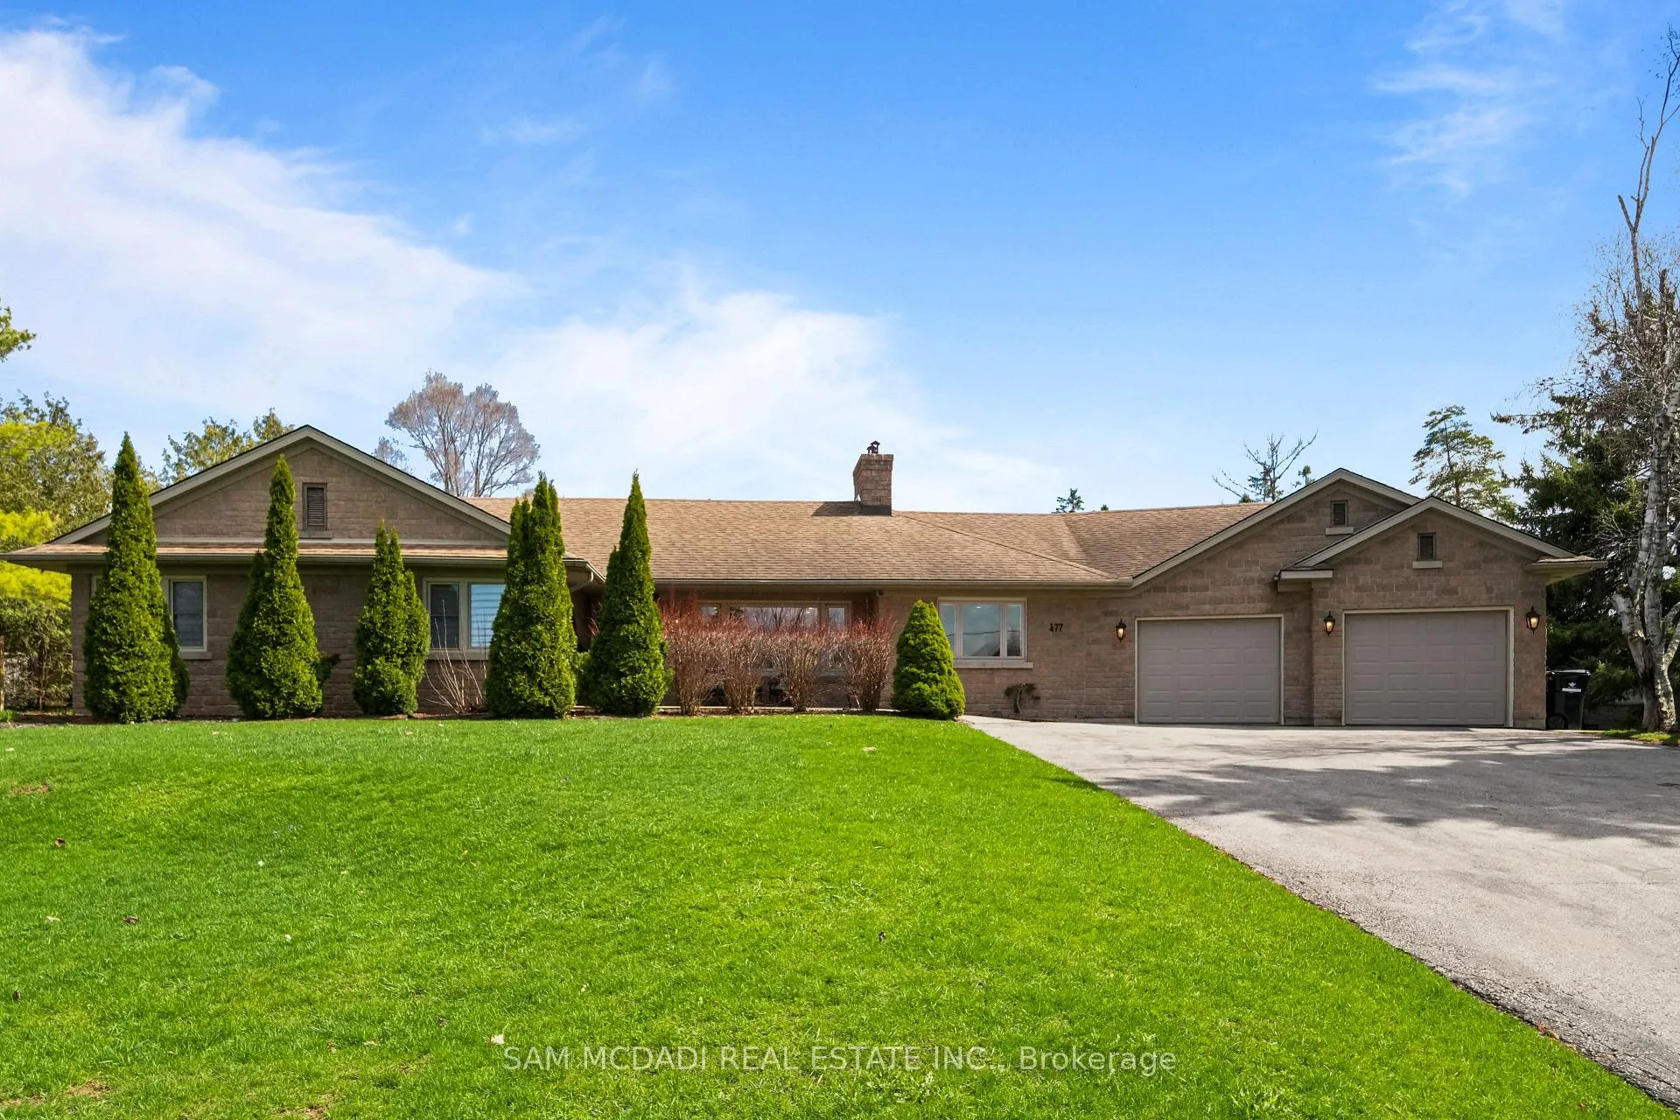
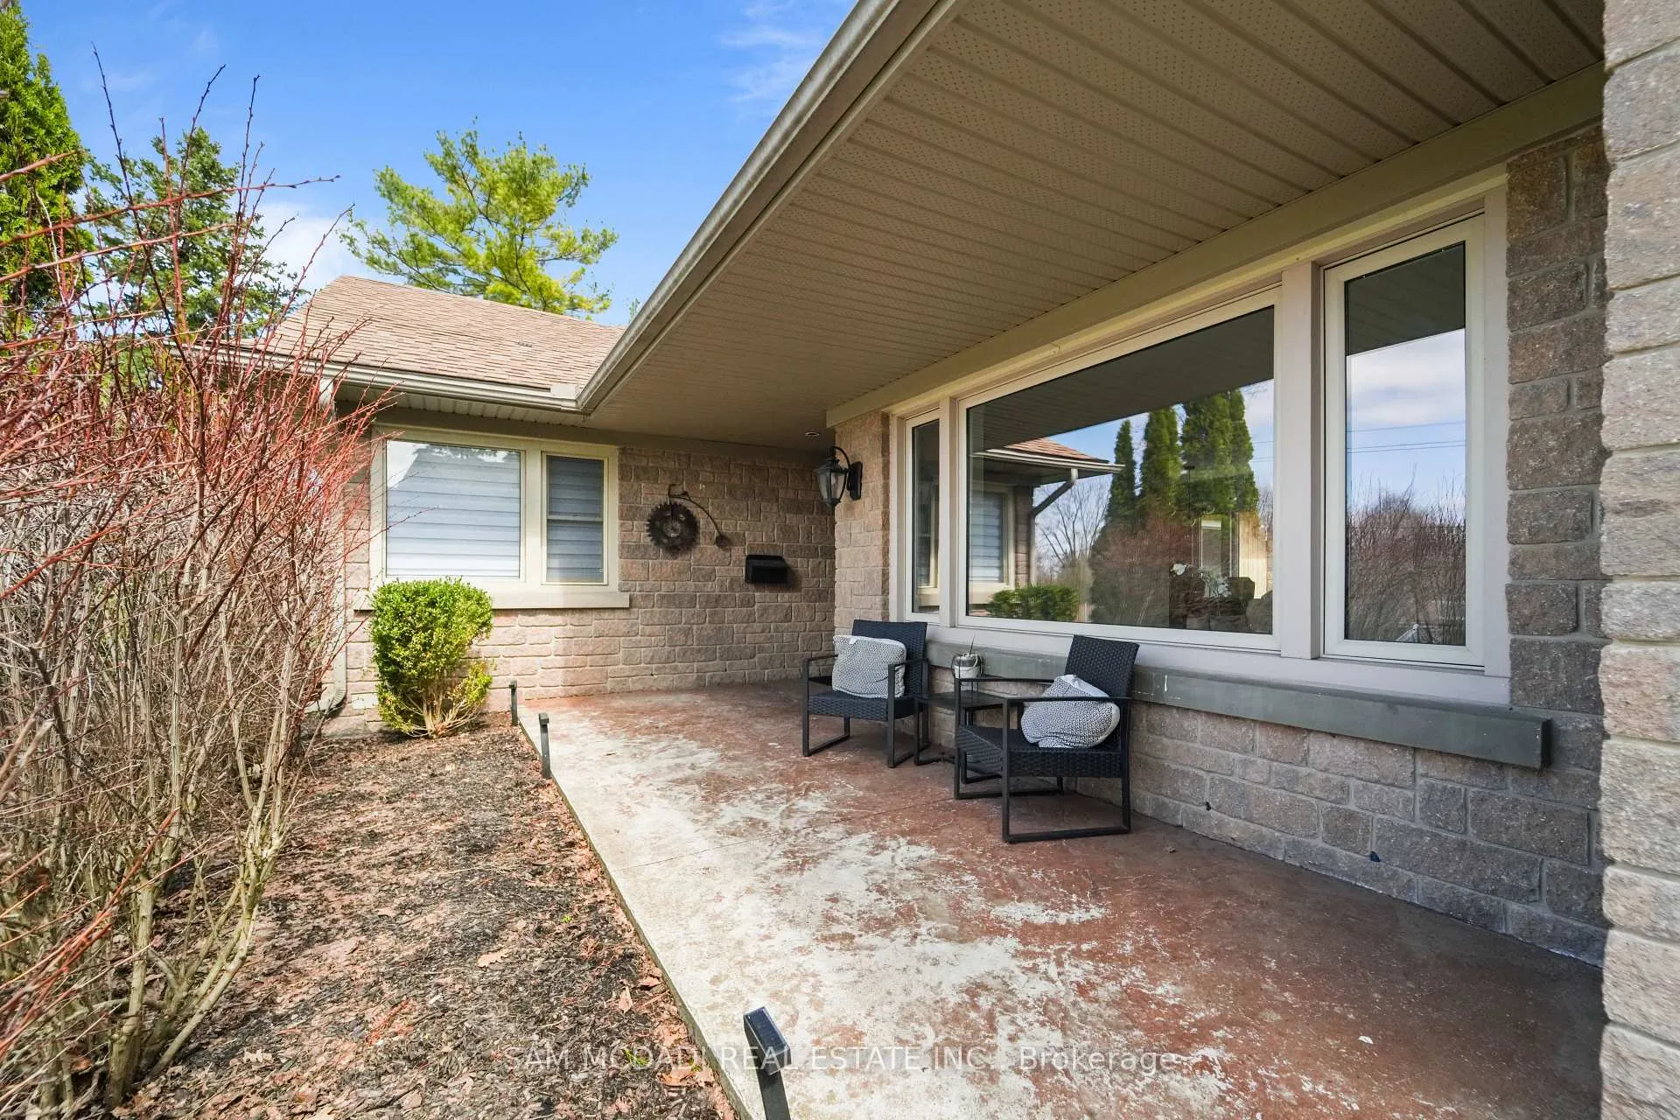
Experience refined country living in this exceptional luxury bungalow, offering 3+2 bedrooms and 3 beautifully appointed bathrooms, thoughtfully upgraded with high-end finishes throughout. Set in a peaceful and private countryside setting, this residence offers an elevated lifestyle defined by comfort, elegance, and space-perfect for both everyday living and memorable entertaining. Situated on an expansive 153 x 268 ft lot, the property features a tandem three-car garage and professionally landscaped grounds, creating a grand yet welcoming arrival. Surrounded by nature, this home provides exceptional privacy, where mornings begin with tranquil views and evenings end with breathtaking sunsets from your private deck. Inside, the home showcases a bright, open-concept design filled with natural light, complemented by elegant vinyl flooring and refined pot lighting throughout. The chef-inspired kitchen is the heart of the home, featuring a stunning 17-foot centre island with quartz countertops, premium appliances, and a generous pantry-ideal for both daily living and hosting with ease. The open-to-above family room offers a warm and inviting atmosphere, highlighted by a fireplace and a striking spiral staircase leading to a versatile upper-level den, perfect for a home office, lounge, or additional bedroom. The main level includes three spacious bedrooms and fully renovated bathrooms, each crafted with meticulous attention to detail and high-end finishes. The fully finished basement extends the living space with a separate suite ideal for extended family or guests, complete with its own living room and two bedrooms. An additional approximately 800 sq. ft. of unfinished basement space presents excellent potential for a future secondary unit, including a two-bedroom apartment (subject to approvals).Designed with lifestyle in mind, this property is ideal for entertaining and hosting gatherings-whether intimate family evenings, summer poolside events, or large celebrations.
Facts & features
Ask about this home
A HOMEH agent will answer your questions about this home.
Rooms
13 rooms · 3 bathrooms
- Living room22′11″ × 14′7″335 sq.ft.
- Dining room10′2″ × 9′9″99 sq.ft.
- Sunroom8′8″ × 12′9″110 sq.ft.
- Laundry19′11″ × 12′9″254 sq.ft.
- Kitchen23′8″ × 15′2″359 sq.ft.
- Family room16′6″ × 16′264 sq.ft.
- Primary bedroom16′4″ × 13′9″225 sq.ft.
- Bedroom 214′6″ × 10′8″155 sq.ft.
- Bedroom 314′6″ × 11′159 sq.ft.
- Loft12′9″ × 26′9″341 sq.ft.
- Recreation10′1″ × 10′4″104 sq.ft.
- Bedroom 410′1″ × 10′4″104 sq.ft.
- Bedroom 59′9″ × 11′11″115 sq.ft.
Around this home
Listing details
Helpful tools
Your HOMEH agent
"I would see it this week."
Ask HOMEH about this home
Price, neighbourhood, monthly cost. Ask anything.
HOMEH Intelligent Agent is an AI, not a licensed representative. Check anything important with your agent.