
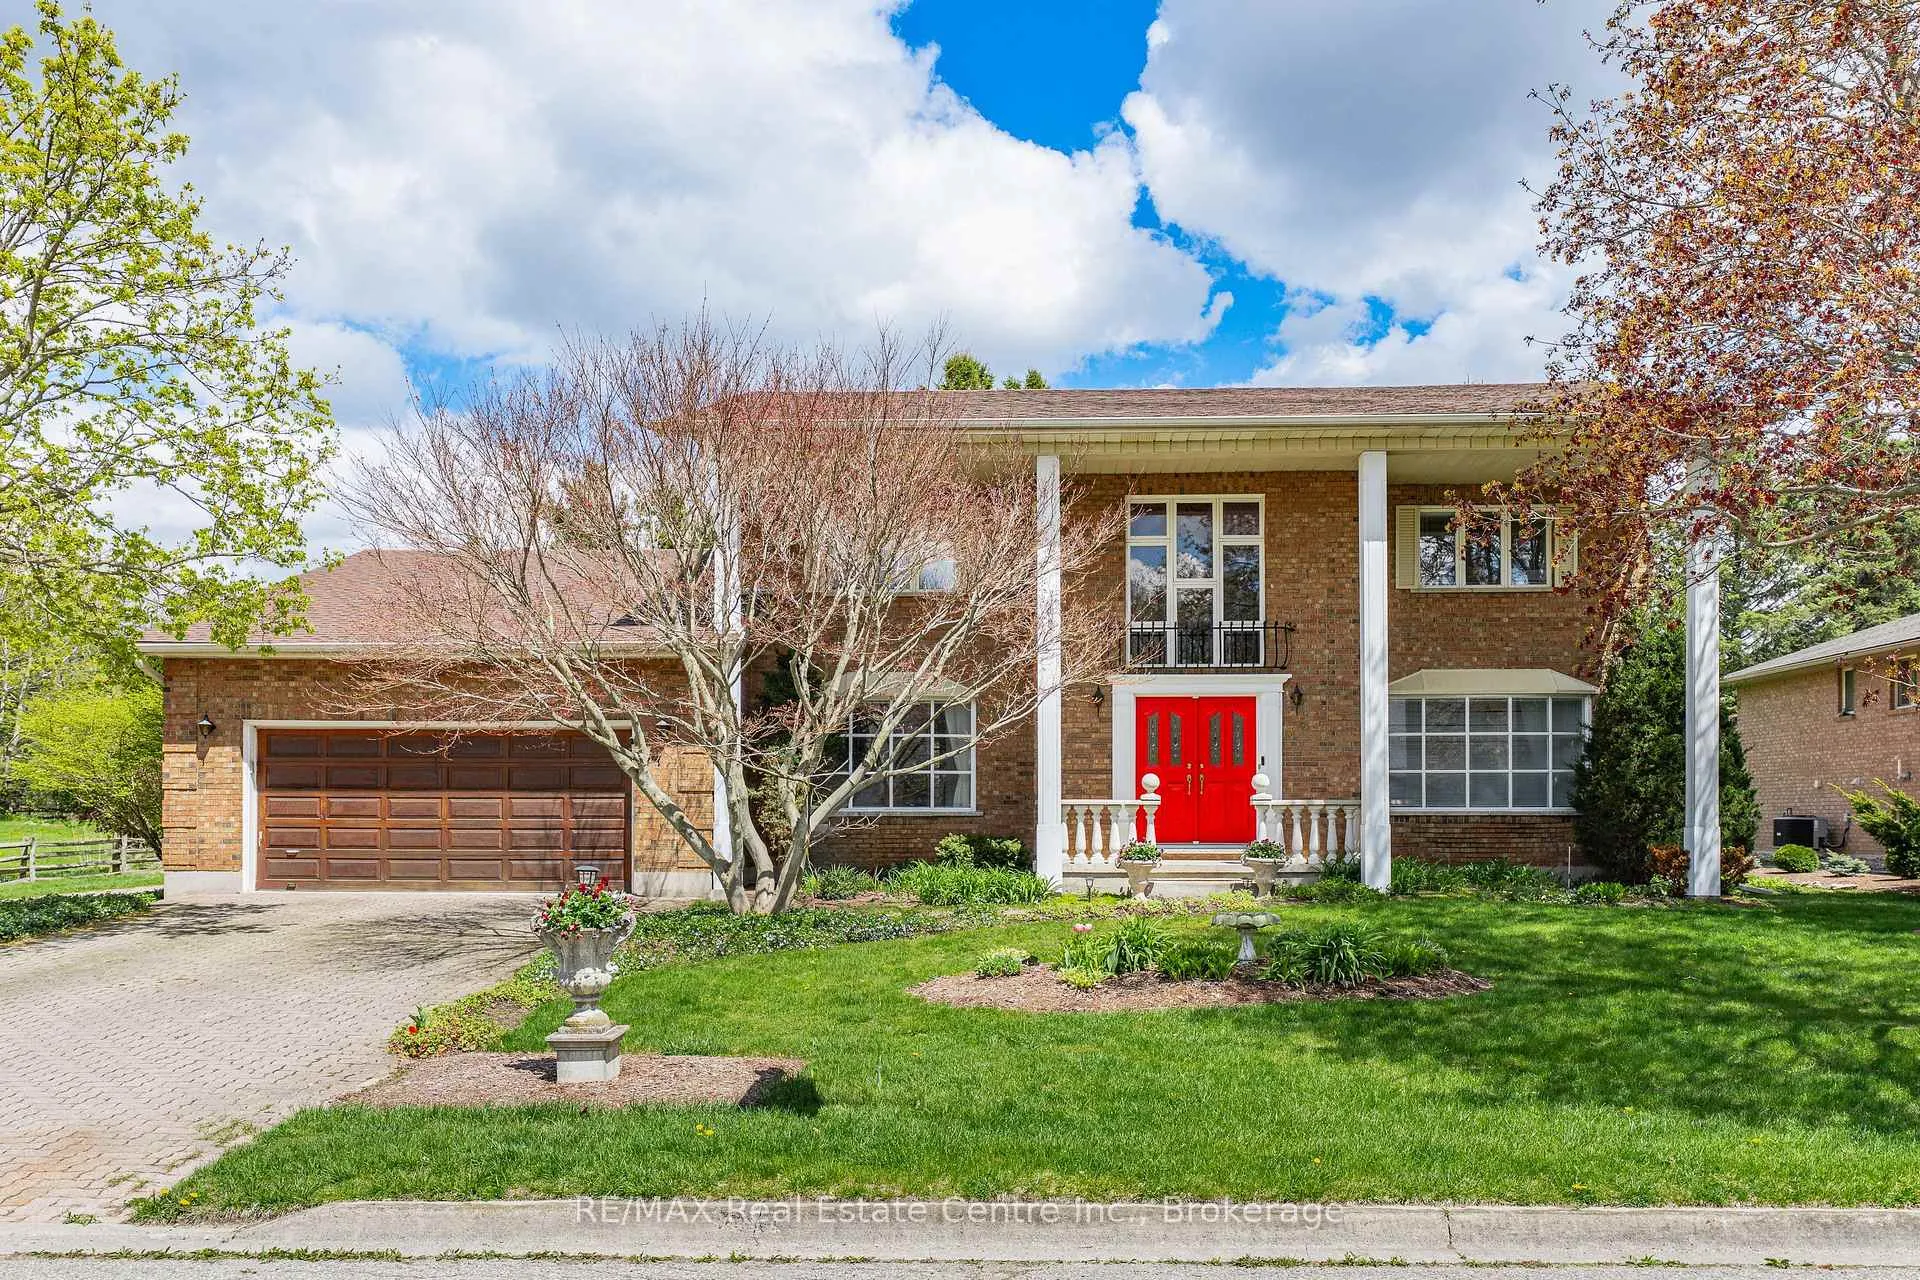
 See all 50 photos
Property history

This home has sold. It is no longer available.
Property not available for sale or for rent.
Ask about this home
A HOMEH agent will answer your questions about this home.Ask HOMEH
About this home
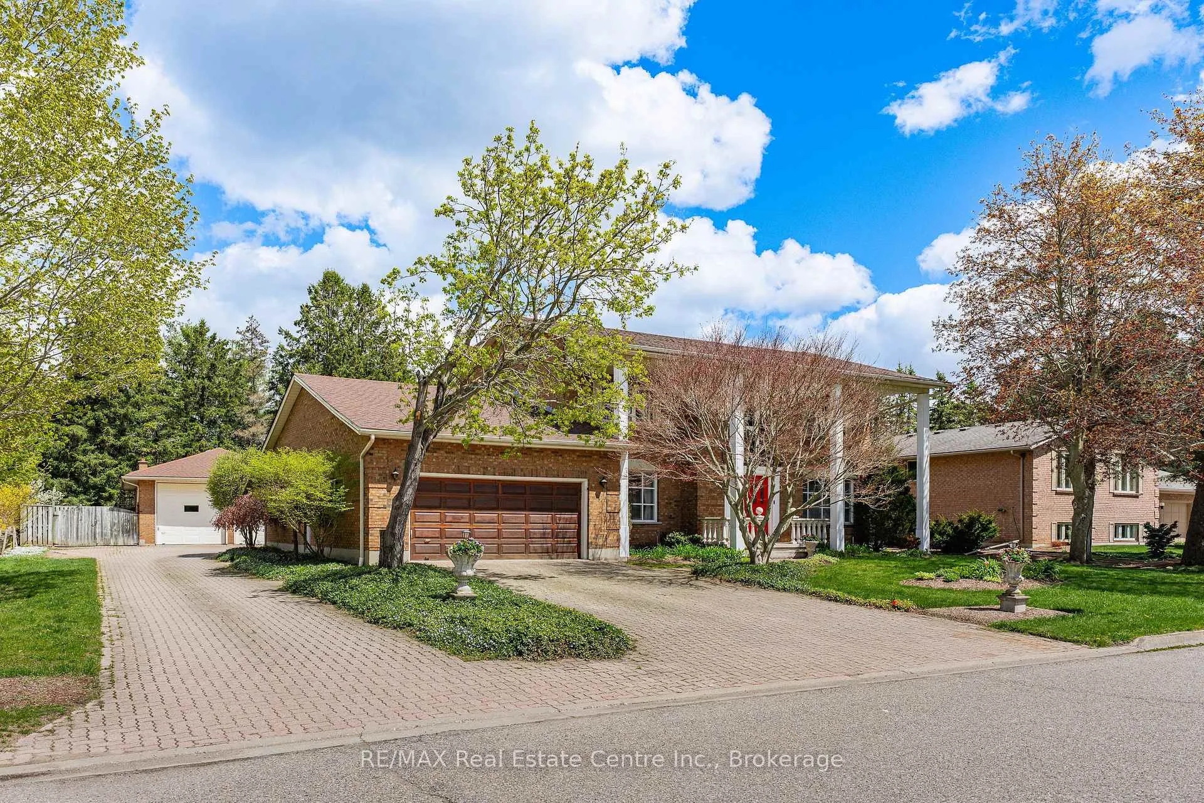
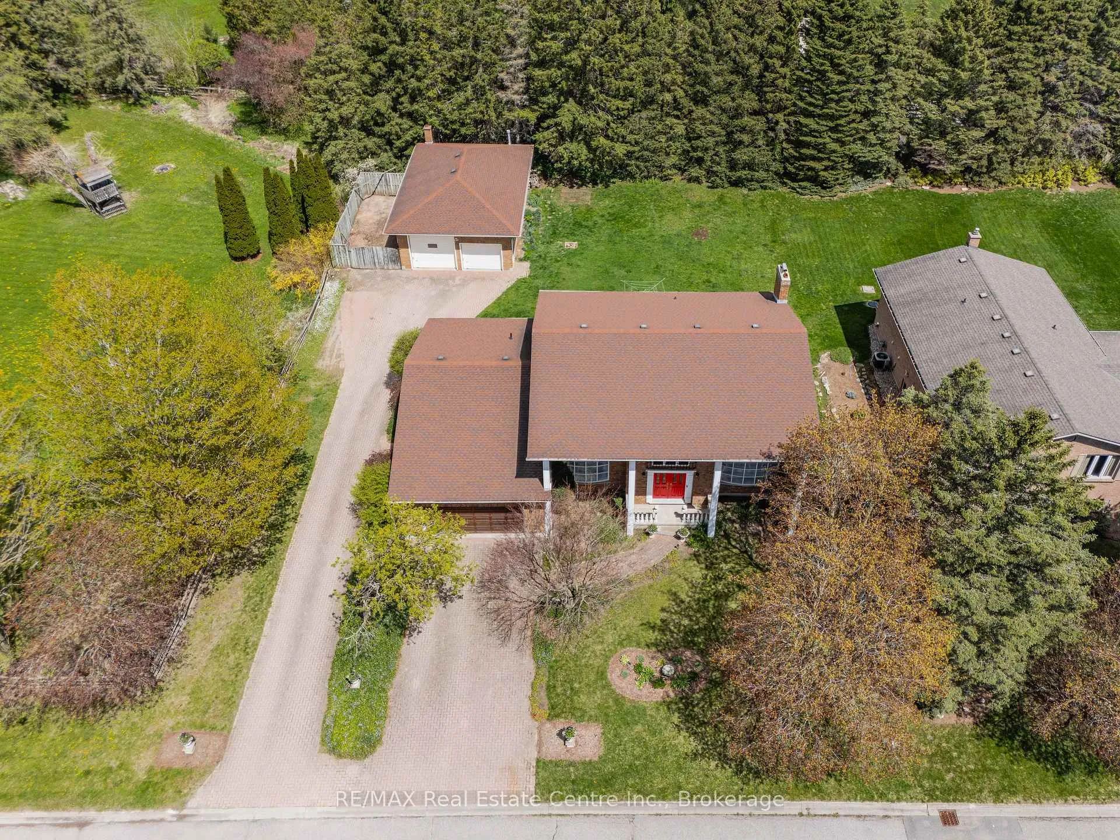
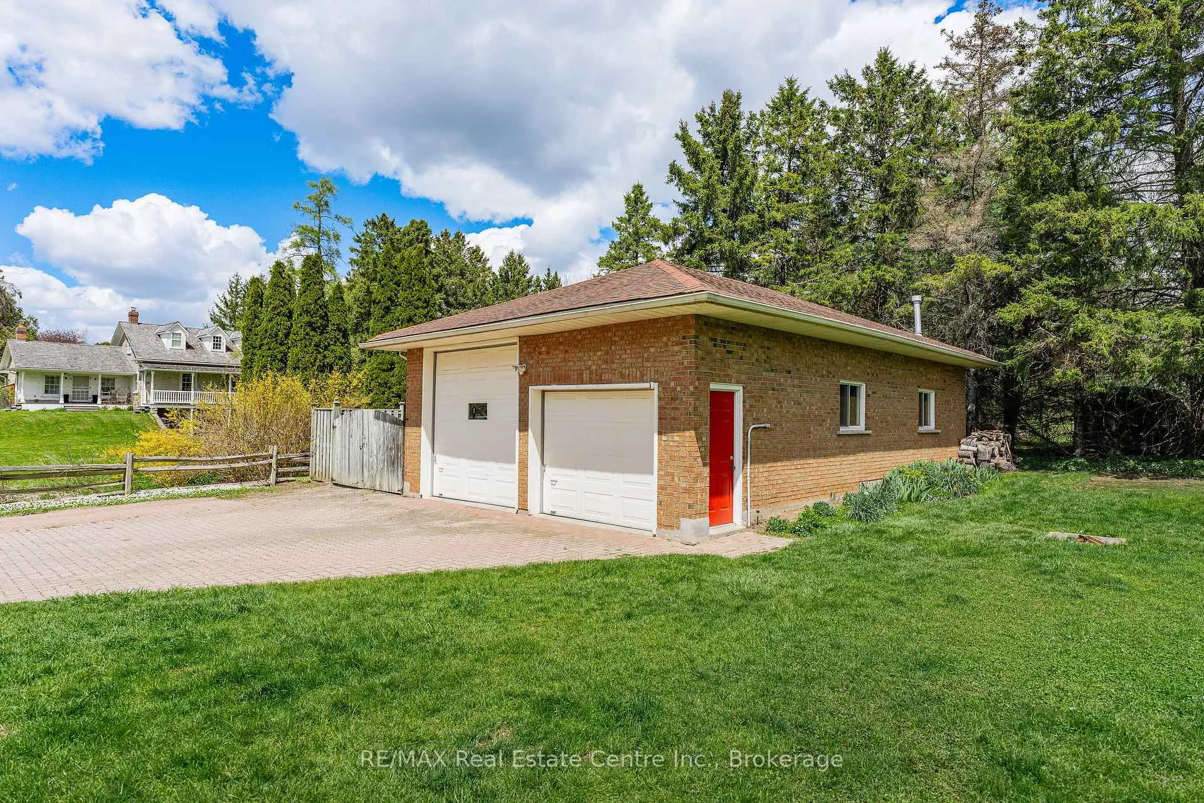
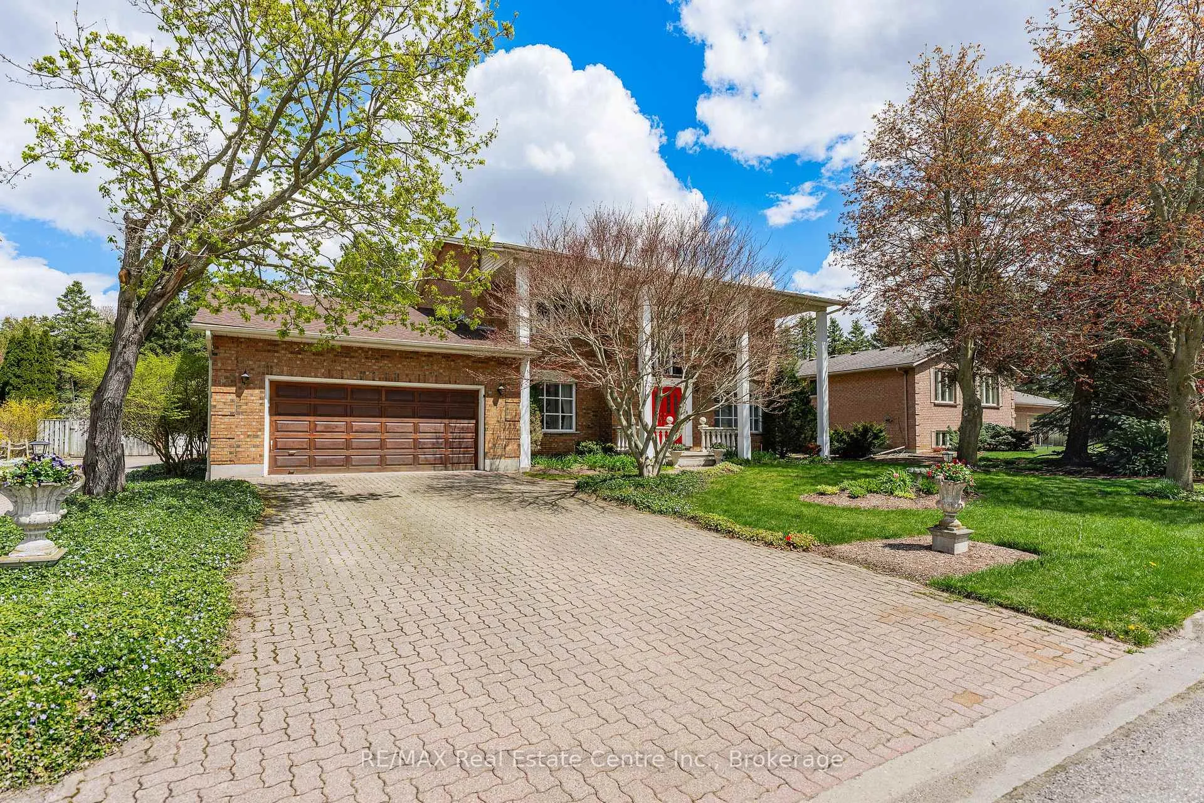
**RARE, detached WORKSHOP/ CAR CAVE with over 1,000 sq. ft., essential for car persons with mansion! Equipped with Hydro, Gas Heating, Engine Hoist, 10' door, 8' door, and side man door.** **Welcome to 53 Shadybrook Court a custom-built home by the builder and original owner. Situated on a 105' (frontage) by 150' mature 0.35 acre lot. **Features include: Bright spacious 2 storey entry, main floor laundry, main floor 3pc bath (suitable for a dog wash or change room for a future pool!), formal large powder room (2nd bathroom on the main level), solid oak kitchen with appliances, sunken living room, with 3 entry points to the rear yard and COVERED PORCH, a massive family room, and a formal dining room. Wainscoting on the main level and hallways. **Upper level consists of 3 generous size bedroom, Main bathroom with double sinks and privacy entry for shower and toilet. **Primary ensuite with double sinks, privacy entry for tub and toilet, and his/her double walk-in closet. **Finished basement with 2 points staircase for easy access. **Additional 4th bedroom, den/hobby room, built in speakers, tons of storage space. **Roof replaced 2017, 225amp/600volt service, irrigation in the front garden beds, interlocking driveway, cold room, and appliances are included. "Good bones" this home was built to last! **Walking distance to Mannheim Community Centre that hosts a playground, Baseball diamond, and soccer field. Small town living just minutes away from Hwy 7/8 Expressway, Sunrise Shopping Centre, and amenities along Fischer-Hallman Rd. (Some Images have been virtually staged)
Facts & features
Ask about this home
A HOMEH agent will answer your questions about this home.
Rooms
17 rooms · 4 bathrooms
- Family room25′11″ × 14′7″378 sq.ft.
- Living room12′10″ × 19′6″249 sq.ft.
- Breakfast9′7″ × 13′3″128 sq.ft.
- Kitchen10′9″ × 13′3″143 sq.ft.
- Dining room13′9″ × 13′10″190 sq.ft.
- Laundry11′4″ × 7′11″90 sq.ft.
- Mud room10′ × 5′50 sq.ft.
- Workshop39′2″ × 23′9″930 sq.ft.
- Primary bedroom13′ × 18′3″237 sq.ft.
- Bathroom11′7″ × 11′10″137 sq.ft.
- Bathroom10′6″ × 9′9″102 sq.ft.
- Bedroom 212′10″ × 13′2″170 sq.ft.
- Bedroom 313′10″ × 13′10″192 sq.ft.
- Recreation37′5″ × 13′4″498 sq.ft.
- Bedroom 425′6″ × 13′4″340 sq.ft.
- Den13′11″ × 12′11″180 sq.ft.
- Utility room13′ × 19′5″253 sq.ft.
Around this home
Listing details
Helpful tools
Your HOMEH agent
"I would see it this week."
Ask HOMEH about this home
Price, neighbourhood, monthly cost. Ask anything.
HOMEH Intelligent Agent is an AI, not a licensed representative. Check anything important with your agent.