
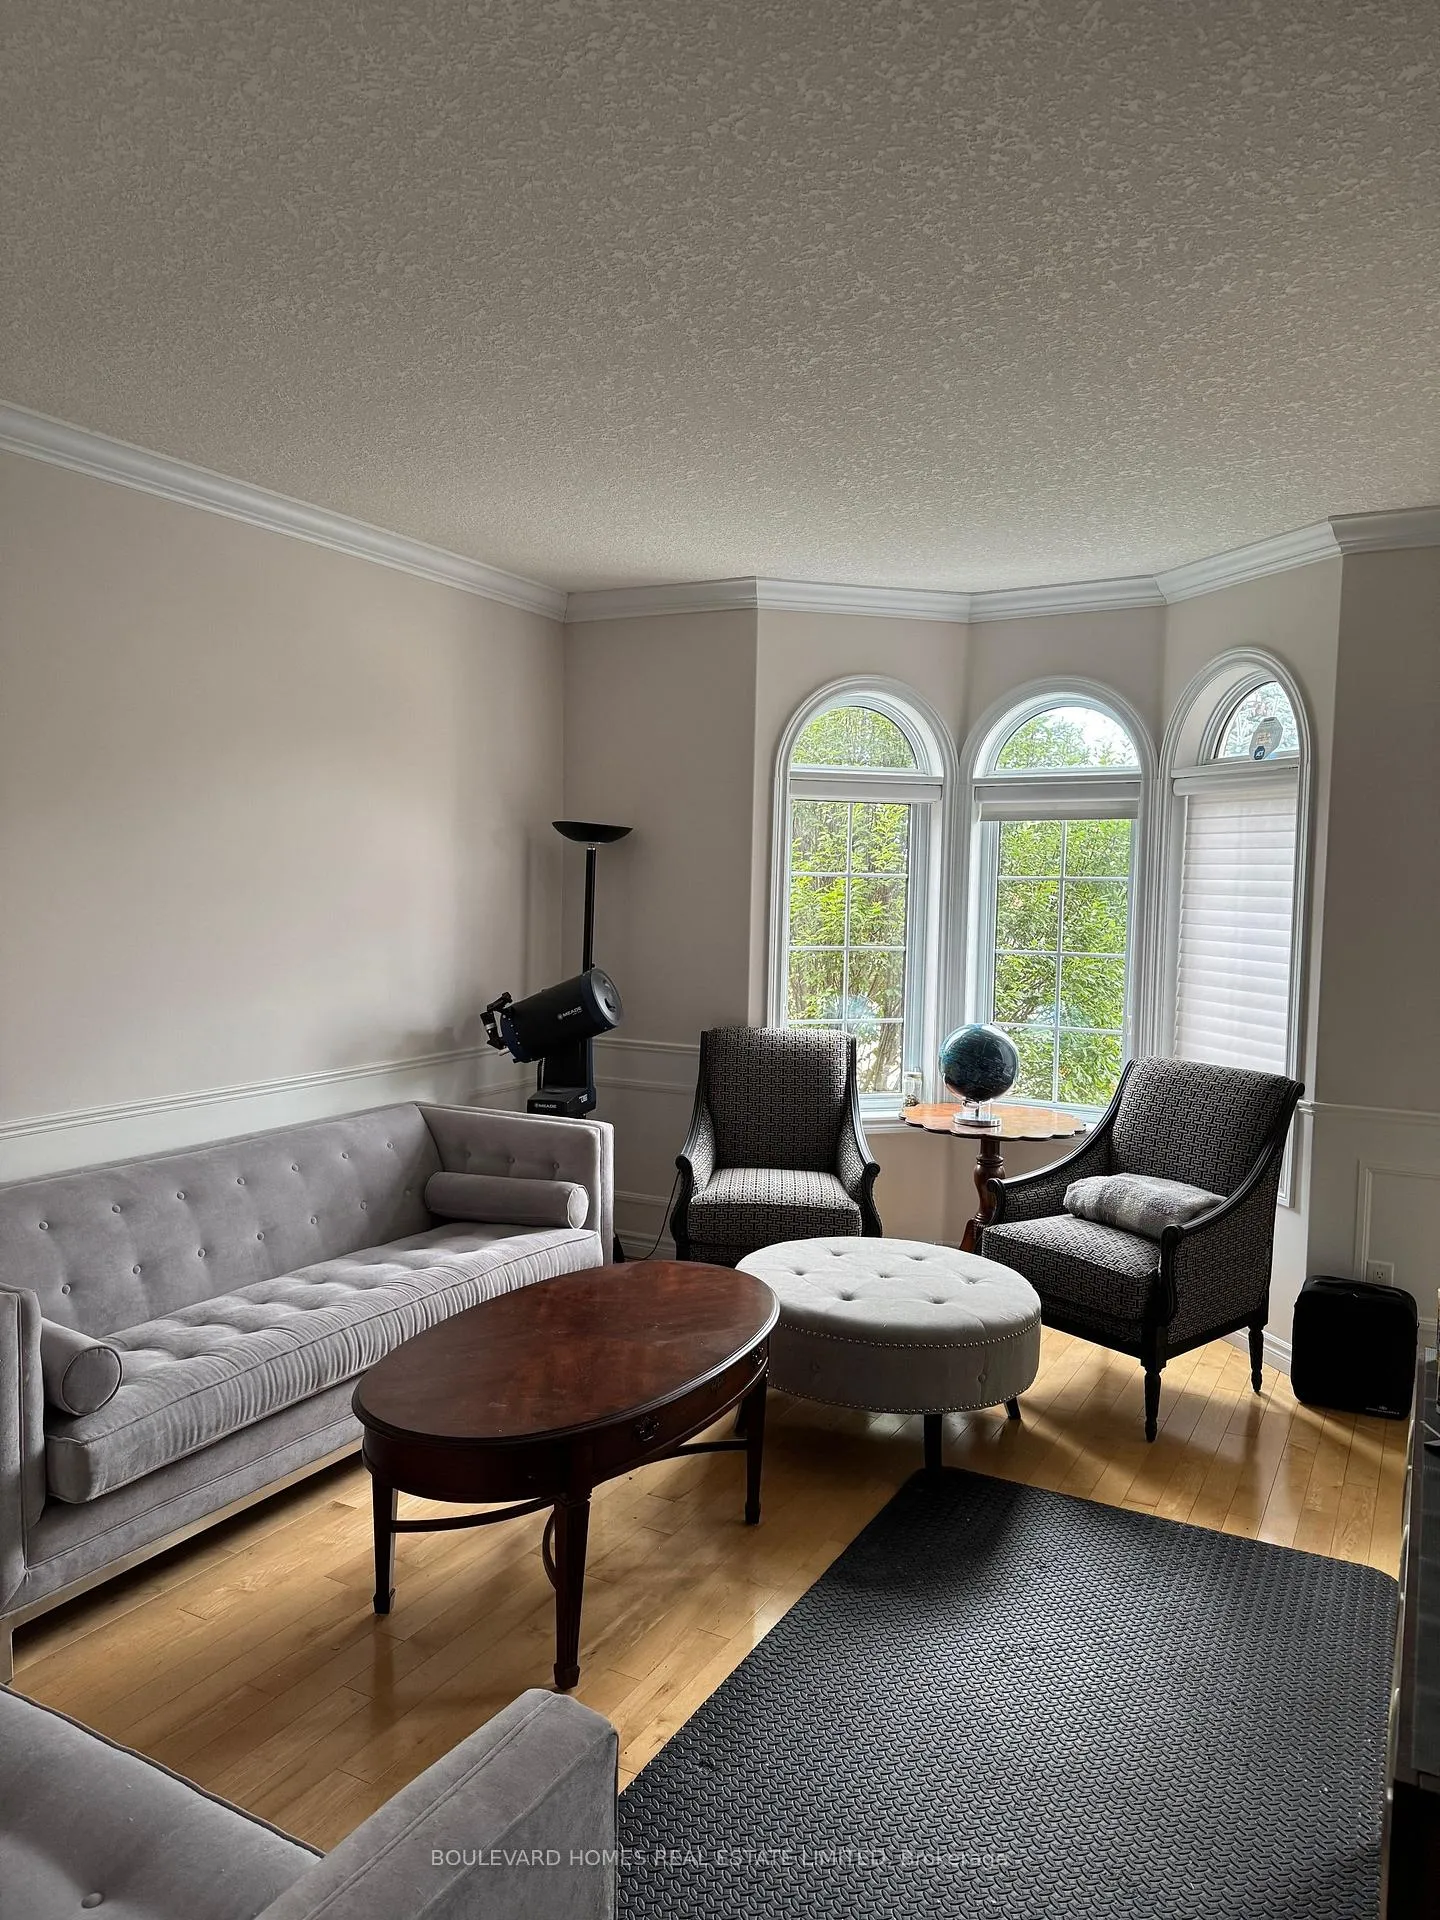
 See all 10 photos
Property history

This listing has ended. It is no longer available.
Property not available for sale or for rent.
Ask about this home
A HOMEH agent will answer your questions about this home.Ask HOMEH
About this home
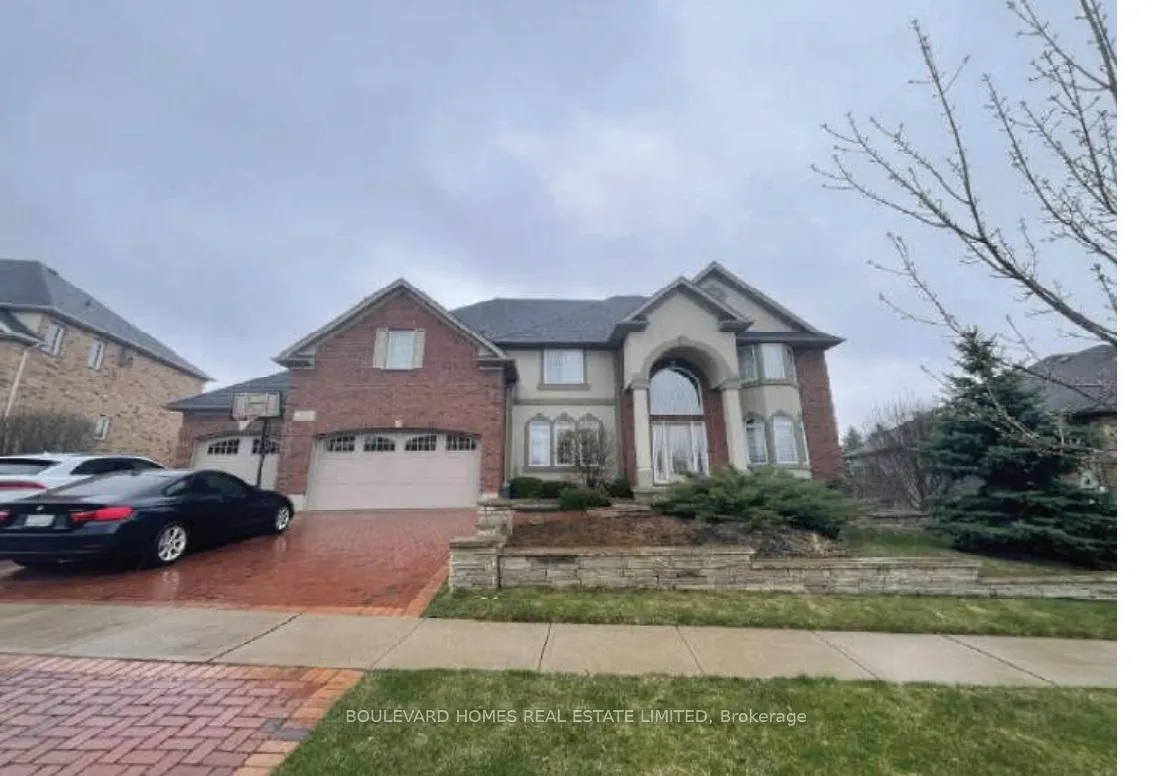
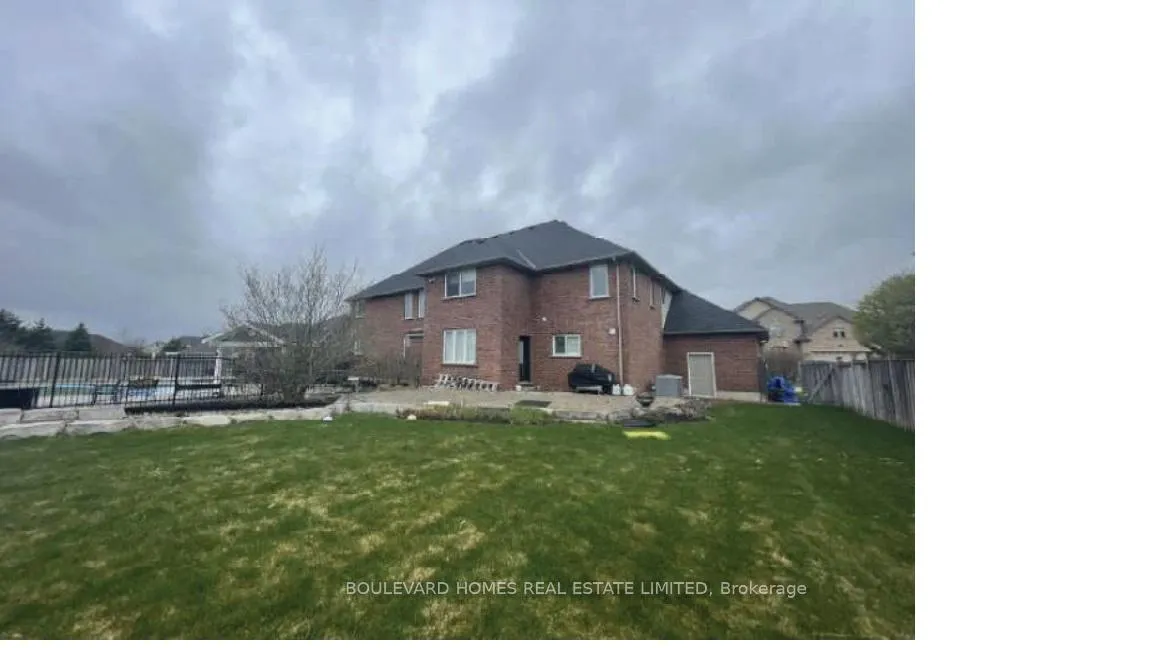
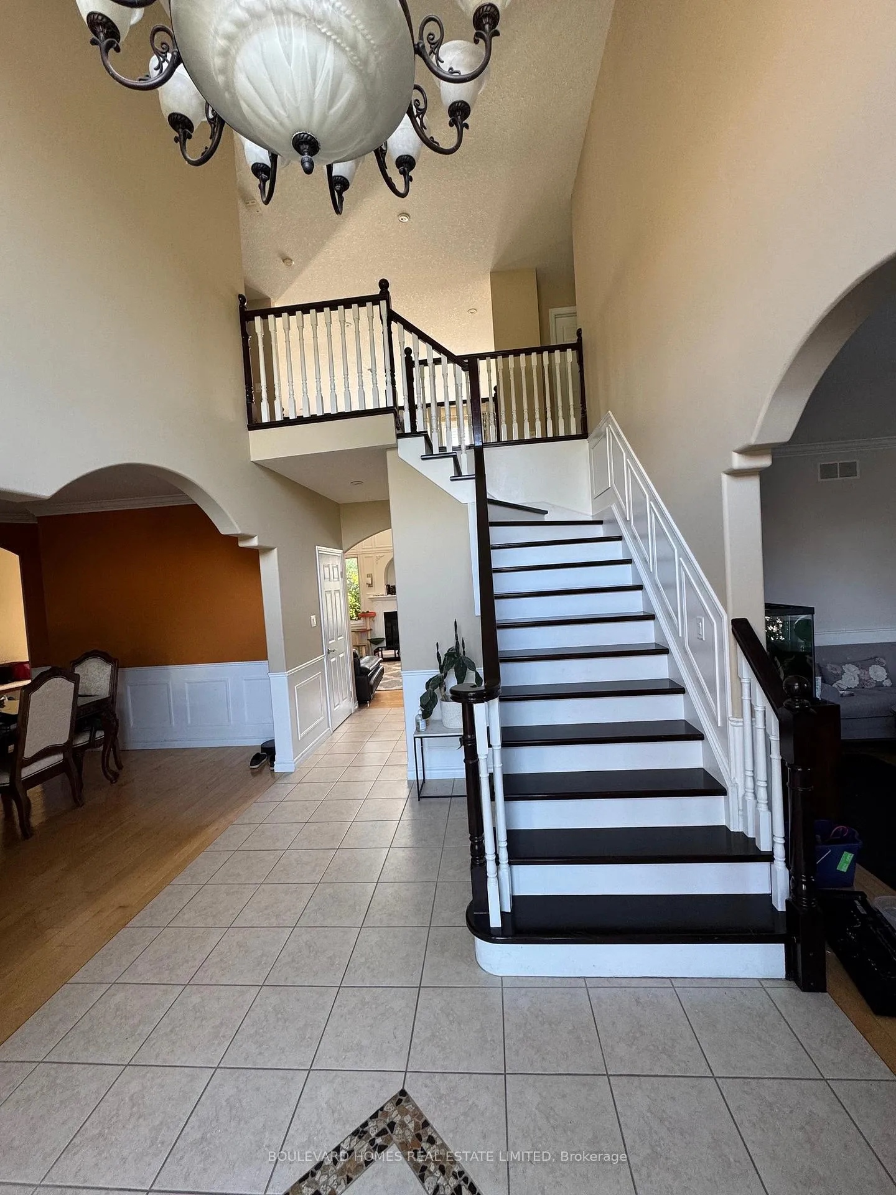
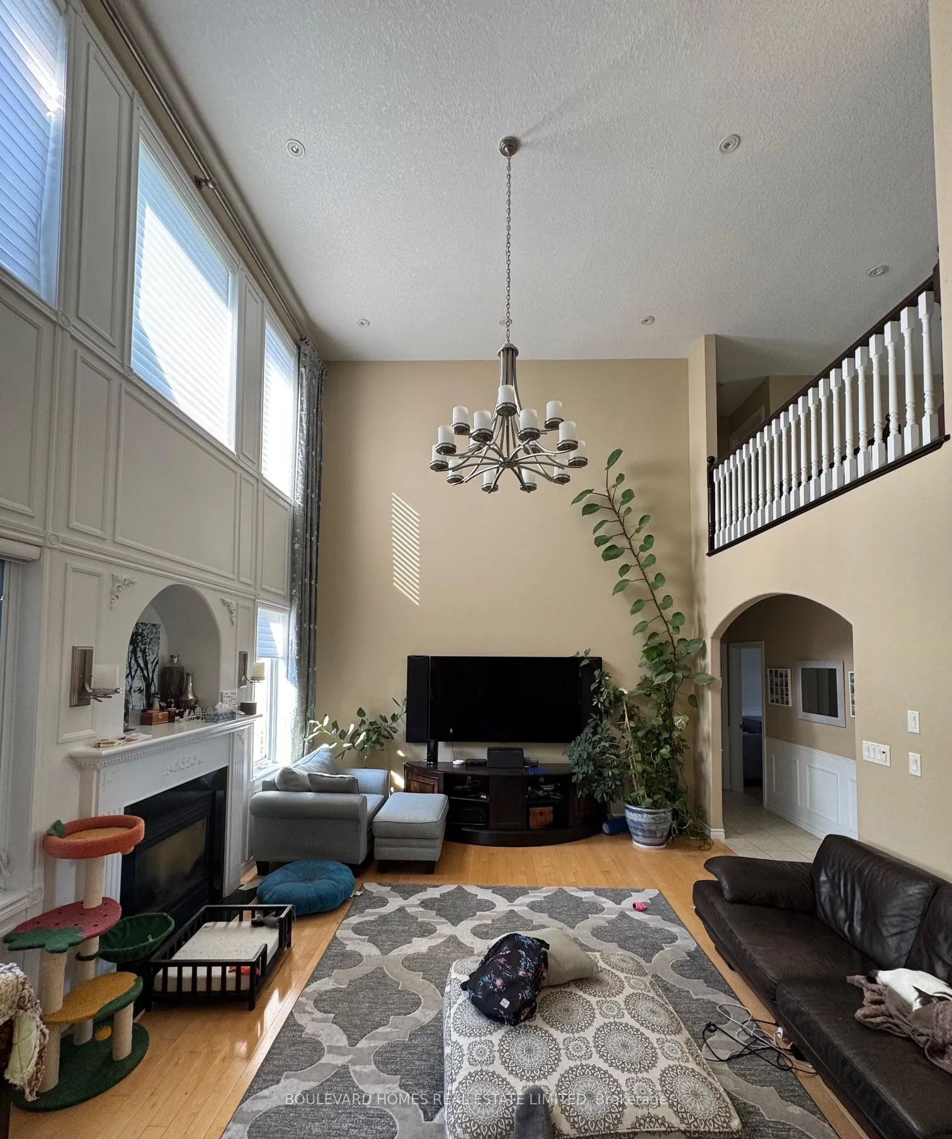
Welcome to your forever home in prestigious Mannheim, where elegance, space, and serenity come together just minutes from Kitchener-Waterloo. This beautifully updated executive residence offers over 4,200 sq. ft of finished living space on a private ~ acre lot surrounded by protected green space. The grand foyer welcomes you with a sweeping staircase, decorative tile inlay, and hardwood floors that flow into formal living and dining rooms filled with natural light. The main floor features a spacious family room with a cozy fireplace, a private bedroom ideal for guests or multigenerational living, a custom eat-in kitchen with granite countertops, premium appliances, and walkout access to a composite deck overlooking the landscaped backyard. Upstairs, you'll find generously sized bedrooms and three full bathrooms, including a luxurious primary suite with double-door entry, dual closets, and a spa-inspired ensuite with a jacuzzi tub and walk-in shower, plus a second upper-level suite for added flexibility. The finished basement is designed for recreation and relaxation, offering a dedicated games room perfect for pool or table tennis, a recreation room, and a spacious TV/media room for movie nights. Outside, enjoy your resort-style backyard with a saltwater in-ground pool featuring an integrated cover, mature trees, a lower patio, and a storage shed. The home also includes an interlock driveway and walkways, an irrigation system, and is located on a quiet street near scenic trails, the Boardwalk's shops, restaurants, fitness centres, entertainment, Hwy 7/8, and top-rated schools. This is a rare opportunity to own a truly exceptional home-don't miss out!
Facts & features
Ask about this home
A HOMEH agent will answer your questions about this home.
Rooms
17 rooms · 5 bathrooms
- Bedroom14′1″ × 12′10″181 sq.ft.
- Bathroom14′9″ × 14′9″218 sq.ft.
- Kitchen29′6″ × 14′9″436 sq.ft.
- Breakfast11′10″ × 8′2″97 sq.ft.
- Family room19′8″ × 18′1″355 sq.ft.
- Dining room14′9″ × 14′9″218 sq.ft.
- Sitting16′5″ × 14′9″242 sq.ft.
- Powder room8′10″ × 4′7″41 sq.ft.
- Bedroom 224′7″ × 23′565 sq.ft.
- Bedroom 314′1″ × 10′10″153 sq.ft.
- Bedroom 415′9″ × 14′9″233 sq.ft.
- Bedroom 517′1″ × 13′1″224 sq.ft.
- Bathroom14′9″ × 13′1″194 sq.ft.
- Bathroom7′7″ × 5′7″42 sq.ft.
- Other14′1″ × 12′10″181 sq.ft.
- Bathroom7′10″ × 6′11″54 sq.ft.
- Exercise room16′5″ × 13′1″215 sq.ft.
Around this home
Schools nearby
School rating, out of 10.
Listing details
Helpful tools
Your HOMEH agent
"Priced 62% over our estimate. I would see it this week."
Ask HOMEH about this home
Price, neighbourhood, monthly cost. Ask anything.
HOMEH Intelligent Agent is an AI, not a licensed representative. Check anything important with your agent.