
 See all 49 photos
Property history

This home has sold. It is no longer available.
Property not available for sale or for rent.
Ask about this home
A HOMEH agent will answer your questions about this home.Ask HOMEH
About this home
Unit 89, 9 Lakefield Court, Wilmot
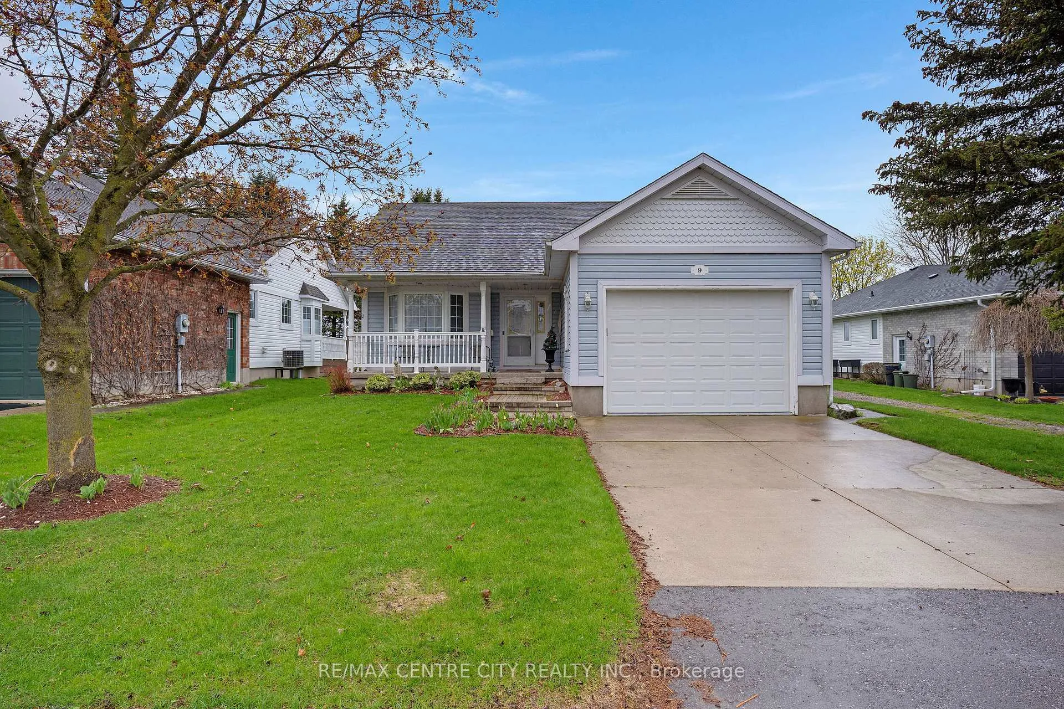
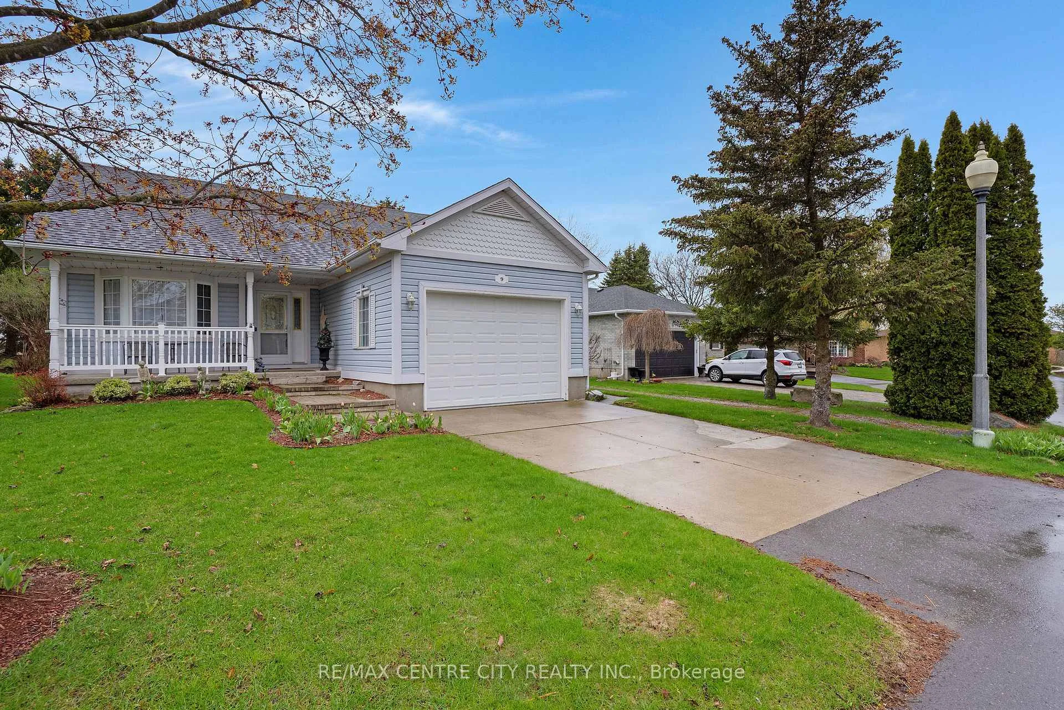
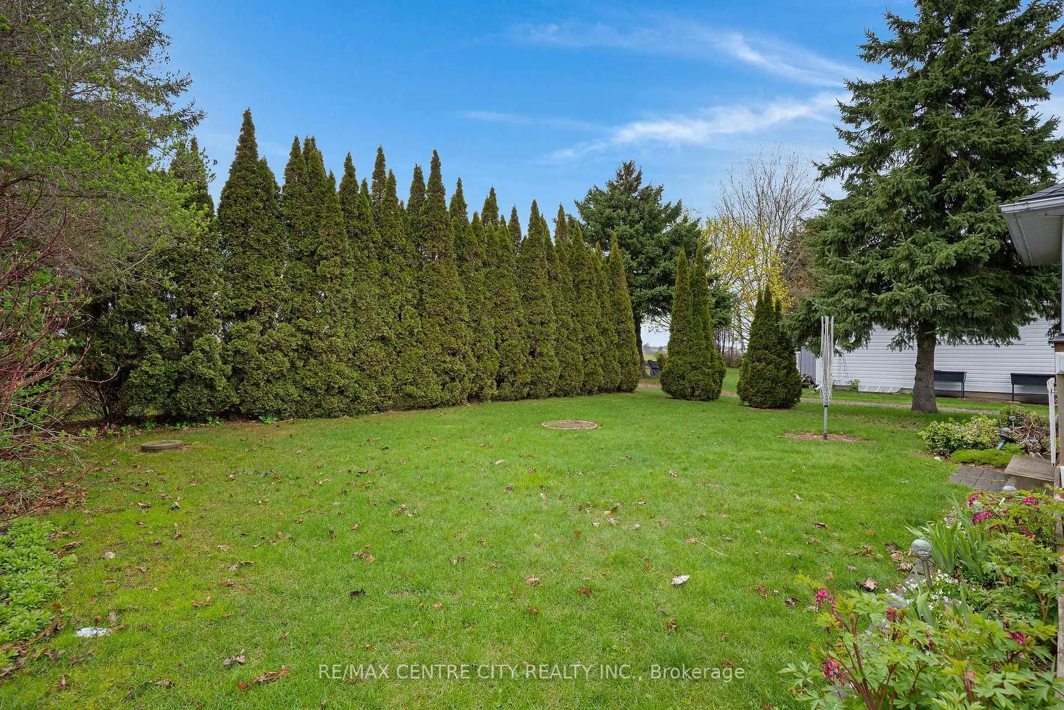
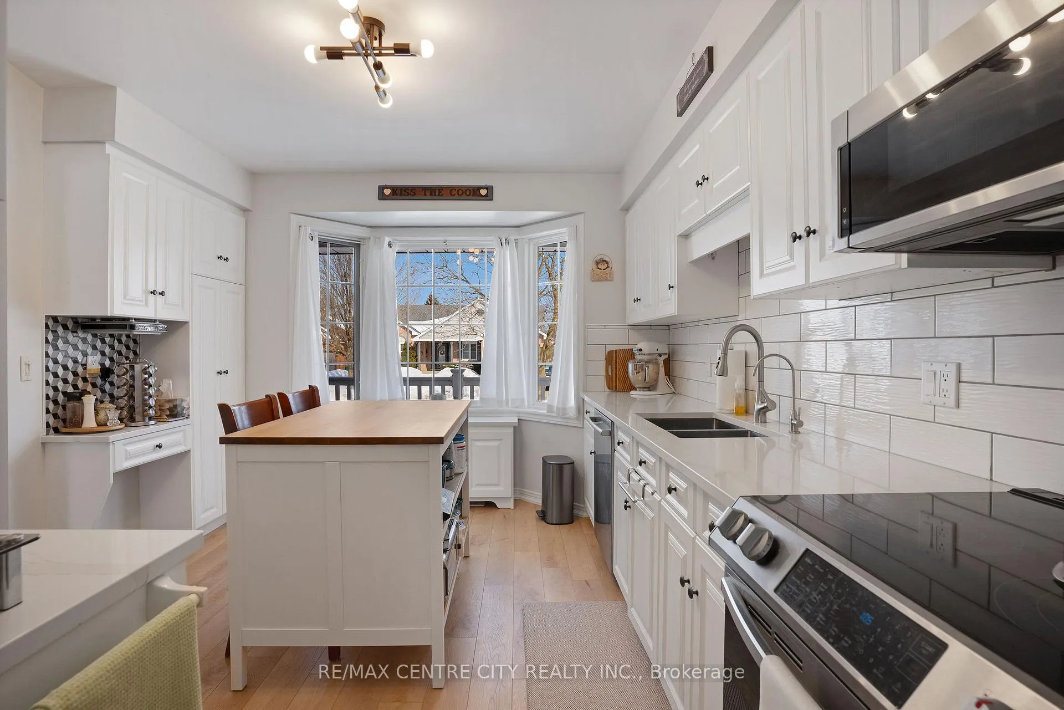
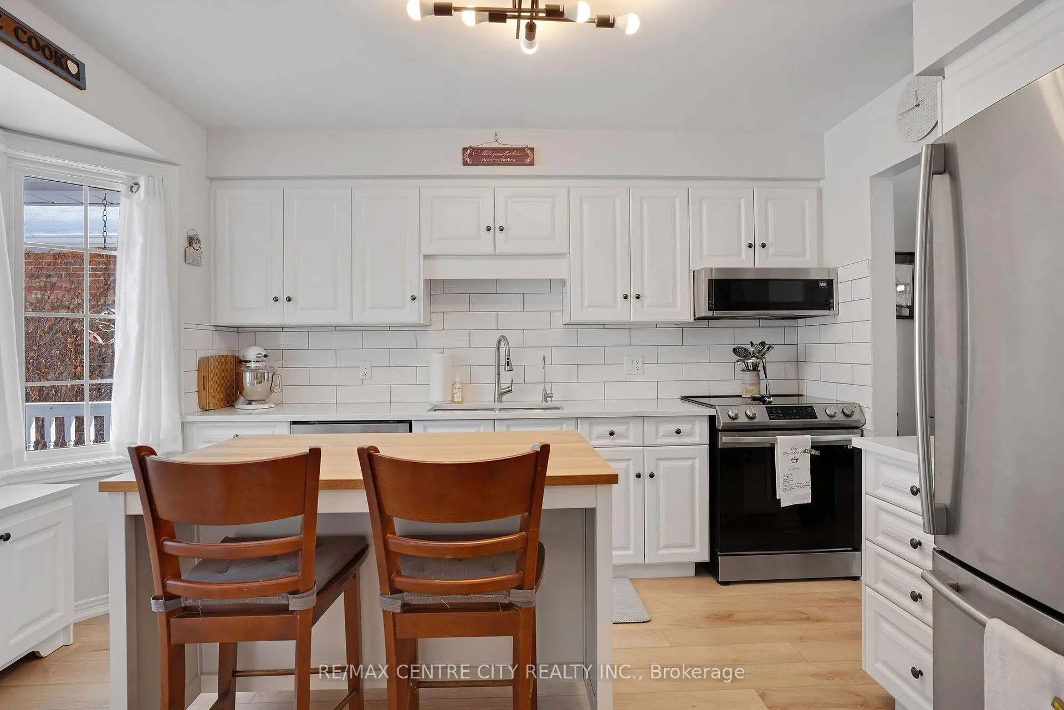
Welcome to 9 Lakefield Court, nestled in the sought-after Foxboro Green adult lifestyle community beside Foxwood Golf Course-just a short 10-minute drive to Waterloo. If you've been craving the ease of bungalow living without sacrificing privacy or space, this beautifully maintained home is a perfect fit. Thisj3-bedroom, 3-bath bungalow features a bright, functional main floor with an inviting eat-in kitchen and open living/dining area with sliding doors to the deck-ideal for relaxing or entertaining while overlooking the peaceful backyard. A skylight fills the hallway with natural light, leading to the primary bedroom with its own walkout to the yard, a full 4-piece bath, second bedroom, convenient 2-piece bath, and inside access to the single garage. The finished lower level adds excellent versatility with a spacious rec room, third bedroom, 3-piece bath, laundry, hobby space, and ample storage. Living in Foxboro Green means enjoying an active, community-focused lifestyle with access to the residents' recreation center featuring an indoor pool, sauna, whirlpool, fitness room, tennis and pickleball courts, party room, library, woodworking shop, and more. Scenic walking trails wind throughout the beautifully landscaped grounds, offering 4.5 km of paths to explore and enjoy. A wonderful opportunity to enjoy comfortable, low-maintenance living in one of the region's most desirable adult communities.
Facts & features
Ask about this home
A HOMEH agent will answer your questions about this home.
Rooms
14 rooms · 3 bathrooms
- Bathroom4′3″ × 4′3″18 sq.ft.
- Bathroom6′7″ × 7′3″47 sq.ft.
- Bedroom8′4″ × 10′2″85 sq.ft.
- Dining room10′4″ × 11′6″118 sq.ft.
- Foyer11′3″ × 6′67 sq.ft.
- Kitchen10′10″ × 13′6″146 sq.ft.
- Living room11′5″ × 16′5″187 sq.ft.
- Primary bedroom12′1″ × 13′3″160 sq.ft.
- Bathroom6′ × 8′6″51 sq.ft.
- Bedroom10′10″ × 9′7″104 sq.ft.
- Dining room12′6″ × 10′8″133 sq.ft.
- Family room11′11″ × 15′5″184 sq.ft.
- Laundry13′5″ × 5′3″71 sq.ft.
- Utility room20′8″ × 15′11″329 sq.ft.
Around this home
Listing details
Helpful tools
Your HOMEH agent
"I would see it this week."
Ask HOMEH about this home
Price, neighbourhood, monthly cost. Ask anything.
HOMEH Intelligent Agent is an AI, not a licensed representative. Check anything important with your agent.