
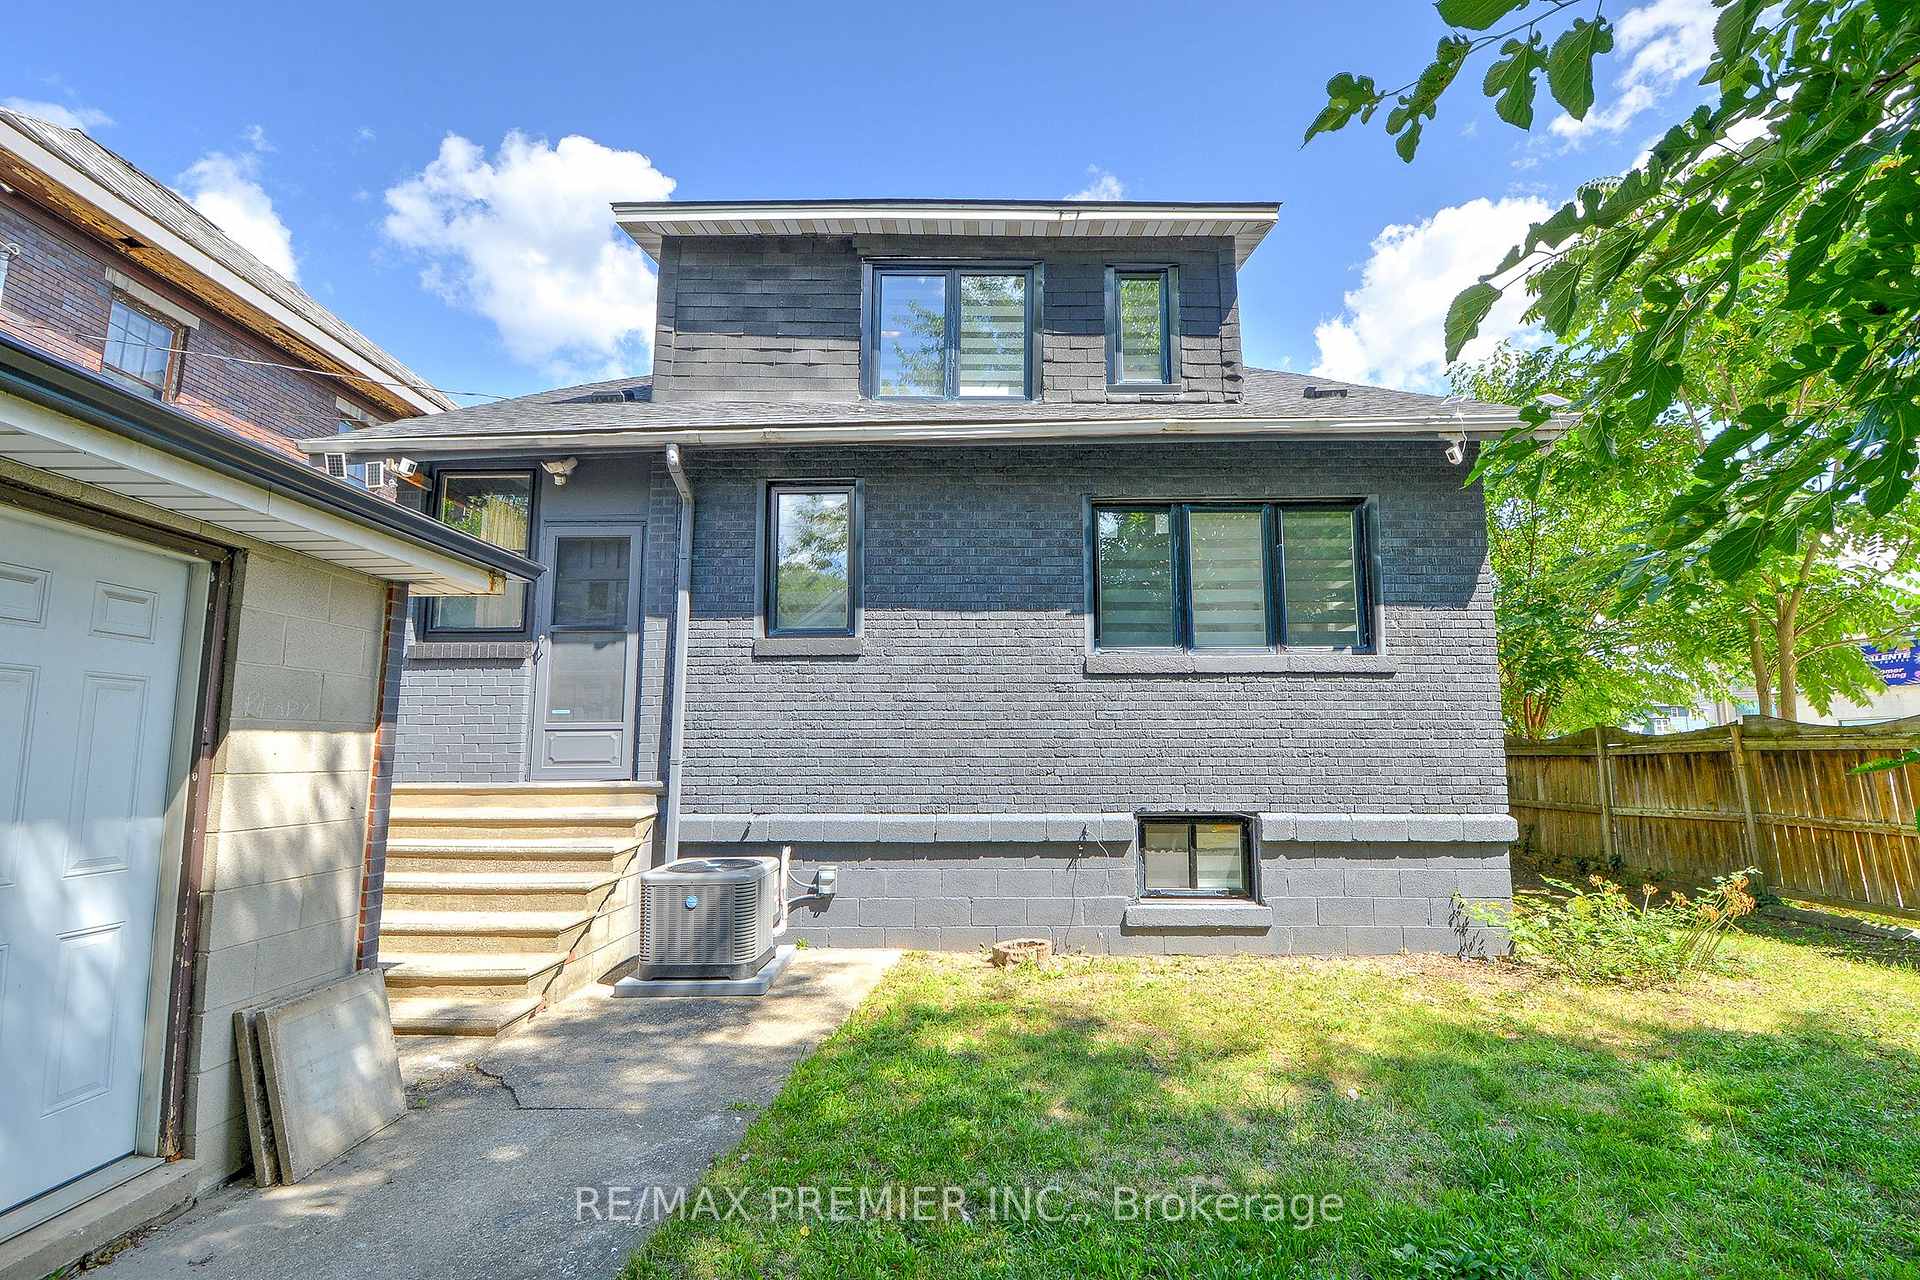
 See all 38 photos
Property history

This listing has ended. It is no longer available.
Property not available for sale or for rent.
Ask about this home
A HOMEH agent will answer your questions about this home.Ask HOMEH
About this home
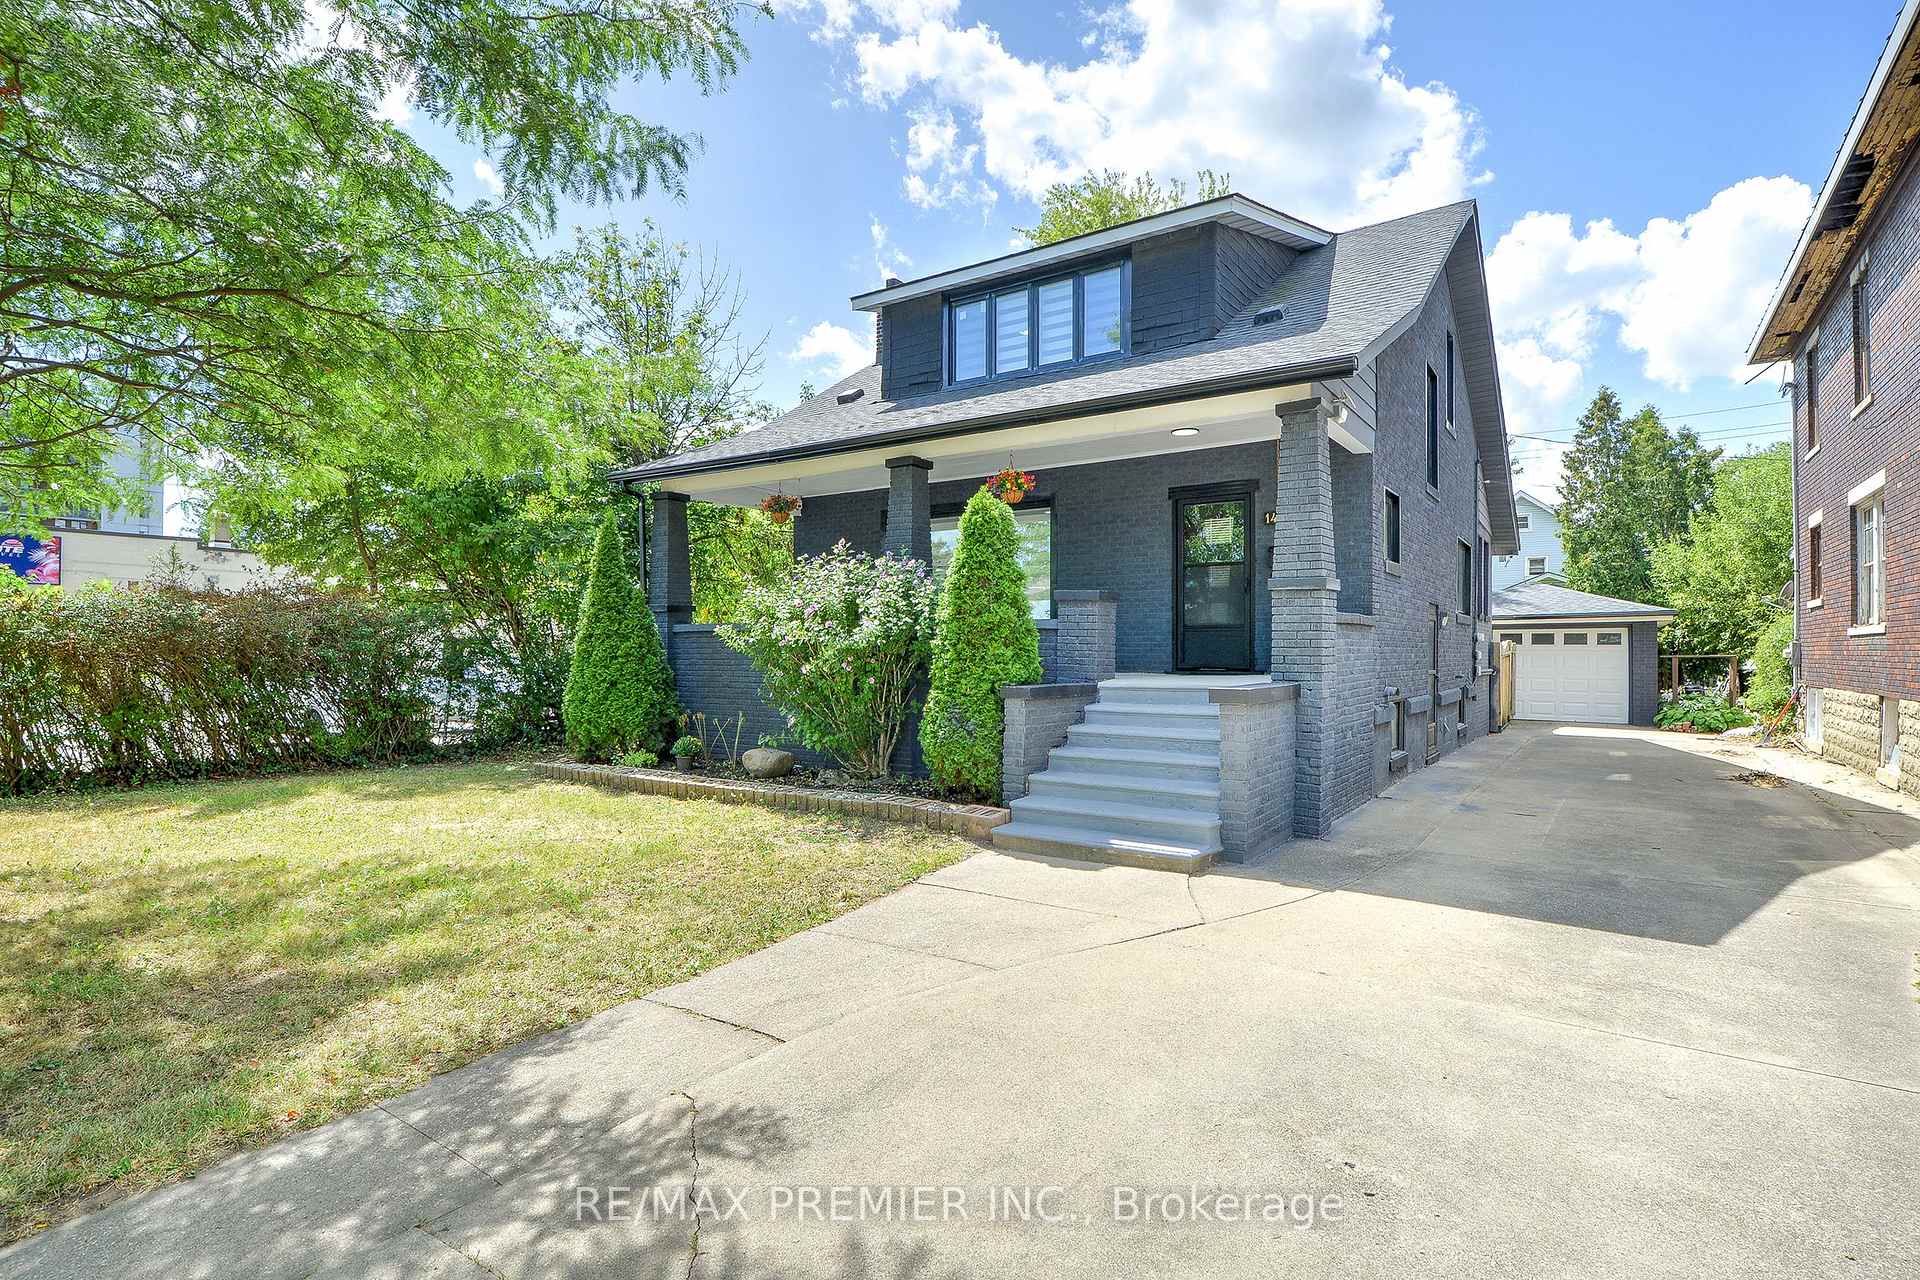
1467 Ouellette Avenue, Windsor
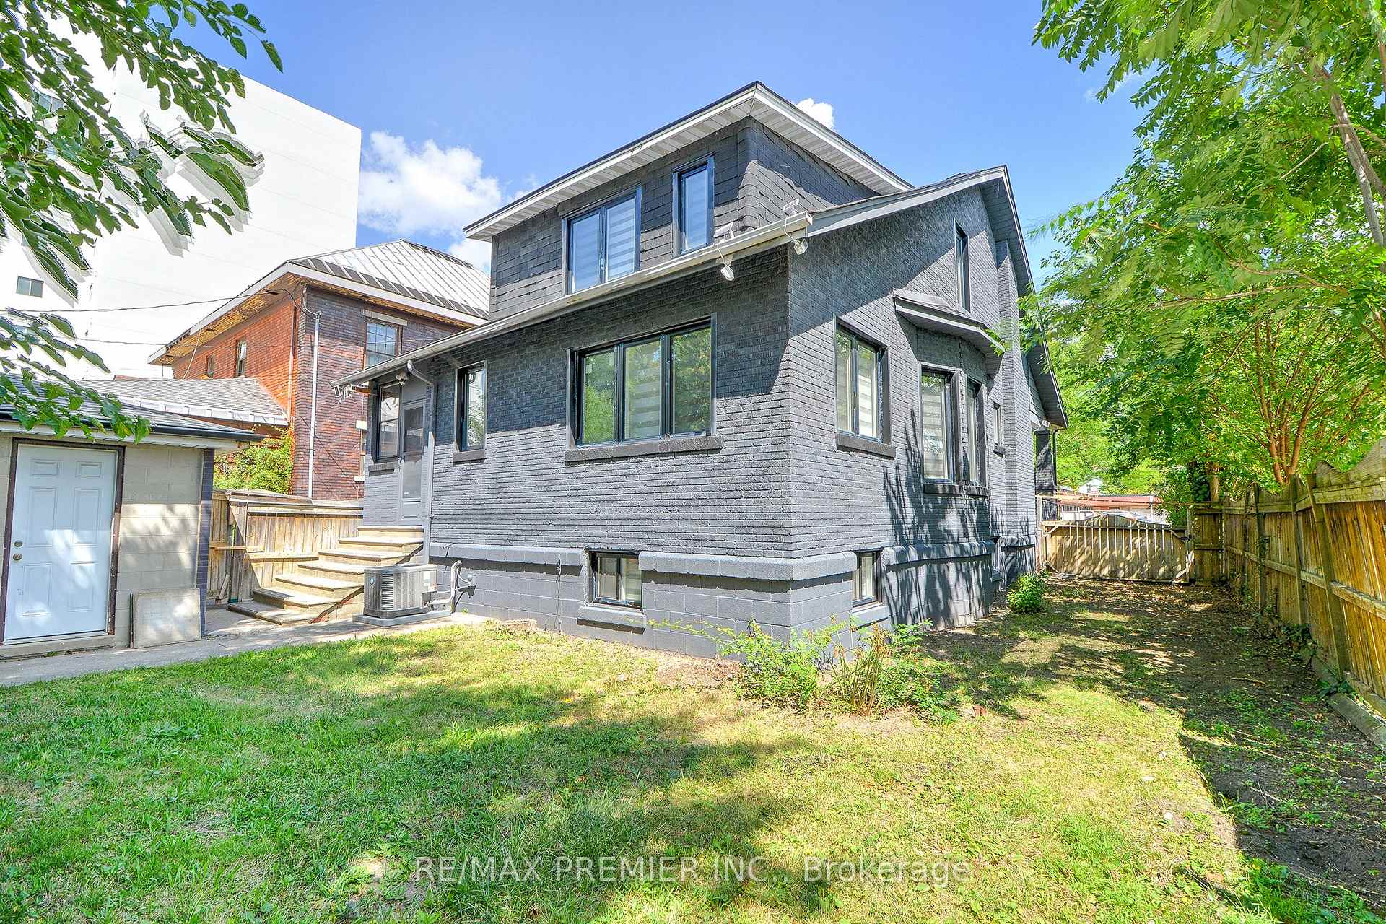
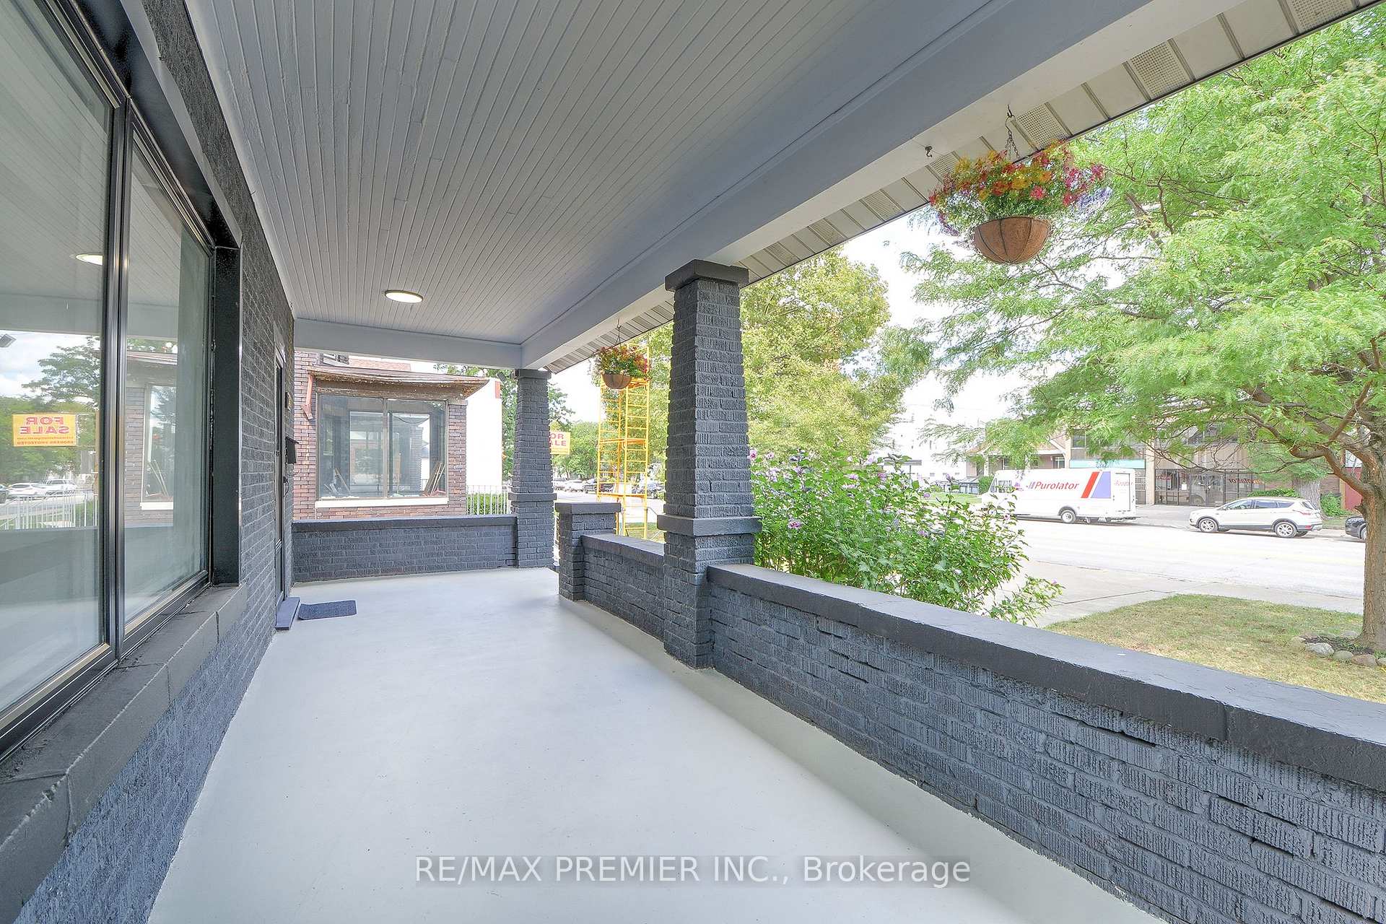
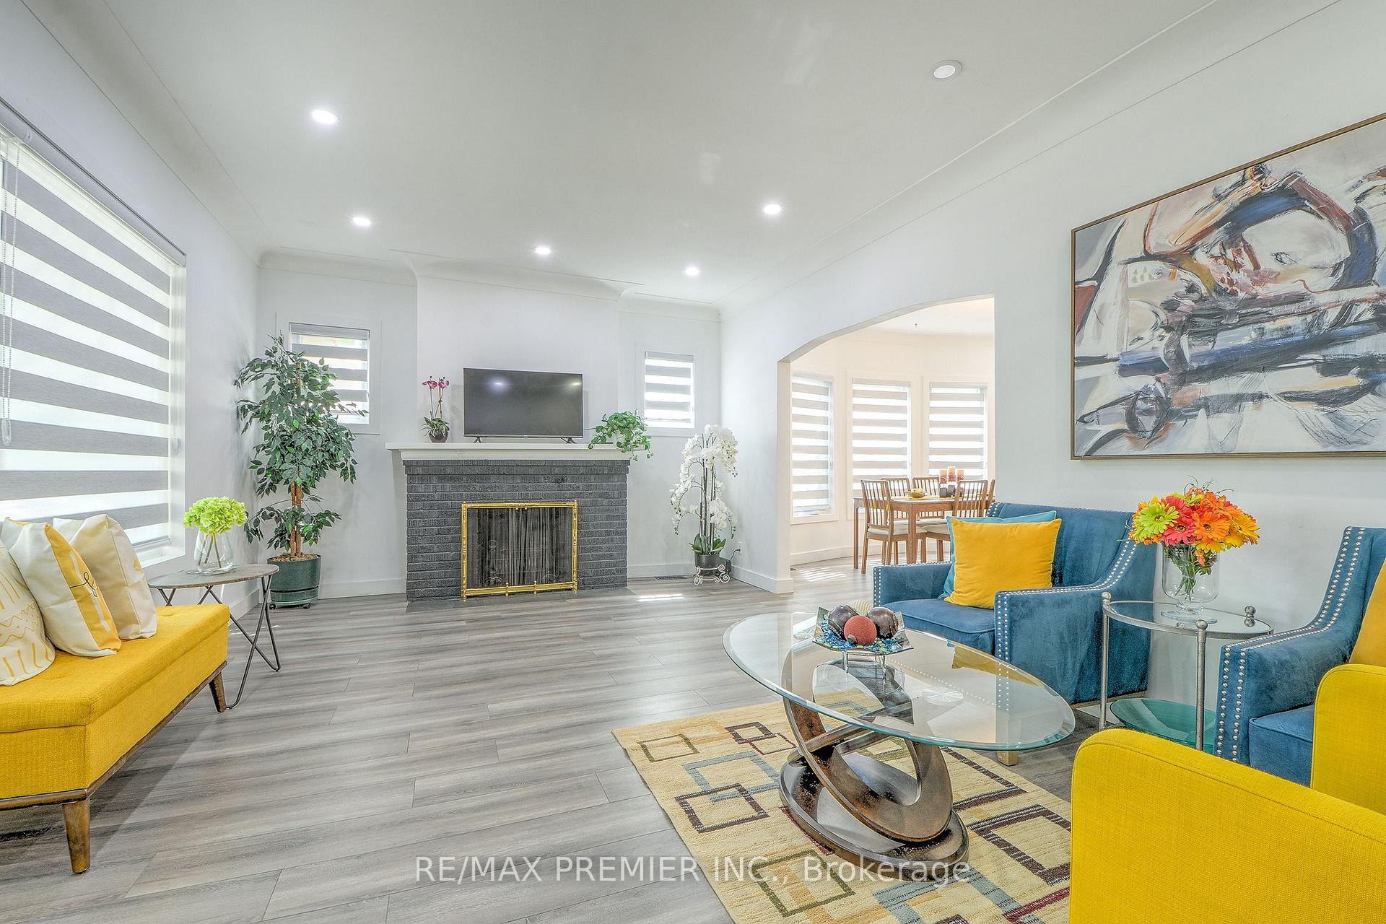
Incredible Opportunity in Downtown Windsor! Turnkey Triplex with Endless Potential! Extensive upgrades, additions and fully renovated from top to bottom, this stunning detached home features 5+2 bedrooms, 3 modern kitchens, 3 modern bathrooms, 2 laundry area, brand-new flooring, new energy-efficient windows, modern blinds, pot lights all floors, upgraded electrical panel, freshly painted inside and outside, new appliances, new gutter and eavestrough - offering style, space, and serious value. Zoned CD3.5 Commercial/Residential, this property is ideal for investors, multi-generational families, first-time buyers, and professionals seeking a prime location to live in and rent out for mortgage support. Offers the perfect blend of modern living and income potential. Live comfortably on the second floor while renting out the main floor and basement - ideal spaces for lawyers, accountants, or small businesses. Two income streams waiting for you! Located just minutes from Windsor Regional Hospital, Windsor/Detroit USA Tunnel, University of Windsor/St. Clair College, restaurants, hotels, shopping area, and the vibrant downtown scene in Riverside (Detroit River) fronting Detroit, Michigan, plus 24-hour bus access at your doorstep. It has a one detached garage and seven cars can park in the driveway. Option to expand front & back driveways. The roof was changed in 2021. Please refer to a separate sheet for upgrades and additions. Live, rent, or invest offers the flexibility and location to do it all. Let the home pay for itself! Don't miss out!
Facts & features
Ask about this home
A HOMEH agent will answer your questions about this home.
Rooms
17 rooms · 3 bathrooms
- Bedroom 49′3″ × 14′9″137 sq.ft.
- Bedroom 59′3″ × 14′9″137 sq.ft.
- Living room20′4″ × 12′10″261 sq.ft.
- Dining room13′5″ × 14′9″199 sq.ft.
- Kitchen12′ × 9′1″109 sq.ft.
- Breakfast9′10″ × 4′11″48 sq.ft.
- Primary bedroom12′6″ × 10′8″133 sq.ft.
- Bedroom 210′4″ × 7′4″76 sq.ft.
- Bedroom 310′4″ × 7′5″77 sq.ft.
- Living room9′9″ × 16′10″164 sq.ft.
- Kitchen11′3″ × 5′56 sq.ft.
- Laundry5′5″ × 3′10″21 sq.ft.
- Bedroom10′9″ × 8′11″96 sq.ft.
- Bedroom10′9″ × 9′5″101 sq.ft.
- Living room12′10″ × 12′154 sq.ft.
- Dining room12′3″ × 11′11″146 sq.ft.
- Laundry16′4″ × 6′11″113 sq.ft.
Around this home
Listing details
Helpful tools
Your HOMEH agent
"I would see it this week."
Ask HOMEH about this home
Price, neighbourhood, monthly cost. Ask anything.
HOMEH Intelligent Agent is an AI, not a licensed representative. Check anything important with your agent.