

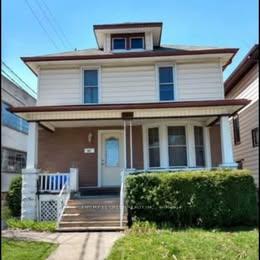
267 Elm Avenue
Detached For Sale
1/23267 Elm Avenue
Detached For Sale
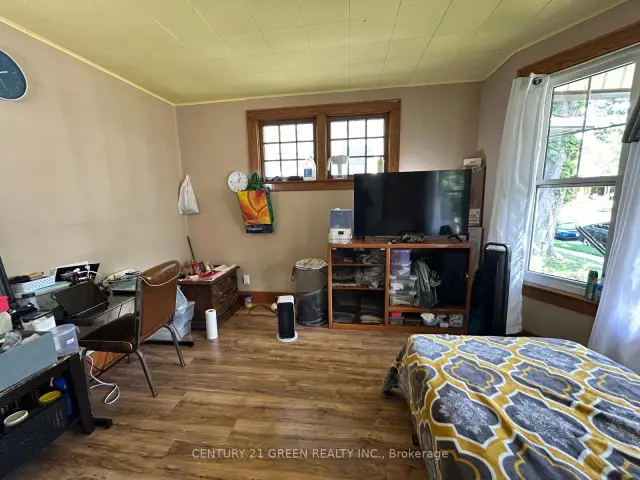
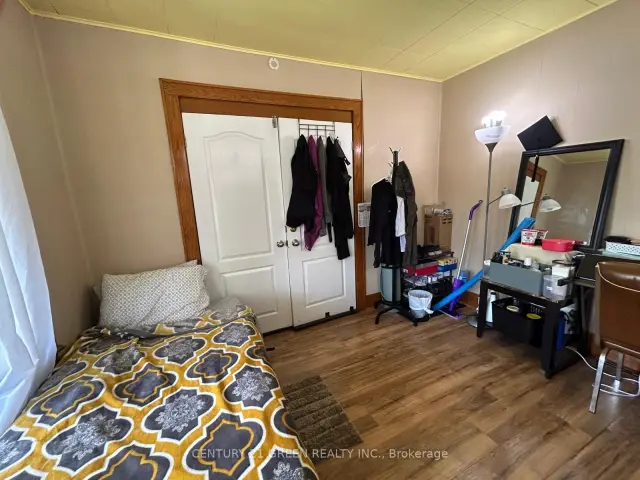
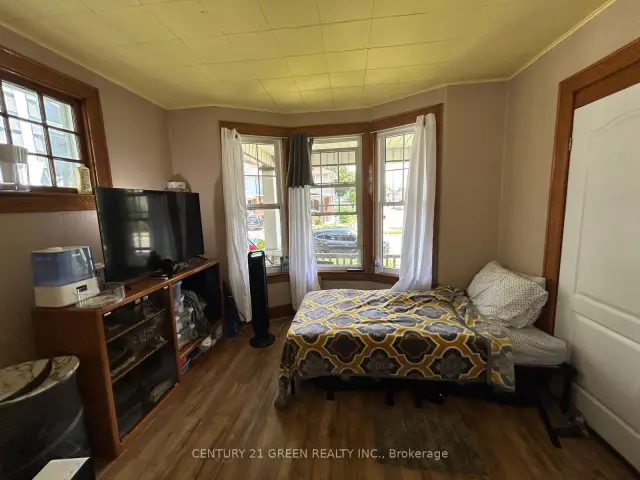 See all 23 photos
Listed for:Listed 5 days ago
$449,000
Hestimate*: $450,2576+1 Bedrooms
3 Bathrooms
0 Garage
1.5K–2K sq.ft
35×120 ft
$2,034/yr
Facts and features
- BasementApartment
- Age of home100+
- Price per sq ft~$257
- Water, sewerMunicipal
What stands out
- Second kitchen
- Separate entrance
- Central air
The homeDetached, 2-storey, 100+
- Type: Detached
- Style: 2-storey
- Age: 100+
- Living space: 1,500–2,000 sq ft
- Basement: Apartment, separate entrance, partially finished
InsideLower level, Carpet free, Rooms above ground 8
- Laundry: Lower level
- Features: Carpet free
- Rooms above ground: 8
- Rooms in the basement: 3
- Bedrooms: 6 + 1 in the basement
- Bathrooms: 3
- Kitchens: 2
Outside and lotVinyl siding, Asphalt shingle, Concrete block
Outside
- Exterior: Vinyl siding
- Roof: Asphalt shingle
- Foundation: Concrete block
- Size: 35 × 120 ft
ParkingStreet only
- Driveway: Street only
Heating, water and powerForced air, electric, Central air, Municipal water
- Heating: Forced air, electric
- Cooling: Central air
- Water: Municipal water
- Sewer: Municipal sewer
Costs and taxesTaxes $2,034 a year, HST included in the price, Water heater is rented
- Taxes, 2026: $2,034 a year
- HST: HST included in the price
- Rental items: Water heater is rented
Included in the sale2 stove, 3 refrigerators, 1 microwave, washer, dryer
- Included: 2 stove, 3 refrigerators, 1 microwave, washer, dryer
Listing detailsX14189570, For Sale, Nov 16, 2026
- MLS® number: X14189570
- Status: For Sale
- Listed on: Nov 16, 2026
- Days on market: 5
- Updated: Nov 17, 2026
- Possession: Flexible
- Occupied by: Tenant
- Listing brokerage: CENTURY 21 GREEN REALTY INC.
About this home
267 Elm Avenue, Windsor, ON N9A 5T2
Carpet Free
Welcome to 267 Elm Avenue, a detached two-storey home near the University of Windsor with 6+1bedrooms, 2.5 bathrooms, and excellent rental income potential. The second floor features four bedrooms and a full bathroom, while the main floor offers two bedrooms and a full bathroom. The basement has its own full kitchen, a separate entrance, an additional bedroom, a bath, and a laundry area with a new washer and dryer (2026).
Read more
Book a viewing
Sat21Nov
Sun22Nov
Mon23Nov
Tue24Nov
Wed25Nov
Thu26Nov
Fri27Nov
Pick A Time
Buy with HOMEH and get back$6,735Cashback Rebate, paid at closing
Claim my rebate
Around this home
Elm Ave/University Ave W
Errands
Parks
Schools
Daily convenience, out of 100, from the distances below
ParkWellington Park · 11 within 1 km3 min walk178 m
Grocery313 Convenience3 min walk202 m
SchoolWindsor Public Alternative Secondary School2 min walk150 m
PharmacyShoppers Drug Mart14 min walk846 m
Cafés & foodWinCity Hakka;Wincity Hakka · 13 within 1 km2 min walk142 m
Gym & rec centreAdventure Bay12 min walk736 m
LibraryWindsor Public Library Central Branch19 min walk1.1 km
HospitalWindsor Regional Hospital30 min walk1.8 km
WalkDriveStraight-line distance, open map data
Grocery0.2 km
Park0.2 km
Coffee0.6 km
Dining0.1 km
Gym0.7 km
Hospital1.8 km
Schools nearby
School rating, out of 10.
Windsor Public Alternative Secondary Schoolsecondary · Public · 0.1 km
—
Greater Essex County DSB Summer Schoolsecondary · Public · 0.1 km
—
Greater Essex County DSB Adult Ed Night Schoolsecondary · Public · 0.2 km
—
Contact agent
Helpful calculators
Mortgage
Affordability
Closing costs
Land transfer tax
Property tax
Down payment
CMHC insurance
Stress test
Cashback Rebate

Your HOMEH agent
KimHOMEH agent · Windsor
"I would see it this week."
Ask Kim