
187 Corral Post Lane
Wollaston187 Corral Post Lane
Wollaston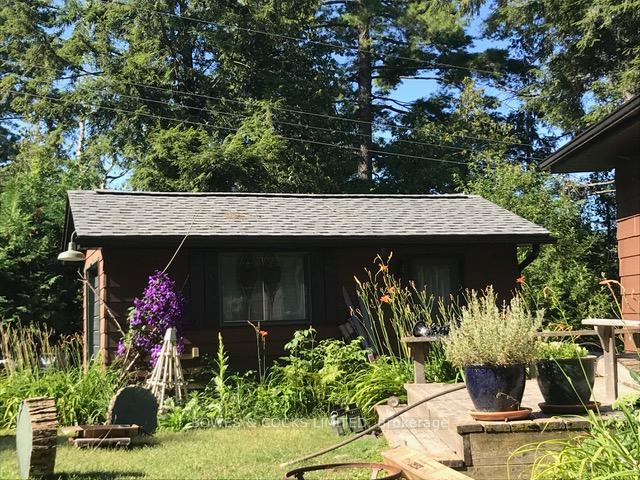
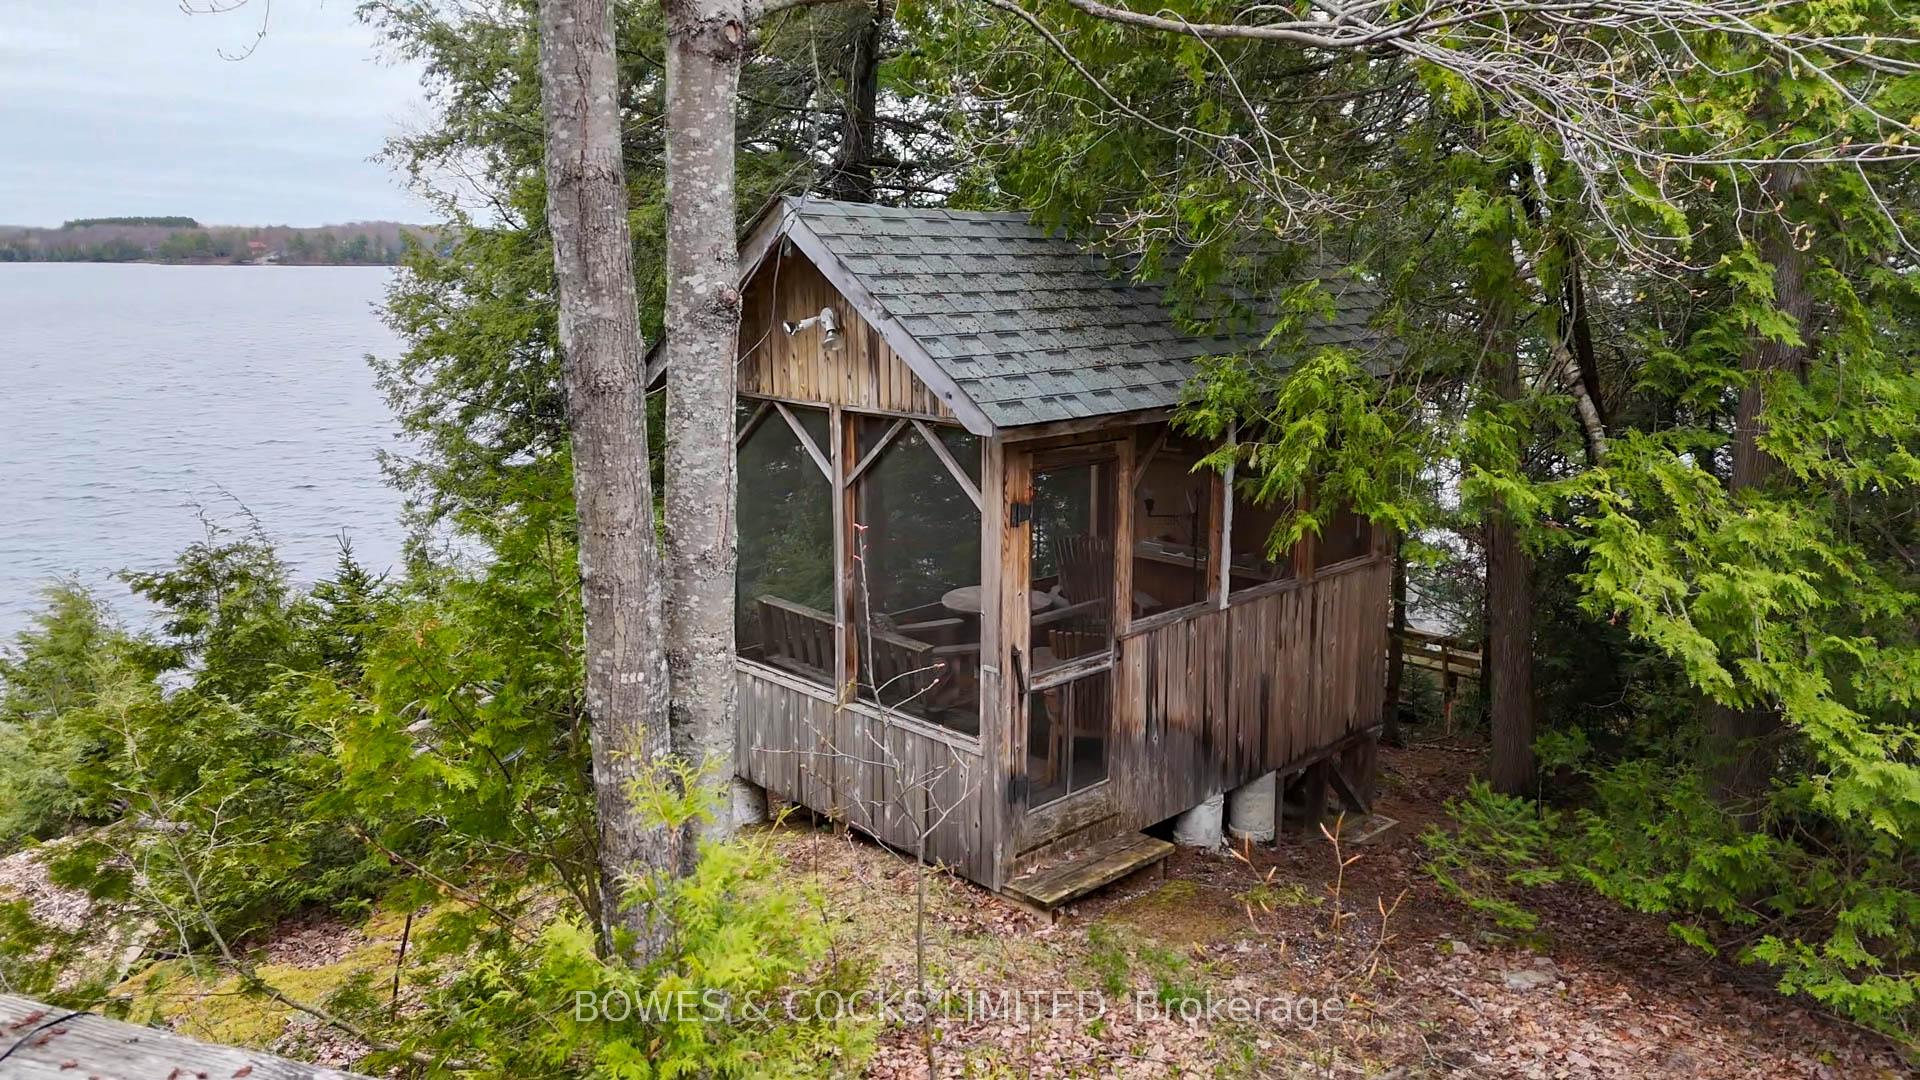 See all 44 photos
Property history

This listing has ended. It is no longer available.
Property not available for sale or for rent.
Ask about this home
A HOMEH agent will answer your questions about this home.Ask HOMEH
About this home
187 Corral Post Lane, Wollaston
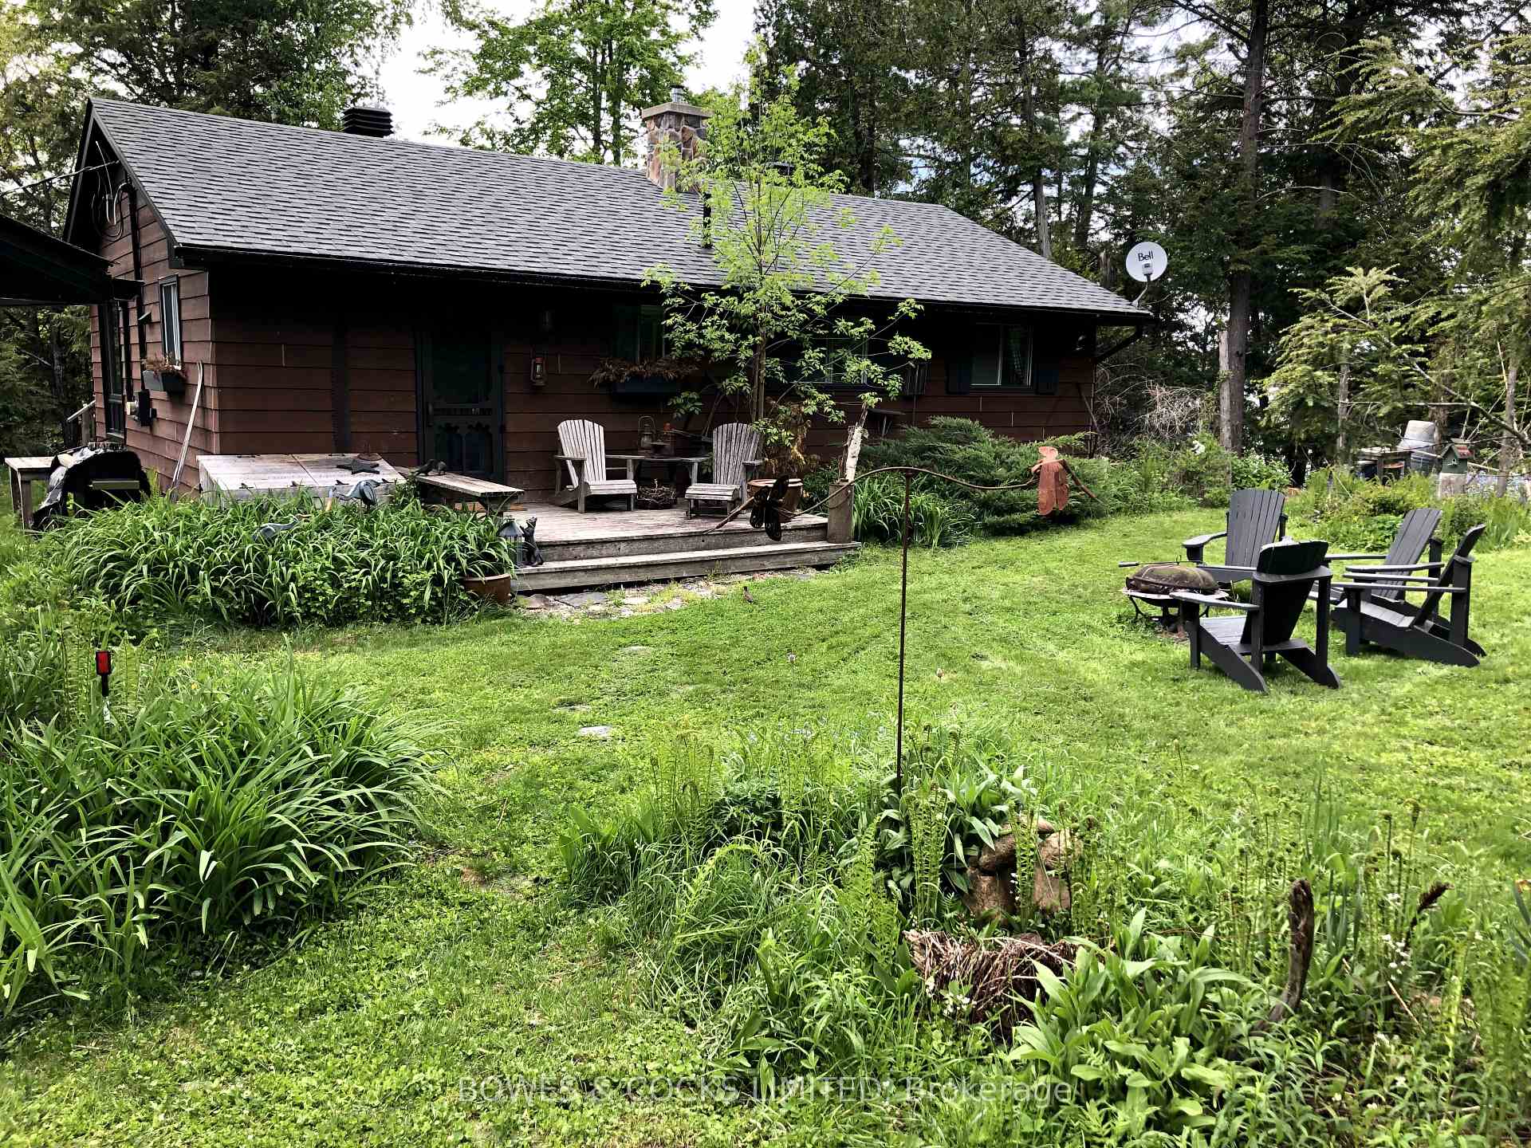
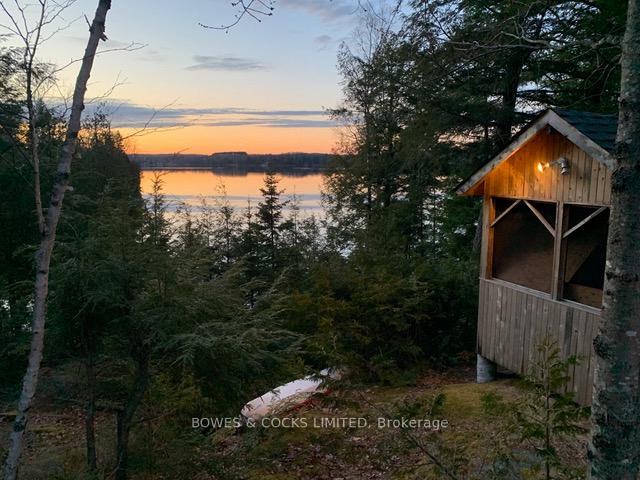
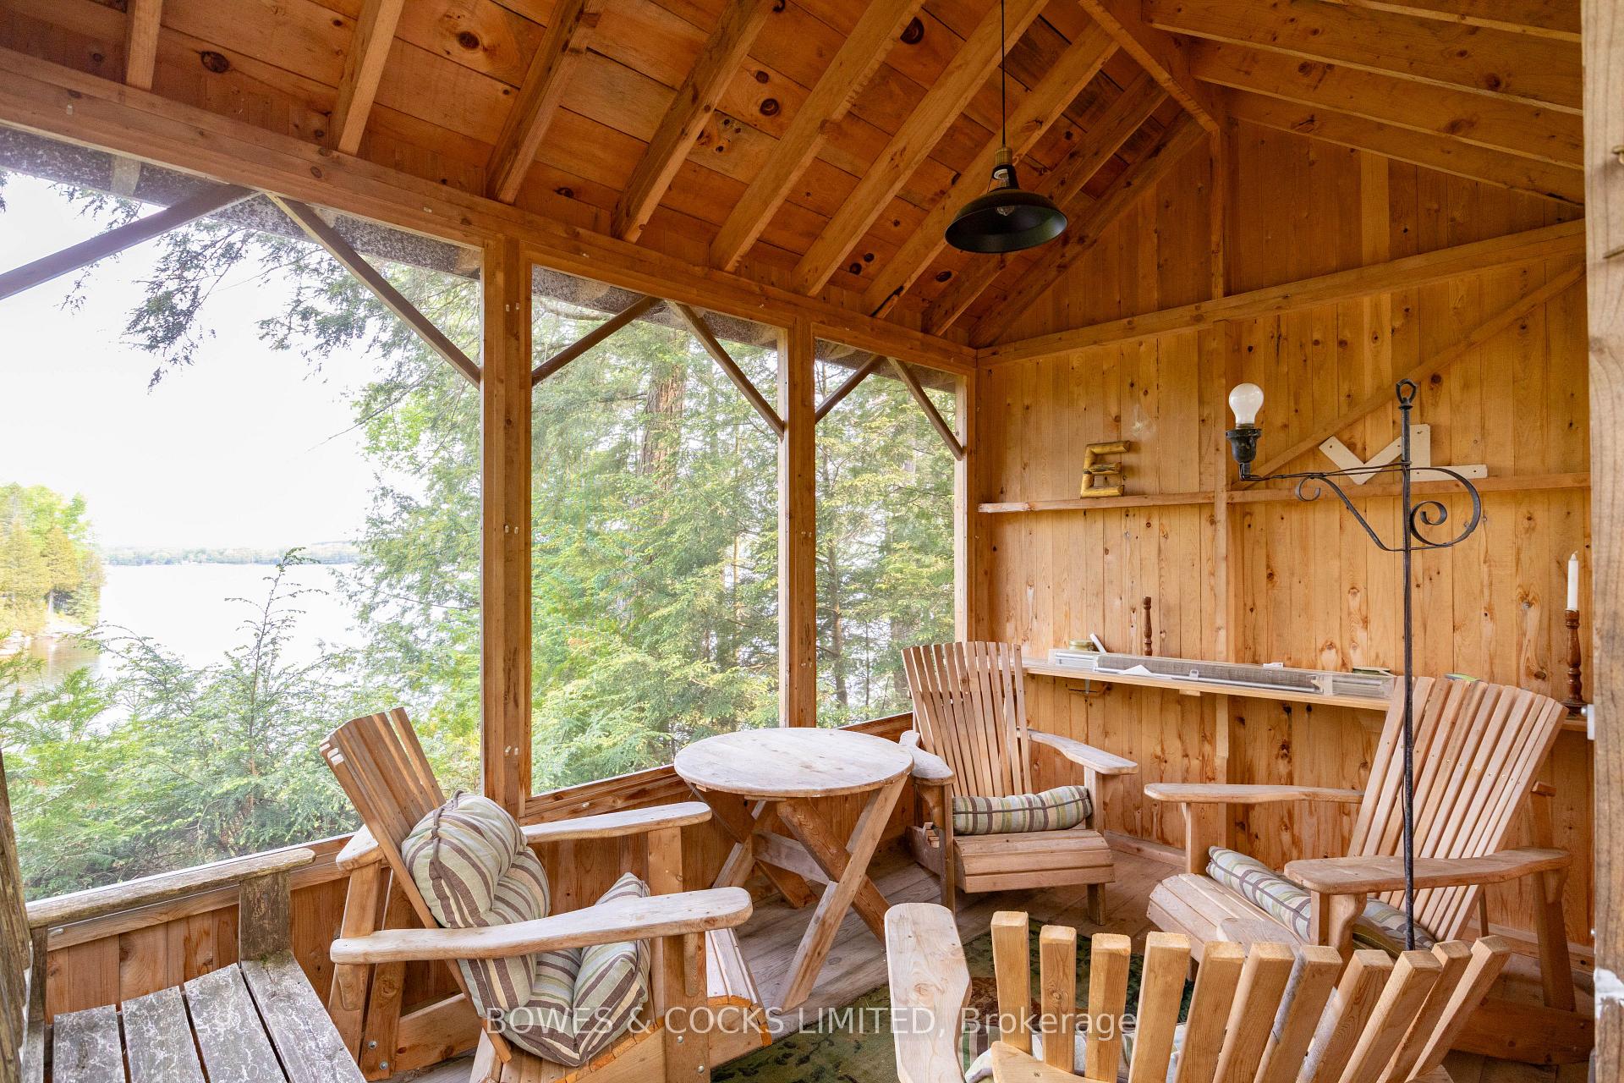
Welcome to 187 Corral Post Road on Breathtaking Wollaston Lake. Whether you're sipping coffee on the dock as loons call across the water or cozying up by the no-maintenance propane fireplace while snow blankets the trees, this is the kind of place where memories are made year-round. Set on a 0.5 acre lot with a very quiet and private point with 170 feet of northwest frontage, perfect for sunset views - this charming 4-season, 4-bedroom cottage is your invitation to escape the ordinary. Watch the snow fall in winter, take in the fresh blooms of spring from your screened-in room, enjoy family campfires by either of the two fire pits in summer, and take in the rich colors of autumn by the waters edge. The block foundation and well make winters a dream. Bring your sled/side by side, there's a single-car garage to keep your gear safe and dry. Love to garden? You'll fall for the level front lawn bathed in southern sun, perfect for cultivating your own little paradise. Inside, you'll find Italian porcelain tile and bamboo floors, high end custom maple kitchen with beautiful stainless steel appliances, and the updated bathroom with custom bespoke shower, blending comfort and charm. Ready for you to enjoy in the 2025 season without a worry. And let's not forget the views from the dock, soak in big lake vistas and sunsets from the mouth of the bay, you won't want to leave. Don't wait. Cottages like this on Wollaston Lake don't come along often. Your four-season escape is waiting at 187 Corral Post Road.
Facts & features
Ask about this home
A HOMEH agent will answer your questions about this home.
Rooms
8 rooms · 1 bathroom
- Kitchen13′11″ × 8′10″122 sq.ft.
- Dining room9′8″ × 9′11″96 sq.ft.
- Living room15′11″ × 18′1″287 sq.ft.
- Bathroom7′5″ × 5′11″44 sq.ft.
- Primary bedroom10′ × 8′6″86 sq.ft.
- Bedroom 28′1″ × 7′1″57 sq.ft.
- Bedroom 310′ × 7′3″73 sq.ft.
- Bedroom 47′3″ × 9′10″72 sq.ft.
Around this home
Listing details
Helpful tools
Your HOMEH agent
"I would see it this week."
Ask HOMEH about this home
Price, neighbourhood, monthly cost. Ask anything.
HOMEH Intelligent Agent is an AI, not a licensed representative. Check anything important with your agent.