

82A Chescher Crescent
82A Chescher Crescent
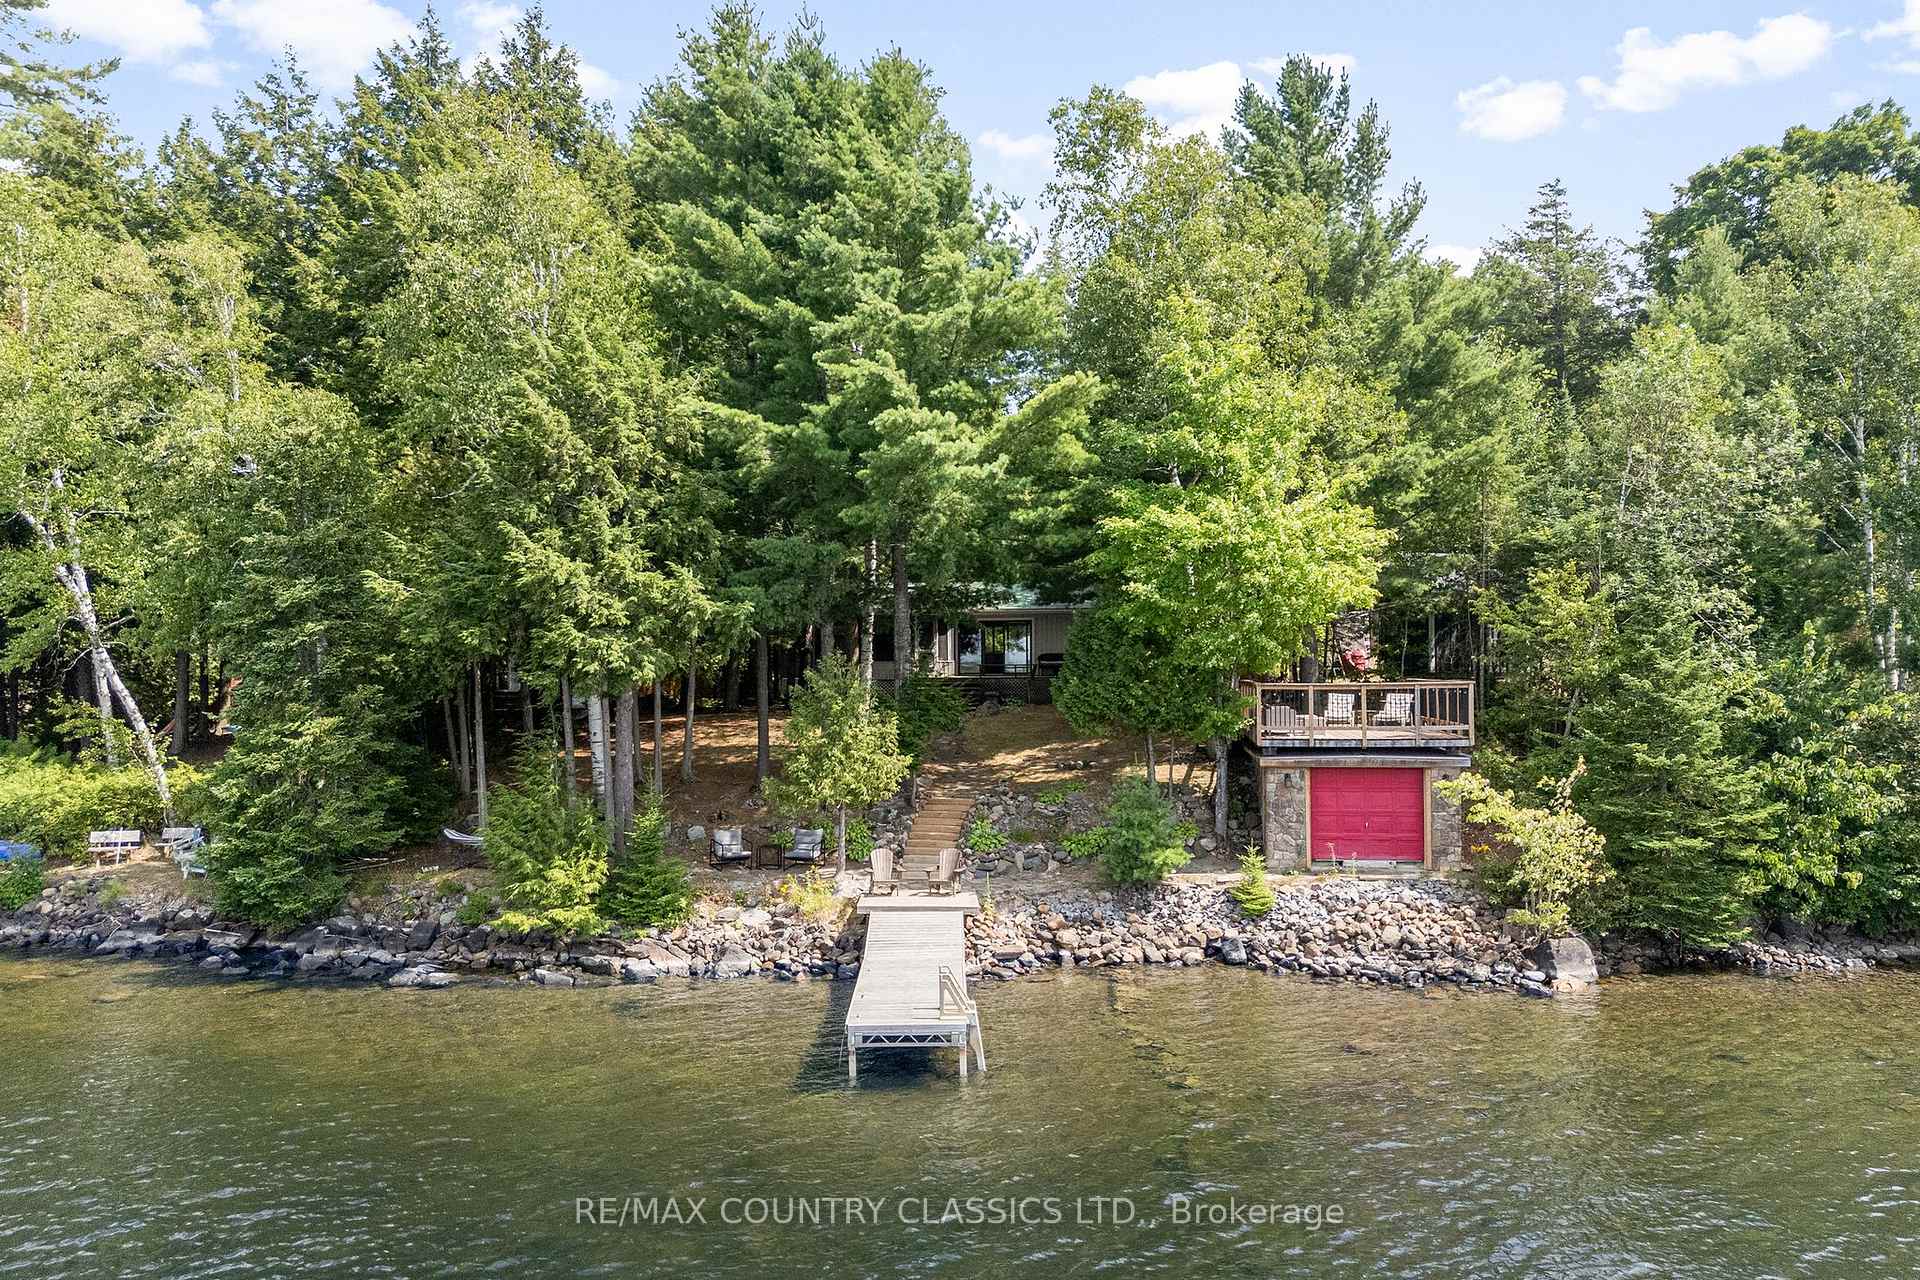 See all 46 photos
Property history
- $829,000TerminatedList: 2025-08-14|End: 2025-11-17|95 daysX12343737
Facts and features
- BasementCrawl space
- Price per sq ft~$921
- Water, sewerSeptic
- Lot shapeIrregular
- Fireplace
- Waterfront
The homeDetached, Bungalow, 700–1,100 sq ft
- Type: Detached
- Style: Bungalow
- Living space: 700–1,100 sq ft
- Basement: Crawl space
- View: Lake, trees/woods
- Waterfront: Direct
InsideFireplace Yes, wood stove, Primary bedroom - main floor, generator - full, Rooms above ground 7
- Fireplace: Yes, wood stove
- Features: Primary bedroom - main floor, generator - full
- Rooms above ground: 7
- Bedrooms: 3
- Bathrooms: 1
- Kitchens: 1
Outside and lotVinyl siding, Metal, Concrete
- Exterior: Vinyl siding
- Roof: Metal
- Foundation: Concrete
- Features: Fishing, landscaped, porch, recreational area, seasonal living, year round living
- Size: 83.66 × 232.84 ft
- Shape: Irregular
- Zoning: LSR
Parking4 Parking, Available, front yard parking, private
- Spaces: 4 Parking
- Driveway: Available, front yard parking, private
Heating, water and powerBaseboard, electric, Other, Septic
- Heating: Baseboard, electric
- Water: Other
- Sewer: Septic
Costs and taxesTaxes $3,778 a year, HST included in the price, Propane tanks
- Taxes, 2025: $3,778 a year
- HST: HST included in the price
- Rental items: Propane tanks
Included in the saleAll appliances and window coverings, Beds and mattresses, white bedside table, couch, big chair, coffee table, rug, tv, loon painting, small wooden side table, 2 black metal chairs with grey cushions and black metal table, pulse paddle board/paddle/life jacket, some dishes and mugs, some pots and pans coffee maker, blender, toaster
- Included: All appliances and window coverings
- Not included: Beds and mattresses, white bedside table, couch, big chair, coffee table, rug, tv, loon painting, small wooden side table, 2 black metal chairs with grey cushions and black metal table, pulse paddle board/paddle/life jacket, some dishes and mugs, some pots and pans coffee maker, blender, toaster
Listing detailsX12343737, Terminated, Aug 14, 2025
- MLS® number: X12343737
- Status: Terminated
- Listed on: Aug 14, 2025
- Days on market: 95
- Updated: Nov 17, 2025
- Possession: 2025-10-01 / Flexible
- Occupied by: Owner
- Listing brokerage: RE/MAX COUNTRY CLASSICS LTD.
About this home
82A Chescher Crescent, Wollaston, ON K0L 1P0
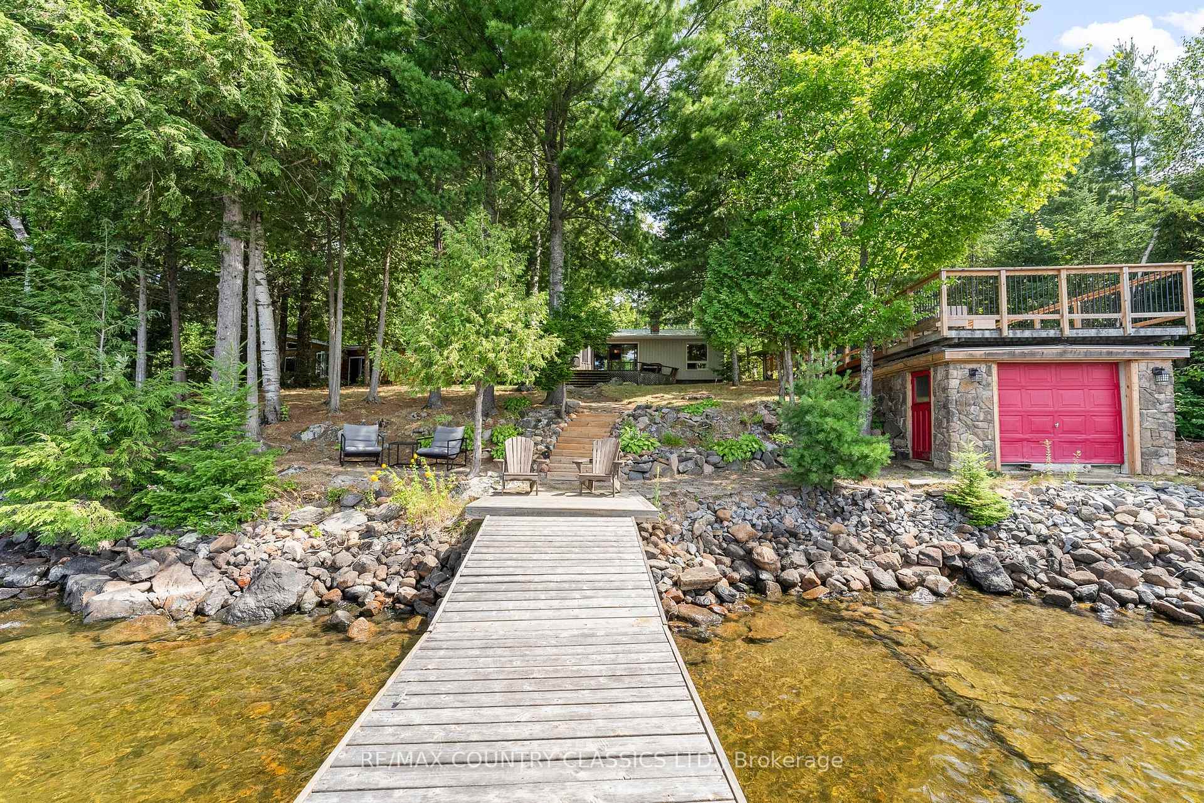
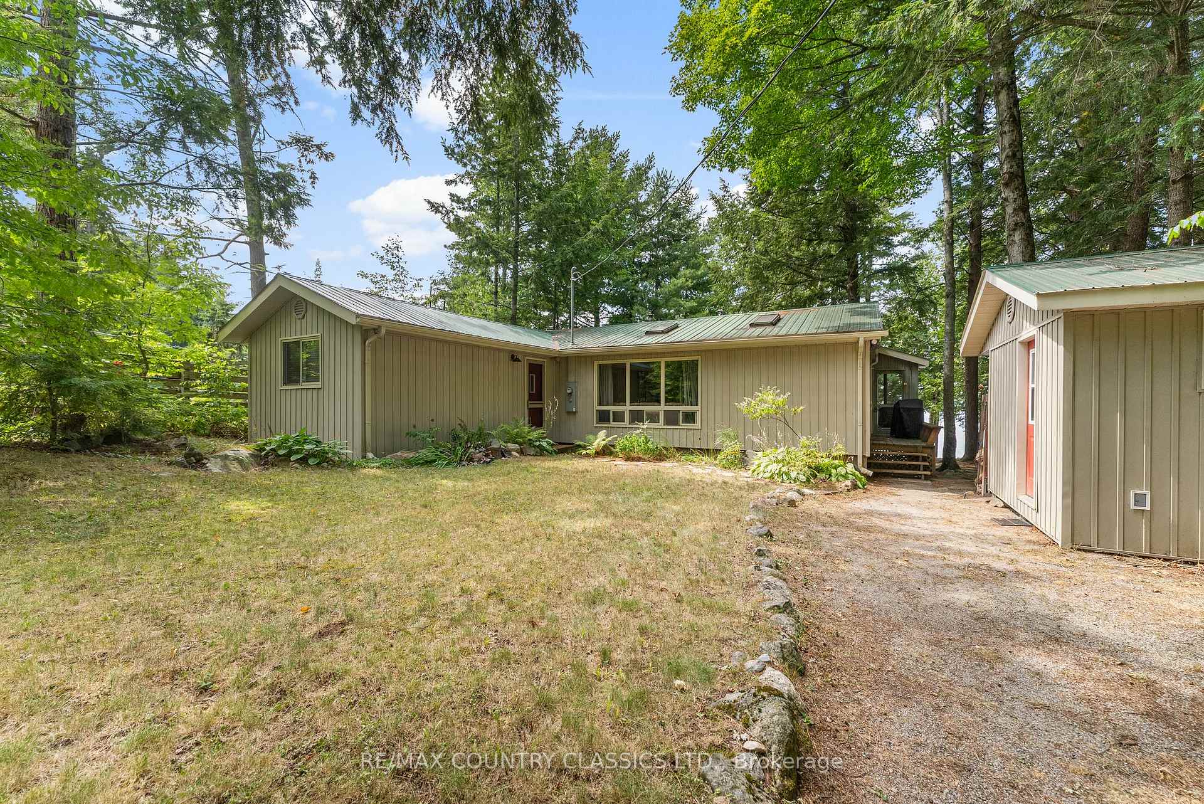
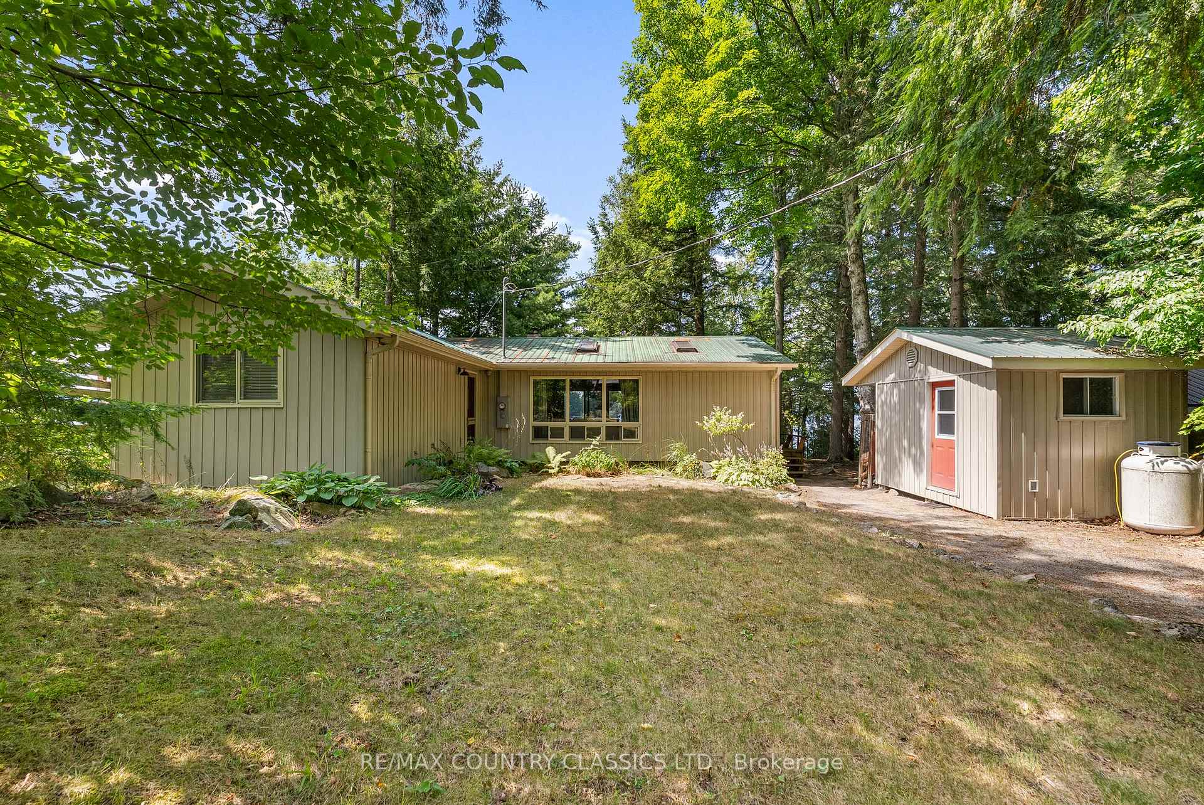
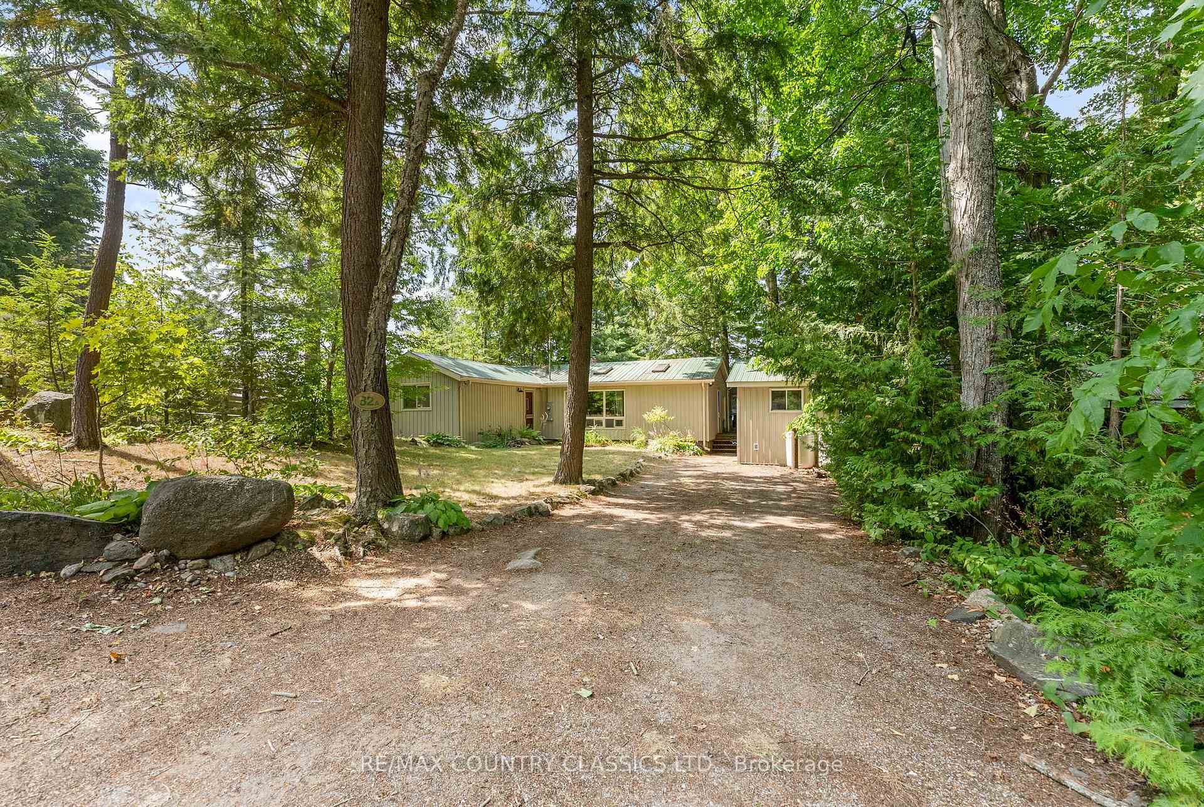
Lakefront living starts here! Discover this four-season cottage on beautiful Wollaston Lake. With 3 bedrooms and 1 bathroom, this charming bungalow is ready for you to enjoy from the moment you arrive. Step outside to your clean, sandy shoreline with sought-after western exposure, perfect for soaking up the sun and watching jaw-dropping sunsets over the water. A cozy bunkie provides extra space for guests, while the dry boathouse with its rooftop deck offers a unique spot to take in panoramic lake views. Well maintained and move-in ready, this property offers comfort for year-round living or as the ultimate cottage country escape. With a large deep level entry lot and room across the road at the back to build a garage. Have peace of mind with the Generac Generator back up system plus woodstove, electric baseboard heating and the on demand hot water heater for added comfort. Private year round road access with road fees of $250 per year. Experience the perfect blend of relaxation, recreation, and natural beauty, your waterfront lifestyle starts now!
Ask about this home
A HOMEH agent will answer your questions about this home.
Around this home
Schools nearby
School rating, out of 10.
Helpful calculators
Your HOMEH agent

"I would see it this week."